4 卧室
4 浴室
2000 - 2500 sqft
壁炉
中央空调
风热取暖
$980,000
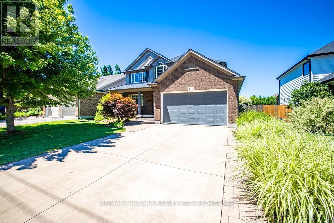
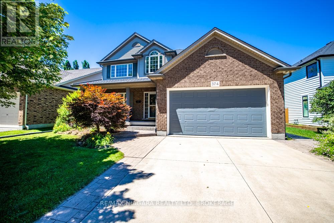
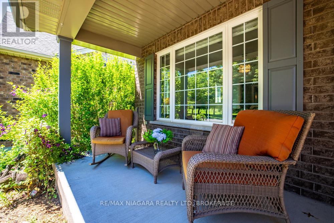
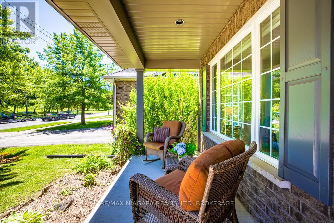
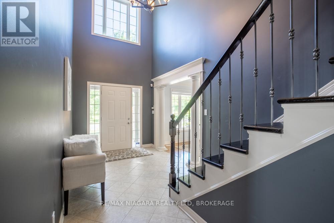
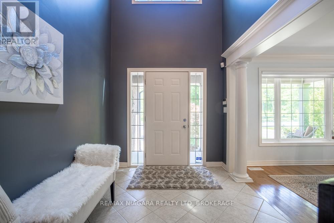
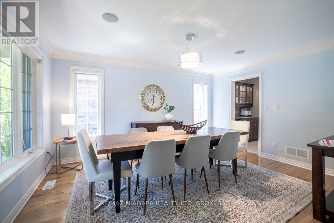
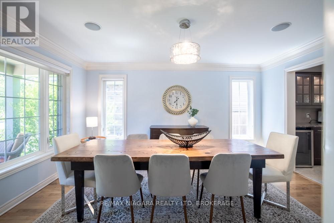
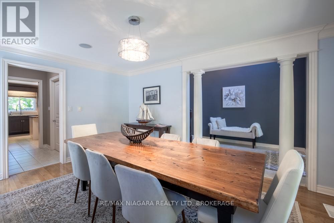
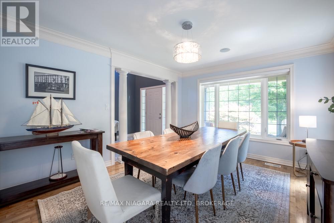
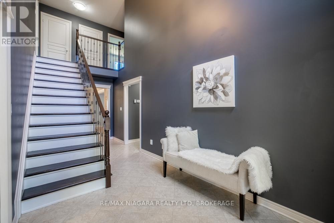
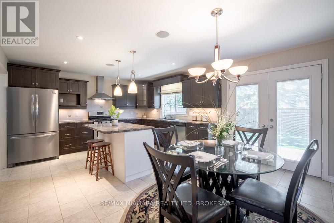
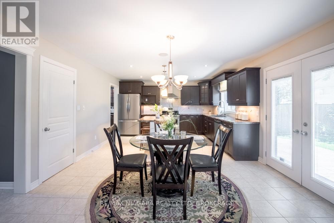
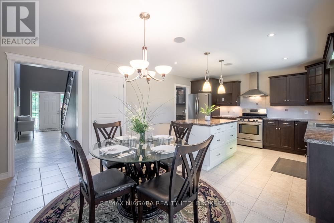
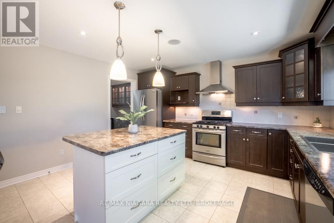
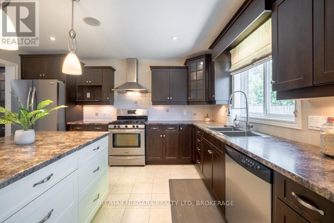
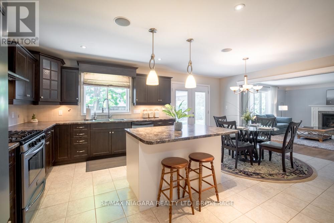
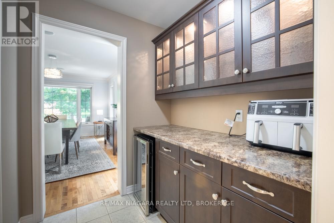
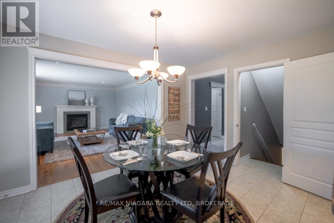
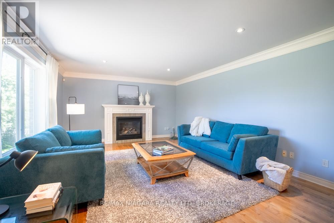
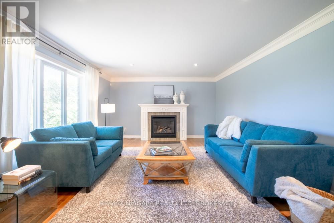
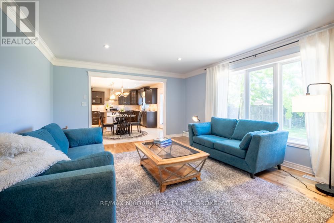
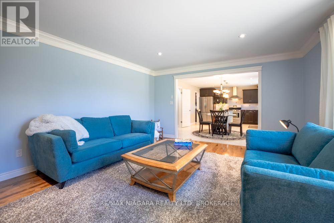
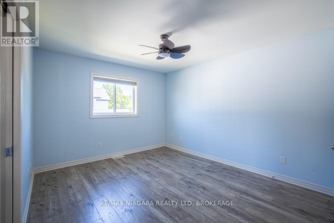
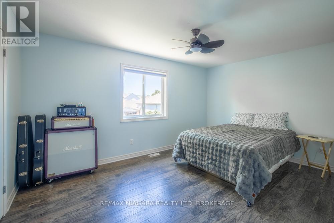
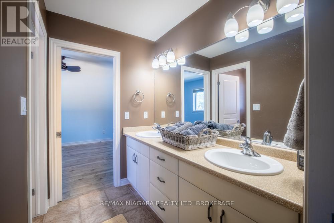
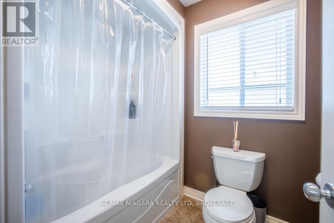
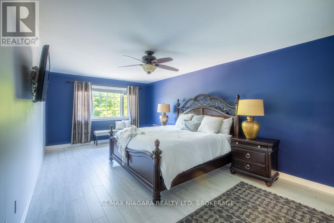
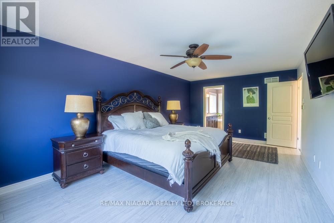
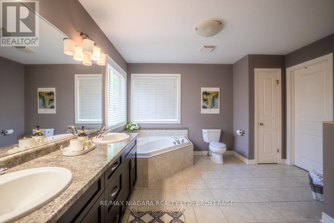
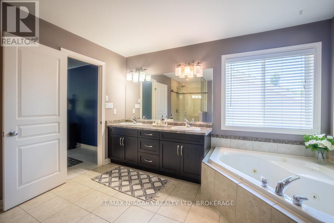
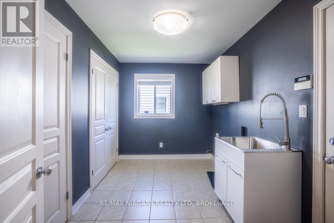
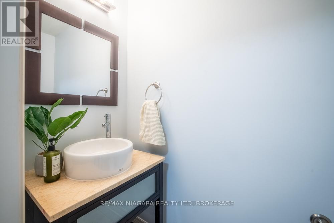
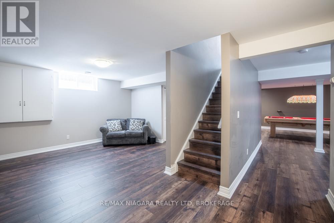
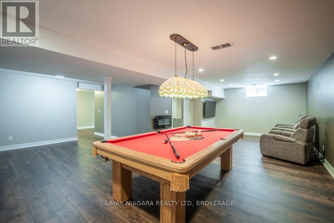
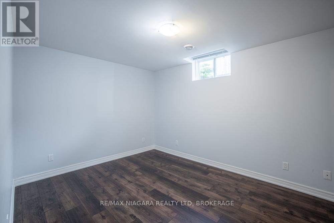
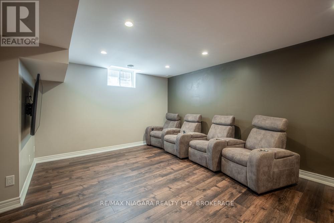
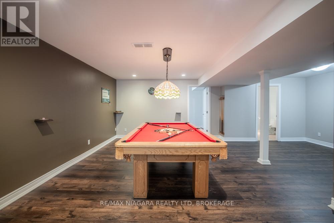
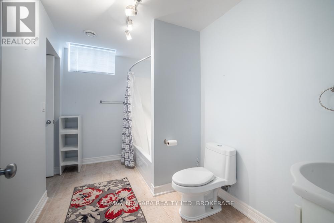
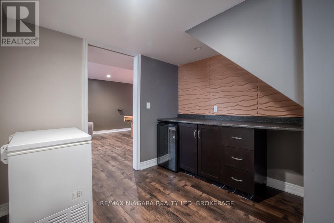
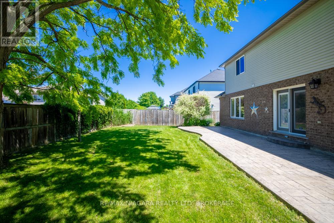
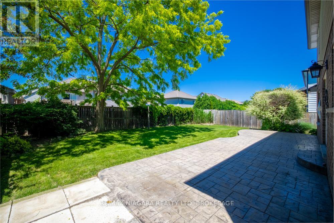
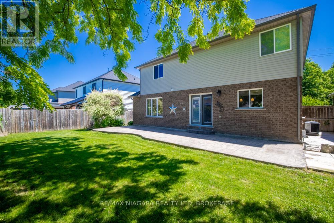
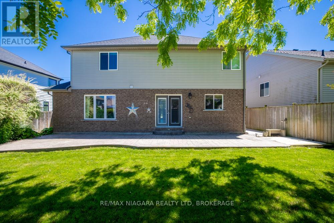
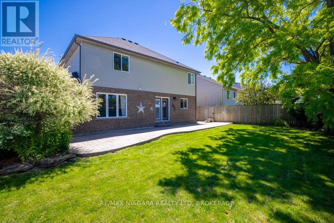
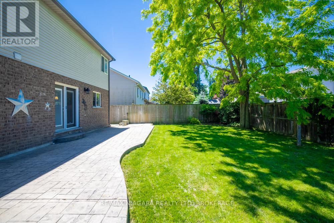
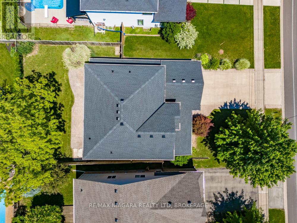
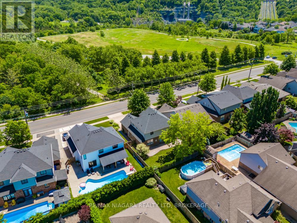
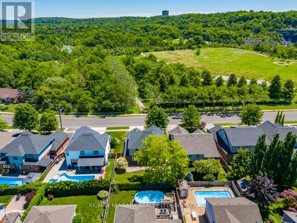
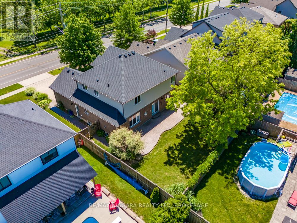
Welcome to this beautifully designed two-storey home offering approximately 2,347 sq ft of thoughtfully designed living space, perfect for growing families and those who love to entertain.Featuring 3+1 bedrooms and 3.5 bathrooms, this spacious home offers an ideal blend of comfort, functionality, and elegance. The main floor boasts a formal dining room, an open-concept kitchen and living area, a warm and inviting family room with a gas fireplace, and convenient main floor laundry.Upstairs, the oversized primary suite serves as a private retreat, complete with a spa-inspired ensuite featuring a Jacuzzi tub and glass-enclosed shower. Two additional bedrooms are connected by a desirable Jack-and-Jill bathroom, offering a practical ensuite-style setup ideal for family living.The fully finished basement adds exceptional versatility, featuring a large rec room, an additional bedroom, and a private ensuite-perfect for guests, in-laws, or multi-generational living. Recently refreshed, the basement has been newly repainted and upgraded with brand-new flooring.Step outside to enjoy the beautiful backyard, ideal for relaxing or entertaining. Located directly across from a park, this home offers added lifestyle appeal in a highly desirable family-friendly setting.Recent updates include a newer roof with transferable warranty, newer A/C unit, and newer water heater, offering added peace of mind. A double garage plus a double-wide driveway provides parking for up to 6 vehicles.A rare opportunity to own a spacious, move-in-ready home in an exceptional location. (id:43681)
房源概要
|
MLS® Number
|
X13498116 |
|
房源类型
|
民宅 |
|
社区名字
|
462 - Rykert/Vansickle |
|
附近的便利设施
|
公园 |
|
Easement
|
Right Of Way |
|
设备类型
|
热水器 |
|
总车位
|
6 |
|
租赁设备类型
|
热水器 |
|
结构
|
Patio(s), Porch |
详 情
|
浴室
|
4 |
|
地上卧房
|
3 |
|
地下卧室
|
1 |
|
总卧房
|
4 |
|
Age
|
16 To 30 Years |
|
公寓设施
|
Fireplace(s) |
|
家电类
|
Water Heater, Garage Door Opener Remote(s), Water Meter, 洗碗机, 炉子, 窗帘, 冰箱 |
|
地下室进展
|
已装修 |
|
地下室类型
|
全完工 |
|
施工种类
|
独立屋 |
|
空调
|
中央空调 |
|
外墙
|
砖 Facing, 乙烯基壁板 |
|
壁炉
|
有 |
|
Fireplace Total
|
2 |
|
地基类型
|
混凝土浇筑 |
|
客人卫生间(不包含洗浴)
|
1 |
|
供暖方式
|
天然气 |
|
供暖类型
|
压力热风 |
|
储存空间
|
2 |
|
内部尺寸
|
2000 - 2500 Sqft |
|
类型
|
独立屋 |
|
设备间
|
市政供水 |
车 位
土地
|
英亩数
|
无 |
|
围栏类型
|
Fenced Yard |
|
土地便利设施
|
公园 |
|
污水道
|
Sanitary Sewer |
|
土地深度
|
102 Ft ,9 In |
|
土地宽度
|
54 Ft ,6 In |
|
不规则大小
|
54.5 X 102.8 Ft |
|
规划描述
|
R2b |
房 间
| 楼 层 |
类 型 |
长 度 |
宽 度 |
面 积 |
|
二楼 |
浴室 |
|
|
Measurements not available |
|
二楼 |
卧室 |
6.38 m |
3.56 m |
6.38 m x 3.56 m |
|
二楼 |
第二卧房 |
4.57 m |
3.35 m |
4.57 m x 3.35 m |
|
二楼 |
第三卧房 |
3.84 m |
3.35 m |
3.84 m x 3.35 m |
|
二楼 |
浴室 |
|
|
Measurements not available |
|
地下室 |
卧室 |
4.27 m |
3.05 m |
4.27 m x 3.05 m |
|
地下室 |
浴室 |
|
|
Measurements not available |
|
地下室 |
家庭房 |
8.61 m |
10.64 m |
8.61 m x 10.64 m |
|
一楼 |
门厅 |
|
|
Measurements not available |
|
一楼 |
客厅 |
5.69 m |
4.27 m |
5.69 m x 4.27 m |
|
一楼 |
餐厅 |
4.52 m |
3.51 m |
4.52 m x 3.51 m |
|
一楼 |
厨房 |
6.05 m |
4.27 m |
6.05 m x 4.27 m |
|
一楼 |
洗衣房 |
|
|
Measurements not available |
|
一楼 |
浴室 |
|
|
Measurements not available |
设备间
https://www.realtor.ca/real-estate/29963207/374-pelham-road-st-catharines-rykertvansickle-462-rykertvansickle