
50005 John Wise Line Malahide, Ontario N5H 2R5


$2,980,000
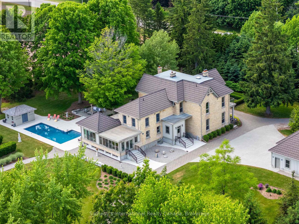
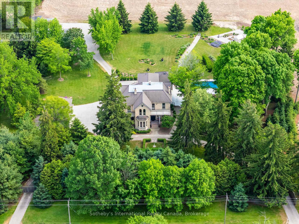
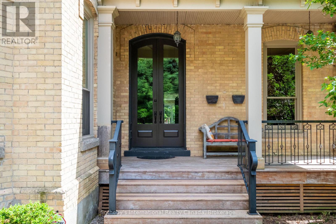
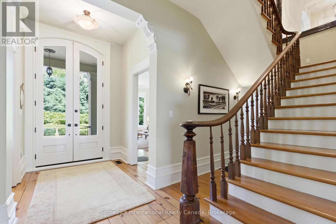
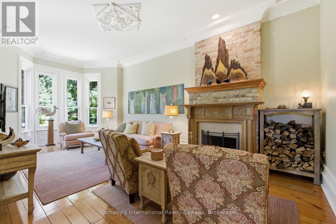
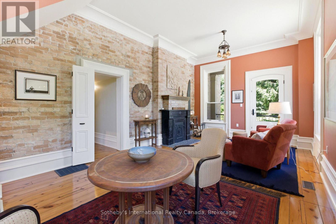
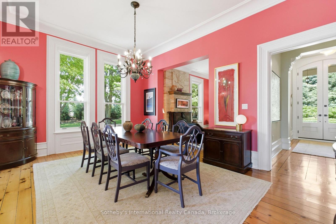
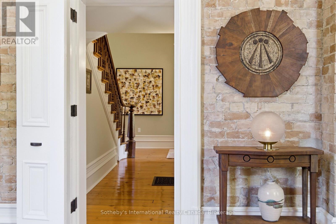
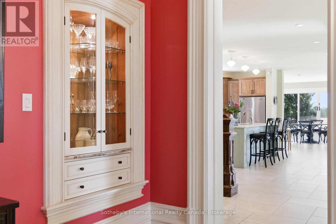
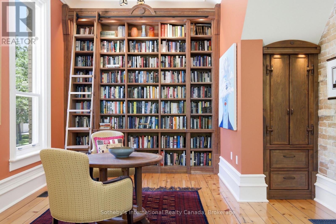
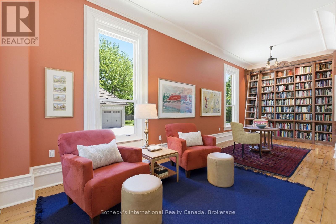
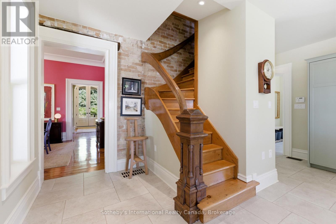
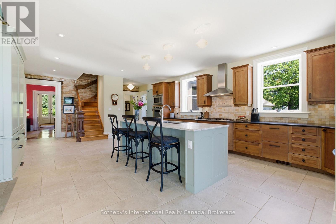
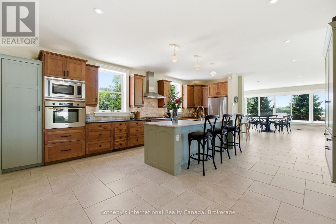
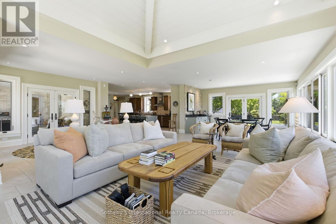
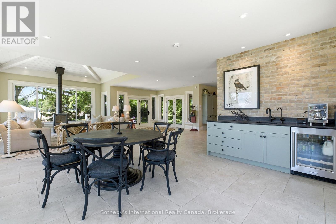
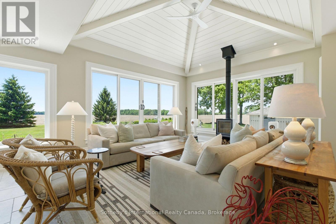
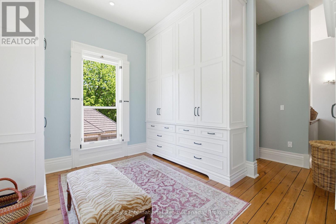
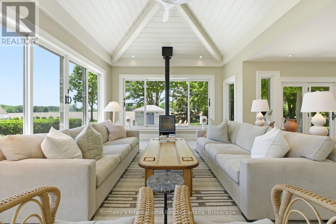
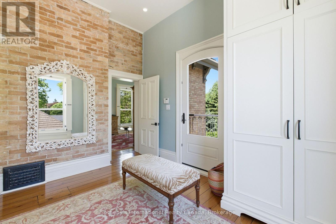
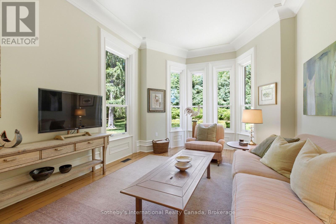
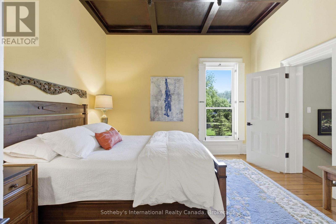
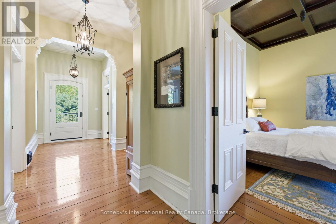
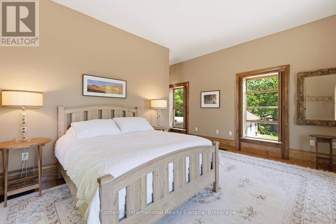
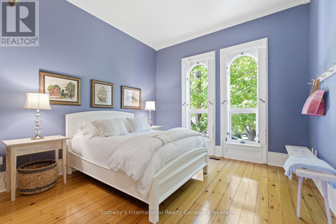
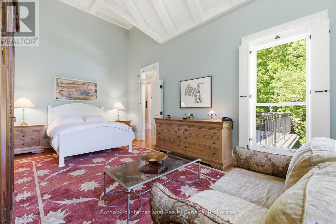
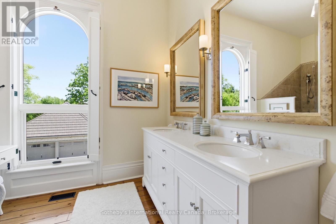
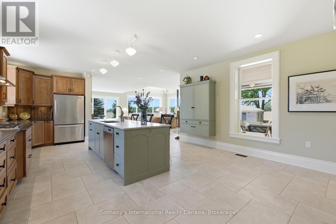
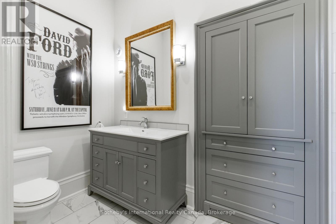
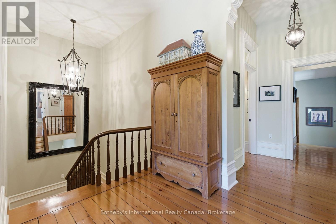
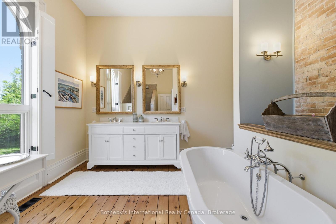
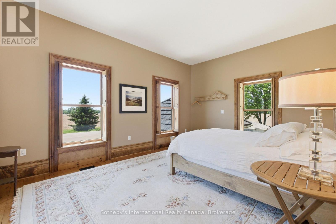
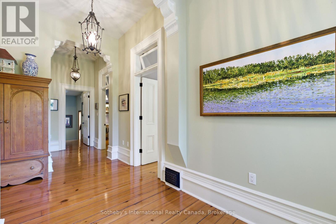
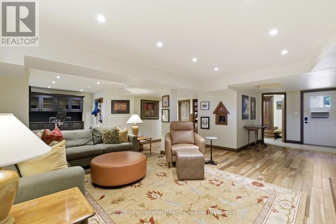
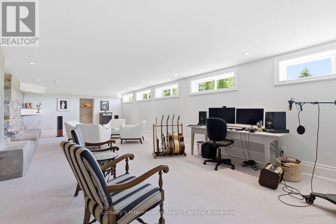
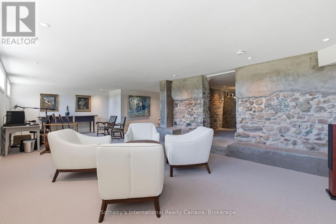
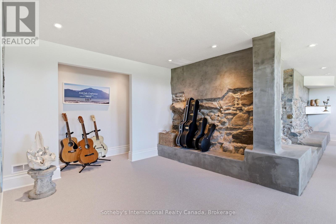
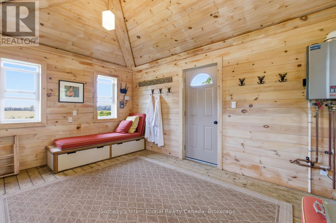
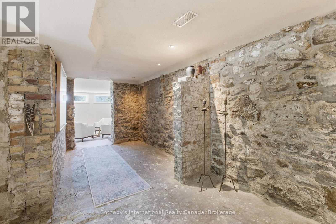
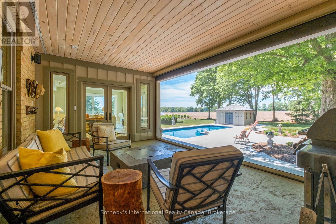
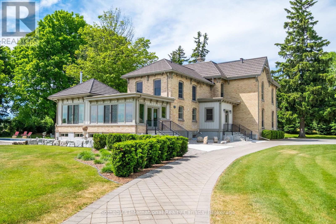
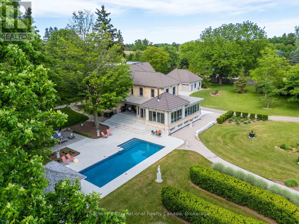
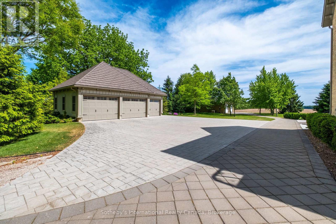
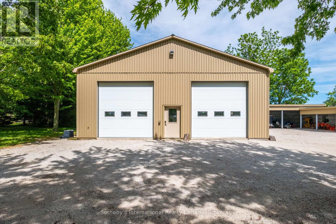
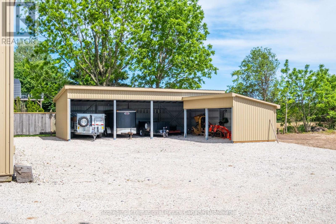
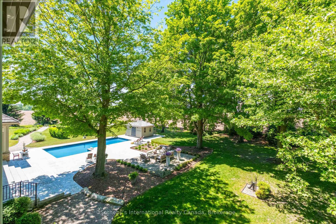
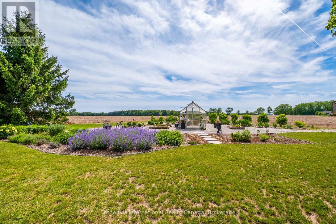
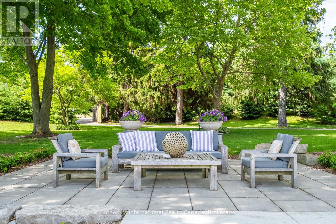
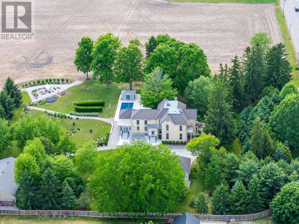
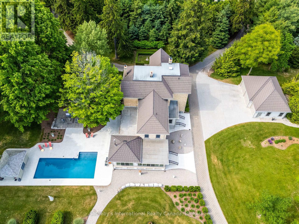
A rare offering of timeless character and modern country luxury, 50005 John Wise Line is an impeccably restored approx. 7,500 sq. ft. 1862 yellow-brick residence set on 3.07 manicured acres just minutes from Aylmer, St. Thomas, Lake Erie and Port Stanley. Thoughtfully curated from top to bottom while preserving its pre-Confederation and Italianate charm, this remarkable estate blends historic architecture with exceptional modern comfort, infrastructure and lifestyle amenities. The home showcases soaring detailed ceilings, original pine floors, heated ceramic tile, custom millwork, exposed brick and stone, multiple fireplaces, formal parlour, refined library, gracious dining room, open-concept family room with field views and a custom kitchen with cherry lacquered cabinetry and Bosch appliances. Offering 5 bedrooms and 5 bathrooms, including a dramatic primary suite with walk-in change room and luxurious ensuite, plus a fully finished lower level with double recreation rooms, wet bar and original exposed stone walls. The outdoor setting is exceptional, with mature trees, privacy fencing, treed berms, extensive landscaping, screened porch, WiFi-controlled exterior lighting, trenched water outlets, heated 42' x 16' in-ground pool, concrete patio, gas fire table and pool house with outdoor shower controls. Major features include restored brick, Hardie board siding, steel roof, 3-car detached garage, 30+ parking spaces, security gate, EV rough-in, 400 amp service, 20kW Kohler generator, 3 natural gas furnaces, full A/C, on-demand hot water, all-new plumbing, new septic, deep well and full smart-home integration. Additional outbuildings include a 40' x 60' heated insulated workshop, greenhouse and 800 sq. ft. drive shed. Perfect in every detail, come and experience this truly turnkey country estate in one of East Elgin's most desirable rural settings. (id:43681)
房源概要
| MLS® Number | X13497416 |
| 房源类型 | 民宅 |
| 社区名字 | Rural Malahide |
| 社区特征 | 社区活动中心 |
| 特征 | 树木繁茂的地区 |
| 总车位 | 15 |
| 泳池类型 | Inground Pool |
| 结构 | Porch |
详 情
| 浴室 | 5 |
| 地上卧房 | 5 |
| 总卧房 | 5 |
| 公寓设施 | Fireplace(s) |
| 家电类 | Water Softener, Water Treatment, Garage Door Opener Remote(s), Water Heater - Tankless, Water Heater |
| 地下室进展 | 已装修 |
| 地下室功能 | Separate Entrance |
| 地下室类型 | N/a (finished), N/a, Full |
| 施工种类 | 独立屋 |
| 空调 | 中央空调 |
| 外墙 | 砖, Hardboard |
| 壁炉 | 有 |
| Fireplace Total | 4 |
| 壁炉类型 | 木头stove |
| 地基类型 | 混凝土浇筑, 石 |
| 客人卫生间(不包含洗浴) | 2 |
| 供暖方式 | 天然气 |
| 供暖类型 | 压力热风 |
| 储存空间 | 2 |
| 内部尺寸 | 5000 - 100000 Sqft |
| 类型 | 独立屋 |
| Utility Power | Generator |
车 位
| Detached Garage | |
| Garage |
土地
| 英亩数 | 有 |
| Landscape Features | Landscaped |
| 污水道 | Septic System |
| 土地深度 | 394 Ft ,2 In |
| 土地宽度 | 341 Ft ,1 In |
| 不规则大小 | 341.1 X 394.2 Ft |
| 规划描述 | Hr |
房 间
| 楼 层 | 类 型 | 长 度 | 宽 度 | 面 积 |
|---|---|---|---|---|
| 二楼 | 第三卧房 | 4 m | 4 m | 4 m x 4 m |
| 二楼 | Bedroom 4 | 4.6 m | 4 m | 4.6 m x 4 m |
| 二楼 | Bedroom 5 | 7.1 m | 5.3 m | 7.1 m x 5.3 m |
| 二楼 | 主卧 | 4.1 m | 6.8 m | 4.1 m x 6.8 m |
| 二楼 | 第二卧房 | 4 m | 4 m | 4 m x 4 m |
| 地下室 | 娱乐,游戏房 | 10.6 m | 8.1 m | 10.6 m x 8.1 m |
| 地下室 | 家庭房 | 6.4 m | 8.1 m | 6.4 m x 8.1 m |
| 一楼 | Library | 4.2 m | 8.53 m | 4.2 m x 8.53 m |
| 一楼 | 起居室 | 4.3 m | 4.8 m | 4.3 m x 4.8 m |
| 一楼 | 餐厅 | 5.8 m | 4 m | 5.8 m x 4 m |
| 一楼 | 厨房 | 5.2 m | 7.2 m | 5.2 m x 7.2 m |
| 一楼 | Eating Area | 5.5 m | 5.2 m | 5.5 m x 5.2 m |
| 一楼 | 家庭房 | 5.4 m | 8.6 m | 5.4 m x 8.6 m |
| 一楼 | 客厅 | 4 m | 7.8 m | 4 m x 7.8 m |
| 一楼 | Mud Room | 2.6 m | 3.1 m | 2.6 m x 3.1 m |
https://www.realtor.ca/real-estate/29962465/50005-john-wise-line-malahide-rural-malahide

The trademarks REALTOR®, REALTORS®, and the REALTOR® logo are controlled by The Canadian Real Estate Association (CREA) and identify real estate professionals who are members of CREA. The trademarks MLS®, Multiple Listing Service® and the associated logos are owned by The Canadian Real Estate Association (CREA) and identify the quality of services provided by real estate professionals who are members of CREA. The trademark DDF® is owned by The Canadian Real Estate Association (CREA) and identifies CREA's Data Distribution Facility (DDF®)
Oakville, Milton & District Real Estate Board
Sotheby's International Realty Canada, Brokerage
June 29 2026 05:56:22
