
18 Gordon Drive New Tecumseth (Alliston), Ontario L9R 0J1


$799,999
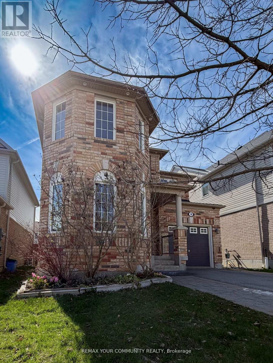
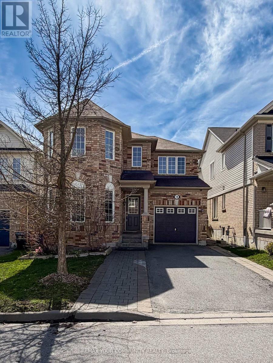
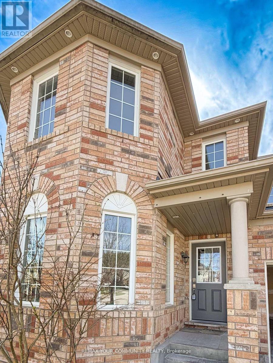
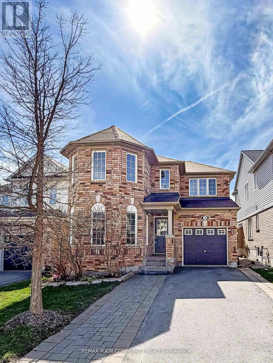
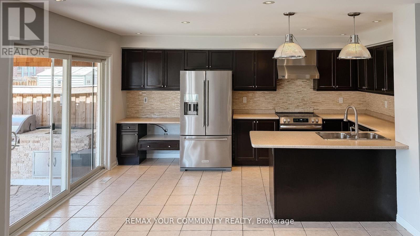
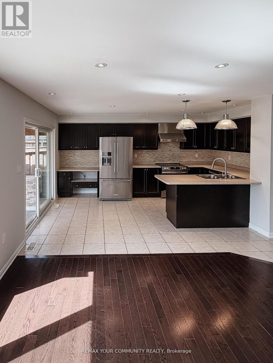
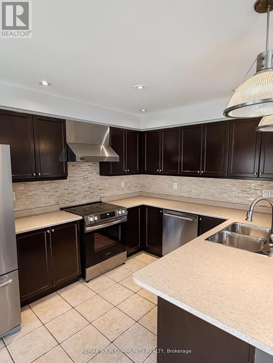
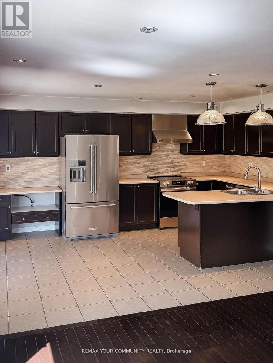
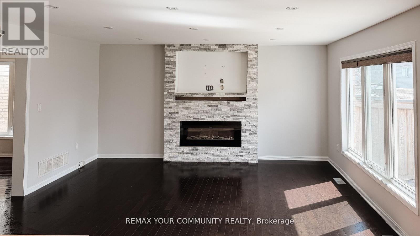
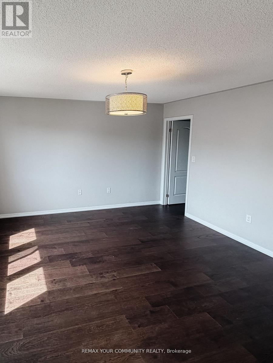
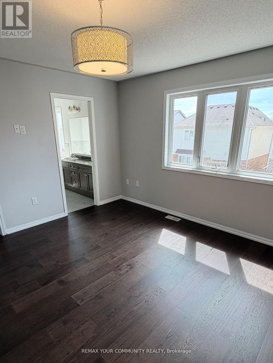
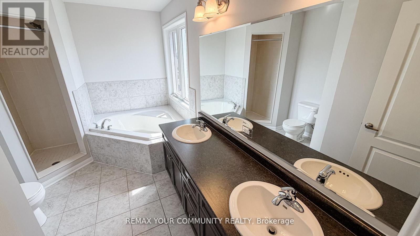
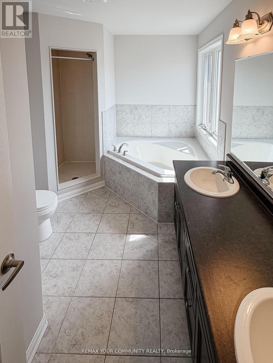
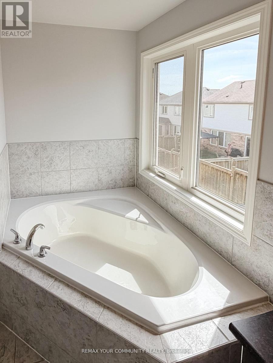
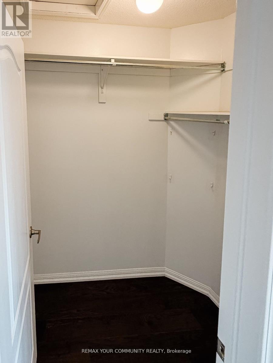
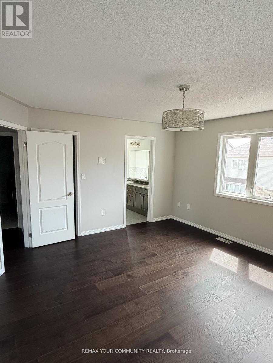
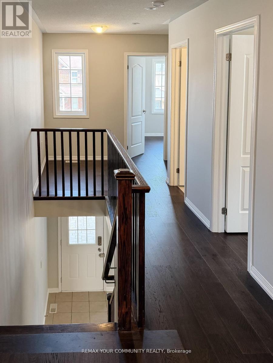
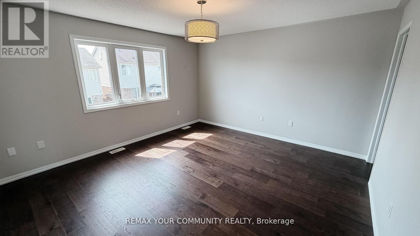
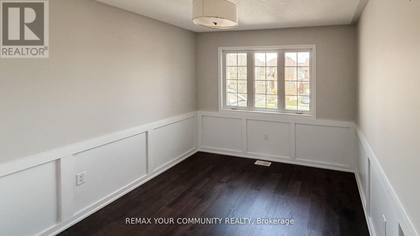
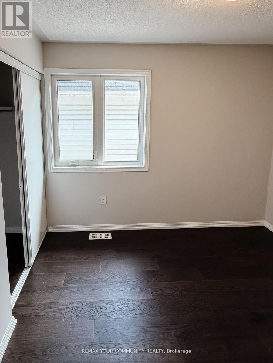
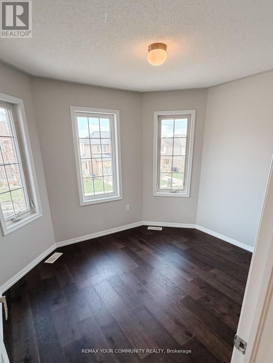
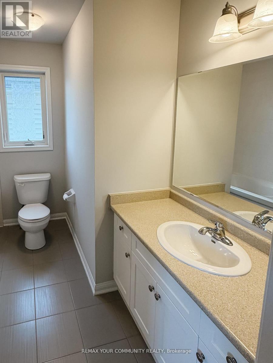
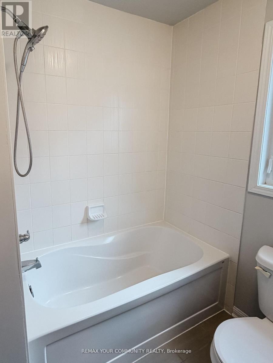
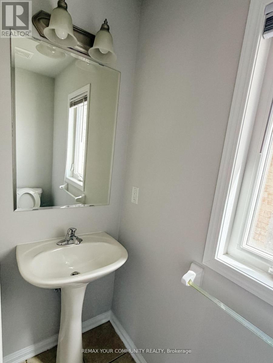
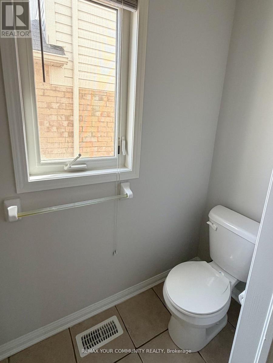
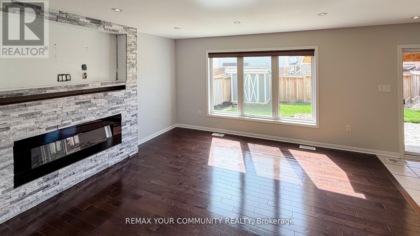
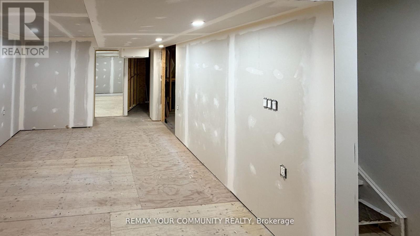
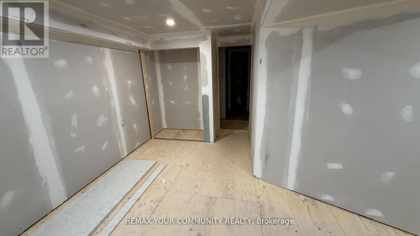
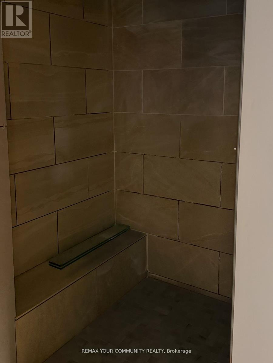
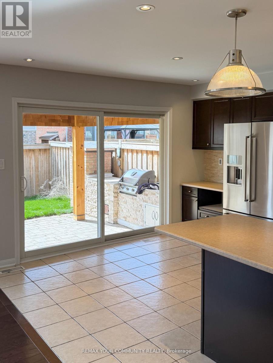
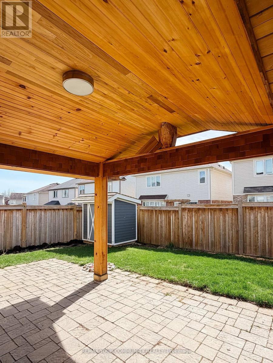
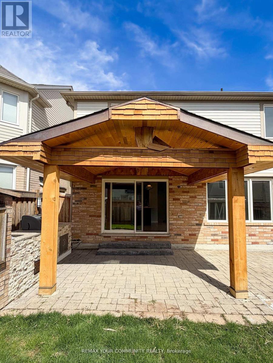
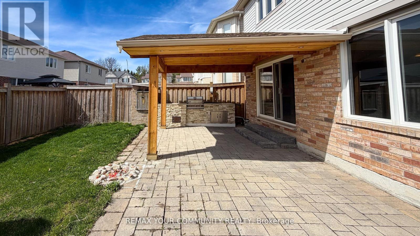
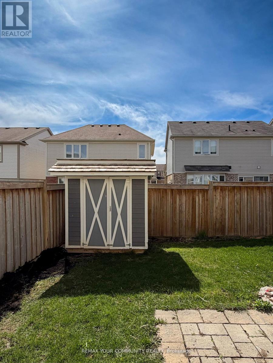
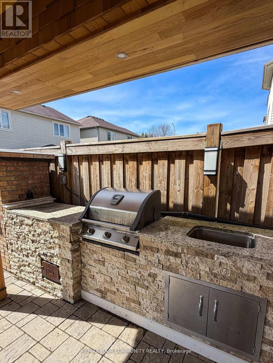
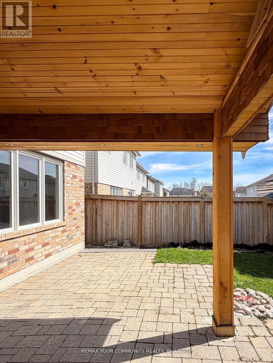
This lovely four-bedroom home is located in one of Alliston's most desirable, family-friendly neighborhoods. Thoughtfully designed, it features four spacious bedrooms and a versatile main-floor den that can easily serve as a home office, study, music room, guest bedroom, or even a dream playroom for the kids. This carpet-free home features hardwood flooring and ceramic tile throughout the main level, along with brand-new engineered hardwood on the second floor. Freshly painted in modern, neutral tones, the home offers a bright, clean, and updated feel. The partially finished basement adds valuable living space and includes a rough-in for a kitchen, a semi-finished convenient fourth bathroom and pot-lighting as well as drywalled and divided spaces. It just needs your finishing touch to complete. Most of the work has been done for you. The fully fenced backyard is designed for outdoor living and entertaining, featuring a beautiful outdoor kitchen complete with a built-in barbecue, rough-in for a sink, and ample storage. A custom-built gazebo adds both charm and functionality, creating the perfect space to relax and enjoy the beautifully designed backyard. This spacious home has great curb appeal and is close to beautiful green spaces and trails as well as major shopping and great schools. Make this home the place you can create everlasting memories and cherish them for a lifetime. (id:43681)
房源概要
| MLS® Number | N13496708 |
| 房源类型 | 民宅 |
| 社区名字 | Alliston |
| 附近的便利设施 | 医院, 学校 |
| 社区特征 | 社区活动中心 |
| 设备类型 | 热水器 |
| 特征 | Conservation/green Belt, 无地毯, Gazebo |
| 总车位 | 3 |
| 租赁设备类型 | 热水器 |
| 结构 | 棚 |
详 情
| 浴室 | 3 |
| 地上卧房 | 4 |
| 总卧房 | 4 |
| Age | 6 To 15 Years |
| 公寓设施 | Fireplace(s) |
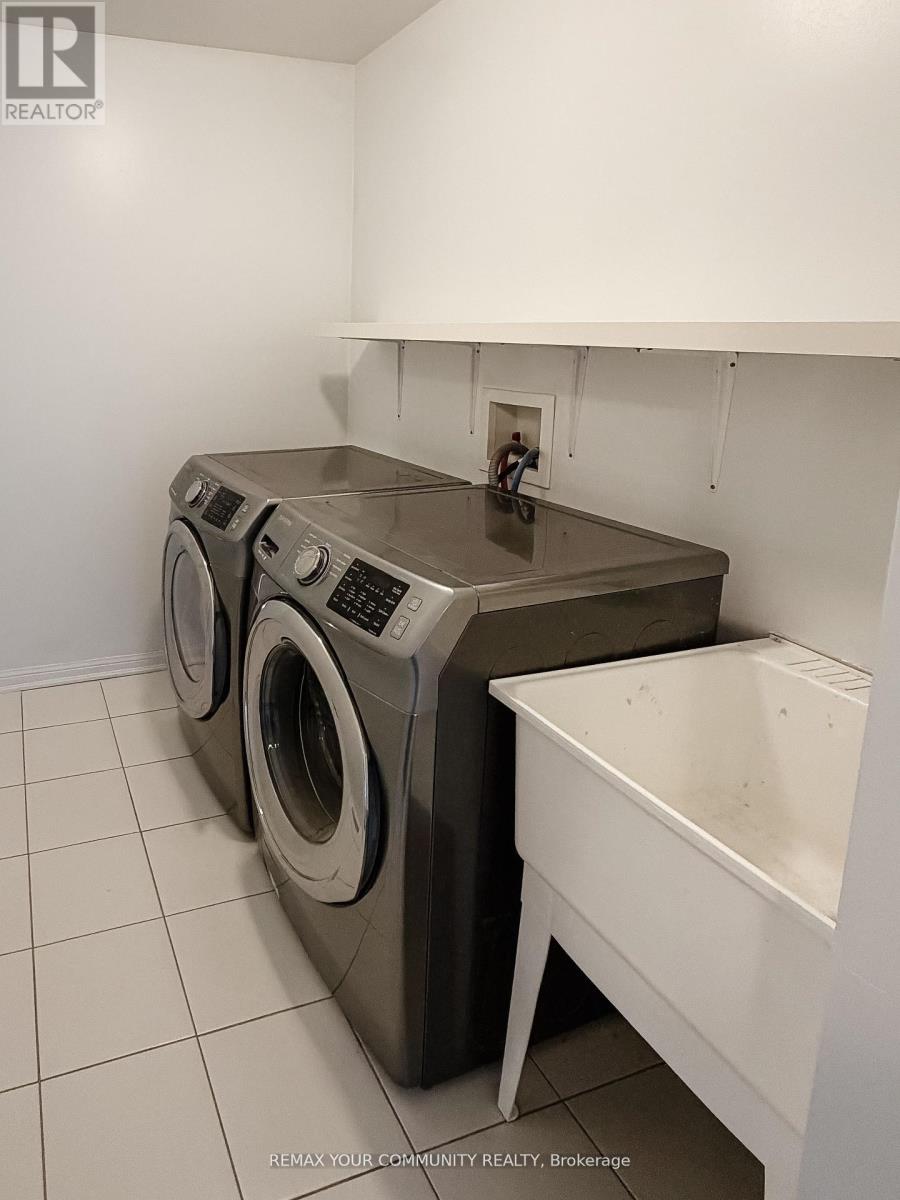
| 家电类 | Garage Door Opener Remote(s), Central Vacuum, 洗碗机, 烘干机, 炉子, 洗衣机, Wet Bar, 窗帘, 冰箱 |
| 地下室进展 | 部分完成 |
| 地下室类型 | N/a (partially Finished) |
| 施工种类 | 独立屋 |
| 空调 | 中央空调 |
| 外墙 | 砖, 乙烯基壁板 |
| 壁炉 | 有 |
| Flooring Type | Hardwood, Ceramic |
| 地基类型 | 混凝土 |
| 客人卫生间(不包含洗浴) | 1 |
| 供暖方式 | 天然气 |
| 供暖类型 | 压力热风 |
| 储存空间 | 2 |
| 内部尺寸 | 2000 - 2500 Sqft |
| 类型 | 独立屋 |
| 设备间 | 市政供水 |
车 位
| 附加车库 | |
| Garage |
土地
| 英亩数 | 无 |
| 围栏类型 | Fenced Yard |
| 土地便利设施 | 医院, 学校 |
| 污水道 | Sanitary Sewer |
| 土地深度 | 86 Ft |
| 土地宽度 | 34 Ft ,1 In |
| 不规则大小 | 34.1 X 86 Ft |
房 间
| 楼 层 | 类 型 | 长 度 | 宽 度 | 面 积 |
|---|---|---|---|---|
| 一楼 | 厨房 | 4.96 m | 3.08 m | 4.96 m x 3.08 m |
| 一楼 | 家庭房 | 4.85 m | 4.34 m | 4.85 m x 4.34 m |
| 一楼 | 餐厅 | 3.64 m | 3.48 m | 3.64 m x 3.48 m |
| 一楼 | 衣帽间 | 3.42 m | 3.3 m | 3.42 m x 3.3 m |
| Upper Level | 主卧 | 4.26 m | 4.1 m | 4.26 m x 4.1 m |
| Upper Level | 第二卧房 | 3.28 m | 2.96 m | 3.28 m x 2.96 m |
| Upper Level | 第三卧房 | 3.71 m | 3.06 m | 3.71 m x 3.06 m |
| Upper Level | Bedroom 4 | 3.69 m | 3.25 m | 3.69 m x 3.25 m |
| Upper Level | 洗衣房 | 2.62 m | 1.69 m | 2.62 m x 1.69 m |
https://www.realtor.ca/real-estate/29961703/18-gordon-drive-new-tecumseth-alliston-alliston

The trademarks REALTOR®, REALTORS®, and the REALTOR® logo are controlled by The Canadian Real Estate Association (CREA) and identify real estate professionals who are members of CREA. The trademarks MLS®, Multiple Listing Service® and the associated logos are owned by The Canadian Real Estate Association (CREA) and identify the quality of services provided by real estate professionals who are members of CREA. The trademark DDF® is owned by The Canadian Real Estate Association (CREA) and identifies CREA's Data Distribution Facility (DDF®)
Toronto Real Estate Board
RE/MAX Your Community Realty
June 28 2026 12:09:14
