
906 - 1787 St. Clair Avenue W Toronto (Weston-Pellam Park), Ontario M6N 1J3


$3,400 Monthly
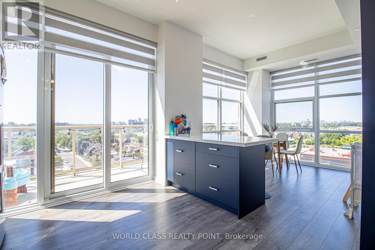
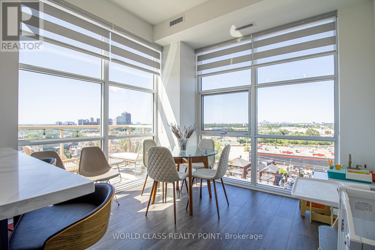
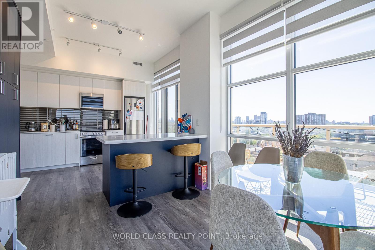
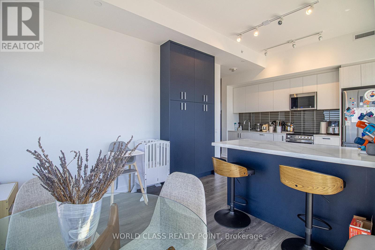
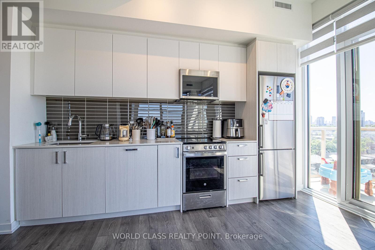
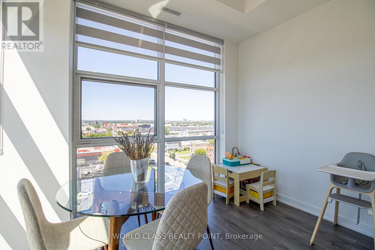
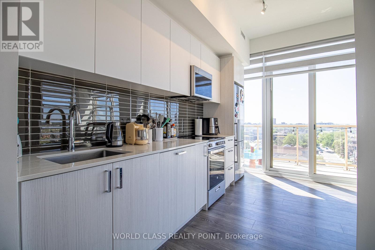
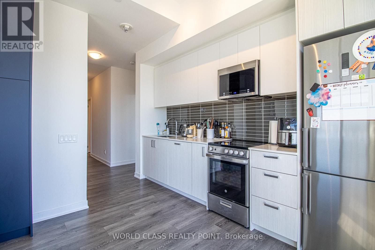
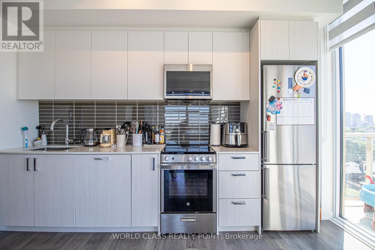
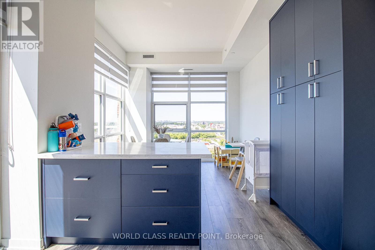
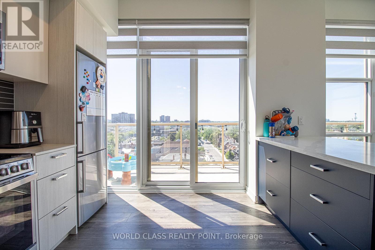
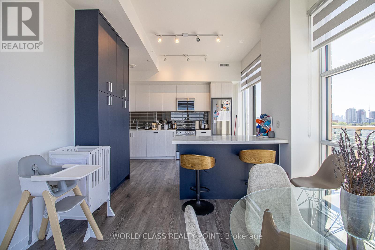
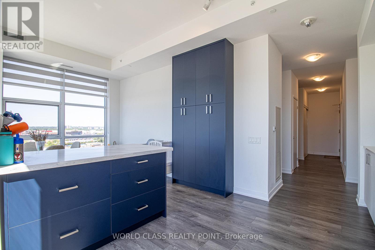
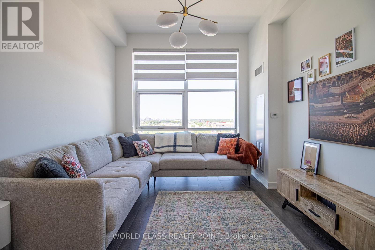
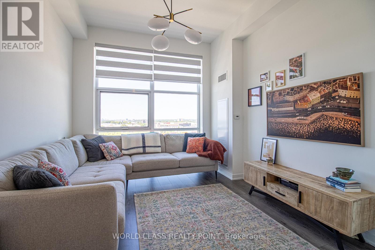
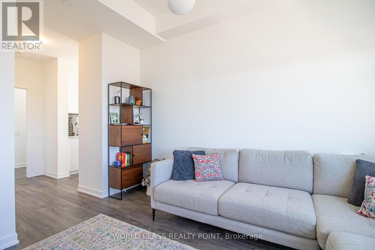
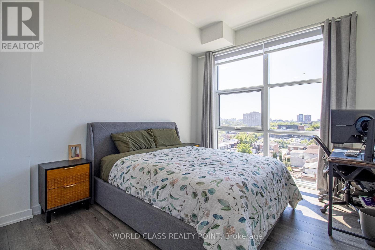
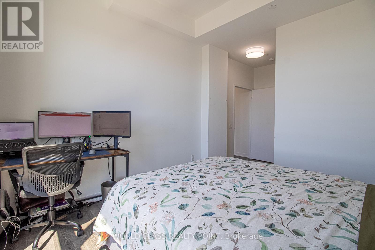
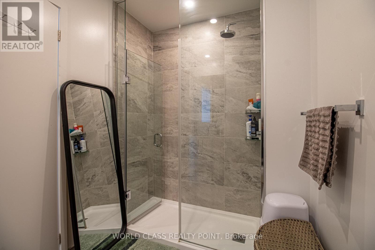
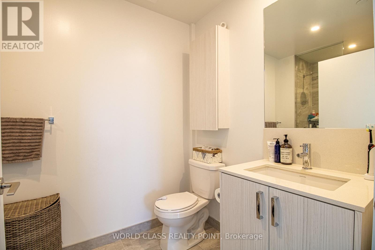
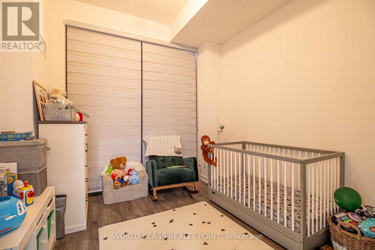
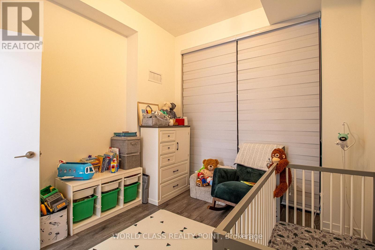
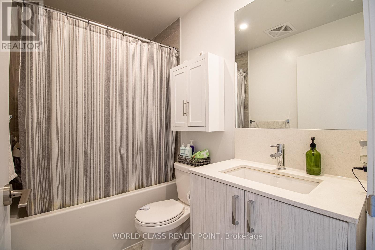
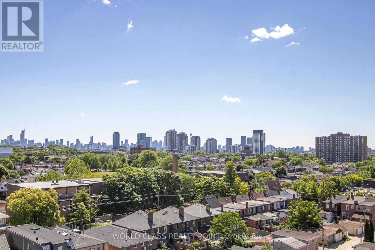
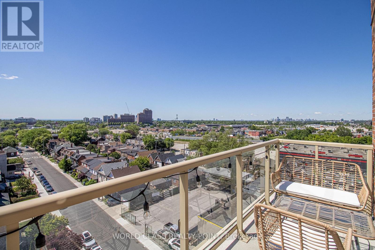
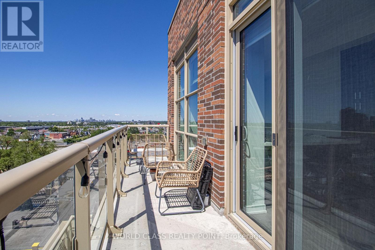
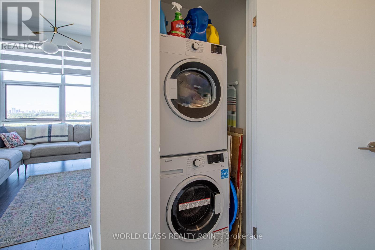
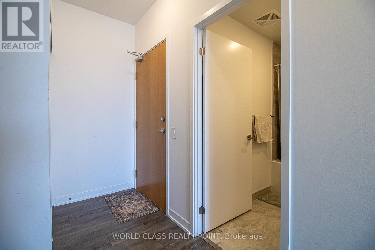
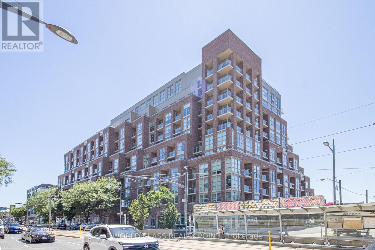
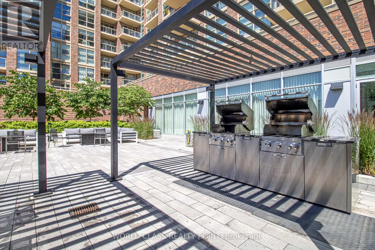
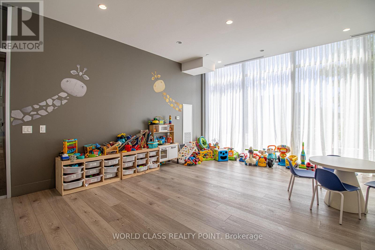
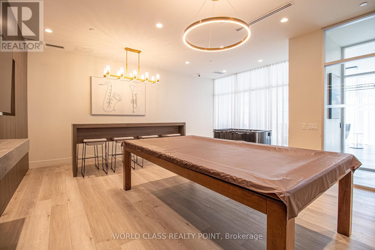
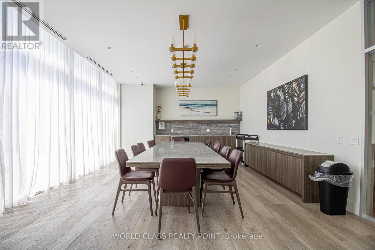
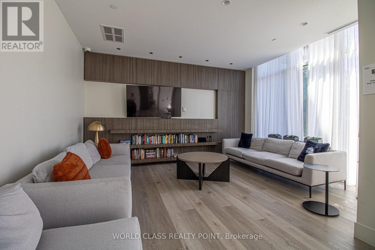
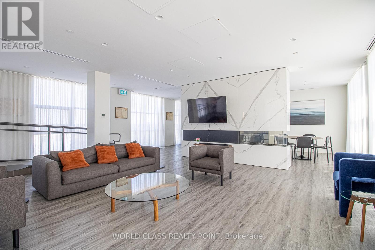
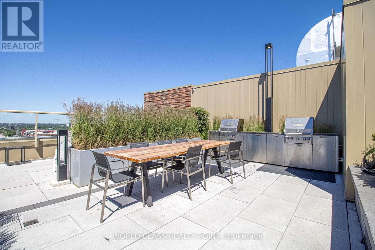
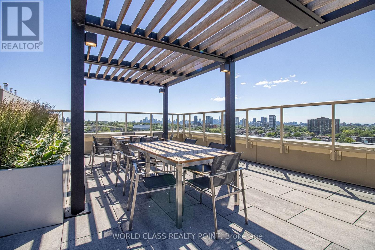
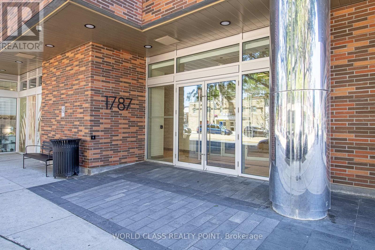
Welcome to Scout Condos! This spacious corner suite offers over 1,000 sq. ft. of beautifully designed living space, filled with natural light and exceptional privacy. Enjoy breathtaking, unobstructed south-facing city views. The functional layout features two generously sized bedrooms, each with custom closets -including a spacious walk-in closet in the primary suite - along with two full bathrooms, including a private primary ensuite and a versatile family room that can easily be converted into a home office or den. The open-concept kitchen is complete with a breakfast bar, custom pantry, and large windows that brighten the space. Parking and locker are included. Carpet free throughout. Residents enjoy resort-style amenities including a rooftop terrace, fitness centre, party room, kids' playroom, BBQ area, and more. Located in the heart of The Junction, you're close to restaurants, shopping, grocery stores, The Stockyards, Yorkdale Mall, schools, Highway 401, and the TTC. (id:43681)
房源概要
| MLS® Number | W13496362 |
| 房源类型 | 民宅 |
| 社区名字 | Weston-Pellam Park |
| 社区特征 | Pets Not Allowed |
| 特征 | 阳台, 无地毯 |
| 总车位 | 1 |
详 情
| 浴室 | 2 |
| 地上卧房 | 2 |
| 地下卧室 | 1 |
| 总卧房 | 3 |
| 公寓设施 | Security/concierge, 健身房, 宴会厅, Visitor Parking, Recreation Centre, Storage - Locker |
| 家电类 | Blinds, 洗碗机, 烘干机, 微波炉, 炉子, 洗衣机, 窗帘, 冰箱 |
| 地下室类型 | 没有 |
| 空调 | 中央空调 |
| 外墙 | 混凝土 |
| 供暖方式 | 天然气 |
| 供暖类型 | 压力热风 |
| 内部尺寸 | 1000 - 1199 Sqft |
| 类型 | 公寓 |
车 位
| 地下 | |
| Garage |
土地
| 英亩数 | 无 |
房 间
| 楼 层 | 类 型 | 长 度 | 宽 度 | 面 积 |
|---|---|---|---|---|
| 一楼 | 厨房 | 3.05 m | 1.83 m | 3.05 m x 1.83 m |
| 一楼 | Eating Area | 3.05 m | 1.83 m | 3.05 m x 1.83 m |
| 一楼 | 衣帽间 | 6.49 m | 3.17 m | 6.49 m x 3.17 m |
| 一楼 | 主卧 | 3.17 m | 3.08 m | 3.17 m x 3.08 m |
| 一楼 | 卧室 | 3.11 m | 2.84 m | 3.11 m x 2.84 m |
| 一楼 | 洗衣房 | 2 m | 1 m | 2 m x 1 m |

The trademarks REALTOR®, REALTORS®, and the REALTOR® logo are controlled by The Canadian Real Estate Association (CREA) and identify real estate professionals who are members of CREA. The trademarks MLS®, Multiple Listing Service® and the associated logos are owned by The Canadian Real Estate Association (CREA) and identify the quality of services provided by real estate professionals who are members of CREA. The trademark DDF® is owned by The Canadian Real Estate Association (CREA) and identifies CREA's Data Distribution Facility (DDF®)
Toronto Real Estate Board
World Class Realty Point
June 28 2026 12:14:51
