
17 Hill Top Trail Whitchurch-Stouffville, Ontario L4A 3G7


$2,480,000
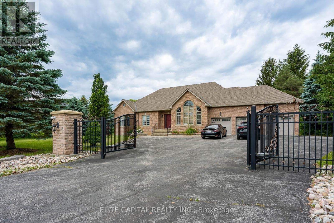
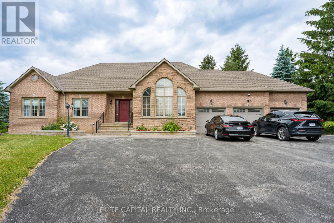
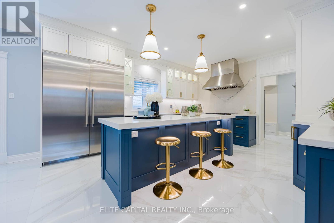
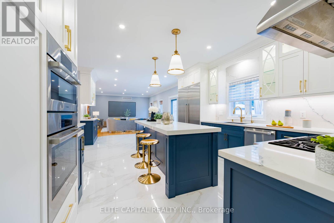
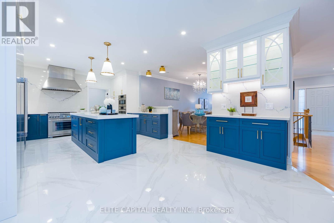
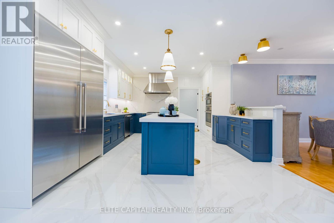
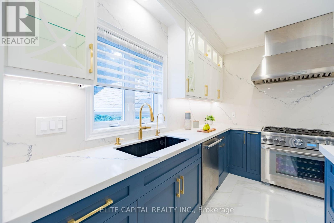
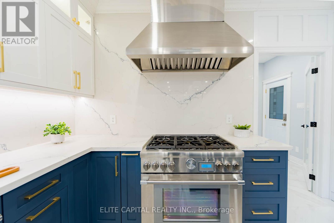
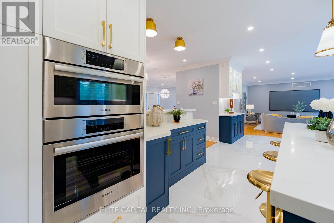
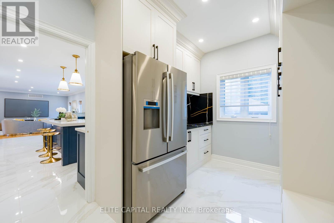
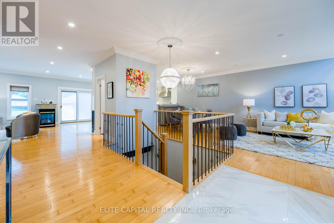
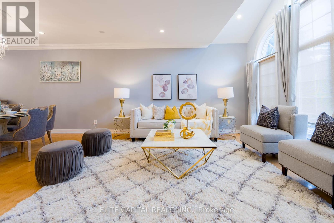
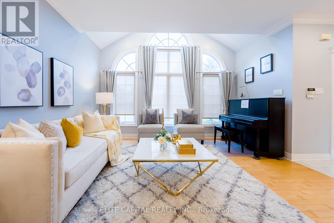
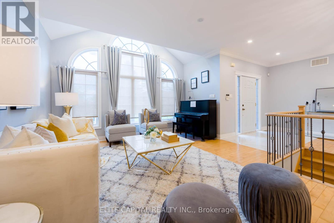
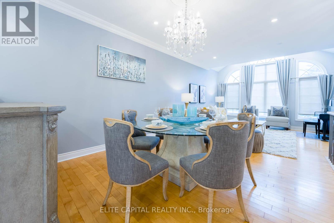
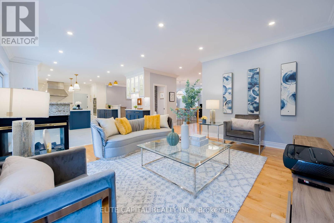
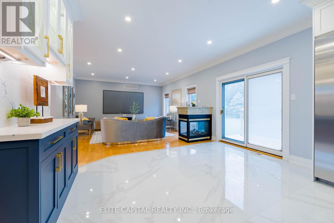
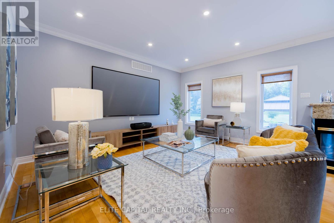
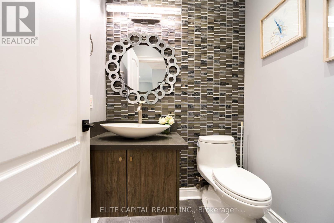
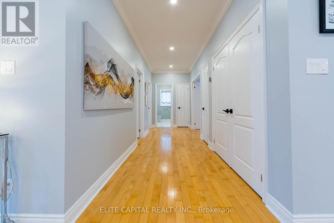
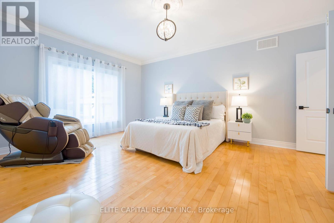
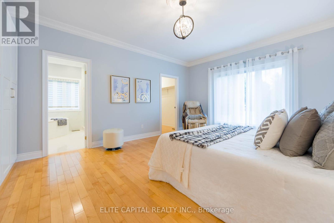
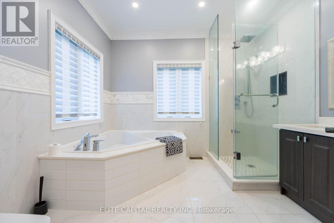
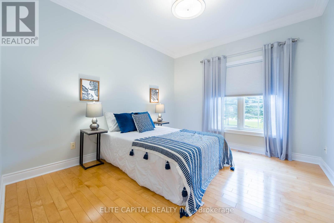
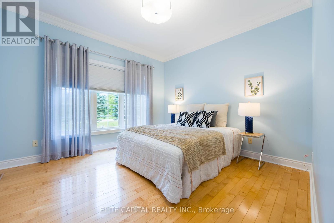
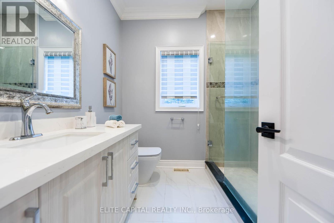
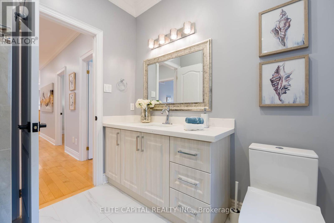
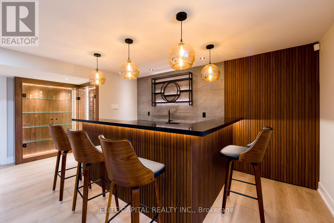
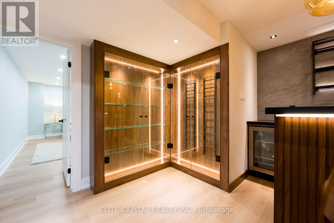
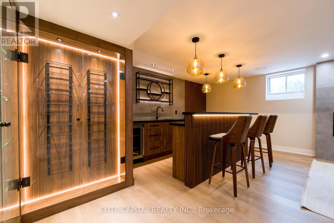
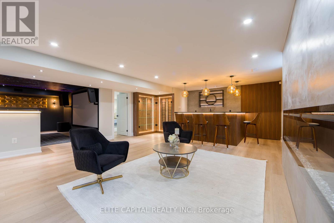
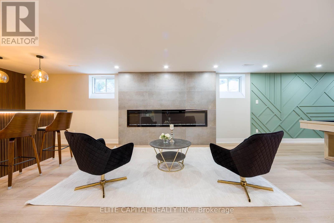
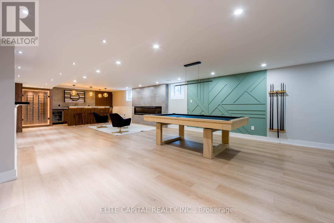
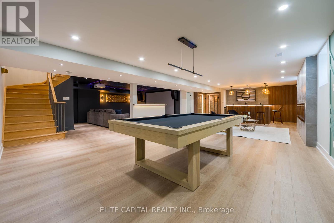
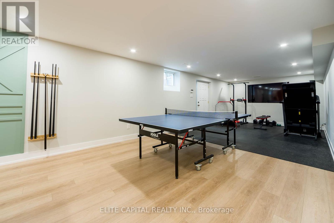
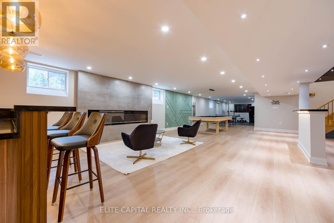
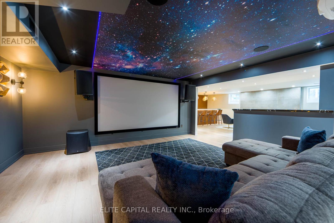
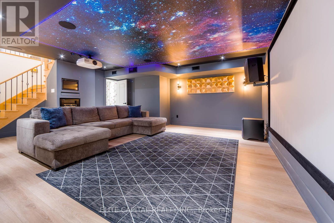
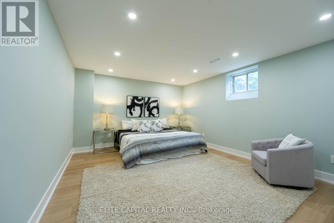
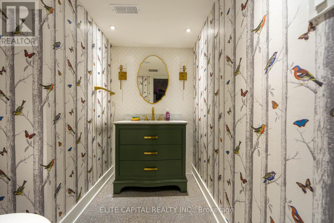
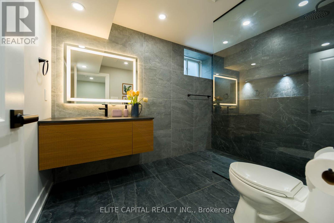
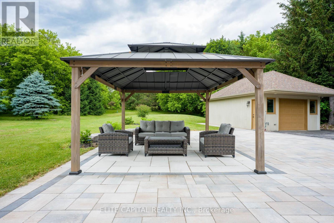
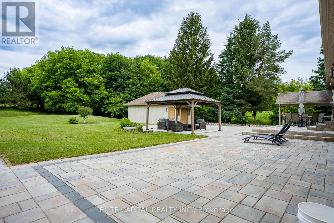
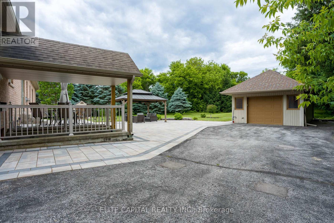
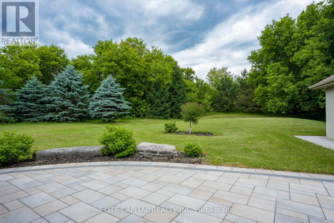
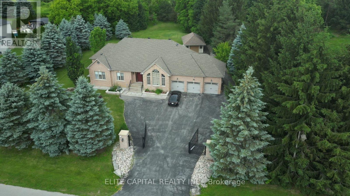
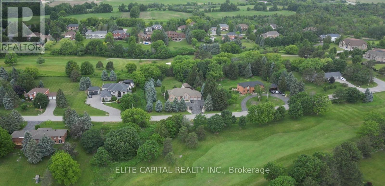
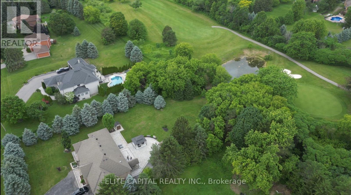
Luxurious custom built bungalow on approximately 1.3 acre lot, approximately 5,000 sq.ft. of beautifully renovated living space including basement on a spectacular lot fronting and backing onto Sleepy Hollow Golf Course, automatic gated driveway, Surrounded by breathtaking views and exceptional privacy. Designed for comfortable family living and effortless entertaining, the home features 9 foot ceilings, smart light switches, smooth ceilings, pot lights, and a thoughtfully designed layout. Stunning renovated kitchen, **top of the line appliances**, modern open concept, Professionally finished basement with walk up to backyard, renovated for entertaining, featuring a home projection screen theatre system, wine display, a modern bar, floor to ceiling accent wall with large fireplace, a spacious recreation area, an additional bedroom, and a 3 piece bathroom. Step outside to the backyard and enjoy peaceful golf course surroundings, detached workshop, 3 car garage, parking for up to 12 vehicles. 2 EV outlets. (id:43681)
房源概要
| MLS® Number | N13496388 |
| 房源类型 | 民宅 |
| 社区名字 | Rural Whitchurch-Stouffville |
| 总车位 | 15 |
详 情
| 浴室 | 5 |
| 地上卧房 | 3 |
| 地下卧室 | 1 |
| 总卧房 | 4 |
| 家电类 | 洗碗机, 烘干机, 炉子, 洗衣机, 窗帘 |
| 建筑风格 | 平房 |
| 地下室进展 | 已装修 |
| 地下室功能 | Walk Out |
| 地下室类型 | N/a (finished), N/a |
| 施工种类 | 独立屋 |
| 空调 | 中央空调 |
| 外墙 | 砖 |
| 壁炉 | 有 |
| Flooring Type | Hardwood, Ceramic |
| 地基类型 | 混凝土 |
| 客人卫生间(不包含洗浴) | 2 |
| 供暖方式 | 天然气 |
| 供暖类型 | 压力热风 |
| 储存空间 | 1 |
| 内部尺寸 | 2000 - 2500 Sqft |
| 类型 | 独立屋 |
车 位
| 附加车库 | |
| Garage |
土地
| 英亩数 | 无 |
| 污水道 | Septic System |
| 土地深度 | 301 Ft ,9 In |
| 土地宽度 | 182 Ft ,9 In |
| 不规则大小 | 182.8 X 301.8 Ft |
房 间
| 楼 层 | 类 型 | 长 度 | 宽 度 | 面 积 |
|---|---|---|---|---|
| 地下室 | 娱乐,游戏房 | 12 m | 5 m | 12 m x 5 m |
| 地下室 | 卧室 | 4.7 m | 3.7 m | 4.7 m x 3.7 m |
| 一楼 | 客厅 | 7.7 m | 3.5 m | 7.7 m x 3.5 m |
| 一楼 | 餐厅 | 7.7 m | 3.5 m | 7.7 m x 3.5 m |
| 一楼 | 厨房 | 4.9 m | 4.2 m | 4.9 m x 4.2 m |
| 一楼 | Eating Area | 4.2 m | 2.5 m | 4.2 m x 2.5 m |
| 一楼 | 主卧 | 5.5 m | 4.2 m | 5.5 m x 4.2 m |
| 一楼 | 第二卧房 | 3.5 m | 3.2 m | 3.5 m x 3.2 m |
| 一楼 | 第三卧房 | Measurements not available |

The trademarks REALTOR®, REALTORS®, and the REALTOR® logo are controlled by The Canadian Real Estate Association (CREA) and identify real estate professionals who are members of CREA. The trademarks MLS®, Multiple Listing Service® and the associated logos are owned by The Canadian Real Estate Association (CREA) and identify the quality of services provided by real estate professionals who are members of CREA. The trademark DDF® is owned by The Canadian Real Estate Association (CREA) and identifies CREA's Data Distribution Facility (DDF®)
Toronto Real Estate Board
Elite Capital Realty Inc.
July 13 2026 12:00:28
