
89 Garbutt Crescent Collingwood, Ontario L9Y 0H5


$899,000
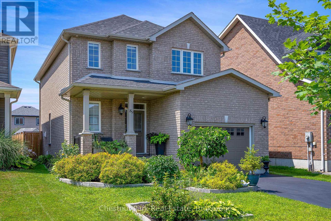
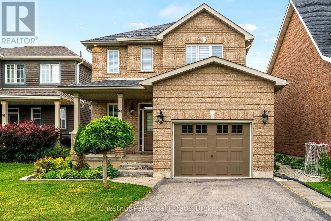
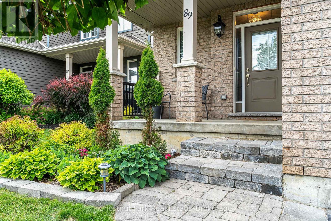
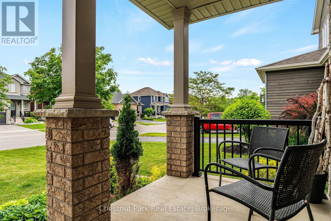
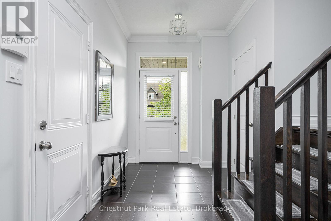
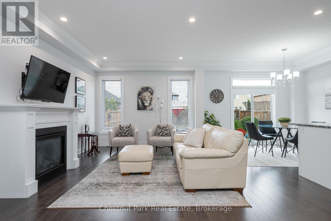
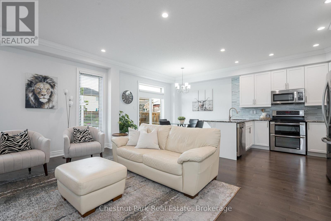
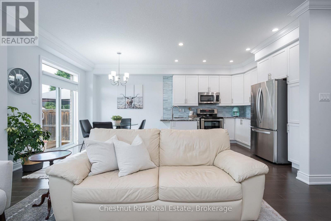
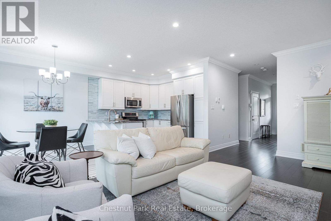
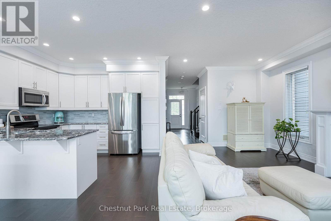
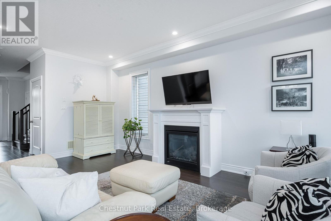
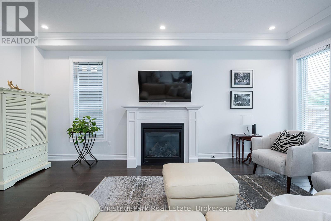
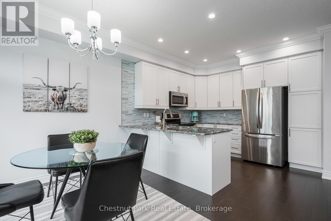
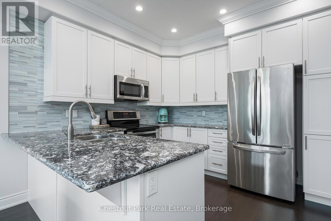
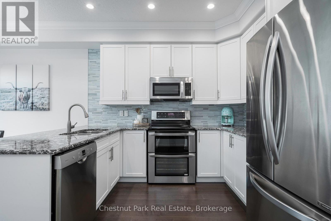
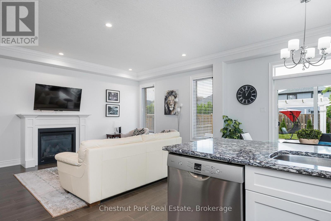
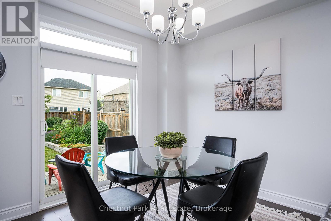
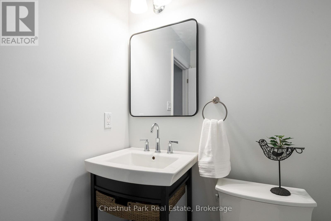
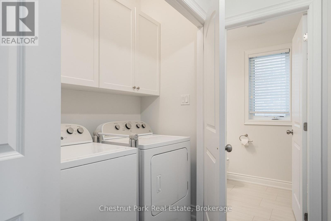
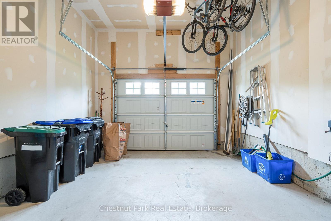
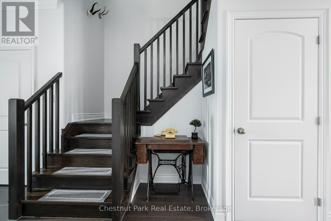
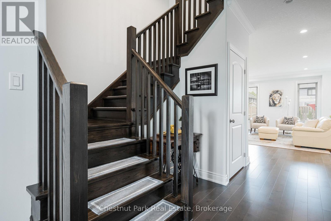
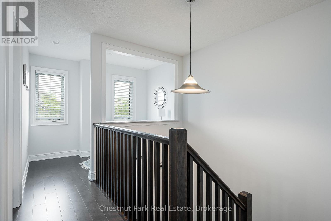
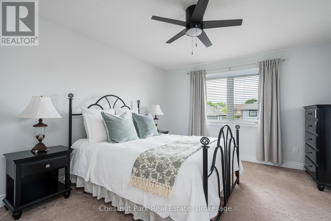
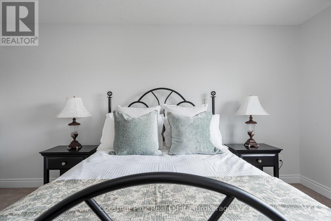
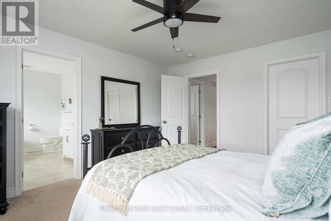
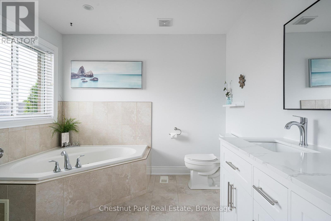
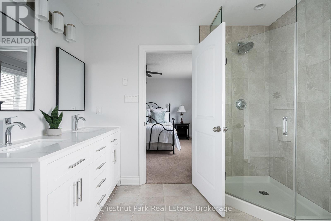
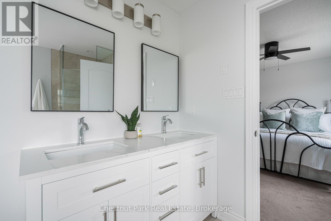
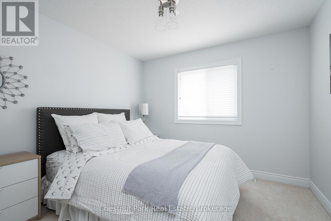
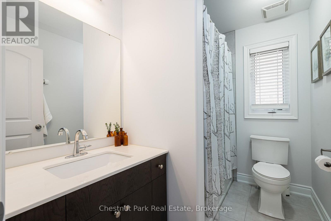
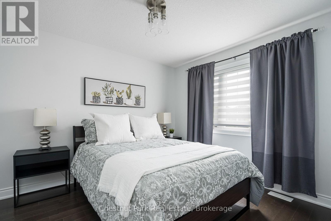
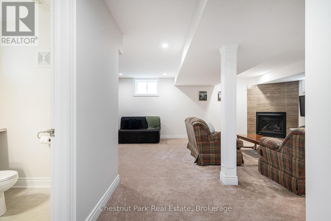
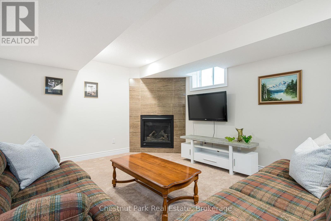
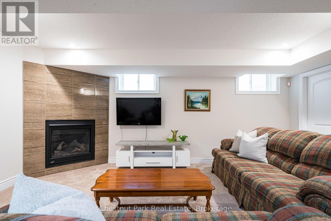
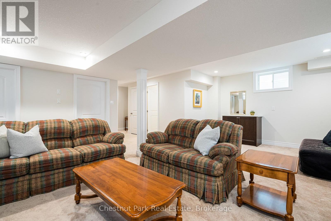
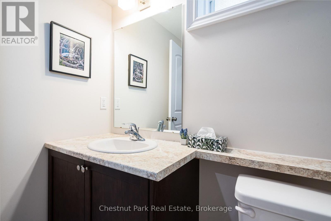
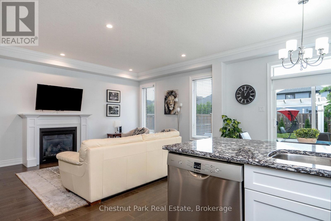
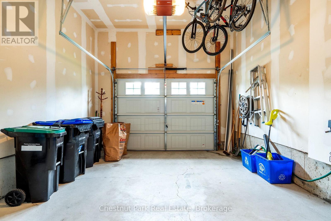
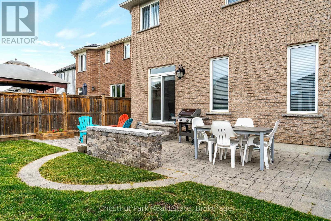
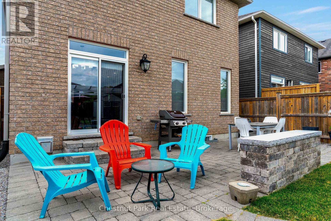
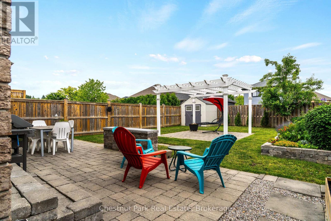
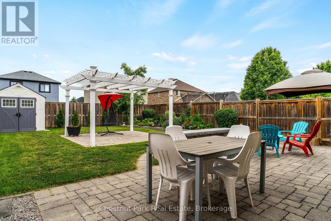
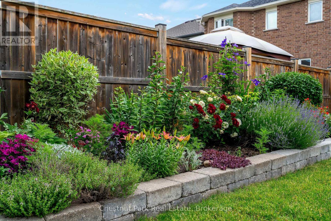
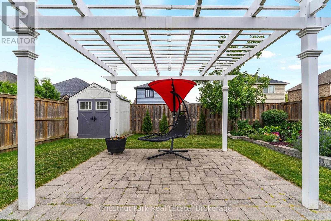
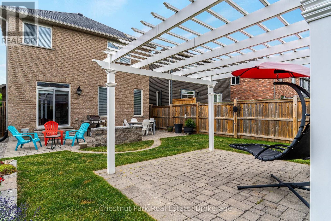
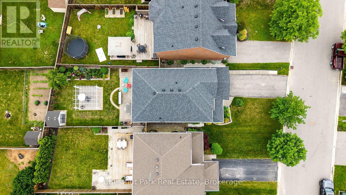
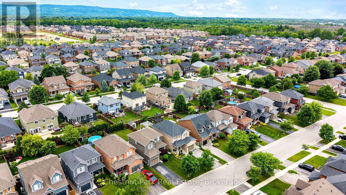
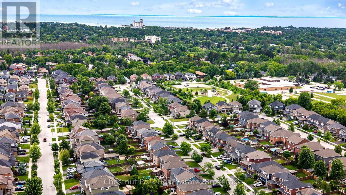
Immaculate family home in desirable Mountaincroft, offering the very best of Collingwood's four-season lifestyle! Ideally located just minutes from downtown Collingwood, Georgian Bay beaches, Blue Mountain, golf courses, scenic trails, parks and schools. This popular Eaton Model offers 2,288 sq. ft. of total finished living space with 3 bedrooms and 4 bathrooms. The bright open-concept main floor features a modern kitchen with quartz countertops, stainless steel appliances, main floor laundry, 2-piece powder room and a convenient foyer walk in closet. Unwind by the cozy gas fireplace or entertain in the beautifully landscaped, fully fenced backyard featuring a spacious patio and pergola. The finished lower level offers versatile living space, ideal for a family room, with space for a home office, gym or playroom. Upstairs, the generous primary suite boasts a walk-in closet and private ensuite with a glass shower and jacuzzi tub. An oversized attached garage with inside entry and additional storage completes this exceptional home. Move-in ready and ideally situated to enjoy everything Collingwood has to offer, don't miss your opportunity to make this beautiful home yours! (id:43681)
房源概要
| MLS® Number | S13495974 |
| 房源类型 | 民宅 |
| 社区名字 | Collingwood |
| 附近的便利设施 | Beach, 近高尔夫球场, 医院, 公园 |
| 社区特征 | School Bus |
| Easement | Sub Division Covenants |
| 设备类型 | 热水器 |
| 特征 | Level, Sump Pump |
| 总车位 | 3 |
| 租赁设备类型 | 热水器 |
| 结构 | 棚 |
详 情
| 浴室 | 4 |
| 地上卧房 | 3 |
| 总卧房 | 3 |
| Age | 6 To 15 Years |
| 公寓设施 | Fireplace(s) |
| 家电类 | Water Heater, 洗碗机, 烘干机, Garage Door Opener, Humidifier, 微波炉, 炉子, 洗衣机, 冰箱 |
| 地下室进展 | 已装修 |
| 地下室类型 | 全完工 |
| 施工种类 | 独立屋 |
| 空调 | 中央空调 |
| 外墙 | 砖 |
| Fire Protection | Alarm System |
| 壁炉 | 有 |
| 地基类型 | 混凝土 |
| 客人卫生间(不包含洗浴) | 2 |
| 供暖方式 | 天然气 |
| 供暖类型 | 压力热风 |
| 储存空间 | 2 |
| 内部尺寸 | 1500 - 2000 Sqft |
| 类型 | 独立屋 |
| 设备间 | 市政供水 |
车 位
| 附加车库 | |
| Garage |
土地
| 英亩数 | 无 |
| 围栏类型 | Fenced Yard |
| 土地便利设施 | Beach, 近高尔夫球场, 医院, 公园 |
| 污水道 | Sanitary Sewer |
| 土地深度 | 118 Ft |
| 土地宽度 | 35 Ft ,4 In |
| 不规则大小 | 35.4 X 118 Ft |
房 间
| 楼 层 | 类 型 | 长 度 | 宽 度 | 面 积 |
|---|---|---|---|---|
| 二楼 | 衣帽间 | 2.84 m | 1.47 m | 2.84 m x 1.47 m |
| 二楼 | 主卧 | 3.73 m | 4.57 m | 3.73 m x 4.57 m |
| 二楼 | 第二卧房 | 3.05 m | 3.05 m | 3.05 m x 3.05 m |
| 二楼 | 第三卧房 | 3.12 m | 3.51 m | 3.12 m x 3.51 m |
| 二楼 | 浴室 | 2.57 m | 1.7 m | 2.57 m x 1.7 m |
| 二楼 | 浴室 | 3.07 m | 2.84 m | 3.07 m x 2.84 m |
| 地下室 | 家庭房 | 6.78 m | 6.1 m | 6.78 m x 6.1 m |
| 地下室 | 浴室 | 1.57 m | 1.98 m | 1.57 m x 1.98 m |
| 地下室 | 其它 | 1.42 m | 3.07 m | 1.42 m x 3.07 m |
| 一楼 | 厨房 | 3.35 m | 3.2 m | 3.35 m x 3.2 m |
| 一楼 | 客厅 | 3.43 m | 6.1 m | 3.43 m x 6.1 m |
| 一楼 | 餐厅 | 3.35 m | 2.74 m | 3.35 m x 2.74 m |
| 一楼 | 浴室 | 1.4 m | 1.85 m | 1.4 m x 1.85 m |
| 一楼 | 门厅 | 2.06 m | 1.85 m | 2.06 m x 1.85 m |
设备间
| 有线电视 | 可用 |
| 配电箱 | 已安装 |
| 污水道 | 已安装 |
https://www.realtor.ca/real-estate/29960844/89-garbutt-crescent-collingwood-collingwood

The trademarks REALTOR®, REALTORS®, and the REALTOR® logo are controlled by The Canadian Real Estate Association (CREA) and identify real estate professionals who are members of CREA. The trademarks MLS®, Multiple Listing Service® and the associated logos are owned by The Canadian Real Estate Association (CREA) and identify the quality of services provided by real estate professionals who are members of CREA. The trademark DDF® is owned by The Canadian Real Estate Association (CREA) and identifies CREA's Data Distribution Facility (DDF®)
Muskoka Haliburton Orillia – The Lakelands Association of REALTORS®
Chestnut Park Real Estate
October 16 2026 09:44:07
