
55 Gavey Street Belleville (Thurlow Ward), Ontario K8N 0L8


$559,000
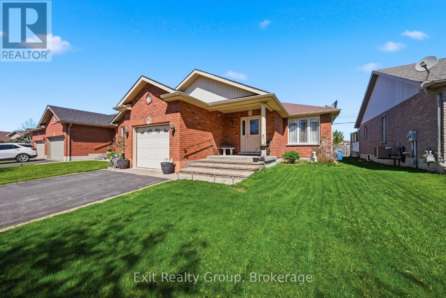
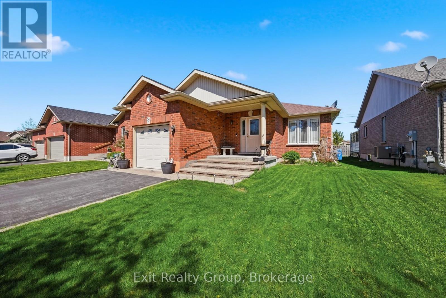
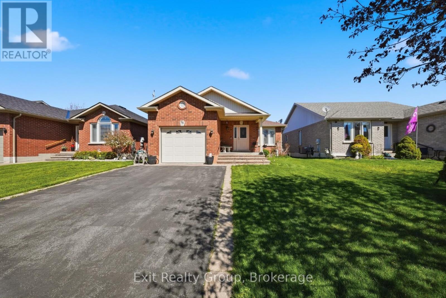
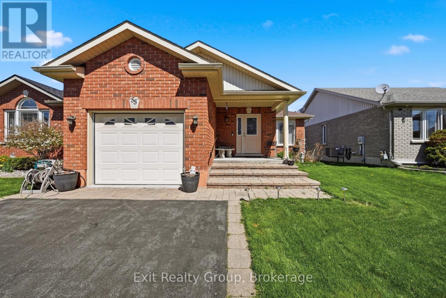
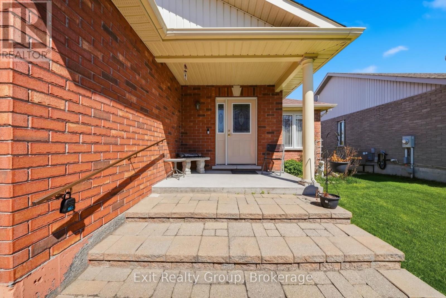
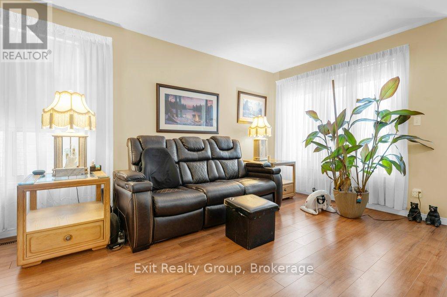
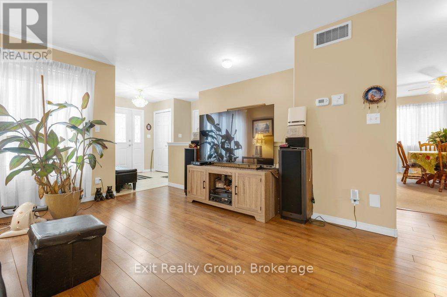
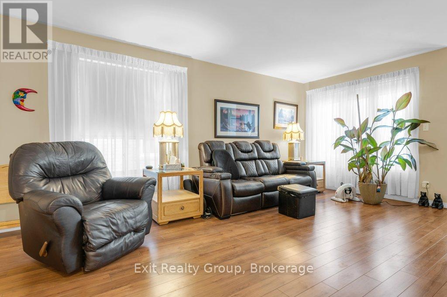
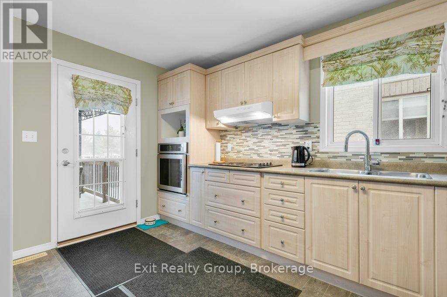
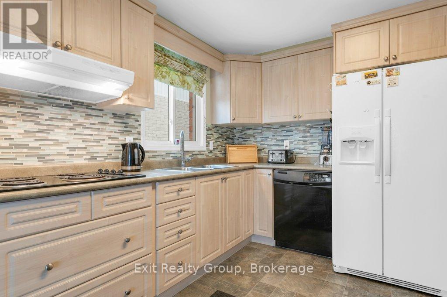
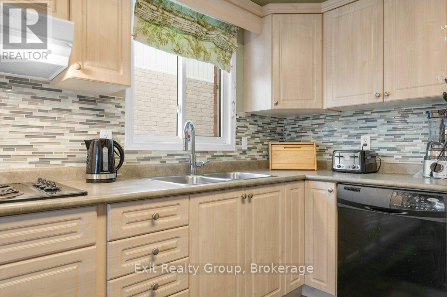
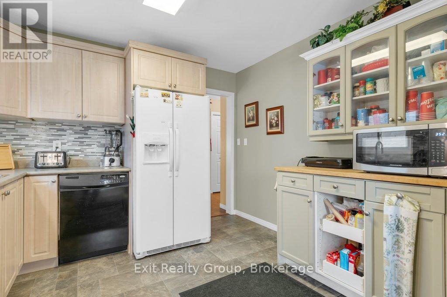
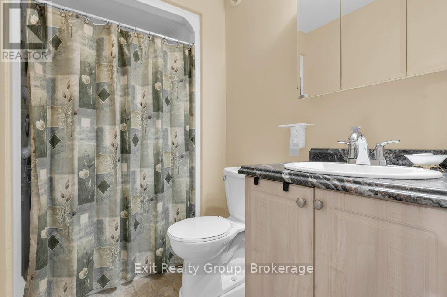
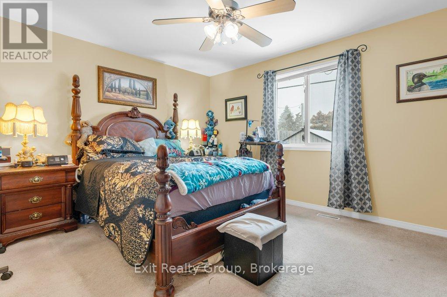
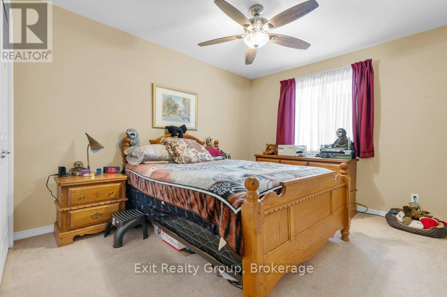
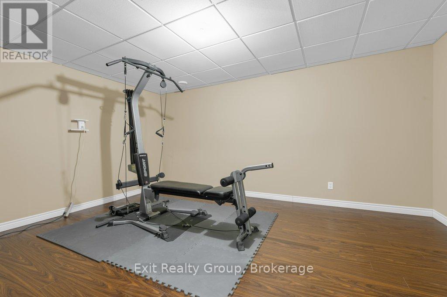
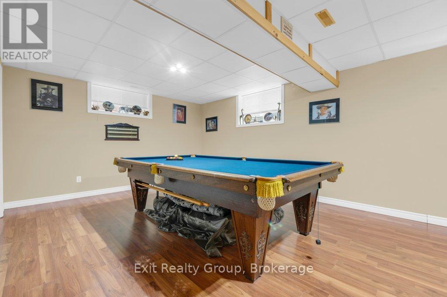
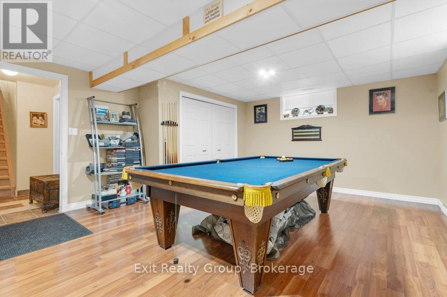
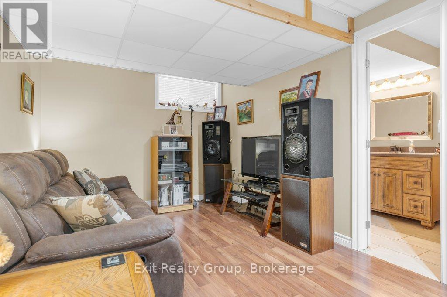
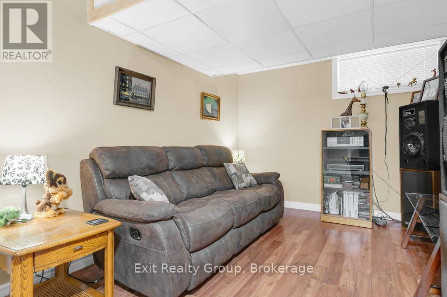
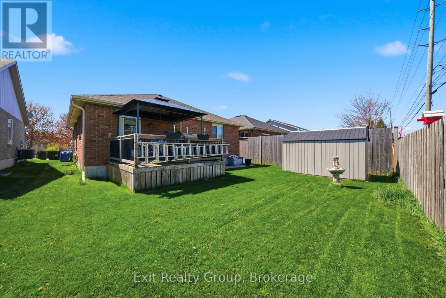
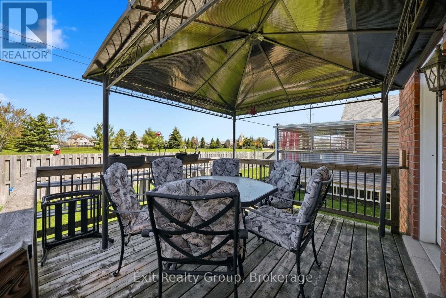
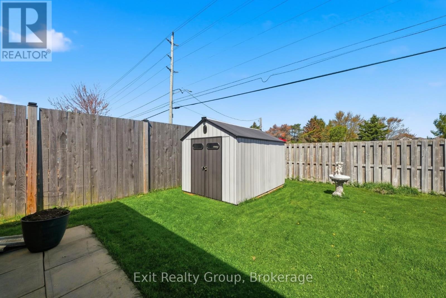
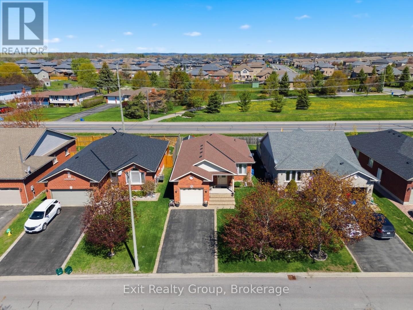
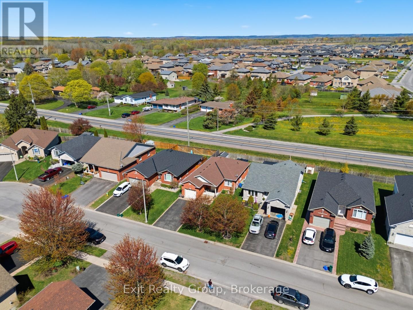
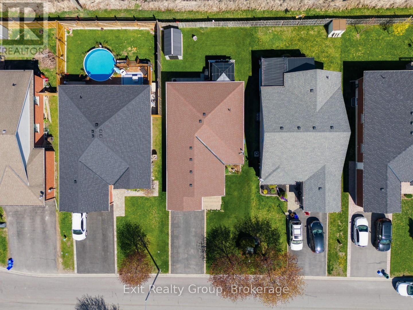
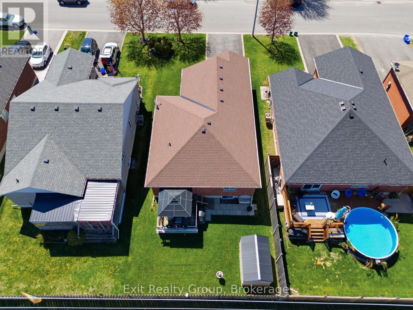
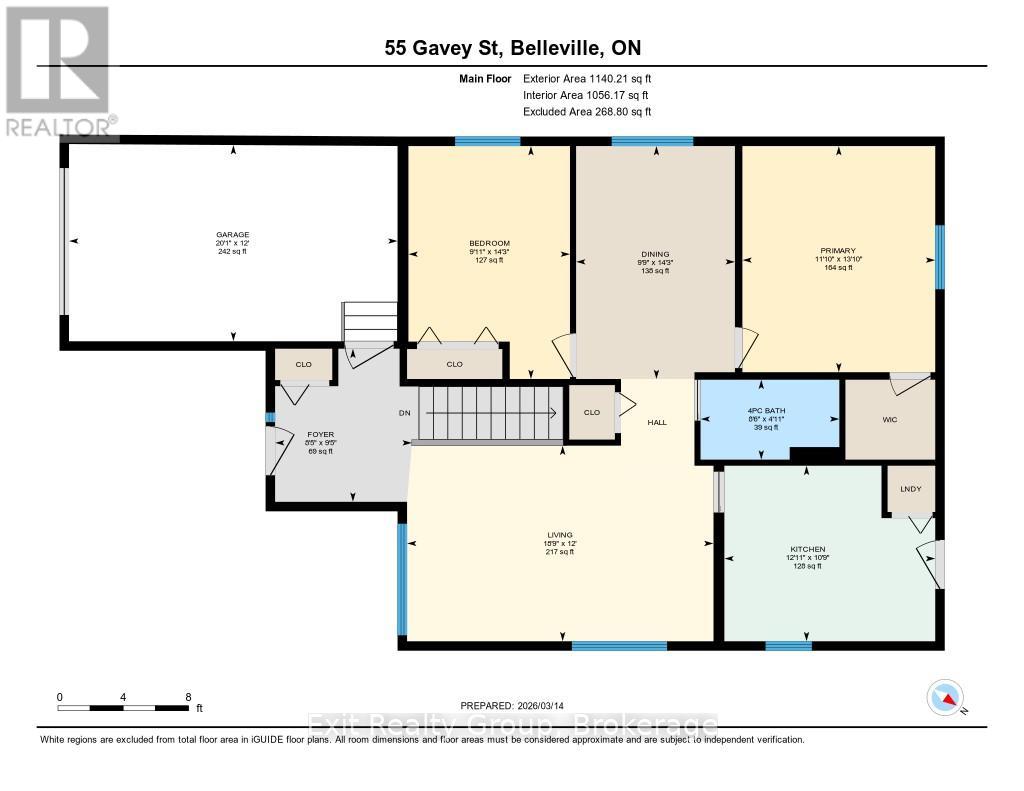
Welcome to 55 Gavey Street, where thoughtful design, pride of ownership, and everyday comfort come together in one of Belleville's most established neighbourhoods. Built in 2006 and meticulously maintained, this inviting 2+1 bedroom, 2-bath bungalow offers the perfect blend ofmodern updates and timeless charm. The bright kitchen features a premium oven (2023) and new flooring (2026), while the spacious primary bedroom includes a walk-in closet. The fully finished basement offers a large recreation area plus a versatile den - ideal for a home office, guest room, or hobby space. Recent updates include shingles (2022), owned hot water heater (2023), central air (2024), gazebo canopy (2024), shed (2025), and garburator (2025). Close to shopping, parks, schools, and transit, this move-in-ready home offers peace of mind and a place where your next chapter can truly begin. (id:43681)
房源概要
| MLS® Number | X13495446 |
| 房源类型 | 民宅 |
| 社区名字 | Thurlow Ward |
| 附近的便利设施 | 医院, 学校 |
| 社区特征 | School Bus |
| 总车位 | 5 |
| 结构 | 棚 |
详 情
| 浴室 | 2 |
| 地上卧房 | 2 |
| 地下卧室 | 1 |
| 总卧房 | 3 |
| Age | 16 To 30 Years |
| 家电类 | Garage Door Opener Remote(s), 烤箱 - Built-in, Garburator, Water Heater, 洗碗机, 烘干机, Hood 电扇, 炉子, 洗衣机, 冰箱 |
| 建筑风格 | 平房 |
| 地下室进展 | 已装修 |
| 地下室类型 | N/a (finished) |
| 施工种类 | 独立屋 |
| 空调 | 中央空调 |
| 外墙 | 砖 |
| 地基类型 | 混凝土 |
| 供暖方式 | 天然气 |
| 供暖类型 | 压力热风 |
| 储存空间 | 1 |
| 内部尺寸 | 700 - 1100 Sqft |
| 类型 | 独立屋 |
| 设备间 | 市政供水 |
车 位
| 附加车库 | |
| Garage |
土地
| 入口类型 | Year-round Access |
| 英亩数 | 无 |
| 土地便利设施 | 医院, 学校 |
| 污水道 | Sanitary Sewer |
| 土地深度 | 106 Ft ,9 In |
| 土地宽度 | 42 Ft ,3 In |
| 不规则大小 | 42.3 X 106.8 Ft |
| 规划描述 | R1 |
房 间
| 楼 层 | 类 型 | 长 度 | 宽 度 | 面 积 |
|---|---|---|---|---|
| 地下室 | 第三卧房 | 2.86 m | 3.73 m | 2.86 m x 3.73 m |
| 地下室 | 其它 | 4.78 m | 4.19 m | 4.78 m x 4.19 m |
| 地下室 | 设备间 | 7.32 m | 4.91 m | 7.32 m x 4.91 m |
| 地下室 | 娱乐,游戏房 | 4.6 m | 5.28 m | 4.6 m x 5.28 m |
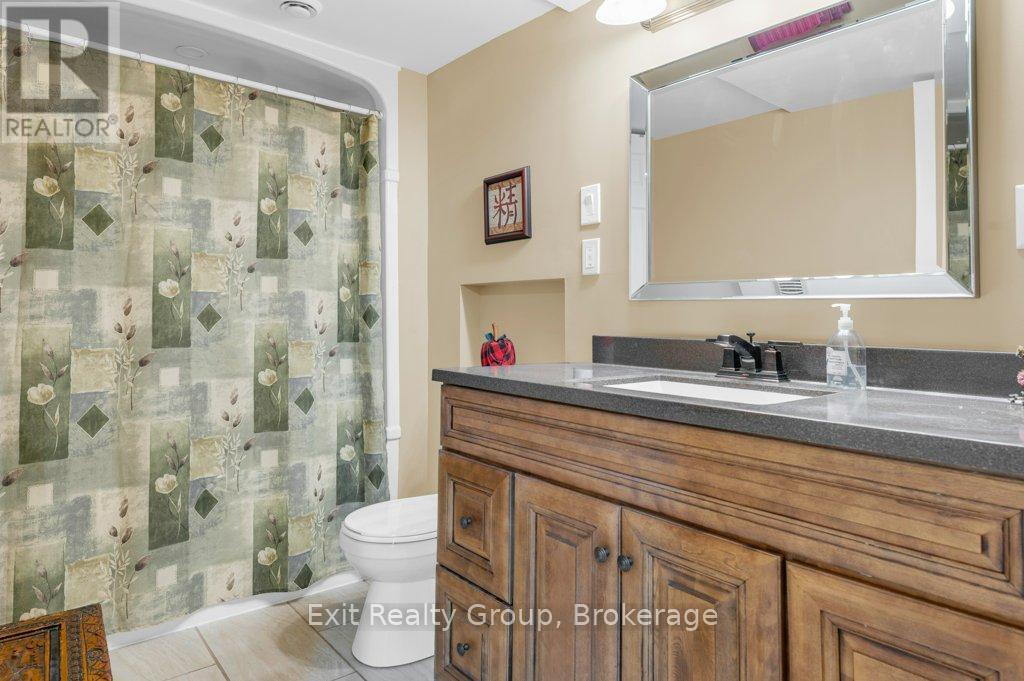
| 地下室 | 浴室 | 3.6 m | 1.65 m | 3.6 m x 1.65 m |
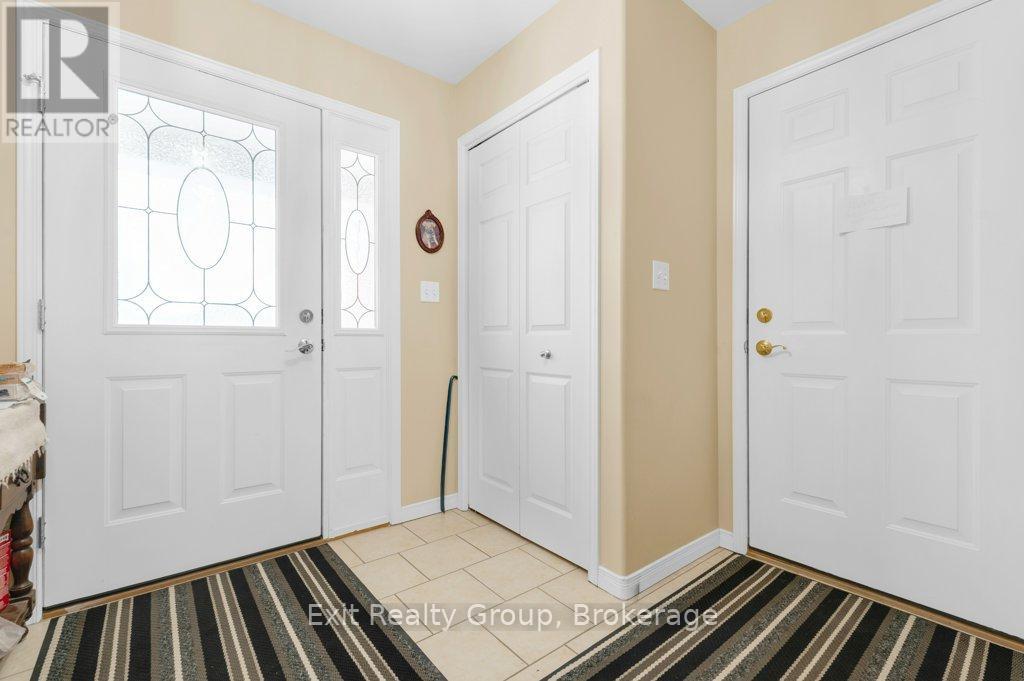
| 一楼 | 门厅 | 2.55 m | 2.86 m | 2.55 m x 2.86 m |
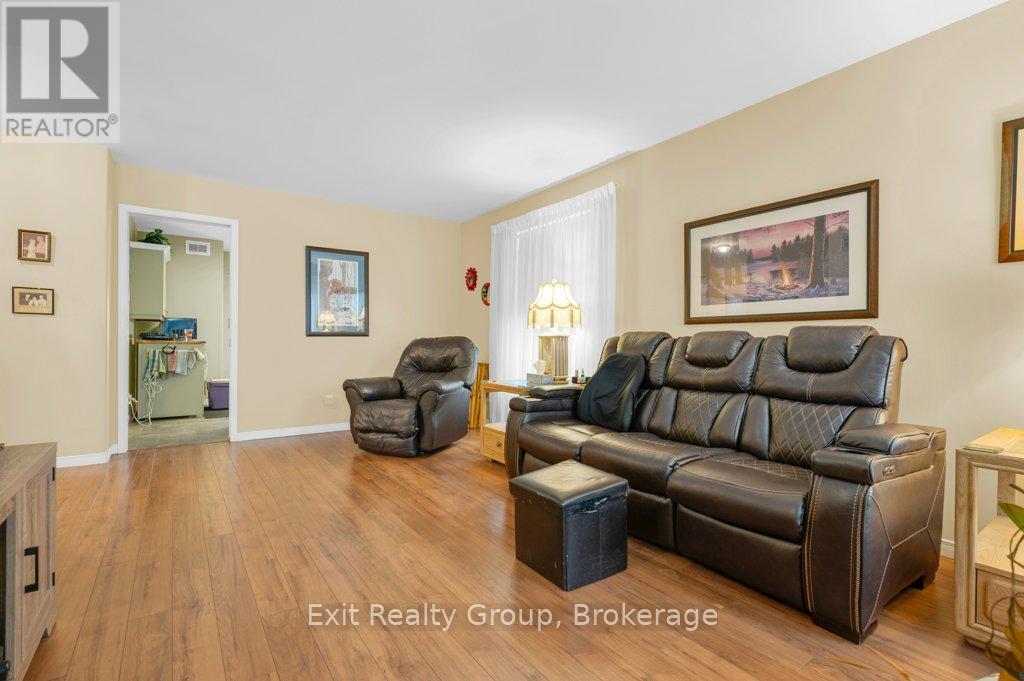
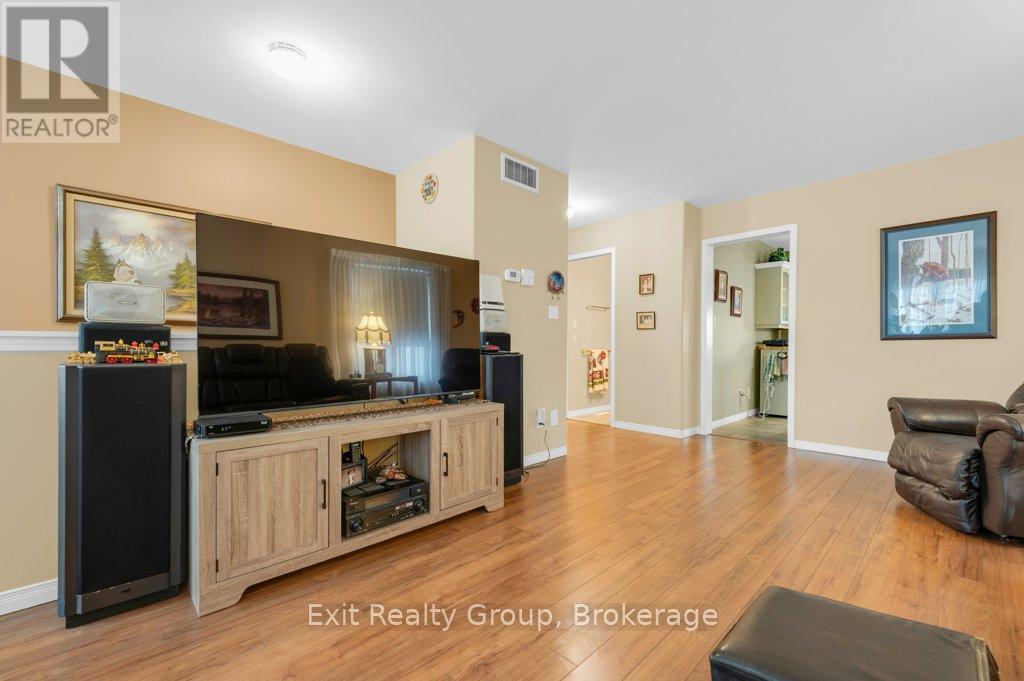
| 一楼 | 客厅 | 5.72 m | 3.65 m | 5.72 m x 3.65 m |
| 一楼 | 厨房 | 3.94 m | 3.28 m | 3.94 m x 3.28 m |
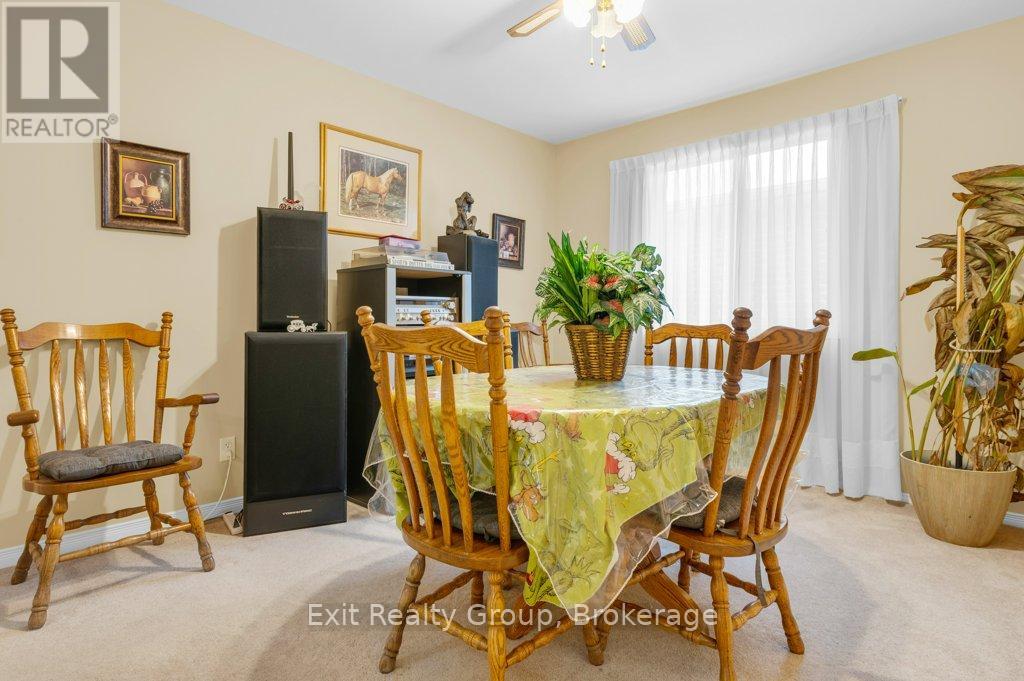
| 一楼 | 餐厅 | 2.97 m | 4.35 m | 2.97 m x 4.35 m |
| 一楼 | 主卧 | 3.6 m | 4.22 m | 3.6 m x 4.22 m |
| 一楼 | 第二卧房 | 3.02 m | 4.35 m | 3.02 m x 4.35 m |
| 一楼 | 浴室 | 2.59 m | 1.49 m | 2.59 m x 1.49 m |
https://www.realtor.ca/real-estate/29960101/55-gavey-street-belleville-thurlow-ward-thurlow-ward

The trademarks REALTOR®, REALTORS®, and the REALTOR® logo are controlled by The Canadian Real Estate Association (CREA) and identify real estate professionals who are members of CREA. The trademarks MLS®, Multiple Listing Service® and the associated logos are owned by The Canadian Real Estate Association (CREA) and identify the quality of services provided by real estate professionals who are members of CREA. The trademark DDF® is owned by The Canadian Real Estate Association (CREA) and identifies CREA's Data Distribution Facility (DDF®)
Durham Region Association of REALTORS®
Exit Realty Group
July 05 2026 11:40:25
