
2786 Lalemant Road Niagara Falls, Ontario L2J 3Z4


$760,000
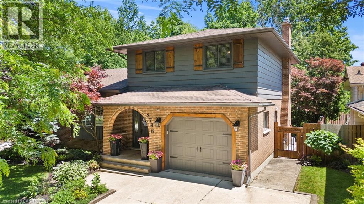
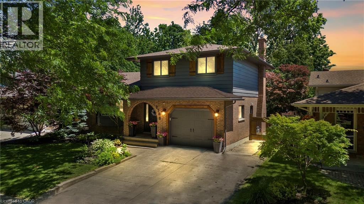
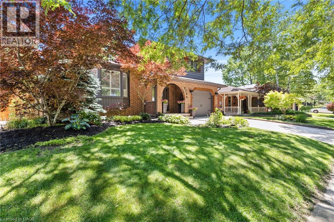
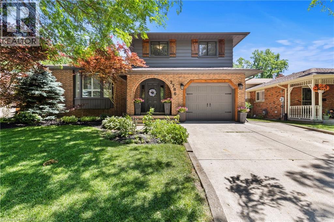
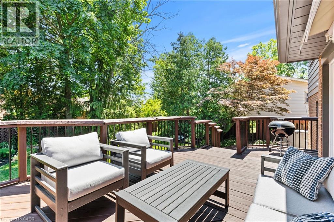
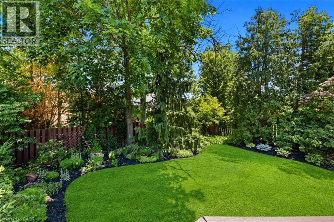
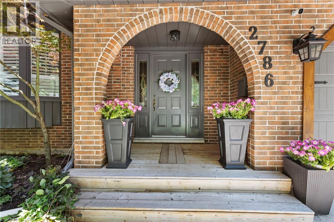
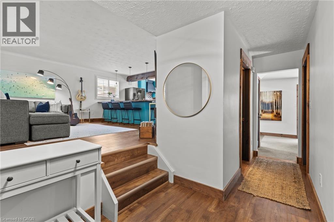
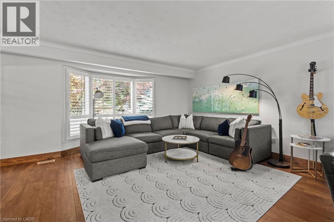
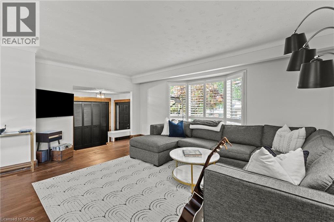
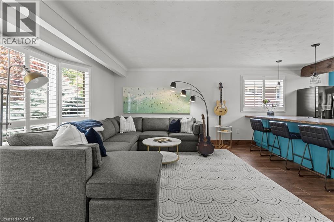
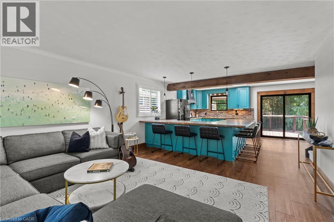
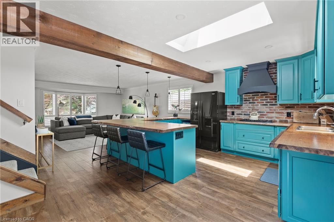
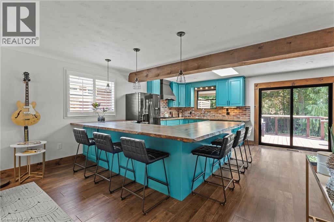
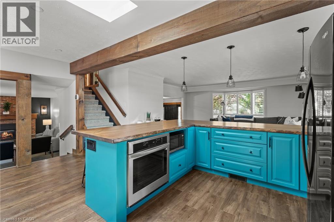
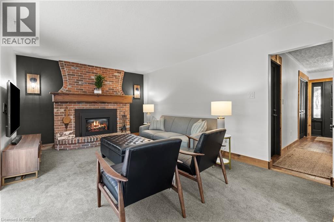
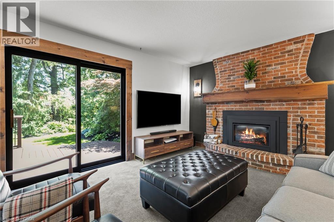
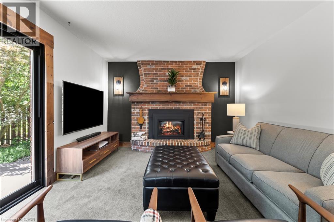
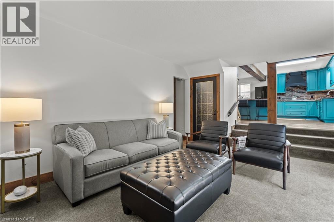
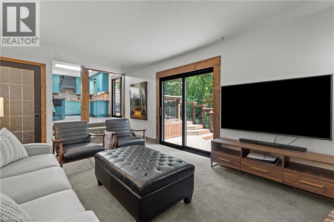
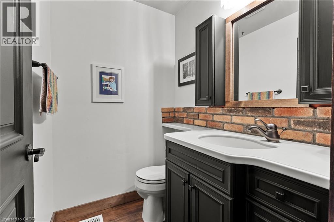
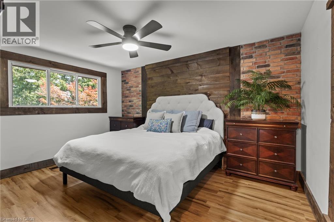
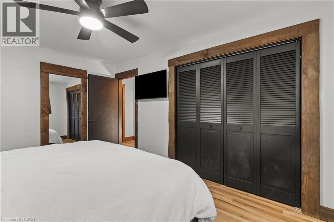
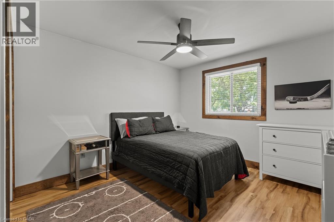
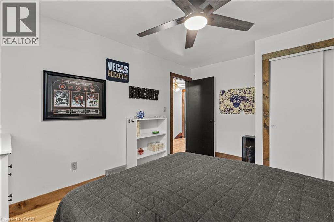
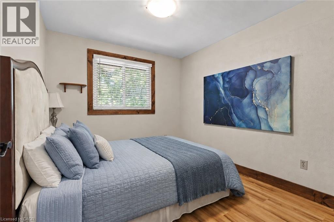
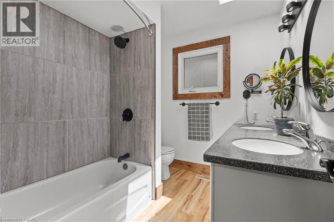
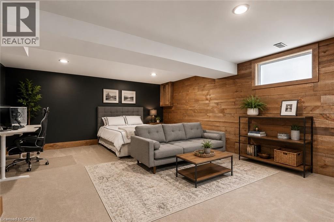
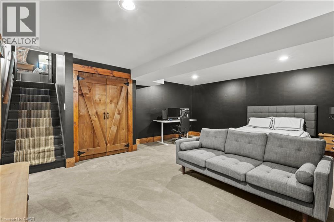
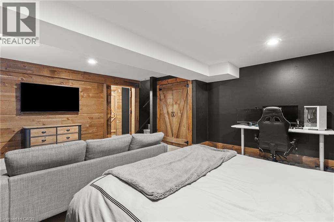
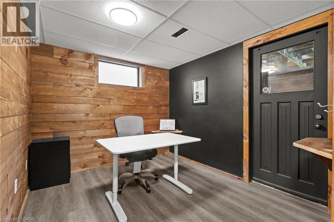
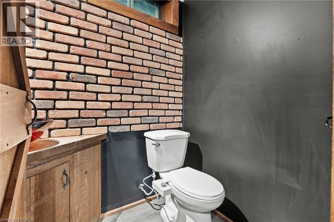
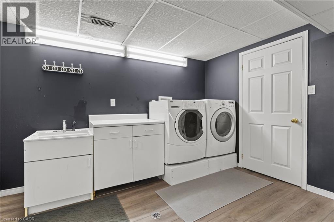
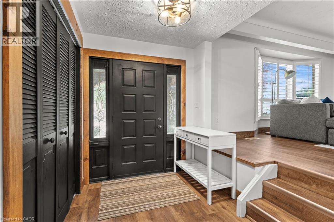
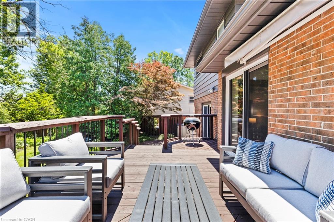
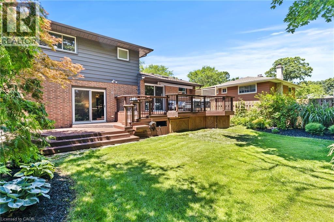
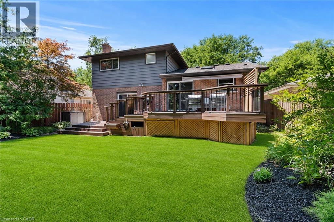
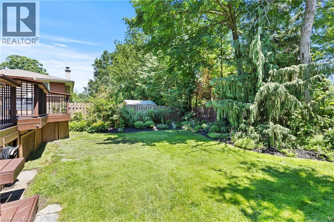
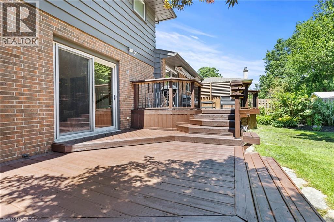
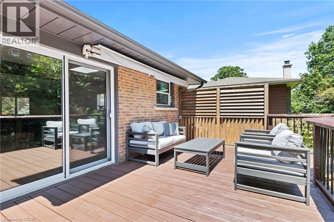
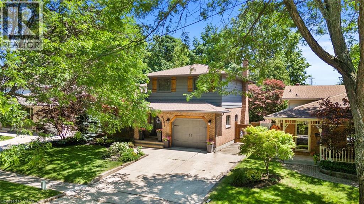
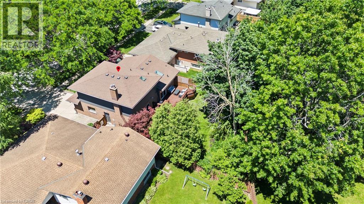
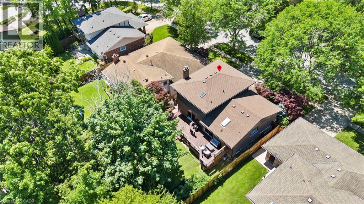
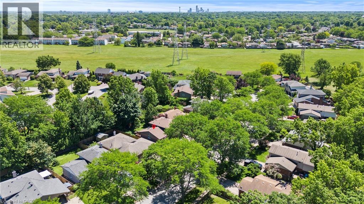
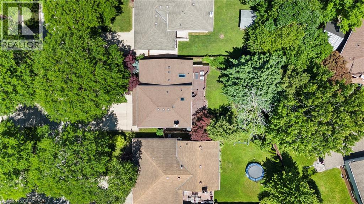
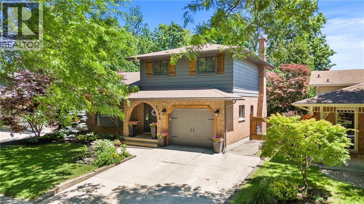
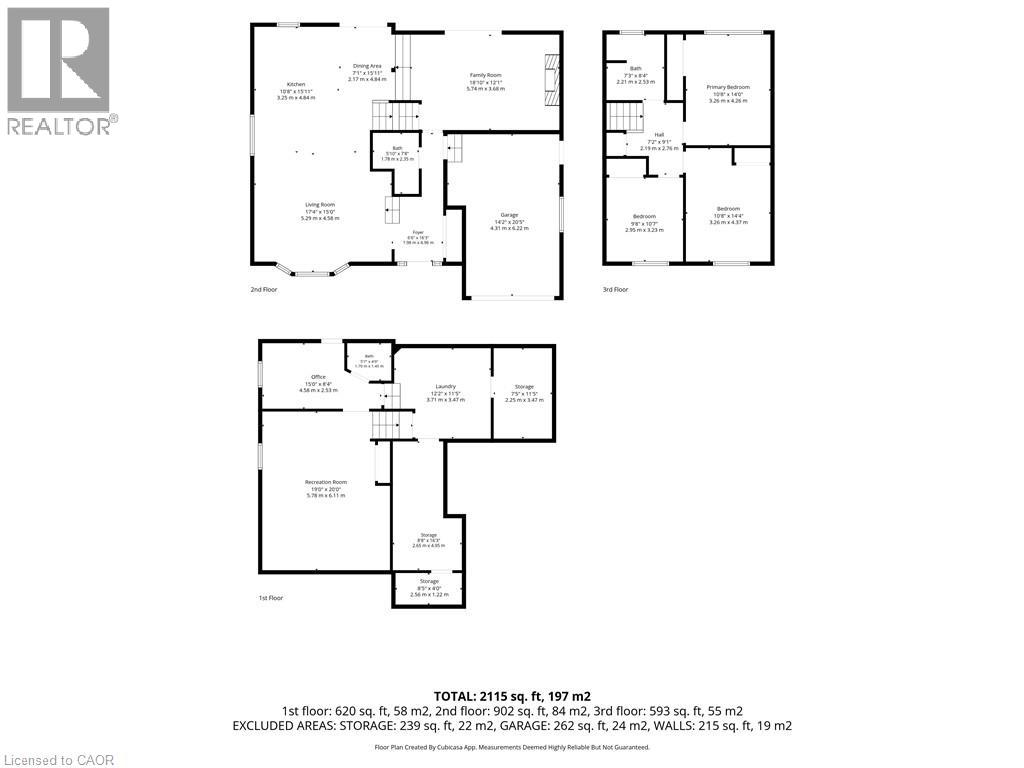
Welcome to this beautiful 3+1 bedroom, 3 bathroom home tucked away on an incredibly quiet, hidden-gem cul-de-sac in one of Niagara Falls' most desirable north-end neighbourhoods. Surrounded by mature trees and featuring a completely private, professionally landscaped backyard, this is the kind of property that rarely becomes available.From the moment you step inside, you'll fall in love with the bright, open-concept main floor designed for both everyday living and entertaining. The renovated kitchen is the heart of the home, showcasing an oversized island that flows seamlessly into the spacious living and dining areas. The inviting family room offers additional living space and features a cozy gas fireplace.Numerous updates throughout the home provide peace of mind, including fresh flooring on the second level. With 3 bedrooms above grade plus a versatile lower-level bedroom or flex space, and 3 full bathrooms, there's plenty of room for families of all sizes. The lower level also offers a generous recreation area and an office/4th cute bedroom, providing endless possibilities for hobbies, work, or relaxation.Outside, the curb appeal is exceptional, with a double concrete driveway, attached garage, and beautifully maintained landscaping. Combining privacy, mature surroundings, extensive updates, and an unbeatable location, this is a rare opportunity to own a truly special home in one of Niagara Falls' most sought-after neighbourhoods. (id:43681)
房源概要
| MLS® Number | 40843071 |
| 房源类型 | 民宅 |
| 附近的便利设施 | 游乐场, 学校, 购物 |
| 社区特征 | 安静的区域, School Bus |
| 设备类型 | 热水器 |
| 特征 | Cul-de-sac |
| 总车位 | 3 |
| 租赁设备类型 | 热水器 |
详 情
| 浴室 | 3 |
| 地上卧房 | 3 |
| 地下卧室 | 1 |
| 总卧房 | 4 |
| 家电类 | 洗碗机, 烘干机, 冰箱, 炉子, 洗衣机, Garage Door Opener |
| 地下室进展 | 已装修 |
| 地下室类型 | 全完工 |
| 施工日期 | 1977 |
| 施工种类 | 独立屋 |
| 空调 | 中央空调 |
| 外墙 | 铝壁板, 砖 |
| 壁炉 | 有 |
| Fireplace Total | 1 |
| 地基类型 | 混凝土浇筑 |
| 客人卫生间(不包含洗浴) | 2 |
| 供暖方式 | 天然气 |
| 供暖类型 | 压力热风 |
| 储存空间 | 3 |
| 内部尺寸 | 2214 Sqft |
| 类型 | 独立屋 |
| 设备间 | 市政供水 |
车 位
| 附加车库 |
土地
| 入口类型 | Highway Access, Highway Nearby |
| 英亩数 | 无 |
| 土地便利设施 | 游乐场, 学校, 购物 |
| Landscape Features | Landscaped |
| 污水道 | 城市污水处理系统 |
| 土地深度 | 110 Ft |
| 土地宽度 | 50 Ft |
| 规划描述 | Rd1 |
房 间
| 楼 层 | 类 型 | 长 度 | 宽 度 | 面 积 |
|---|---|---|---|---|
| 二楼 | 5pc Bathroom | 7'3'' x 8'6'' | ||
| 二楼 | 卧室 | 9'6'' x 10'6'' | ||
| 二楼 | 卧室 | 10'9'' x 14'2'' | ||
| 二楼 | 卧室 | 10'9'' x 14'0'' | ||
| 地下室 | 卧室 | 15'8'' x 5'3'' | ||
| 地下室 | 洗衣房 | 13'0'' x 11'5'' | ||
| 地下室 | 两件套卫生间 | 5'8'' x 7'4'' | ||
| 地下室 | 其它 | 15'10'' x 9'2'' | ||
| 地下室 | 娱乐室 | 16'2'' x 19'9'' | ||
| 一楼 | 两件套卫生间 | 5'8'' x 7'4'' | ||
| 一楼 | 客厅 | 17'6'' x 15'4'' | ||
| 一楼 | 厨房 | 18'0'' x 15'7'' | ||
| 一楼 | 家庭房 | 18'7'' x 12'0'' |
https://www.realtor.ca/real-estate/29959430/2786-lalemant-road-niagara-falls

The trademarks REALTOR®, REALTORS®, and the REALTOR® logo are controlled by The Canadian Real Estate Association (CREA) and identify real estate professionals who are members of CREA. The trademarks MLS®, Multiple Listing Service® and the associated logos are owned by The Canadian Real Estate Association (CREA) and identify the quality of services provided by real estate professionals who are members of CREA. The trademark DDF® is owned by The Canadian Real Estate Association (CREA) and identifies CREA's Data Distribution Facility (DDF®)
REALTORS® Association of Hamilton-Burlington
RE/MAX Niagara Realty Ltd.
June 26 2026 06:32:05
