
8404 Chippewa Road Mount Hope, Ontario L0R 1W0


$1,199,900
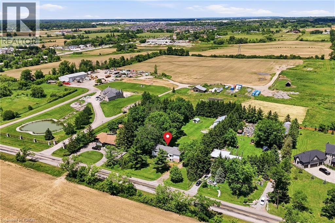
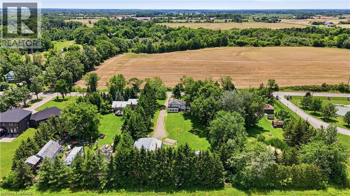
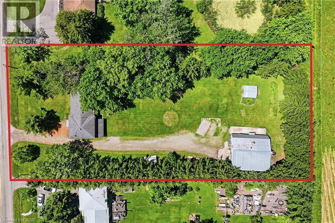
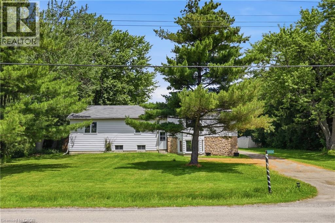
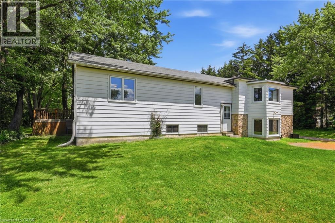
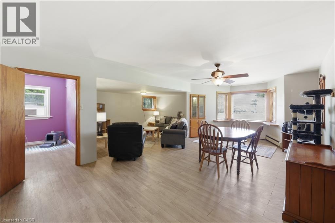
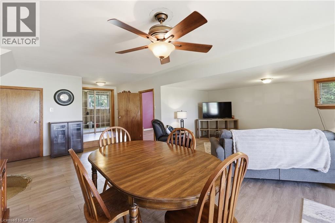
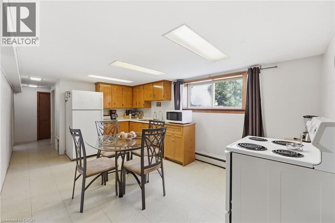
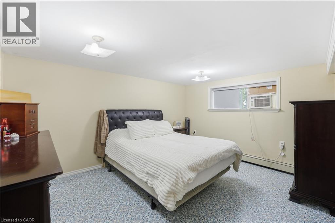
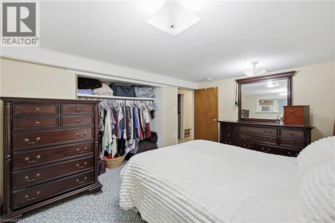
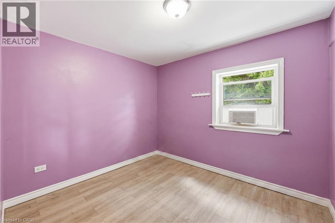
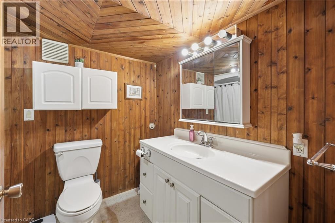
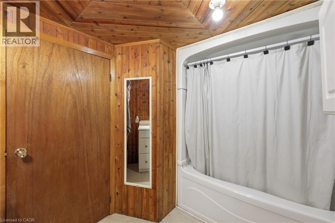
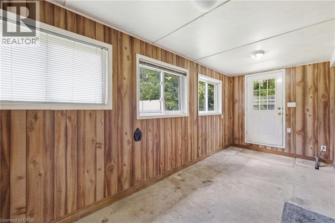
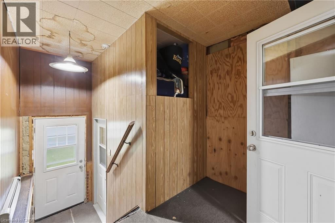
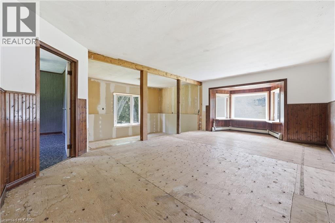
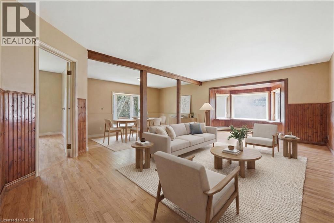
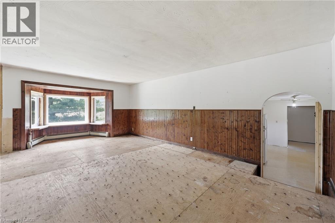
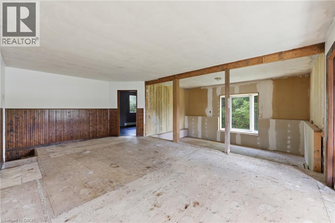
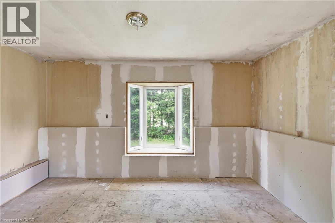
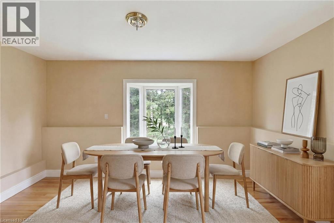
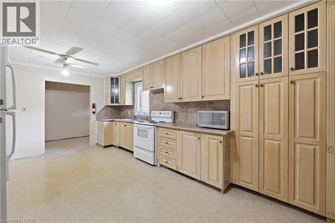
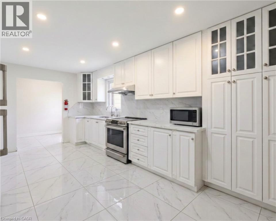
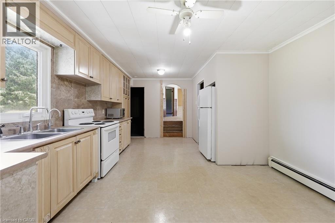
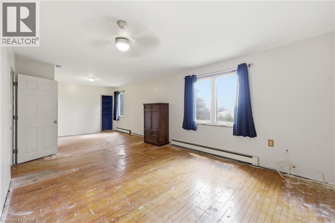
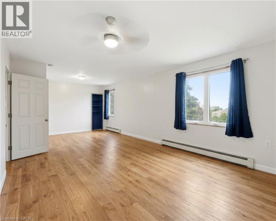
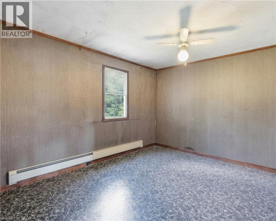
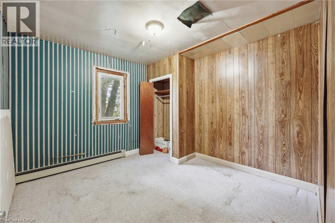
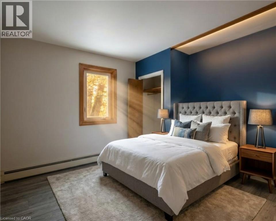
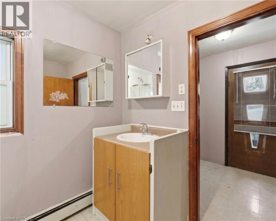
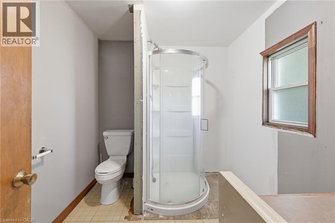
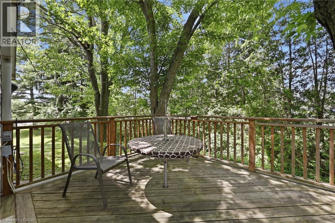
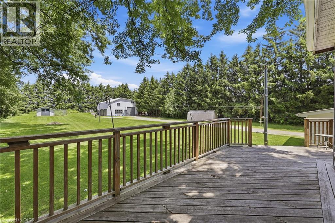
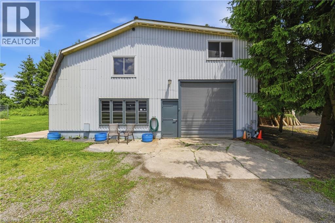
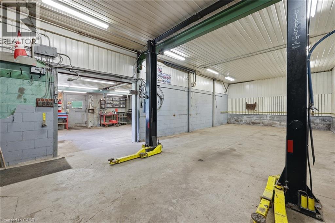
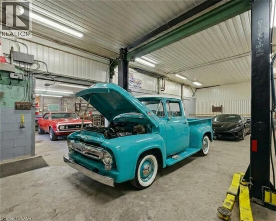
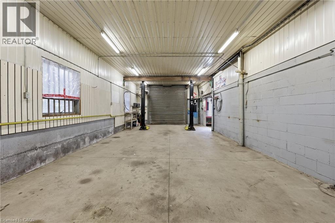
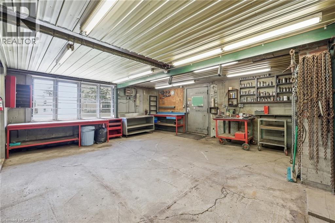
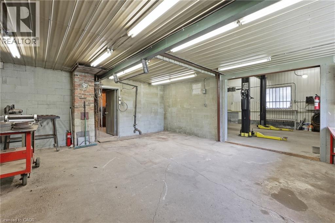
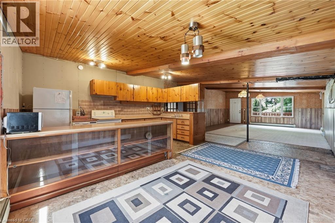
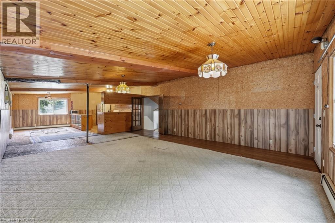
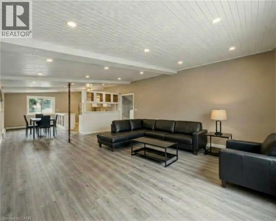
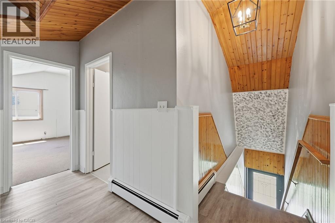
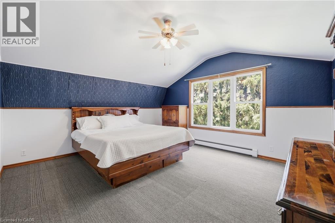
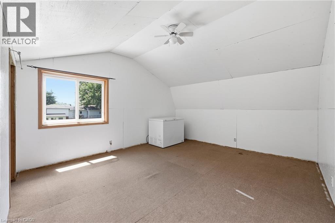
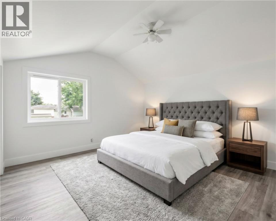
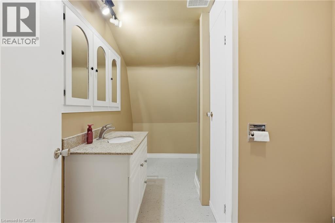
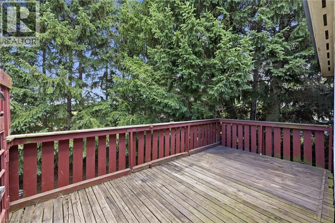
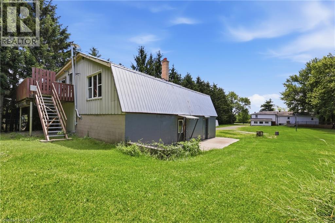
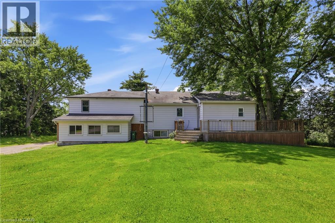
First time offered in over 50 years! This truly unique property has been in the same family for generations and is ready for its next chapter. Situated on a premium 1-acre lot with mature trees, this rare opportunity offers endless potential for multi-generational living, home-based business owners, investors, or those seeking space to grow. The raised bungalow offers over 3,400 sq. ft. of living space with 3 bedrooms and 1 bathroom on the main floor, plus 3 bedrooms and 1 bathroom on the lower level. The interior is ready for your personal vision and finishing touches. Enjoy the expansive wrap-around deck and park-like backyard, perfect for entertaining, family gatherings, and endless outdoor enjoyment. A major highlight is the 1,575 sq. ft. detached shop featuring a car hoist, 10'8 ceiling height, and a 17'6 x 39'11 garage bay with a 10' x 10'8 overhead door. Above the shop is a 1,575 sq. ft. 2-bedroom, 1-bath apartment offering excellent income potential or additional living space for extended family. With 2 gas meters, 2 septic systems, and a location just minutes to Hamilton International Airport and major highway access, this property offers flexibility, functionality, and opportunity rarely found in today's market. A truly special property with unlimited possibilities. (id:43681)
房源概要
| MLS® Number | 40843036 |
| 房源类型 | 民宅 |
| 附近的便利设施 | Airport, 近高尔夫球场 |
| 设备类型 | 其它, Rental Water Softener |
| 特征 | Southern Exposure, Backs On Greenbelt, Conservation/green Belt, Crushed Stone Driveway, Country Residential, Sump Pump, 亲戚套间 |
| 总车位 | 13 |
| 租赁设备类型 | 其它, Rental Water Softener |
| 结构 | Workshop, 棚 |
详 情
| 浴室 | 2 |
| 地上卧房 | 3 |
| 地下卧室 | 3 |
| 总卧房 | 6 |
| 家电类 | Water Softener, Water Purifier |
| 建筑风格 | Raised Bungalow |
| 地下室进展 | 已装修 |
| 地下室类型 | 全完工 |
| 施工日期 | 1956 |
| 建材 | 混凝土块, 混凝土墙 |
| 施工种类 | 独立屋 |
| 空调 | 没有 |
| 外墙 | 铝壁板, 砖 Veneer, 混凝土, 石 |
| 供暖方式 | 天然气 |
| 供暖类型 | 地暖 |
| 储存空间 | 1 |
| 内部尺寸 | 3476 Sqft |
| 类型 | 独立屋 |
| 设备间 | Drilled Well |
车 位
| Detached Garage |
土地
| 入口类型 | Road Access, Highway Access |
| 英亩数 | 无 |
| 土地便利设施 | Airport, 近高尔夫球场 |
| 污水道 | Septic System |
| 土地深度 | 330 Ft |
| 土地宽度 | 132 Ft |
| 规划描述 | A2 |
房 间
| 楼 层 | 类 型 | 长 度 | 宽 度 | 面 积 |
|---|---|---|---|---|
| 地下室 | 设备间 | Measurements not available | ||
| 地下室 | 四件套浴室 | 9'3'' x 6'7'' | ||
| 地下室 | 在厨房吃 | 15'9'' x 10'8'' | ||
| 地下室 | 卧室 | 10'0'' x 9'11'' | ||
| 地下室 | 卧室 | 12'10'' x 10'10'' | ||
| 地下室 | 卧室 | 13'6'' x 10'10'' | ||
| 地下室 | 客厅/饭厅 | 29'11'' x 12'5'' | ||
| 地下室 | 家庭房 | 15'3'' x 9'7'' | ||
| 一楼 | Pantry | 6'6'' x 9'9'' | ||
| 一楼 | 洗衣房 | 7'8'' x 6'0'' | ||
| 一楼 | 三件套卫生间 | 9'7'' x 6'8'' | ||
| 一楼 | 卧室 | 10'10'' x 10'7'' | ||
| 一楼 | 卧室 | 13'5'' x 10'3'' | ||
| 一楼 | 主卧 | 26'3'' x 12'2'' | ||
| 一楼 | 在厨房吃 | 17'5'' x 12'11'' | ||
| 一楼 | 餐厅 | 16'2'' x 10'2'' | ||
| 一楼 | 客厅 | 20'5'' x 13'3'' |
https://www.realtor.ca/real-estate/29959147/8404-chippewa-road-mount-hope

The trademarks REALTOR®, REALTORS®, and the REALTOR® logo are controlled by The Canadian Real Estate Association (CREA) and identify real estate professionals who are members of CREA. The trademarks MLS®, Multiple Listing Service® and the associated logos are owned by The Canadian Real Estate Association (CREA) and identify the quality of services provided by real estate professionals who are members of CREA. The trademark DDF® is owned by The Canadian Real Estate Association (CREA) and identifies CREA's Data Distribution Facility (DDF®)
REALTORS® Association of Hamilton-Burlington
RE/MAX Escarpment Realty Inc.
June 26 2026 05:50:23
