
4598 Marsh Road Port Hope, Ontario L1A 3V7


$785,000
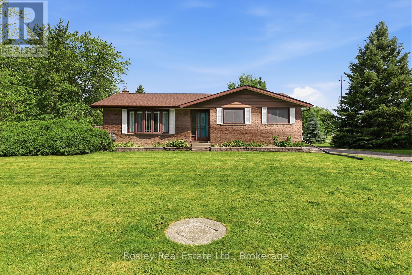
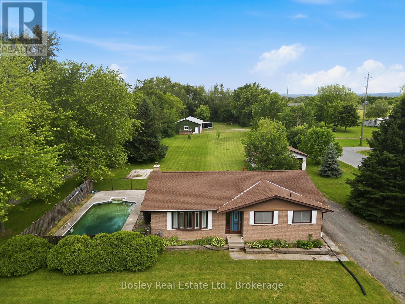
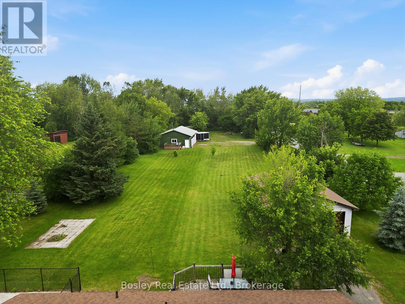
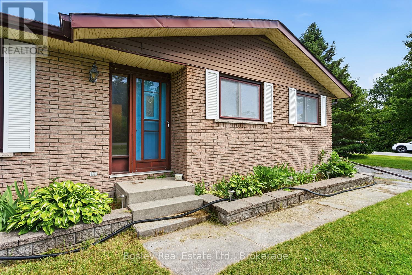
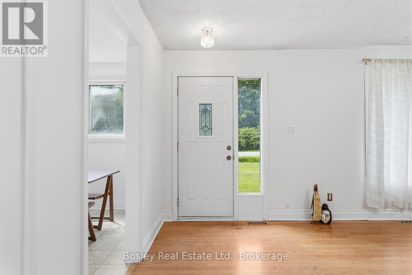
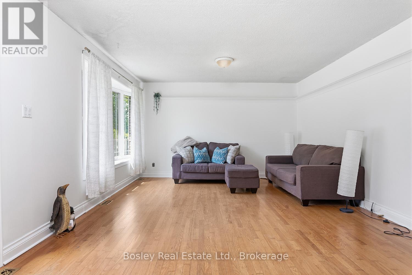
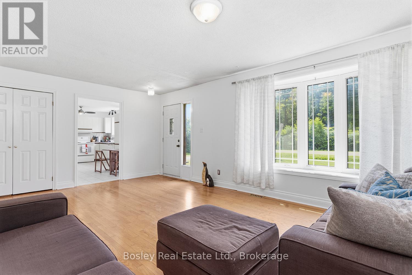
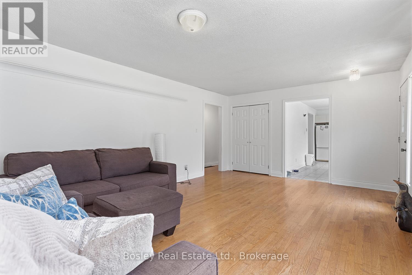
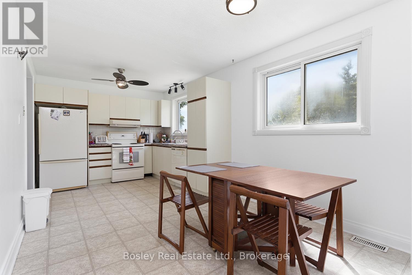
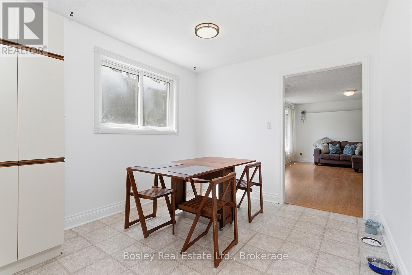
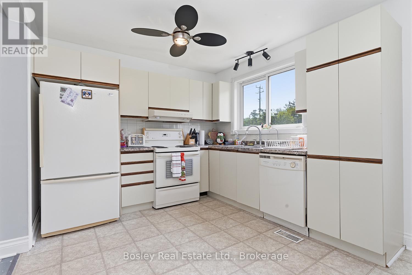
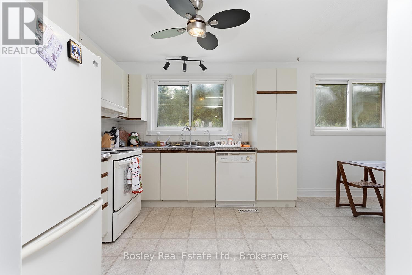
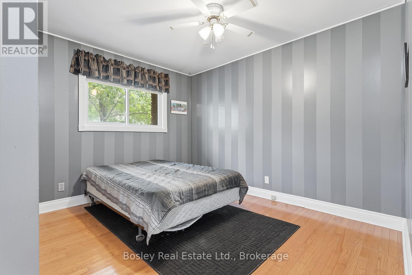
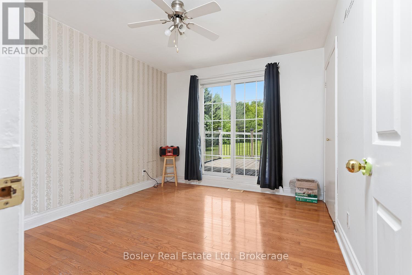
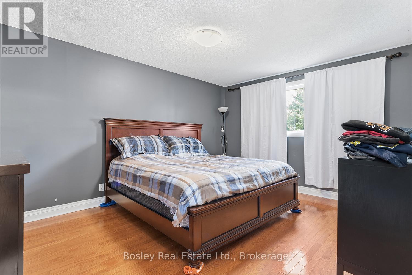
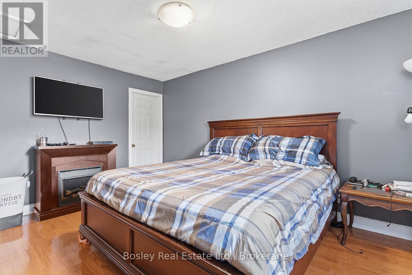
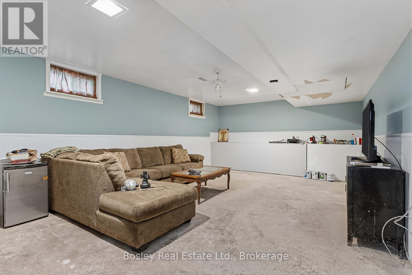
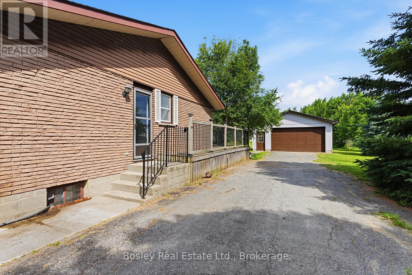
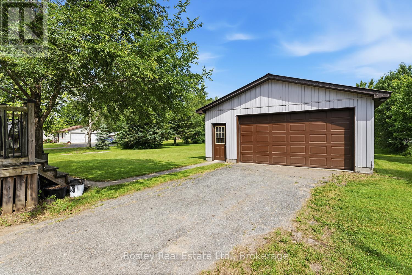
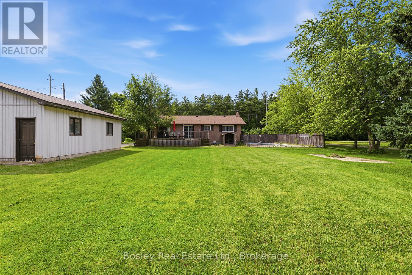
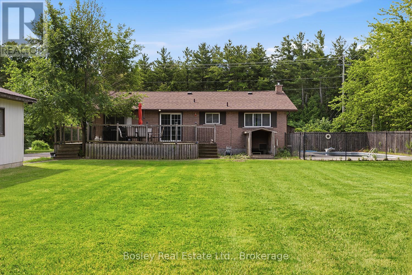
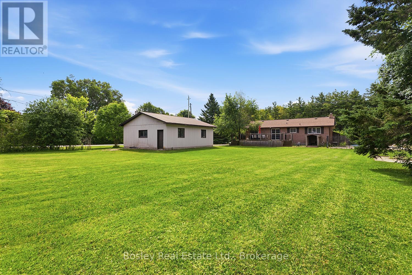
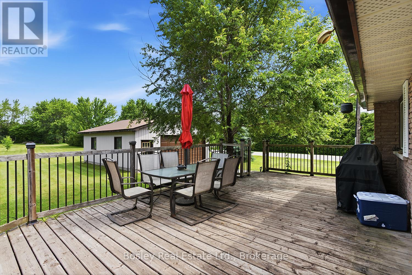
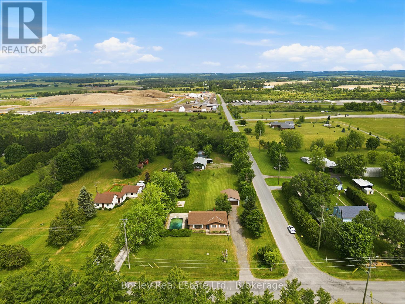
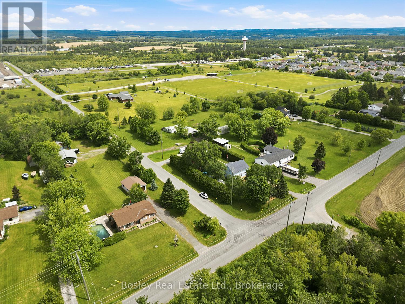
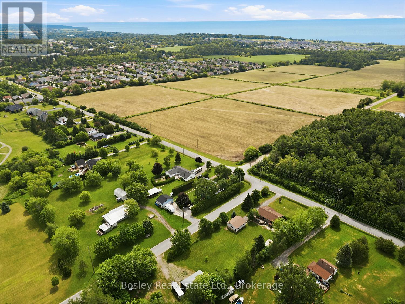
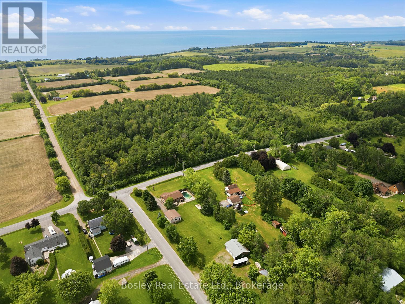
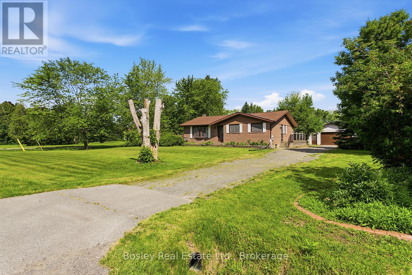
A traditional 3+ bedroom brick bungalow with a well-designed interior use of space, situated on over 1 acre just on the edge of town with 2 detached out buildings. This property provides classic features one would expect, a detached garage and a separate workshop-an ideal setting for a hobbyist or someone working from home. A corner lot, quiet setting and privacy from the bustle of Port Hope yet just minutes to amenities. Interior features throughout: hardwood floors, a large primary suite, an eat-in country kitchen, a spacious living room and 2 additional bedrooms. Access to the yard and driveway is available via multiple entry points. Enjoy the outdoor space and yard, an in-ground pool for summer fun and plenty of room to run and roam-a blank canvas! The lower level offers room for additional bedrooms and a bathroom, and it is partially finished with laundry, a family room and endless opportunities. Unique features, the garage, and a bonus workshop with a separate driveway truly elevate the options in this ideal location, perfectly bringing county living to town. Create a space all your own, to enjoy for decades to come! (id:43681)
房源概要
| MLS® Number | X13494798 |
| 房源类型 | 民宅 |
| 社区名字 | Rural Port Hope |
| 附近的便利设施 | 公园, 学校 |
| 社区特征 | 社区活动中心, School Bus |
| 特征 | 树木繁茂的地区, Lighting |
| 总车位 | 11 |
| 泳池类型 | Inground Pool |
| 结构 | Deck, Workshop |
详 情
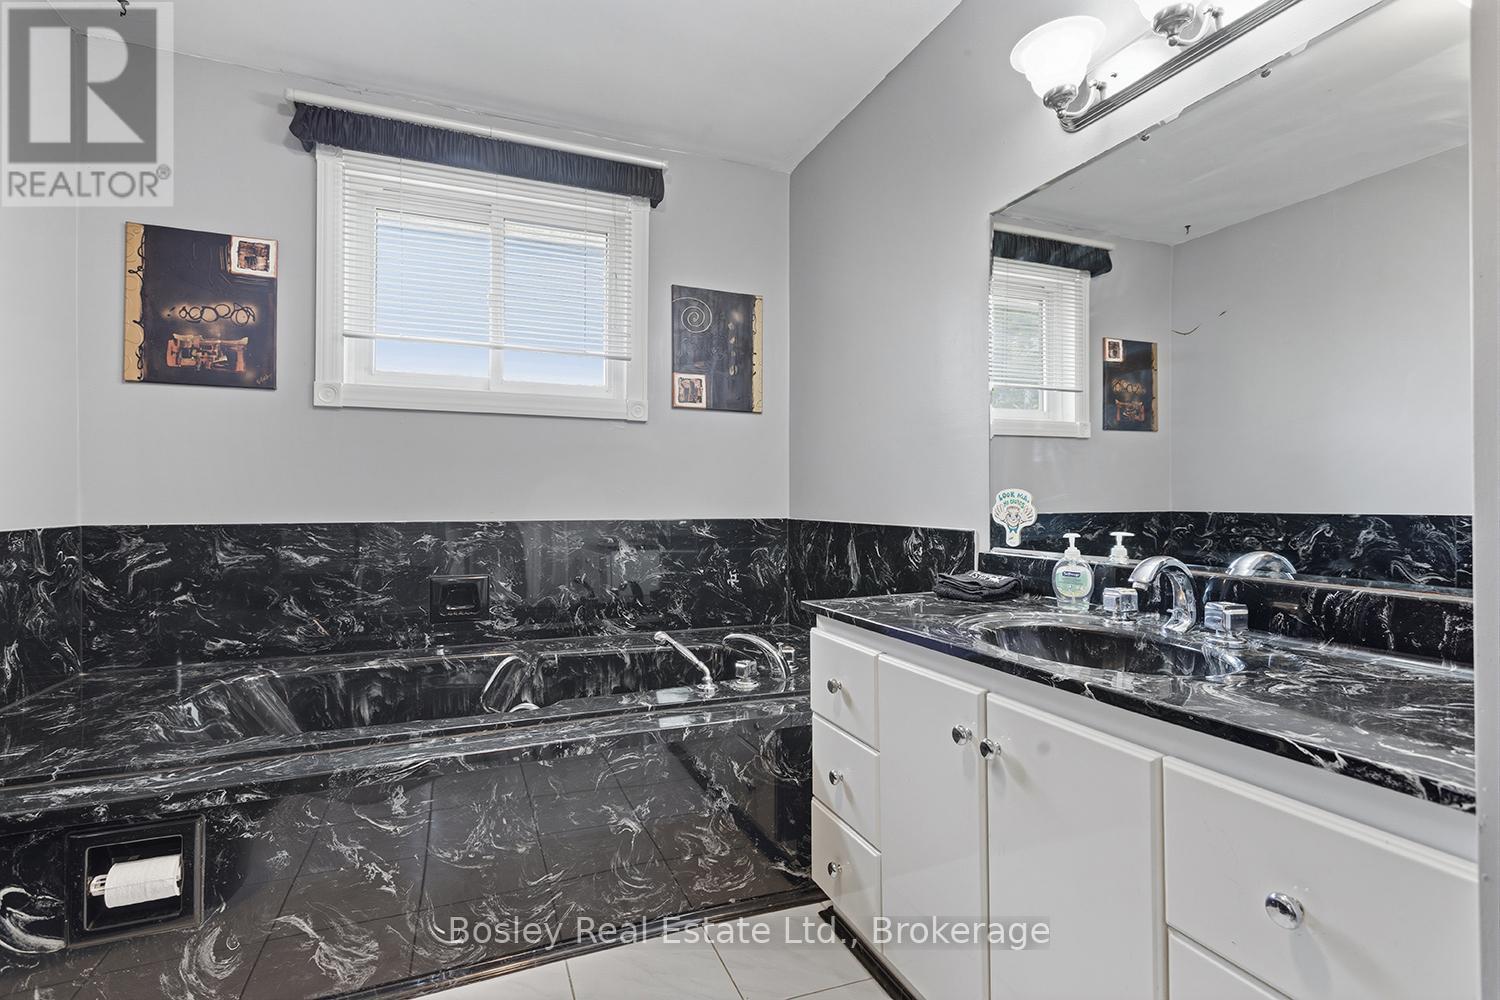
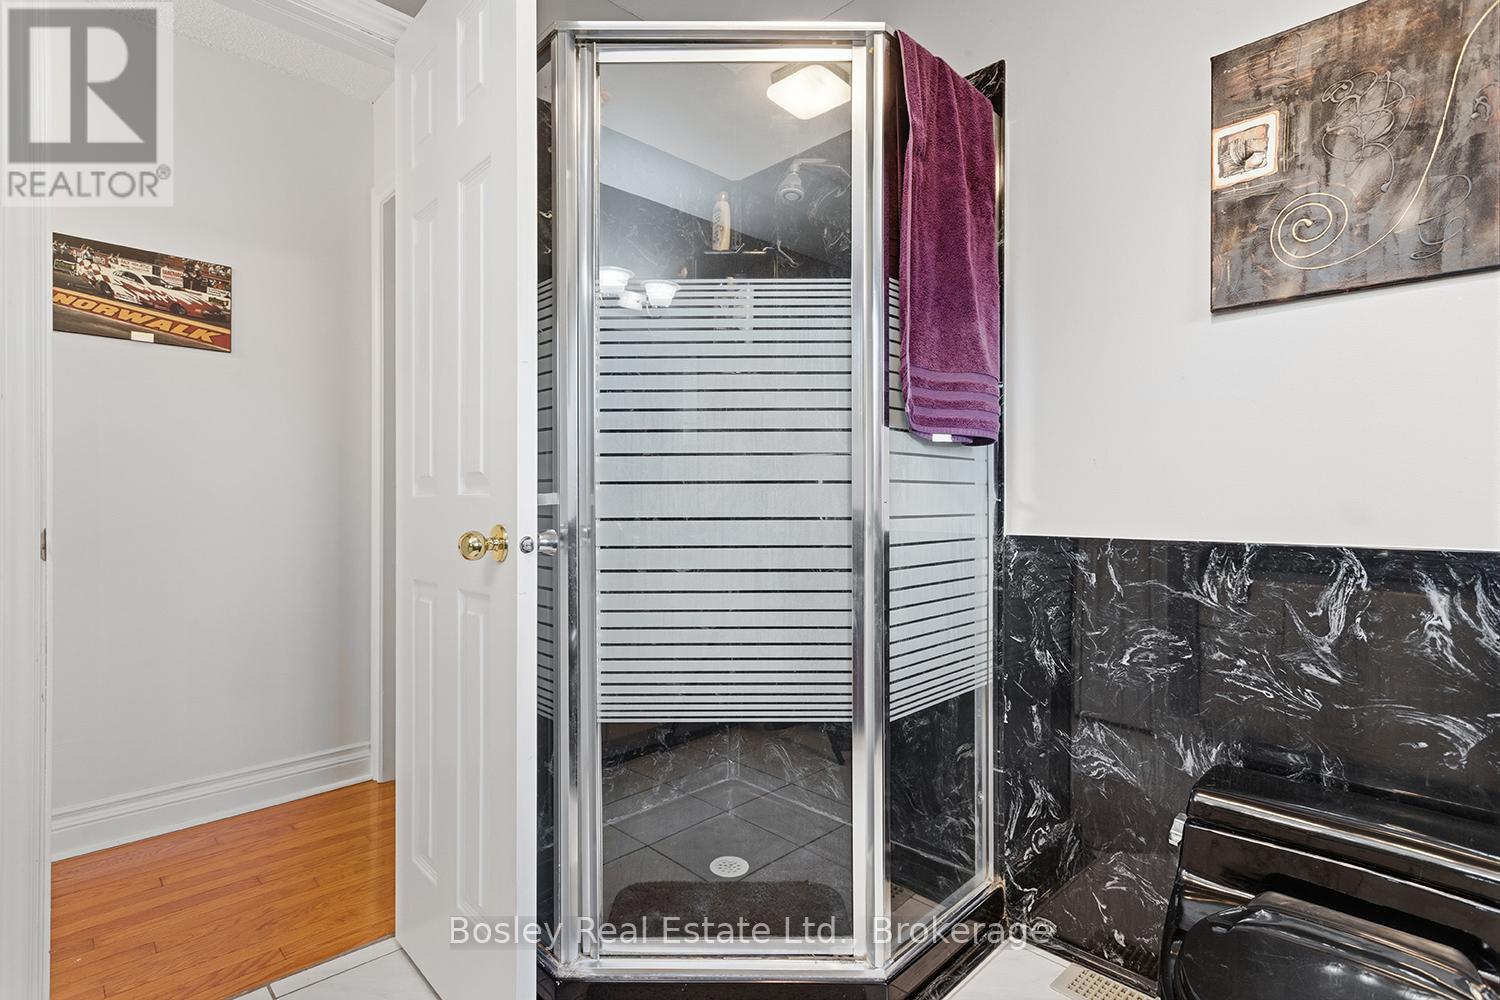
| 浴室 | 1 |
| 地上卧房 | 3 |
| 地下卧室 | 1 |
| 总卧房 | 4 |
| Age | 51 To 99 Years |
| 家电类 | Garage Door Opener Remote(s), Water Heater, Central Vacuum, 洗碗机, 烘干机, 炉子, 洗衣机, 窗帘, 冰箱 |
| 建筑风格 | 平房 |
| 地下室进展 | 部分完成 |
| 地下室类型 | Partial (partially Finished) |
| 施工种类 | 独立屋 |
| 空调 | 中央空调 |
| 外墙 | 砖 |
| 地基类型 | 混凝土 |
| 供暖方式 | 天然气 |
| 供暖类型 | 压力热风 |
| 储存空间 | 1 |
| 内部尺寸 | 1100 - 1500 Sqft |
| 类型 | 独立屋 |
| 设备间 | Drilled Well |
车 位
| Detached Garage | |
| Garage |
土地
| 英亩数 | 无 |
| 土地便利设施 | 公园, 学校 |
| 污水道 | Septic System |
| 土地深度 | 436 Ft ,9 In |
| 土地宽度 | 130 Ft ,4 In |
| 不规则大小 | 130.4 X 436.8 Ft |
| 规划描述 | Rr |
房 间
| 楼 层 | 类 型 | 长 度 | 宽 度 | 面 积 |
|---|---|---|---|---|
| 地下室 | 娱乐,游戏房 | 4.37 m | 6.91 m | 4.37 m x 6.91 m |
| 地下室 | 设备间 | 5.08 m | 4.57 m | 5.08 m x 4.57 m |
| 地下室 | 洗衣房 | 5.49 m | 4.7 m | 5.49 m x 4.7 m |
| 地下室 | 其它 | 3.12 m | 3.86 m | 3.12 m x 3.86 m |
| 一楼 | 门厅 | 2.39 m | 2.01 m | 2.39 m x 2.01 m |
| 一楼 | 厨房 | 2.97 m | 3 m | 2.97 m x 3 m |
| 一楼 | 餐厅 | 2.97 m | 2.62 m | 2.97 m x 2.62 m |
| 一楼 | 客厅 | 5.84 m | 4.04 m | 5.84 m x 4.04 m |
| 一楼 | 主卧 | 4.52 m | 4.42 m | 4.52 m x 4.42 m |
| 一楼 | 第二卧房 | 3.43 m | 2.87 m | 3.43 m x 2.87 m |
| 一楼 | 第三卧房 | 3.05 m | 3.43 m | 3.05 m x 3.43 m |
| 一楼 | 浴室 | 3.43 m | 2.41 m | 3.43 m x 2.41 m |
设备间
| 配电箱 | 已安装 |
https://www.realtor.ca/real-estate/29959153/4598-marsh-road-port-hope-rural-port-hope

The trademarks REALTOR®, REALTORS®, and the REALTOR® logo are controlled by The Canadian Real Estate Association (CREA) and identify real estate professionals who are members of CREA. The trademarks MLS®, Multiple Listing Service® and the associated logos are owned by The Canadian Real Estate Association (CREA) and identify the quality of services provided by real estate professionals who are members of CREA. The trademark DDF® is owned by The Canadian Real Estate Association (CREA) and identifies CREA's Data Distribution Facility (DDF®)
Durham Region Association of REALTORS®
Bosley Real Estate Ltd.
June 28 2026 06:21:09
