
15 Raspberry Lane Mount Hope, Ontario L0R 1W0


$679,900
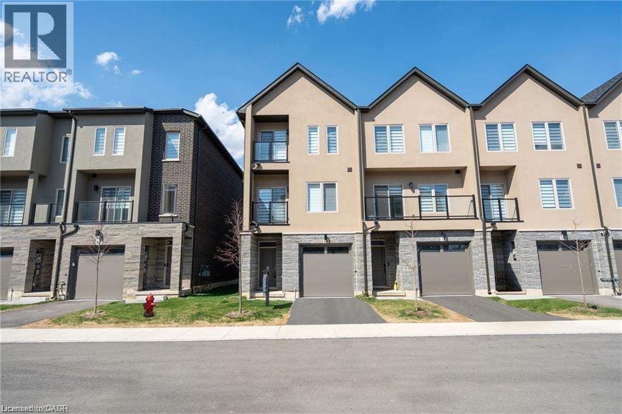
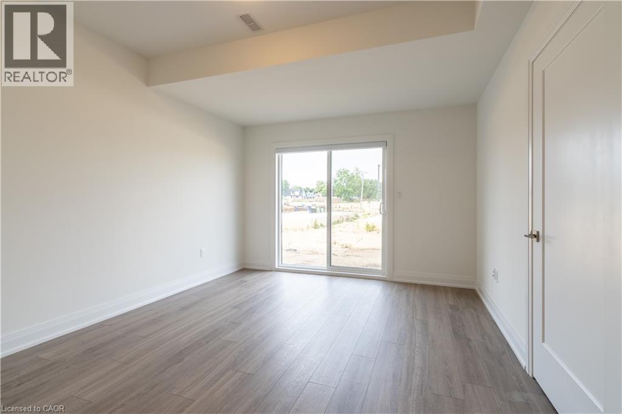
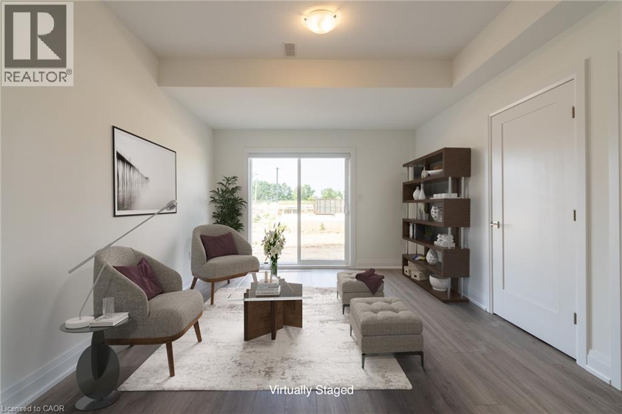
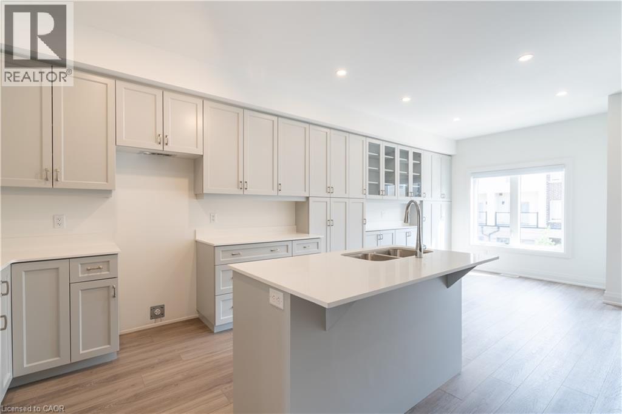
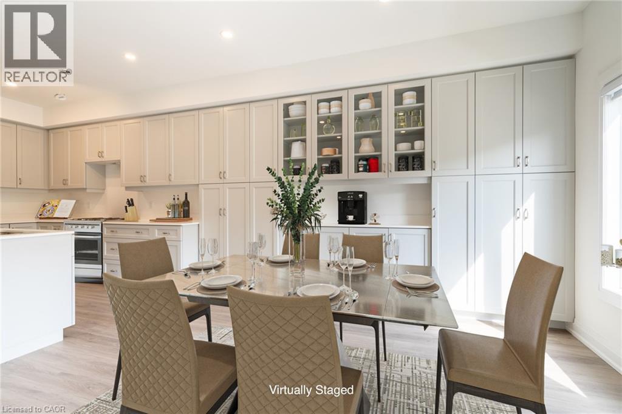
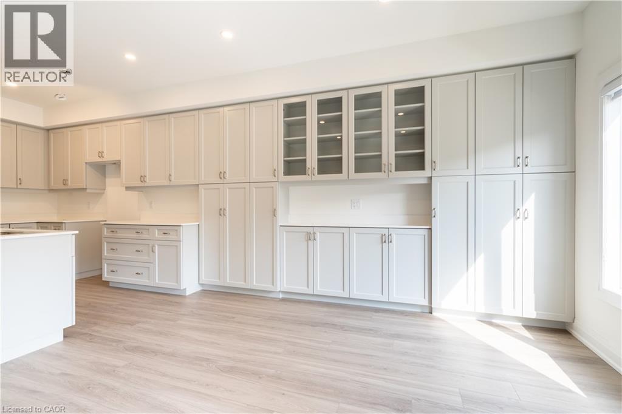
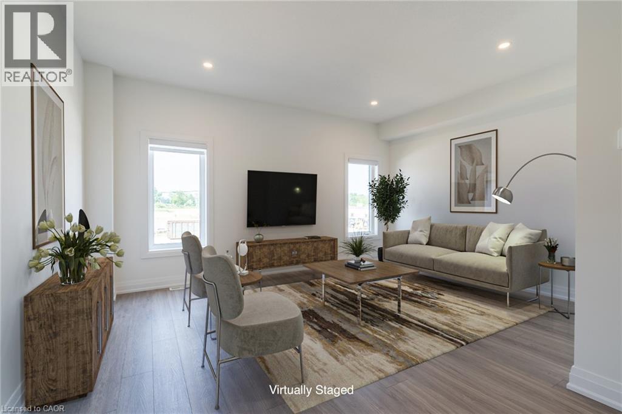
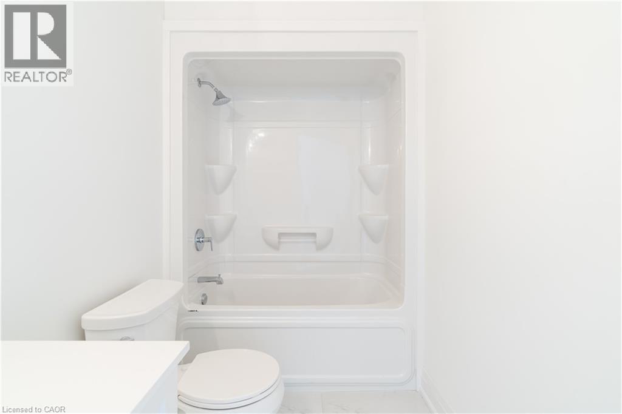
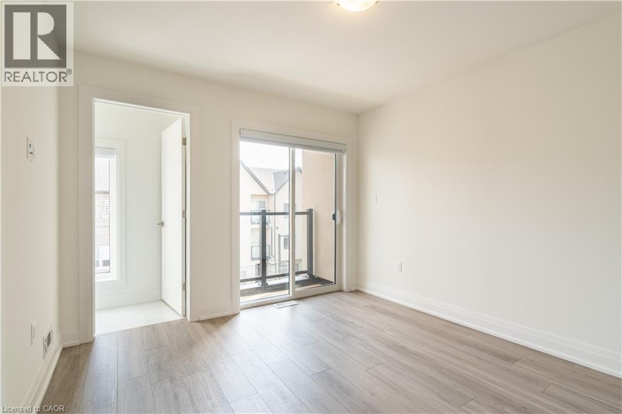
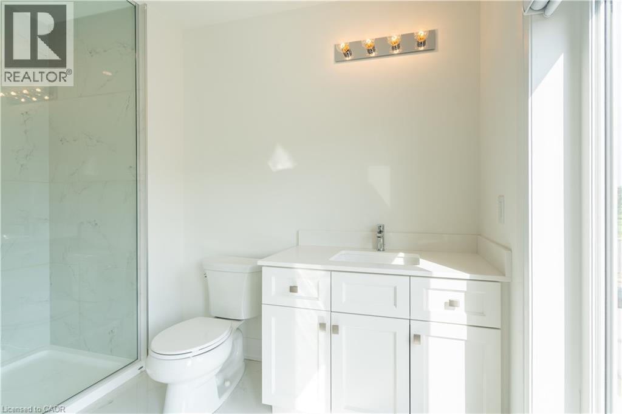
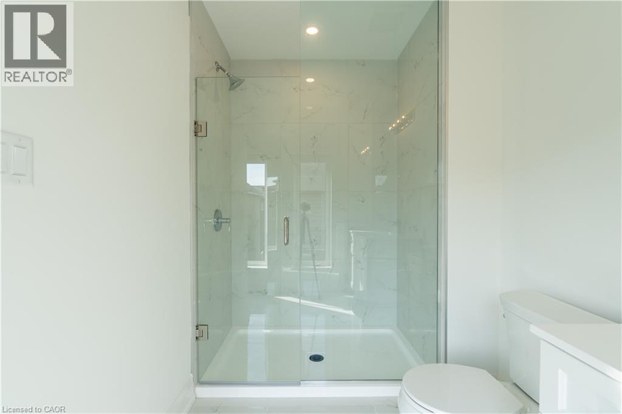
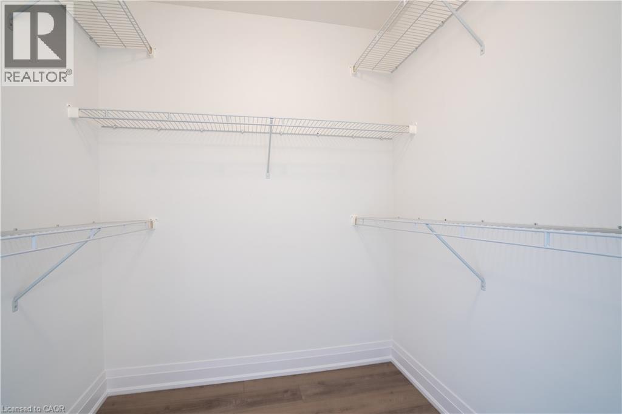
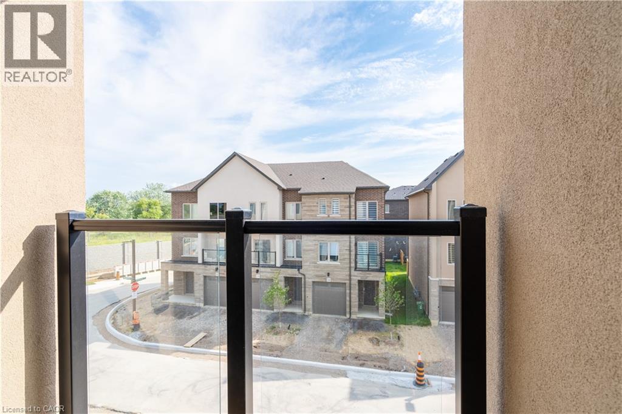
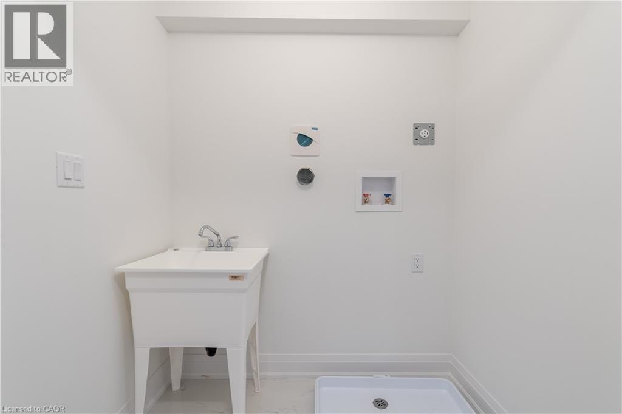
Welcome to this stunning 3-storey family sized townhome with over 2,100 sq ft, offering the best price per square foot value in the Hamilton area. Expertly built by quality builder Sonoma Homes with over $100,000 in upgraded features & finishes, including, oak stairs, upgraded kitchen, brick, stone, stucco exterior (no siding)& much more. Thoughtfully designed with modern living in mind, this home offers a bright, open-concept layout that seamlessly blends style, functionality, & quiet townhome living with the superior demising block wall construction adjacent to your neighbour. You won’t hear a thing from your neighbours’ home! The spacious main living area is perfect for both everyday comfort and entertaining, featuring contemporary finishes and abundant natural light. With generous sized rooms, this home provides privacy and flexibility for families, professionals, or those working from home. Nestled in a desirable, family-friendly community, this townhome is minutes from parks, trails, schools, shopping, and convenient highway access—offering the perfect balance of peaceful suburban living and city connectivity. A fantastic opportunity to own a beautifully crafted home by a trusted builder in one of Mount Hope’s most sought-after neighbourhoods. Take advantage of the HST Government savings. HST has already been reduced from the price. (id:43681)
房源概要
| MLS® Number | 40843388 |
| 房源类型 | 民宅 |
| 附近的便利设施 | Airport, 近高尔夫球场, 医院, 公园, 礼拜场所, 公共交通, 学校, 购物 |
| 社区特征 | 安静的区域, 社区活动中心, School Bus |
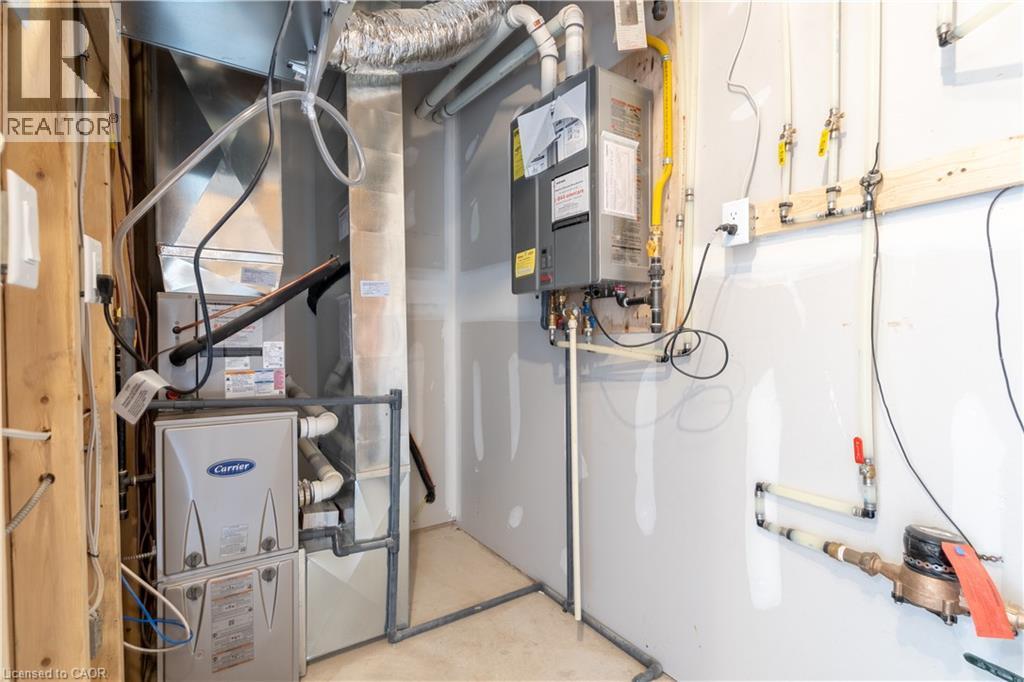
| 设备类型 | Furnace |
| 特征 | Conservation/green Belt, 阳台 |
| 总车位 | 2 |
| 租赁设备类型 | Furnace |
详 情
| 浴室 | 4 |
| 地上卧房 | 3 |
| 总卧房 | 3 |
| 家电类 | Central Vacuum, Central Vacuum - Roughed In |
| 地下室类型 | 没有 |
| 施工日期 | 2024 |
| 建材 | 混凝土块, 混凝土墙 |
| 施工种类 | 附加的 |
| 空调 | 中央空调 |
| 外墙 | 混凝土, 石, 灰泥 |
| 地基类型 | 混凝土浇筑 |
| 客人卫生间(不包含洗浴) | 1 |
| 供暖方式 | 天然气 |
| 供暖类型 | 压力热风 |
| 储存空间 | 3 |
| 内部尺寸 | 2114 Sqft |
| 类型 | 联排别墅 |
| 设备间 | 市政供水 |
车 位
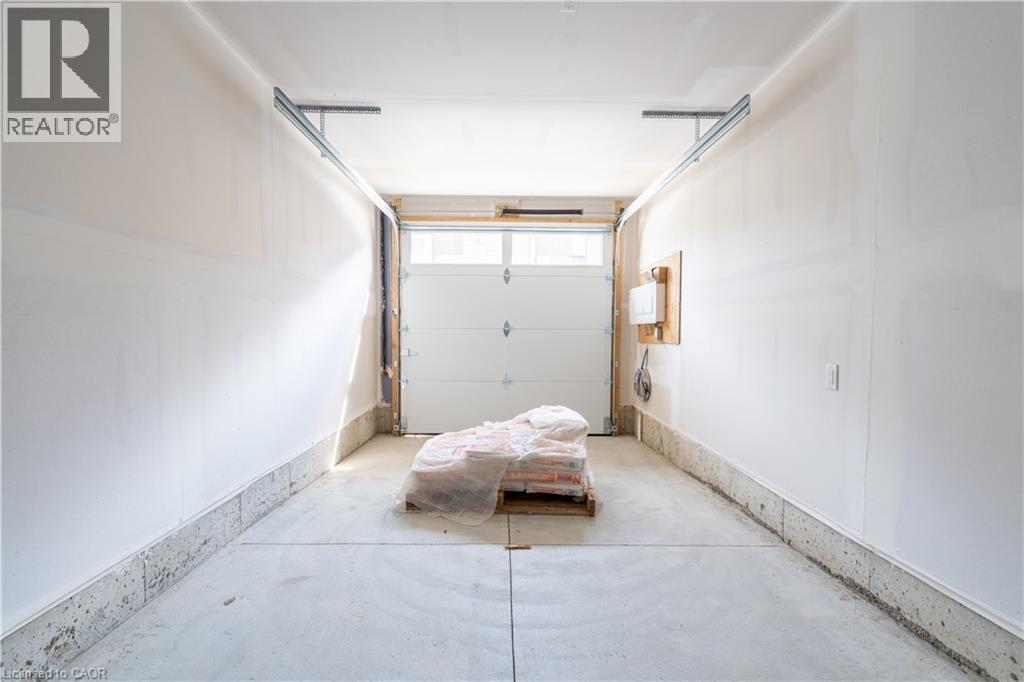
| 附加车库 |
土地
| 入口类型 | Highway Access, Highway Nearby |
| 英亩数 | 无 |
| 土地便利设施 | Airport, 近高尔夫球场, 医院, 公园, 宗教场所, 公共交通, 学校, 购物 |
| 污水道 | 城市污水处理系统 |
| 土地深度 | 82 Ft |
| 土地宽度 | 23 Ft |
| 规划描述 | C5, C6 |
房 间
| 楼 层 | 类 型 | 长 度 | 宽 度 | 面 积 |
|---|---|---|---|---|
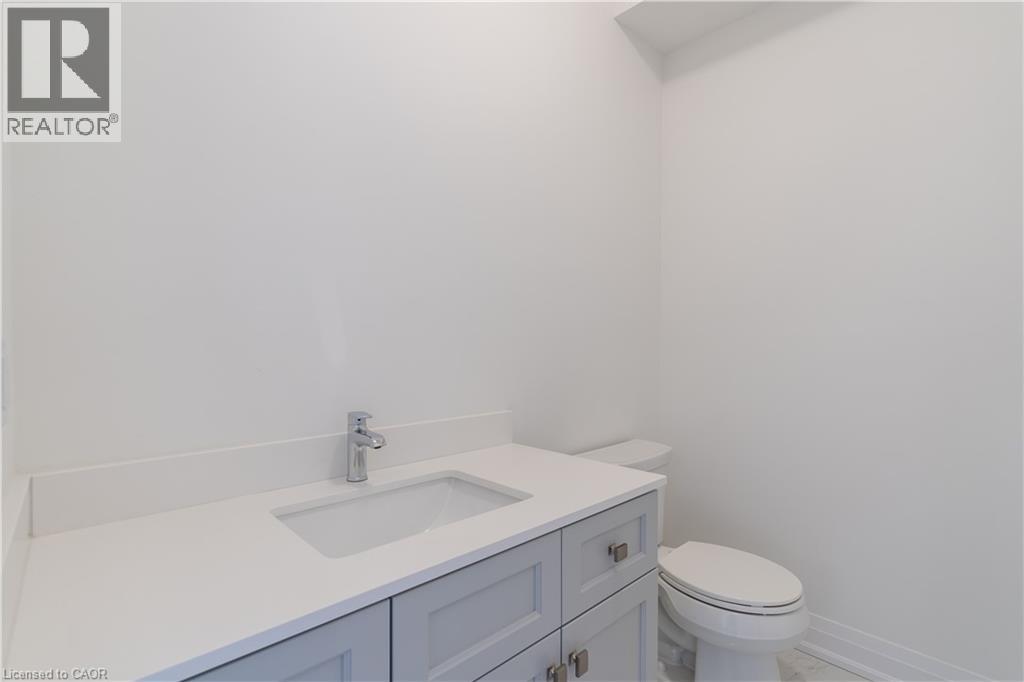
| 二楼 | 两件套卫生间 | 7'0'' x 5'0'' | ||
| 二楼 | 家庭房 | 16'11'' x 16'4'' | ||
| 二楼 | 餐厅 | 16'4'' x 11'0'' | ||
| 二楼 | 厨房 | 10'11'' x 8'9'' | ||
| 三楼 | 完整的浴室 | 10'0'' x 6'0'' | ||
| 三楼 | 主卧 | 10'5'' x 11'9'' | ||
| 三楼 | 洗衣房 | 7'0'' x 4'0'' | ||
| 三楼 | 四件套浴室 | 9'0'' x 5'0'' | ||
| 三楼 | 卧室 | 12'10'' x 8'3'' | ||
| 三楼 | 卧室 | 10'5'' x 8'3'' | ||
| 一楼 | 四件套浴室 | 10'0'' x 5'0'' | ||
| 一楼 | 衣帽间 | 16'0'' x 11'8'' |
https://www.realtor.ca/real-estate/29958816/15-raspberry-lane-mount-hope

The trademarks REALTOR®, REALTORS®, and the REALTOR® logo are controlled by The Canadian Real Estate Association (CREA) and identify real estate professionals who are members of CREA. The trademarks MLS®, Multiple Listing Service® and the associated logos are owned by The Canadian Real Estate Association (CREA) and identify the quality of services provided by real estate professionals who are members of CREA. The trademark DDF® is owned by The Canadian Real Estate Association (CREA) and identifies CREA's Data Distribution Facility (DDF®)
REALTORS® Association of Hamilton-Burlington
RE/MAX Escarpment Realty Inc.
June 26 2026 06:32:01
