
149 Morris Street Guelph (St. Patrick's Ward), Ontario N1E 0R2


$1,099,999
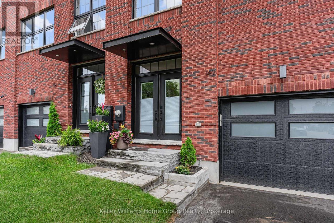
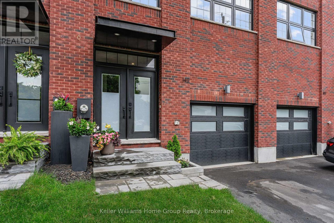
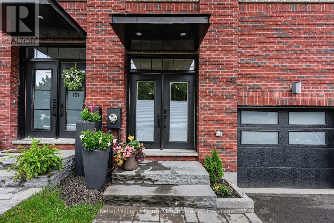
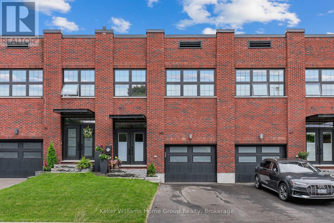
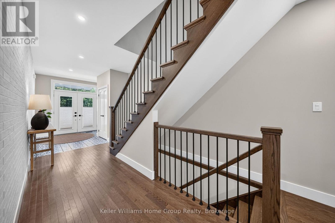
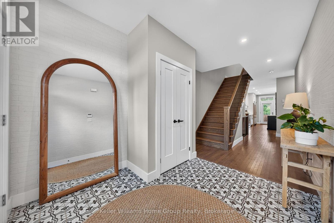
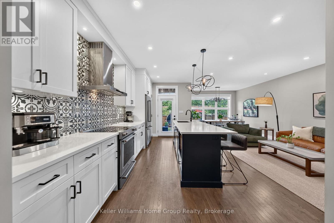
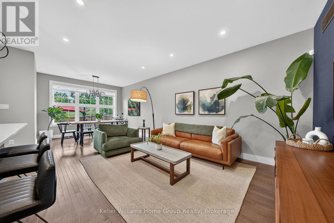
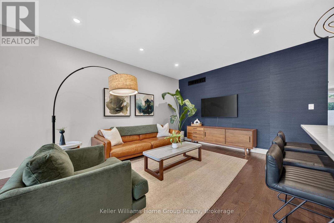
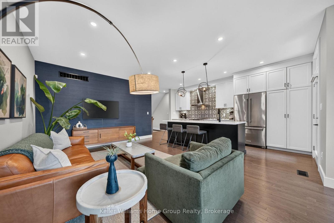
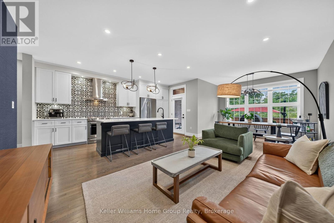
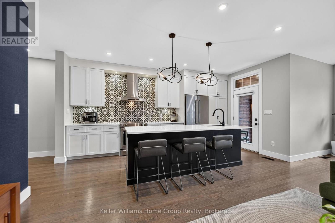
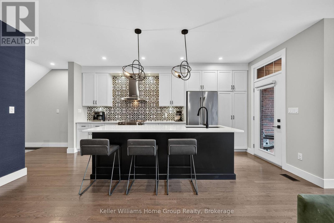
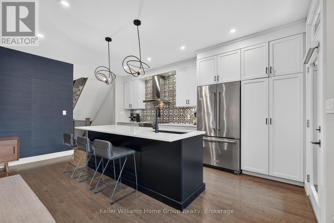
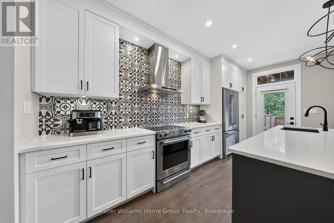
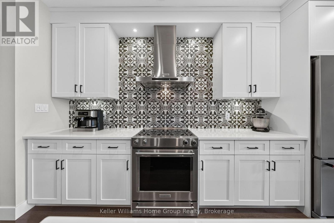
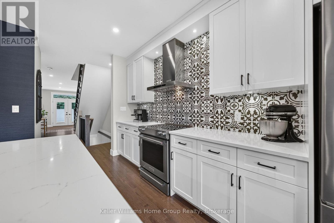
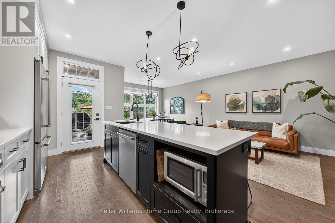
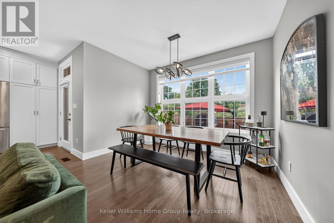
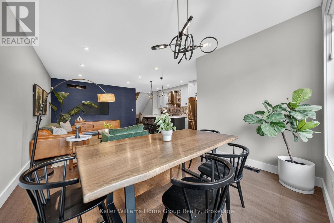
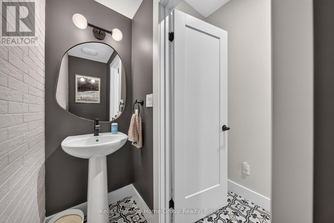
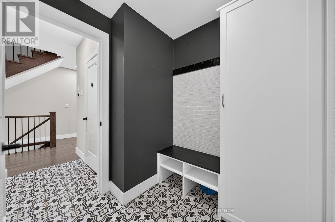
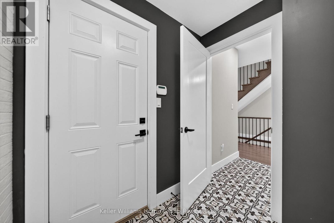
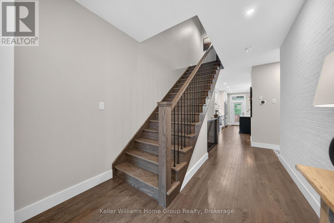
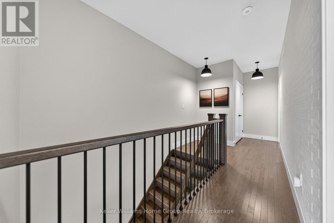
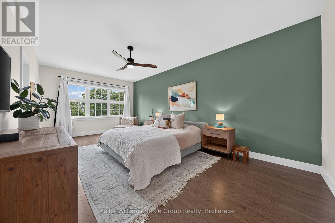
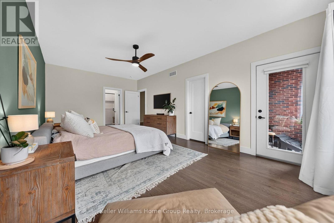
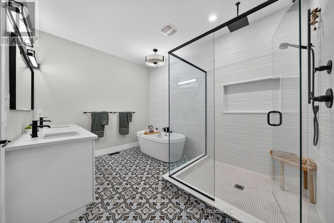
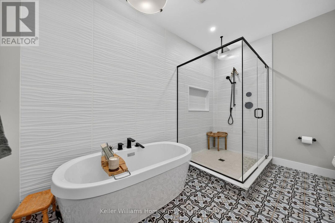
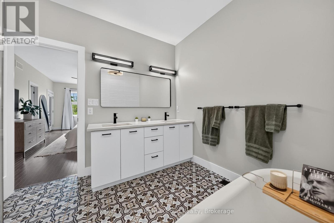
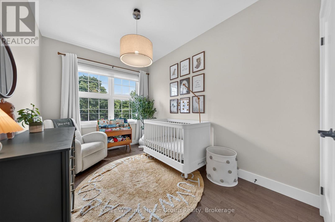
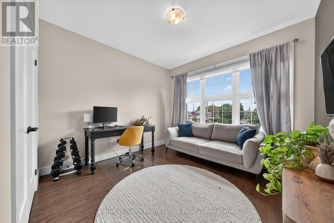
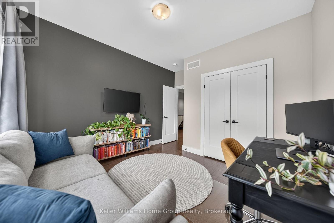
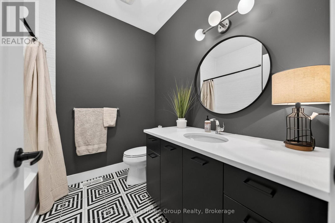
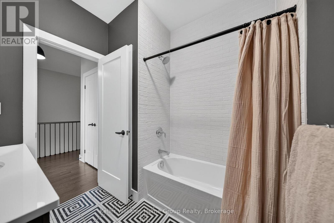
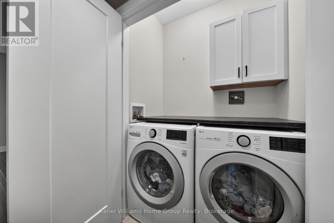
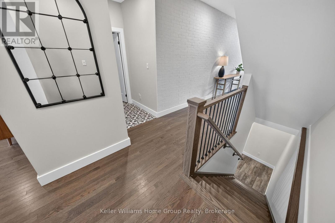
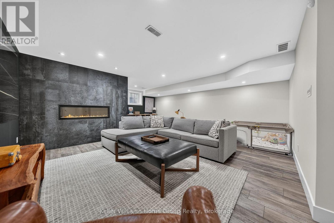
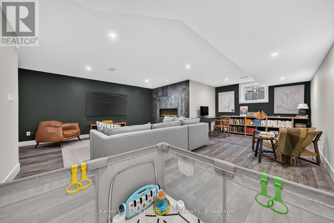
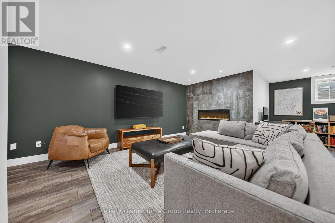
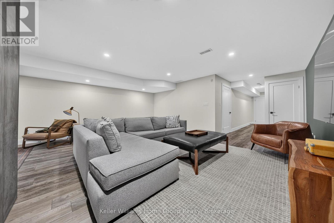
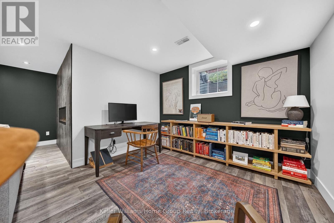
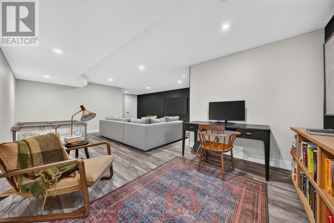
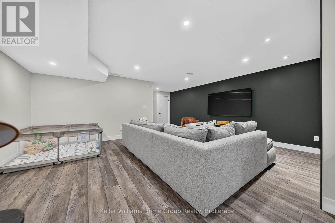
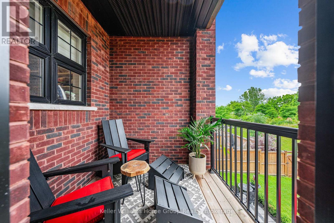
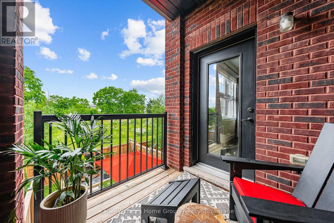
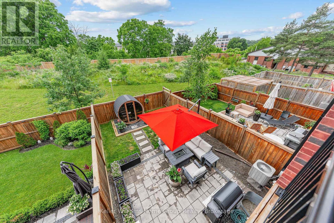
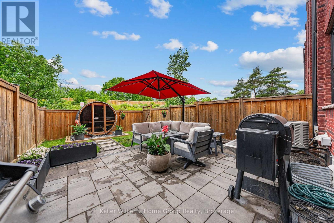
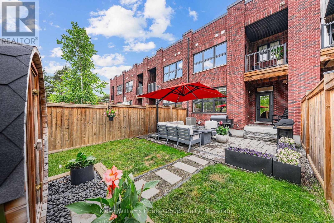
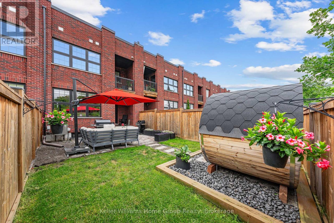
Absolutely turn-key, this spectacular factory-inspired freehold townhome offers over 2,500 sq. ft. of beautifully finished living space in a highly desirable location close to downtown, the GO Station, scenic walking trails, and the Speed River. This impressive home features a large, fully fenced backyard complete with a generous stone patio, a covered porch off the main floor, and a dedicated gas line for effortless outdoor entertaining. Inside, you'll find gleaming hardwood floors, quartz countertops, hardwood staircases, and thoughtfully curated décor that create a warm yet sophisticated atmosphere ideal for both everyday living and hosting. The chef-inspired kitchen boasts an oversized 8-foot island, stainless steel appliances, abundant cabinetry, and a convenient pantry for optimal storage and functionality. The open-concept main level is enhanced by 9-foot ceilings and expansive windows, filling the space with natural light and offering a seamless flow throughout. Upstairs, a striking feature wall accentuates the hardwood staircase, leading to two generously sized secondary bedrooms, a well-appointed main bathroom, a convenient laundry area, and continued hardwood flooring throughout. The primary suite is a true retreat, showcasing a custom walk-in closet with built-ins, a stunning 5-piece ensuite reminiscent of high-end design magazines, and a private outdoor space-perfect for enjoying your morning coffee. The professionally finished basement offers an inviting space to unwind or entertain, featuring a cozy fireplace and versatile layout ideal for movie nights, game days, or intimate gatherings. An impeccable property that perfectly blends style, comfort, and location. (id:43681)
房源概要
| MLS® Number | X13493914 |
| 房源类型 | 民宅 |
| 社区名字 | St. Patrick's Ward |
| 特征 | Sump Pump |
| 总车位 | 2 |
详 情
| 浴室 | 3 |
| 地上卧房 | 3 |
| 总卧房 | 3 |
| Age | 0 To 5 Years |
| 公寓设施 | Fireplace(s) |
| 家电类 | Water Heater - Tankless, Water Softener, Water Meter |
| 地下室进展 | 已装修 |
| 地下室类型 | 全完工 |
| 施工种类 | 附加的 |
| 空调 | Central Air Conditioning, 换气机 |
| 外墙 | 砖 |
| Fire Protection | Alarm System |
| 壁炉 | 有 |
| Fireplace Total | 1 |
| 地基类型 | 混凝土浇筑 |
| 客人卫生间(不包含洗浴) | 1 |
| 供暖方式 | 天然气 |
| 供暖类型 | 压力热风 |
| 储存空间 | 2 |
| 内部尺寸 | 1500 - 2000 Sqft |
| 类型 | 联排别墅 |
| 设备间 | 市政供水 |
车 位
| 附加车库 | |
| Garage |
土地
| 英亩数 | 无 |
| 污水道 | Sanitary Sewer |
| 土地深度 | 108 Ft ,3 In |
| 土地宽度 | 21 Ft ,2 In |
| 不规则大小 | 21.2 X 108.3 Ft |
| 规划描述 | R3b-22 |
房 间
| 楼 层 | 类 型 | 长 度 | 宽 度 | 面 积 |
|---|---|---|---|---|
| 二楼 | 浴室 | 2.25 m | 2.36 m | 2.25 m x 2.36 m |
| 二楼 | 浴室 | 3.68 m | 2.77 m | 3.68 m x 2.77 m |
| 二楼 | 卧室 | 3.39 m | 4 m | 3.39 m x 4 m |
| 二楼 | 卧室 | 2.63 m | 4 m | 2.63 m x 4 m |
| 二楼 | 主卧 | 3.68 m | 6.72 m | 3.68 m x 6.72 m |
| 地下室 | 娱乐,游戏房 | 5.92 m | 8.56 m | 5.92 m x 8.56 m |
| 一楼 | 浴室 | 2.13 m | 0.81 m | 2.13 m x 0.81 m |
| 一楼 | 餐厅 | 3.54 m | 2.21 m | 3.54 m x 2.21 m |
| 一楼 | 厨房 | 2.62 m | 5.3 m | 2.62 m x 5.3 m |
| 一楼 | 客厅 | 3.54 m | 5.21 m | 3.54 m x 5.21 m |

The trademarks REALTOR®, REALTORS®, and the REALTOR® logo are controlled by The Canadian Real Estate Association (CREA) and identify real estate professionals who are members of CREA. The trademarks MLS®, Multiple Listing Service® and the associated logos are owned by The Canadian Real Estate Association (CREA) and identify the quality of services provided by real estate professionals who are members of CREA. The trademark DDF® is owned by The Canadian Real Estate Association (CREA) and identifies CREA's Data Distribution Facility (DDF®)
Muskoka Haliburton Orillia – The Lakelands Association of REALTORS®
Keller Williams Home Group Realty
July 07 2026 06:30:43
