
12 Canal Street Georgina (Keswick South), Ontario L4P 1K5


$2,198,000
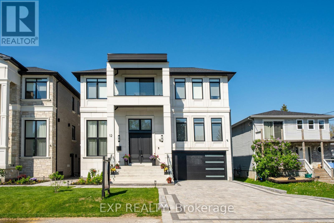
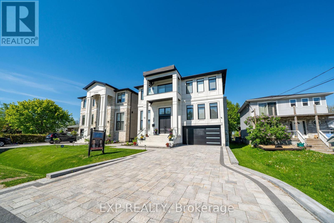
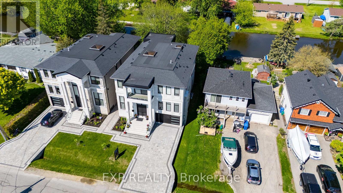
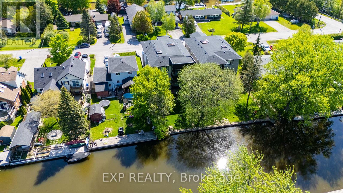
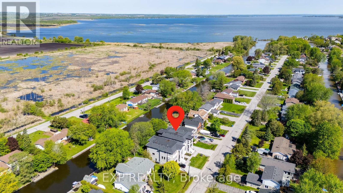
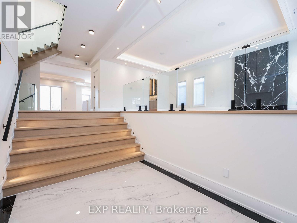
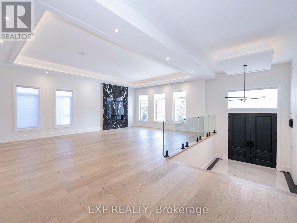
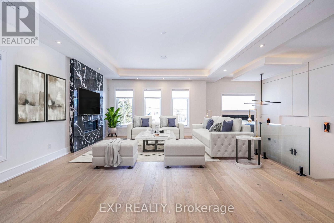
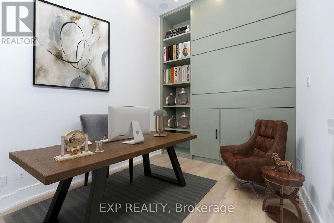
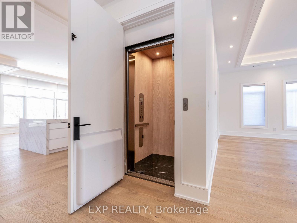
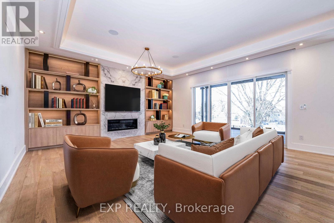
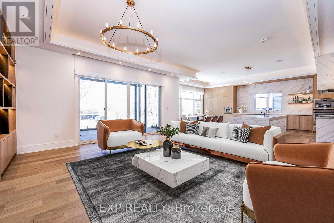
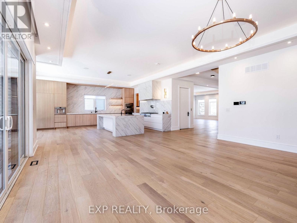
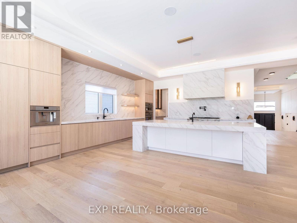
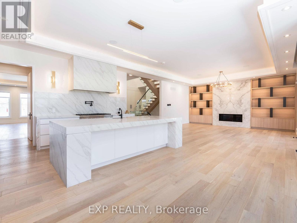
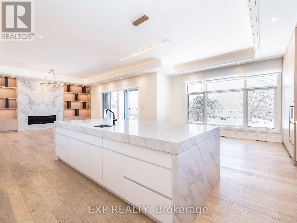
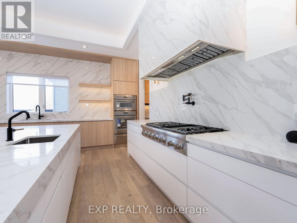
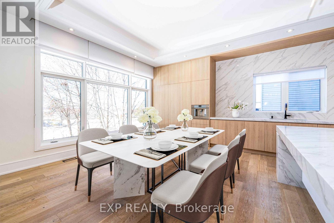
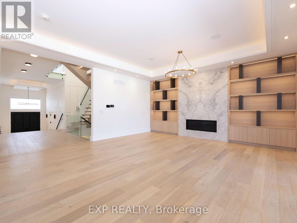
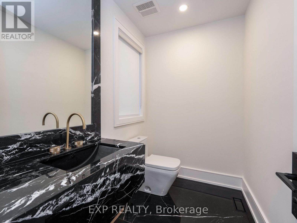
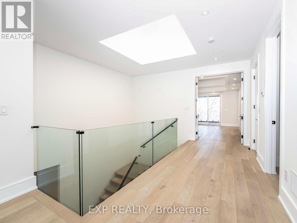
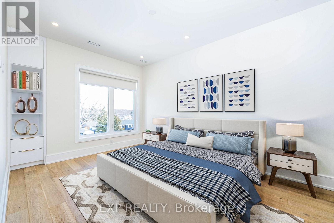
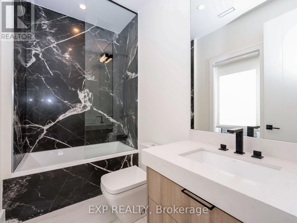
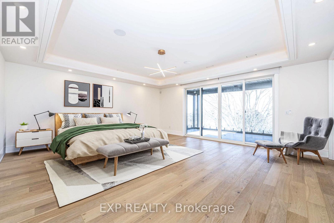
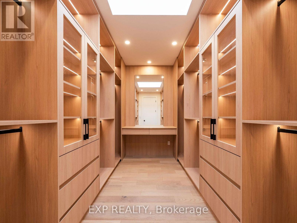
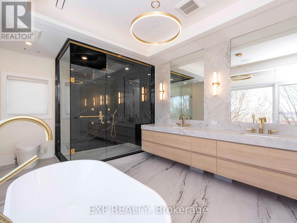
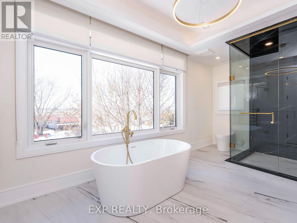
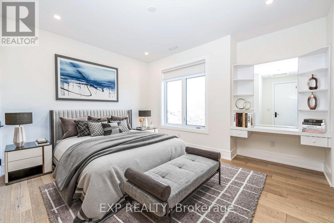
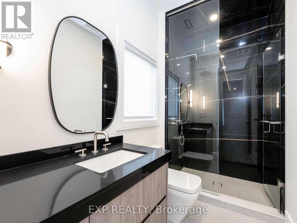
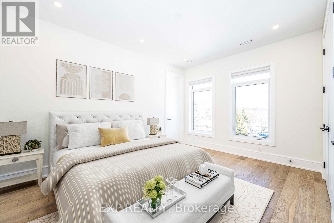
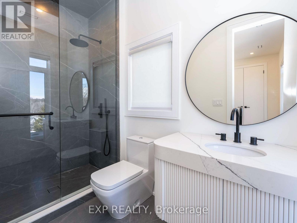
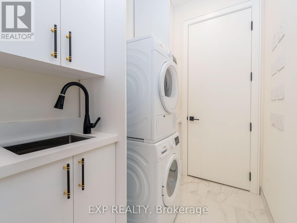
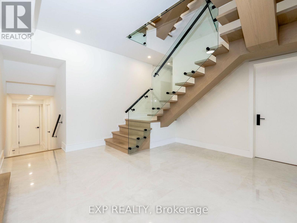
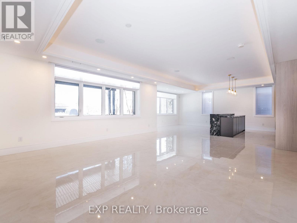
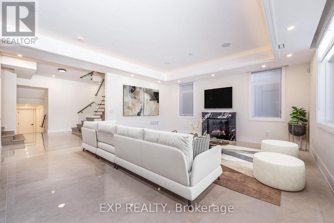
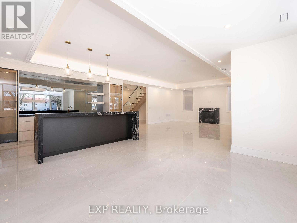
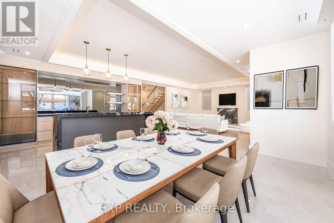
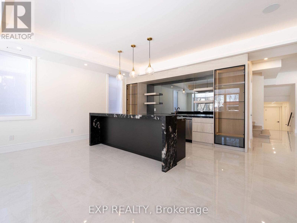
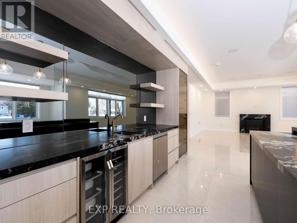
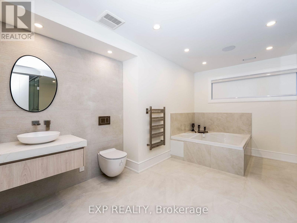
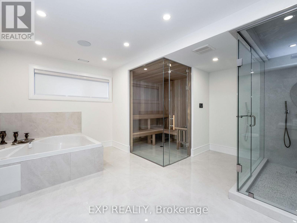
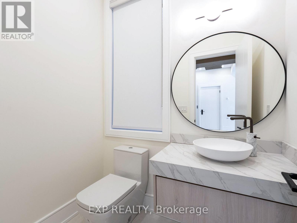
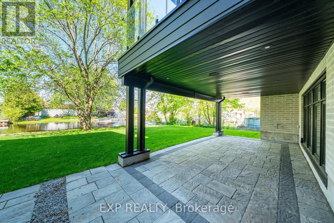
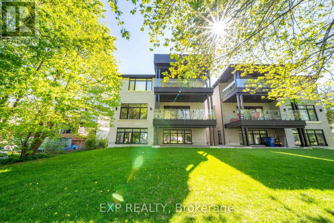
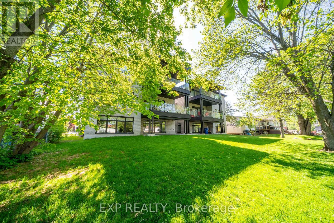
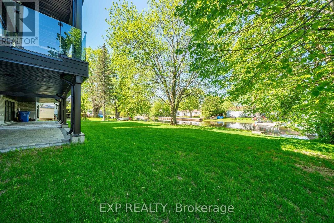
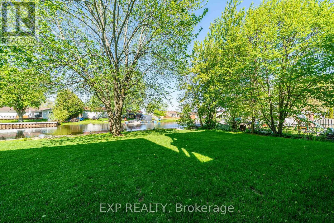
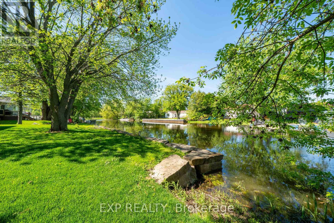
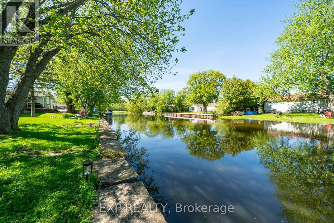
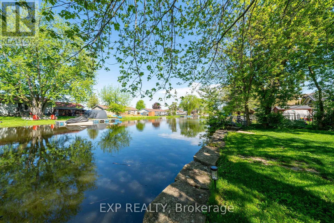
Experience refined waterfront living in this exceptional brand new custom-built luxury mansion offering over 5,700 sq. ft. of finished living space along a tranquil canal off Cook's Bay with direct boating access to Lake Simcoe. Designed with architectural elegance and contemporary sophistication, the residence showcases expansive floor-to-ceiling windows, soaring ceilings, and two skylights that fill the home with natural light. Ceiling heights reach 14 ft in the office/library, 10'6" on the main level, 9 ft on the second floor, and 9'9" in the finished walk-out lower level. The home features four spacious bedrooms with an optional fifth bedroom and seven luxurious bathrooms, each with private ensuites, custom closets, and marble finishes. The primary suite is a private retreat with custom millwork, an LED-lit walk-in closet, and a spa-inspired ensuite. Elegant interior details include a wide-plank oak staircase with glass railings, wood paneling, and cove ceilings with LED lighting. The chef-inspired kitchen offers custom cabinetry, a waterfall marble island, pantry, and premium fixtures. The professionally finished walk-out lower level features a recreation area overlooking the water, a wet bar with island, and a spa-inspired wellness area with Jacuzzi, sauna, shower, and heated floors. A hydraulic oak-and-marble elevator connects all levels. Smart home technology includes a Control4 automation system managing lighting, climate, audio, blinds and security. Outdoors, glass-railed balconies, composite decking, three gas fireplaces, BBQ and firepit rough-ins, and professional landscaping with a rock waterfront wall create a resort-style setting ideal for year-round waterfront living. Taxes are based on the previous home and are subject to reassessement. (id:43681)
房源概要
| MLS® Number | N13425564 |
| 房源类型 | 民宅 |
| 社区名字 | Keswick South |
| Easement | Unknown |
| 特征 | Guest Suite, Sump Pump, Sauna |
| 总车位 | 6 |
| 结构 | Patio(s), Porch |
| View Type | View, Direct Water View |
| Water Front Name | Cook's Bay |
| 湖景类型 | Waterfront On Canal |
详 情
| 浴室 | 7 |
| 地上卧房 | 4 |
| 地下卧室 | 1 |
| 总卧房 | 5 |
| 公寓设施 | Fireplace(s) |
| 家电类 | Water Heater, Central Vacuum, 洗碗机, 烘干机, Garage Door Opener, Humidifier, Intercom, Hood 电扇, 炉子, 洗衣机, Wet Bar, 窗帘, 冰箱 |
| 地下室进展 | 已装修 |
| 地下室功能 | Walk Out |
| 地下室类型 | N/a (finished) |
| 施工种类 | 独立屋 |
| 空调 | 中央空调 |
| 外墙 | 砖, 混凝土 |
| Fire Protection | Security System |
| 壁炉 | 有 |
| Flooring Type | Hardwood |
| 地基类型 | 混凝土 |
| 客人卫生间(不包含洗浴) | 2 |
| 供暖方式 | 天然气 |
| 供暖类型 | 压力热风 |
| 储存空间 | 2 |
| 内部尺寸 | 3500 - 5000 Sqft |
| 类型 | 独立屋 |
| 设备间 | 市政供水 |
车 位
| Garage |
土地
| 入口类型 | Private Docking |
| 英亩数 | 无 |
| Landscape Features | Landscaped |
| 污水道 | Sanitary Sewer |
| 土地深度 | 150 Ft |
| 土地宽度 | 50 Ft |
| 不规则大小 | 50 X 150 Ft |
房 间
| 楼 层 | 类 型 | 长 度 | 宽 度 | 面 积 |
|---|---|---|---|---|
| 二楼 | 主卧 | 6.12 m | 5.66 m | 6.12 m x 5.66 m |
| 二楼 | 第二卧房 | 5.21 m | 4.06 m | 5.21 m x 4.06 m |
| 二楼 | 第三卧房 | 4.27 m | 3.68 m | 4.27 m x 3.68 m |
| 二楼 | Bedroom 4 | 4.47 m | 3.1 m | 4.47 m x 3.1 m |
| Lower Level | 娱乐,游戏房 | 10.85 m | 6.91 m | 10.85 m x 6.91 m |
| 一楼 | 门厅 | 2.67 m | 3.56 m | 2.67 m x 3.56 m |
| 一楼 | 客厅 | 8.31 m | 7.44 m | 8.31 m x 7.44 m |
| 一楼 | 餐厅 | 4.8 m | 3.84 m | 4.8 m x 3.84 m |
| 一楼 | 厨房 | 4.8 m | 3.12 m | 4.8 m x 3.12 m |
| 一楼 | 家庭房 | 6.12 m | 5.69 m | 6.12 m x 5.69 m |
| 一楼 | Office | 3.18 m | 3.86 m | 3.18 m x 3.86 m |
https://www.realtor.ca/real-estate/29882223/12-canal-street-georgina-keswick-south-keswick-south

The trademarks REALTOR®, REALTORS®, and the REALTOR® logo are controlled by The Canadian Real Estate Association (CREA) and identify real estate professionals who are members of CREA. The trademarks MLS®, Multiple Listing Service® and the associated logos are owned by The Canadian Real Estate Association (CREA) and identify the quality of services provided by real estate professionals who are members of CREA. The trademark DDF® is owned by The Canadian Real Estate Association (CREA) and identifies CREA's Data Distribution Facility (DDF®)
Toronto Real Estate Board
Exp Realty
June 26 2026 12:08:11
