
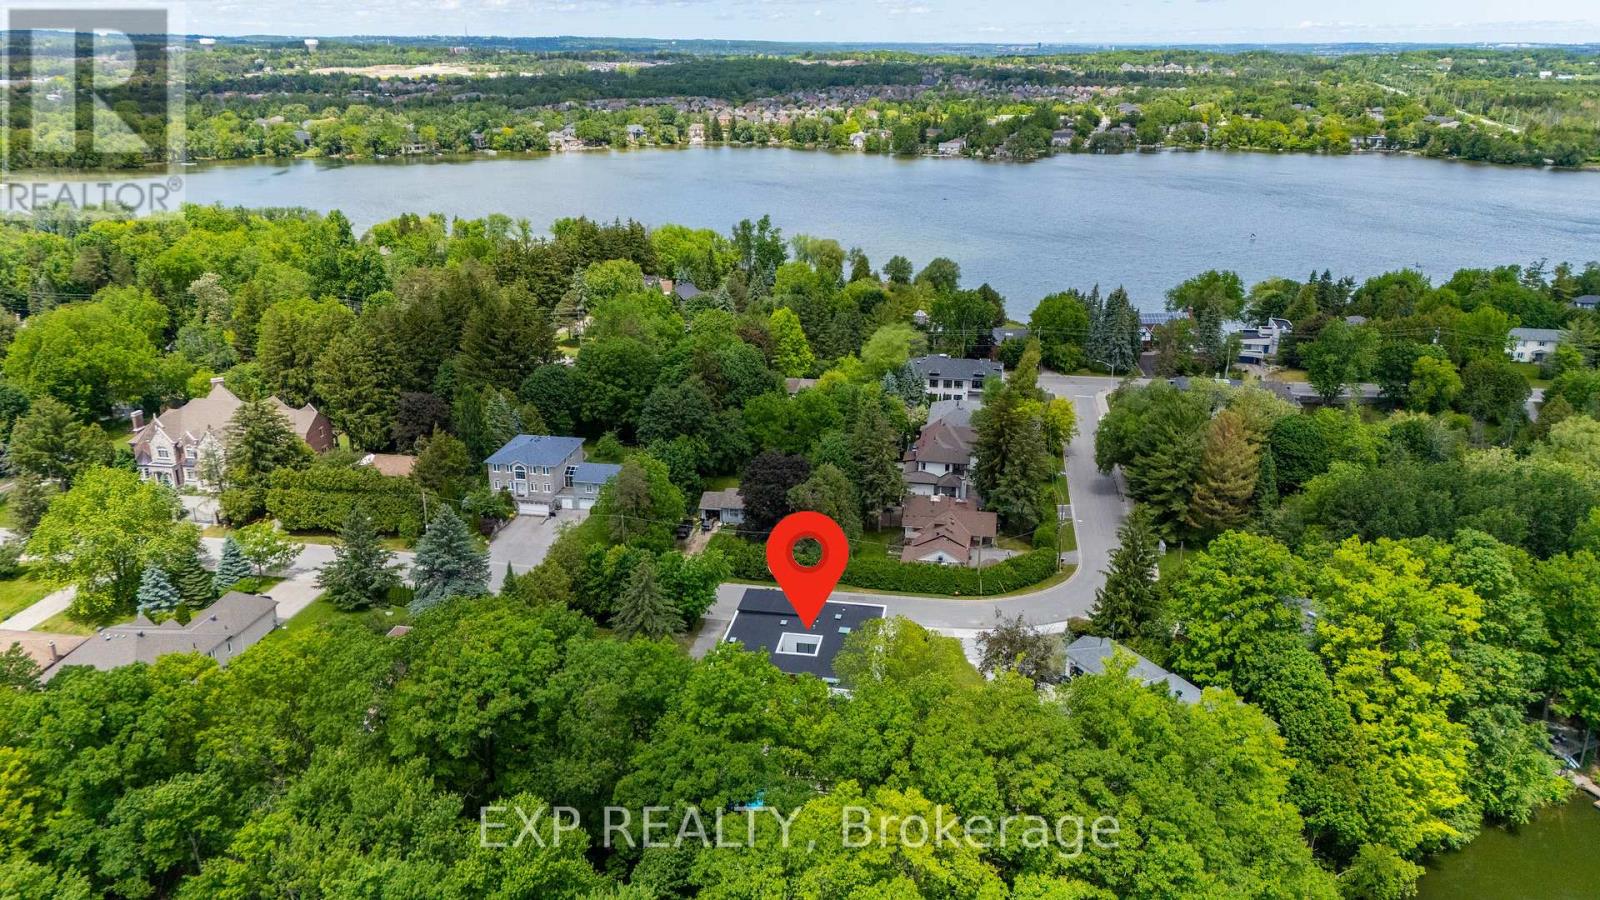
105 Park Crescent Richmond Hill (Oak Ridges Lake Wilcox), Ontario L4E 3J5


$7,288,000
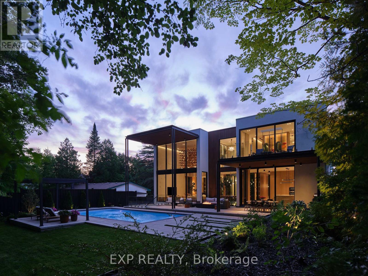
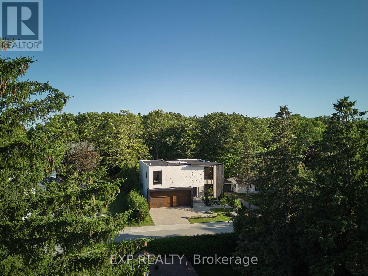
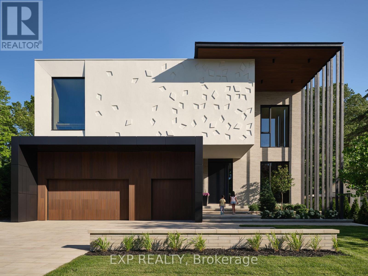
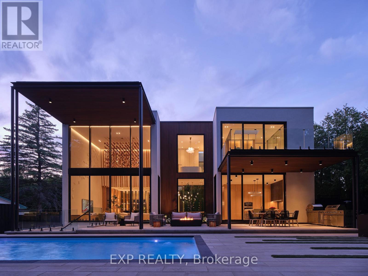
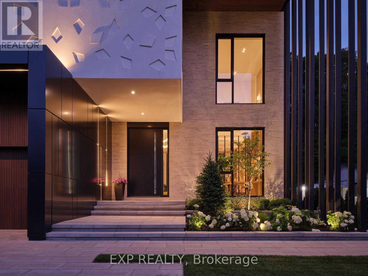
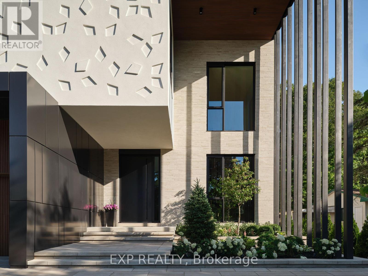
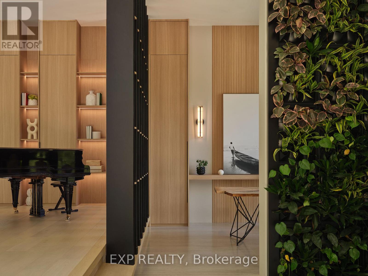
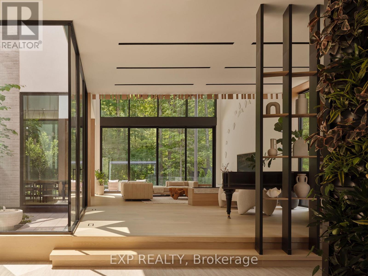
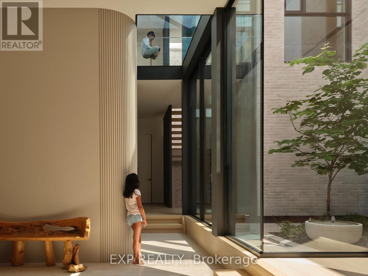
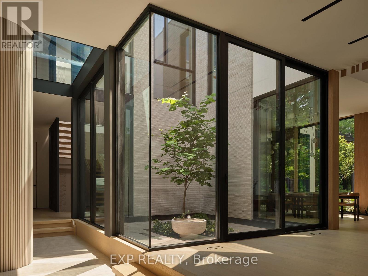
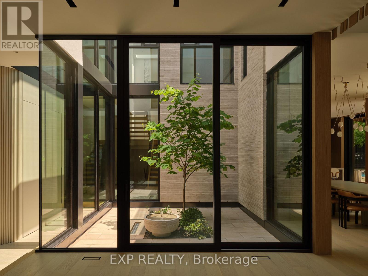
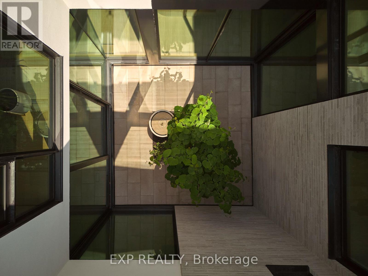
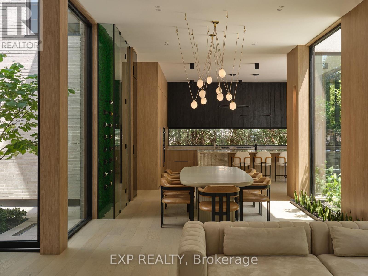
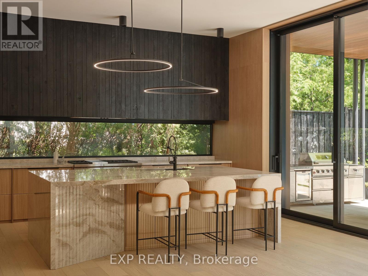
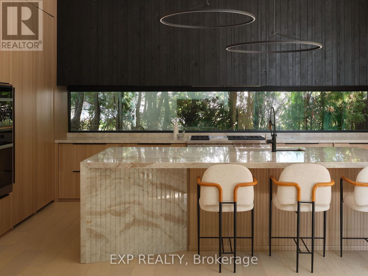
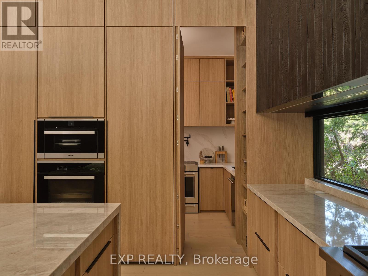
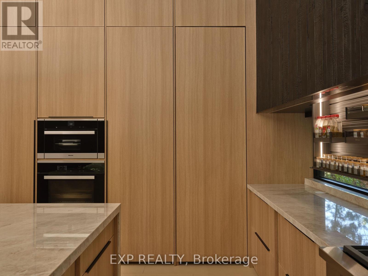
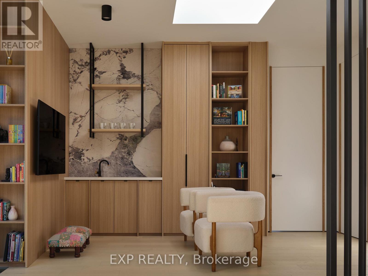
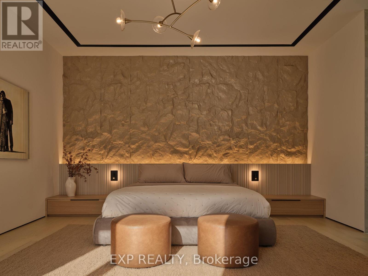
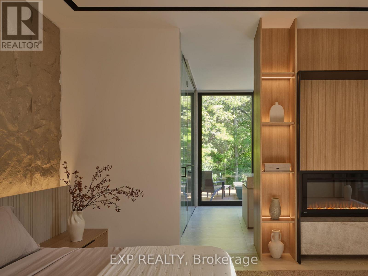
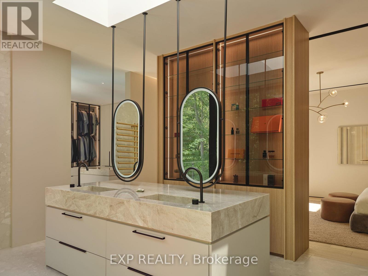
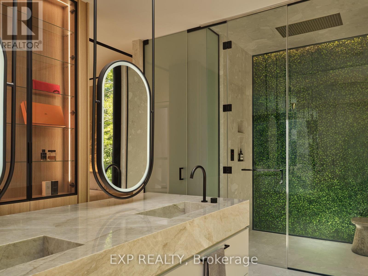
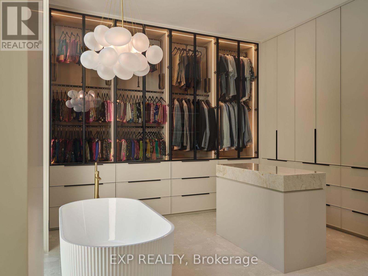
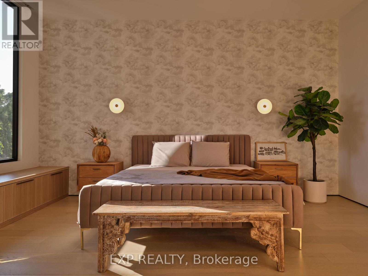
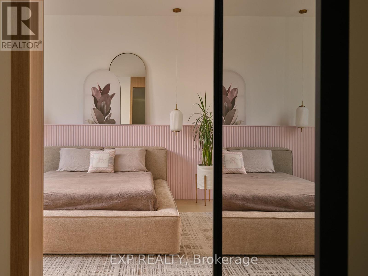
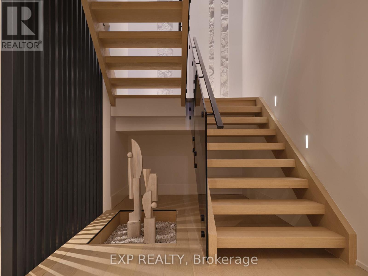
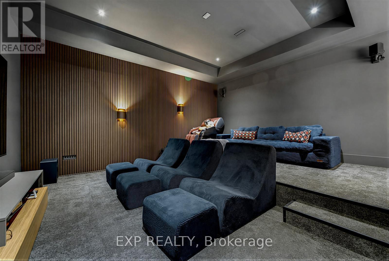
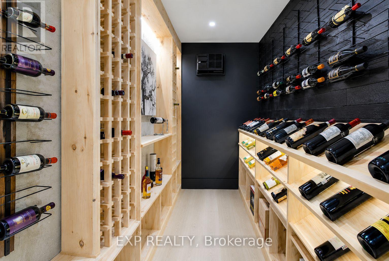
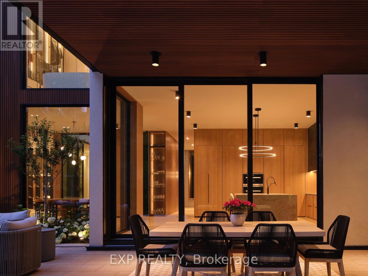
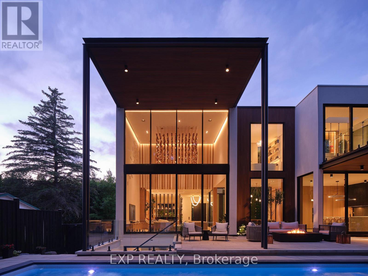
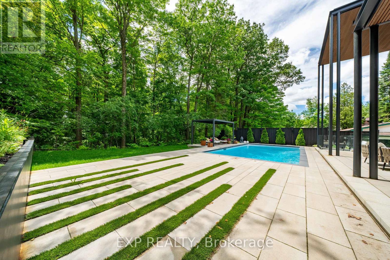
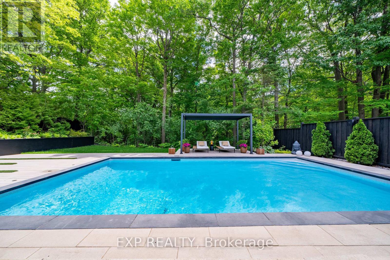
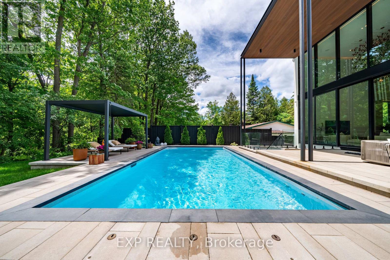
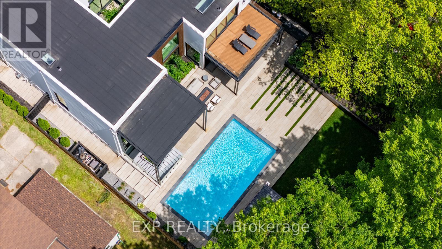
A rare architectural estate set on a premium 75 x 200 ft ravine lot in Lake Wilcox, Richmond Hill. Designed by award-winning Prosun Architects, this extraordinary residence has been recognized with the Living Luxe Architectural Innovator Award and the International Design Awards (IDA) Silver Award, and has been featured on HGTV. Offering over 7,800 sq. ft. of luxurious living space, this custom-built home features 5+1 bedrooms, 7 bathrooms and a 5-car garage. Inspired by biophilic design, the residence seamlessly connects architecture and nature through soaring 22-ft ceilings, expansive curtain wall glazing, skylights, a dramatic glass floor bridge and a spectacular glass-enclosed interior courtyard with a mature tree and tranquil water feature. Natural stone, sculptural finishes, white oak and Taj Mahal Quartzite create a warm, sophisticated palette throughout. The chef's kitchen features a striking fluted quartzite island, premium appliances, butler's kitchen and pantry. The private primary retreat offers ravine views, balconies, a spa-inspired ensuite and exceptional dressing room. Designed for both entertaining and everyday living, the resort-style backyard features a heated saltwater pool, cabana, pergola, outdoor kitchen, pizza oven, fire lounge and professionally landscaped grounds overlooking the ravine. The 10-ft walk-up lower level includes a theatre, 750-bottle wine cellar, wet bar, recreation lounge, gym, infrared sauna, guest suite and direct backyard access. Complete with elevator, smart-home technology, integrated audio, radiant heating and premium mechanical systems, this is a truly one-of-a-kind residence where luxury, wellness and architecture converge. (id:43681)
房源概要
| MLS® Number | N13439036 |
| 房源类型 | 民宅 |
| 社区名字 | Oak Ridges Lake Wilcox |
| 附近的便利设施 | 公园 |
| 社区特征 | 社区活动中心 |
| 特征 | Ravine, Backs On Greenbelt |
| 总车位 | 11 |
| 泳池类型 | Inground Pool, Outdoor Pool |
| 结构 | Patio(s) |
详 情
| 浴室 | 7 |
| 地上卧房 | 5 |
| 地下卧室 | 1 |
| 总卧房 | 6 |
| 公寓设施 | Fireplace(s) |
| 家电类 | Garage Door Opener Remote(s), 洗碗机, Freezer, Garage Door Opener, 烤箱, Range, Sauna, Wine Fridge, 冰箱 |
| 地下室进展 | 已装修 |
| 地下室功能 | Walk Out |
| 地下室类型 | N/a (finished) |
| 施工种类 | 独立屋 |
| 空调 | Central Air Conditioning, Ventilation System |
| 外墙 | 石, 灰泥 |
| Fire Protection | Monitored Alarm, Smoke Detectors |
| 壁炉 | 有 |
| Fireplace Total | 2 |
| Flooring Type | Hardwood, Laminate, Carpeted, Cushion/lino/vinyl, Porcelain Tile |
| 地基类型 | 混凝土 |
| 客人卫生间(不包含洗浴) | 1 |
| 供暖方式 | 天然气 |
| 供暖类型 | 压力热风 |
| 储存空间 | 2 |
| 内部尺寸 | 5000 - 100000 Sqft |
| 类型 | 独立屋 |
| 设备间 | 市政供水 |
车 位
| 附加车库 | |
| Garage | |
| 入内式车位 |
土地
| 英亩数 | 无 |
| 围栏类型 | Fully Fenced, Fenced Yard |
| 土地便利设施 | 公园 |
| Landscape Features | Landscaped |
| 污水道 | Sanitary Sewer |
| 土地深度 | 200 Ft |
| 土地宽度 | 75 Ft |
| 不规则大小 | 75 X 200 Ft |
| 地表水 | 湖泊/池塘 |
房 间
| 楼 层 | 类 型 | 长 度 | 宽 度 | 面 积 |
|---|---|---|---|---|
| 二楼 | 大型活动室 | 4.42 m | 3.51 m | 4.42 m x 3.51 m |
| 二楼 | 主卧 | 6.1 m | 5 m | 6.1 m x 5 m |
| 二楼 | 第二卧房 | 5.21 m | 4.4 m | 5.21 m x 4.4 m |
| 二楼 | 第三卧房 | 4.75 m | 4.47 m | 4.75 m x 4.47 m |
| 二楼 | Bedroom 4 | 4.75 m | 4.27 m | 4.75 m x 4.27 m |
| 二楼 | Bedroom 5 | 4.37 m | 4.3 m | 4.37 m x 4.3 m |
| 地下室 | 娱乐,游戏房 | 11.75 m | 5.74 m | 11.75 m x 5.74 m |
| 地下室 | Media | 5.79 m | 5.28 m | 5.79 m x 5.28 m |
| 地下室 | Exercise Room | 4.22 m | 4.11 m | 4.22 m x 4.11 m |
| 地下室 | 卧室 | 3.82 m | 2.98 m | 3.82 m x 2.98 m |
| 一楼 | 客厅 | 6.2 m | 4.59 m | 6.2 m x 4.59 m |
| 一楼 | 餐厅 | 4.65 m | 4.11 m | 4.65 m x 4.11 m |
| 一楼 | 家庭房 | 6.17 m | 5.9 m | 6.17 m x 5.9 m |
| 一楼 | Library | 3.96 m | 3.2 m | 3.96 m x 3.2 m |
| 一楼 | 厨房 | 6 m | 5.38 m | 6 m x 5.38 m |

The trademarks REALTOR®, REALTORS®, and the REALTOR® logo are controlled by The Canadian Real Estate Association (CREA) and identify real estate professionals who are members of CREA. The trademarks MLS®, Multiple Listing Service® and the associated logos are owned by The Canadian Real Estate Association (CREA) and identify the quality of services provided by real estate professionals who are members of CREA. The trademark DDF® is owned by The Canadian Real Estate Association (CREA) and identifies CREA's Data Distribution Facility (DDF®)
Toronto Real Estate Board
Exp Realty
June 28 2026 12:07:34
