
209 Carmichael Avenue Toronto (Bedford Park-Nortown), Ontario M5M 2X2


$2,699,000
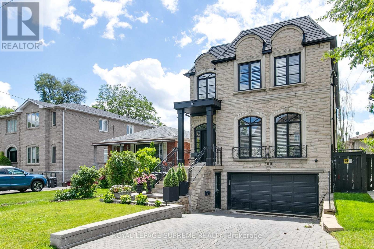
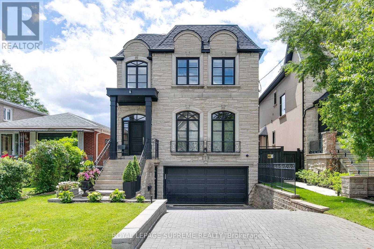
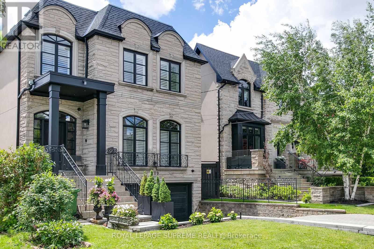
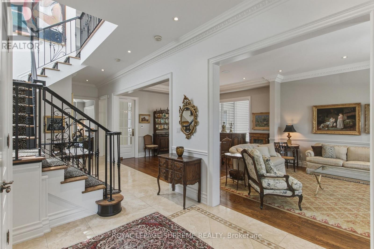
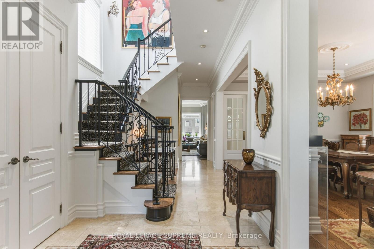
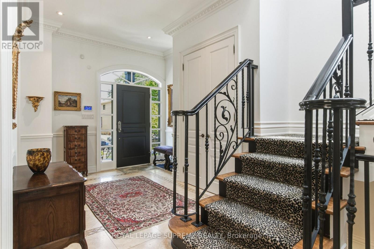
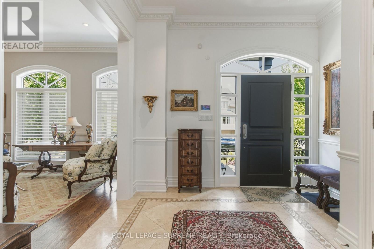
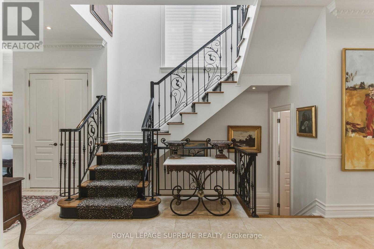
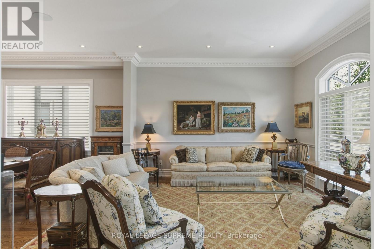
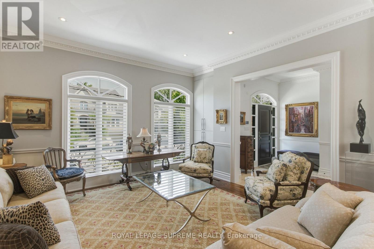
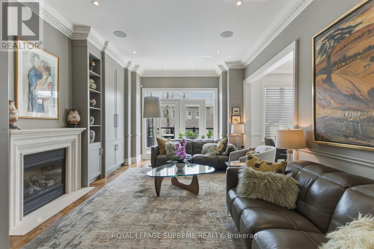
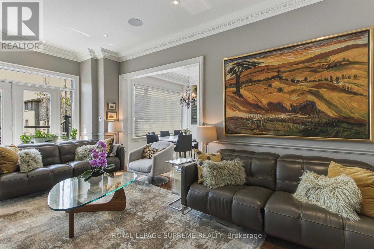
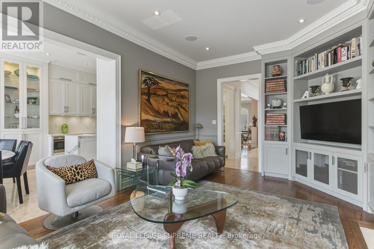
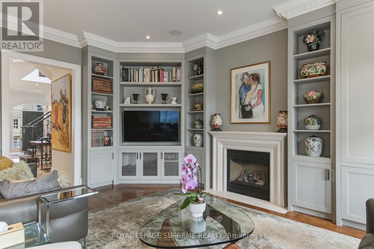
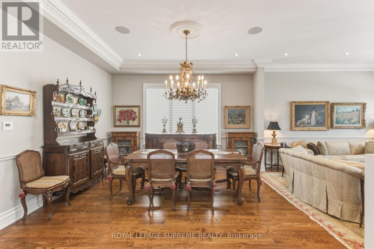
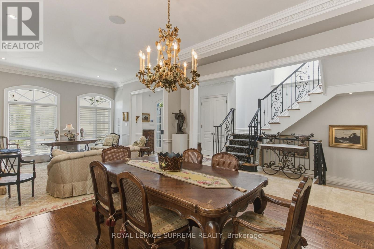
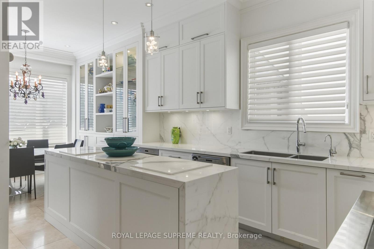
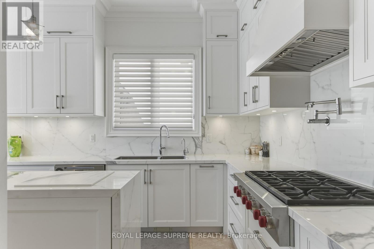
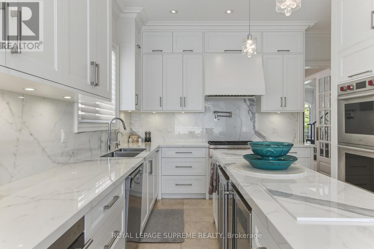
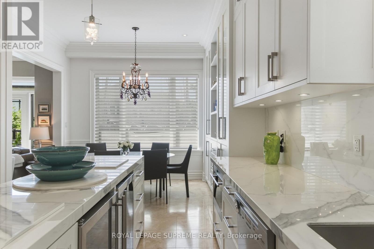
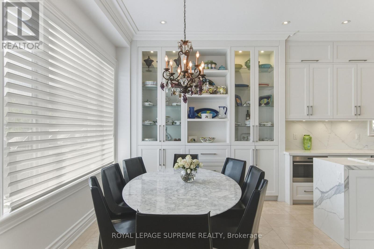
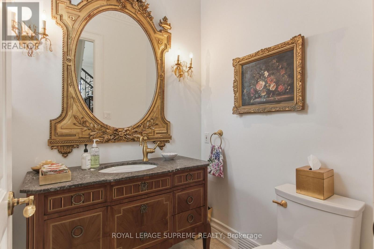
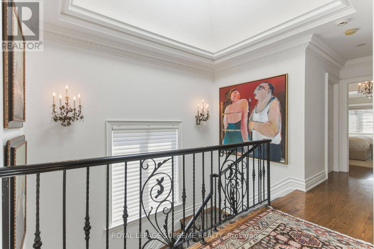
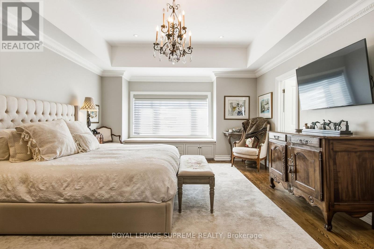
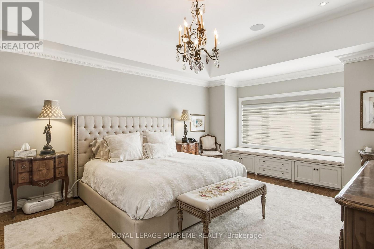
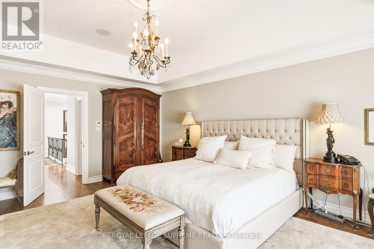
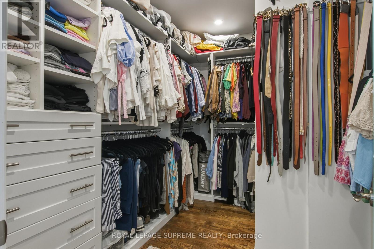
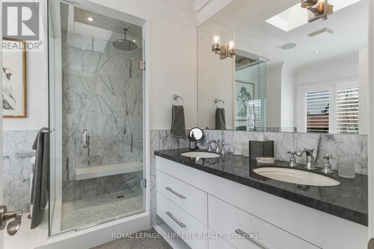
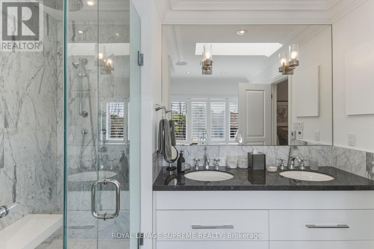
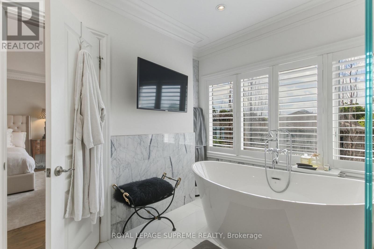
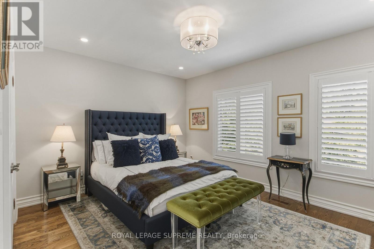
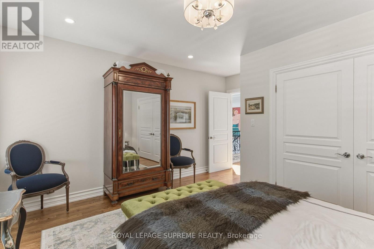
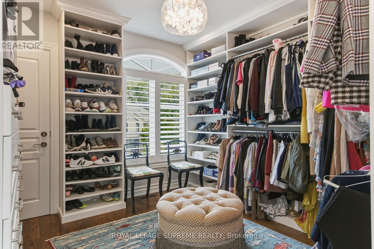
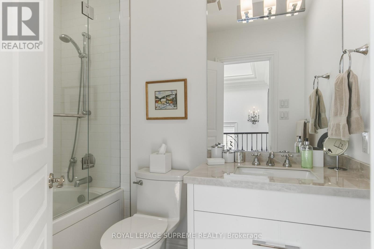
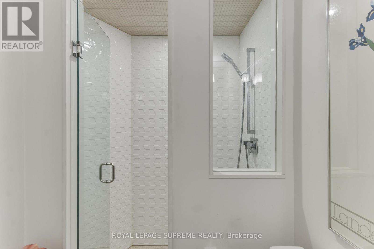
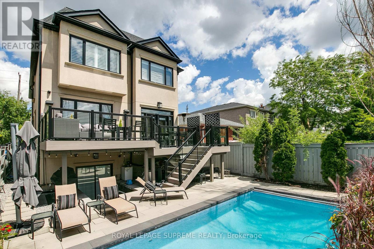
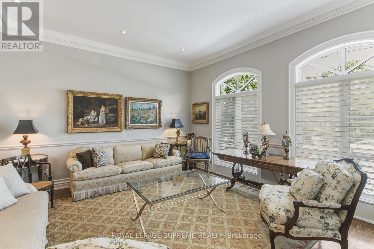
Nestled within one of Toronto's most coveted neighbourhoods, this exceptional custom-built residence epitomizes timeless sophistication and refined family living. Ideally positioned moments from premier shopping, acclaimed dining, top-ranked schools, and everyday conveniences, the home offers an unparalleled blend of luxury and location. Constructed in 2004 and offering approximately 2,843 square feet above grade, complemented by a finished lower level, this elegant home is introduced by a stately stone façade that exudes enduring curb appeal. Inside, a thoughtfully curated collection of high-quality finishes and bespoke upgrades creates an atmosphere of understated luxury throughout. Designed with both grand entertaining and comfortable daily living in mind, the residence features an exceptional floor plan with beautifully proportioned principal rooms and seamless flow. The gourmet kitchen serves as the heart of the home, showcasing granite countertops, premium integrated appliances, custom cabinetry, and generous preparation space for culinary enthusiasts. The adjoining family room is both warm and sophisticated, anchored by a gas fireplace and custom millwork, offering an inviting setting for intimate gatherings and relaxed evenings alike. The private primary retreat is a sanctuary of comfort and elegance, complete with a spacious walk-in dressing room and a lavish six-piece spa-inspired ensuite designed to rival the finest luxury hotels. A rare offering in an esteemed neighbourhood, this distinguished residence seamlessly combines exceptional craftsmanship, timeless architectural appeal, and an enviable lifestyle address. (id:43681)
房源概要
| MLS® Number | C13492862 |
| 房源类型 | 民宅 |
| 社区名字 | Bedford Park-Nortown |
| 设备类型 | 热水器 |
| 特征 | Guest Suite |
| 总车位 | 4 |
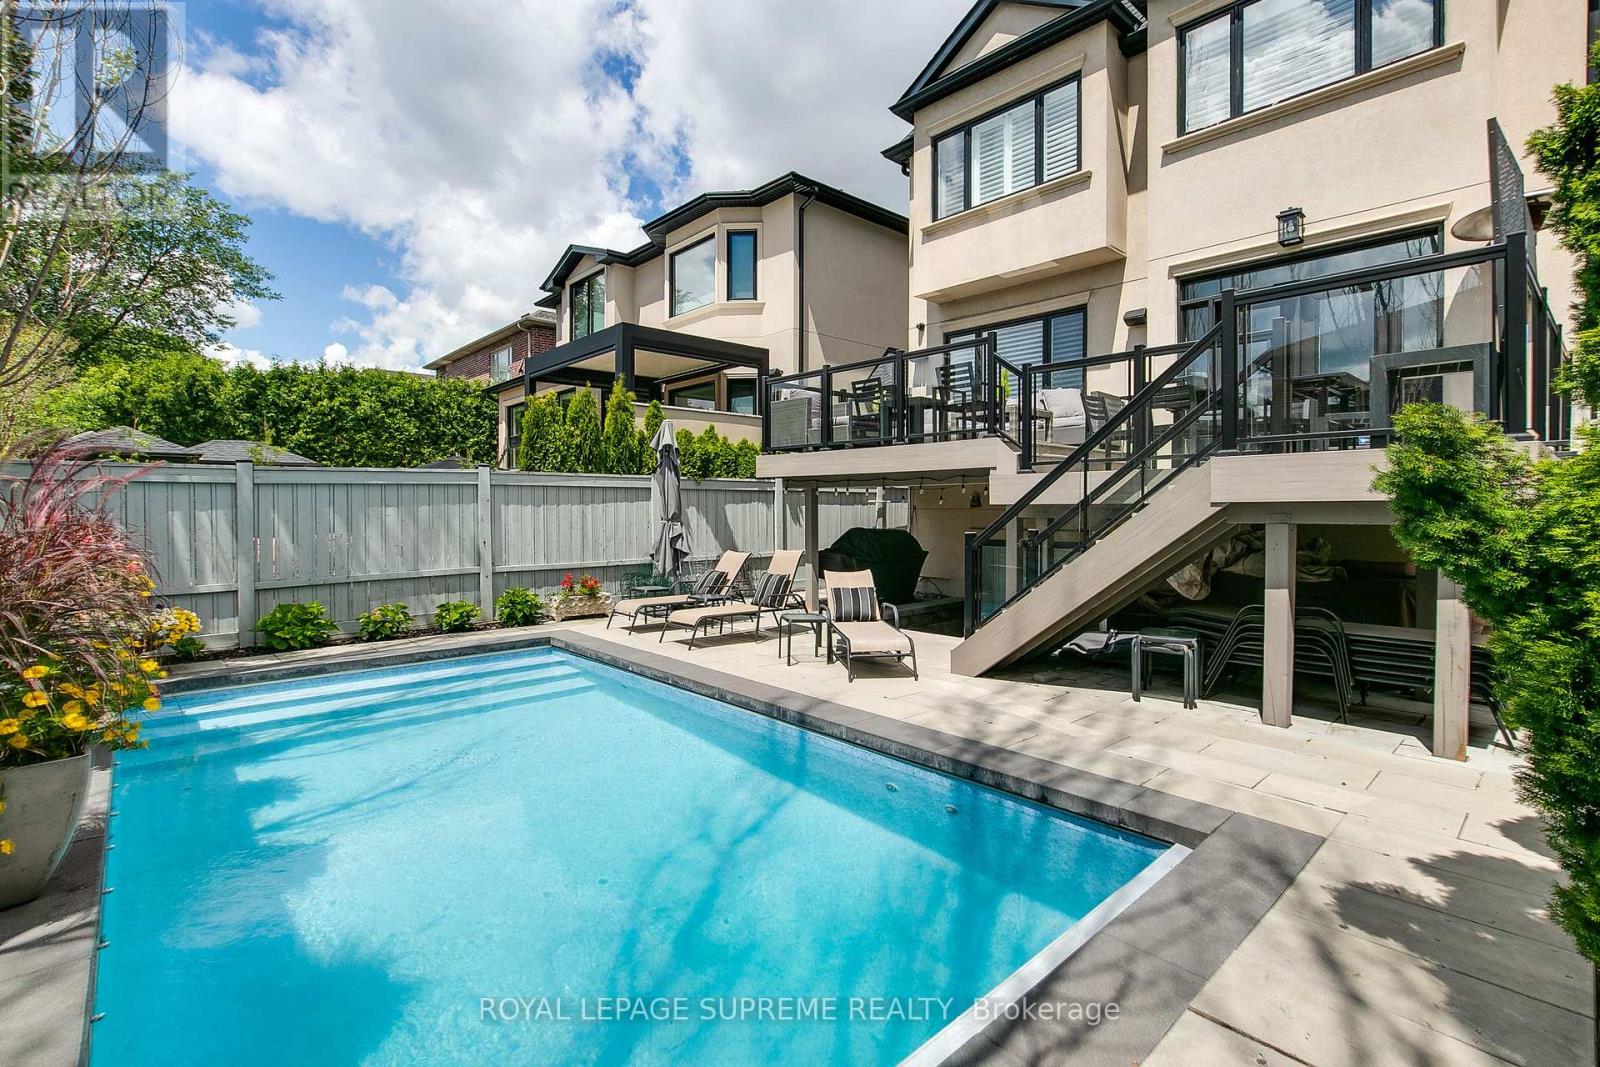
| 泳池类型 | Inground Pool |
| 租赁设备类型 | 热水器 |
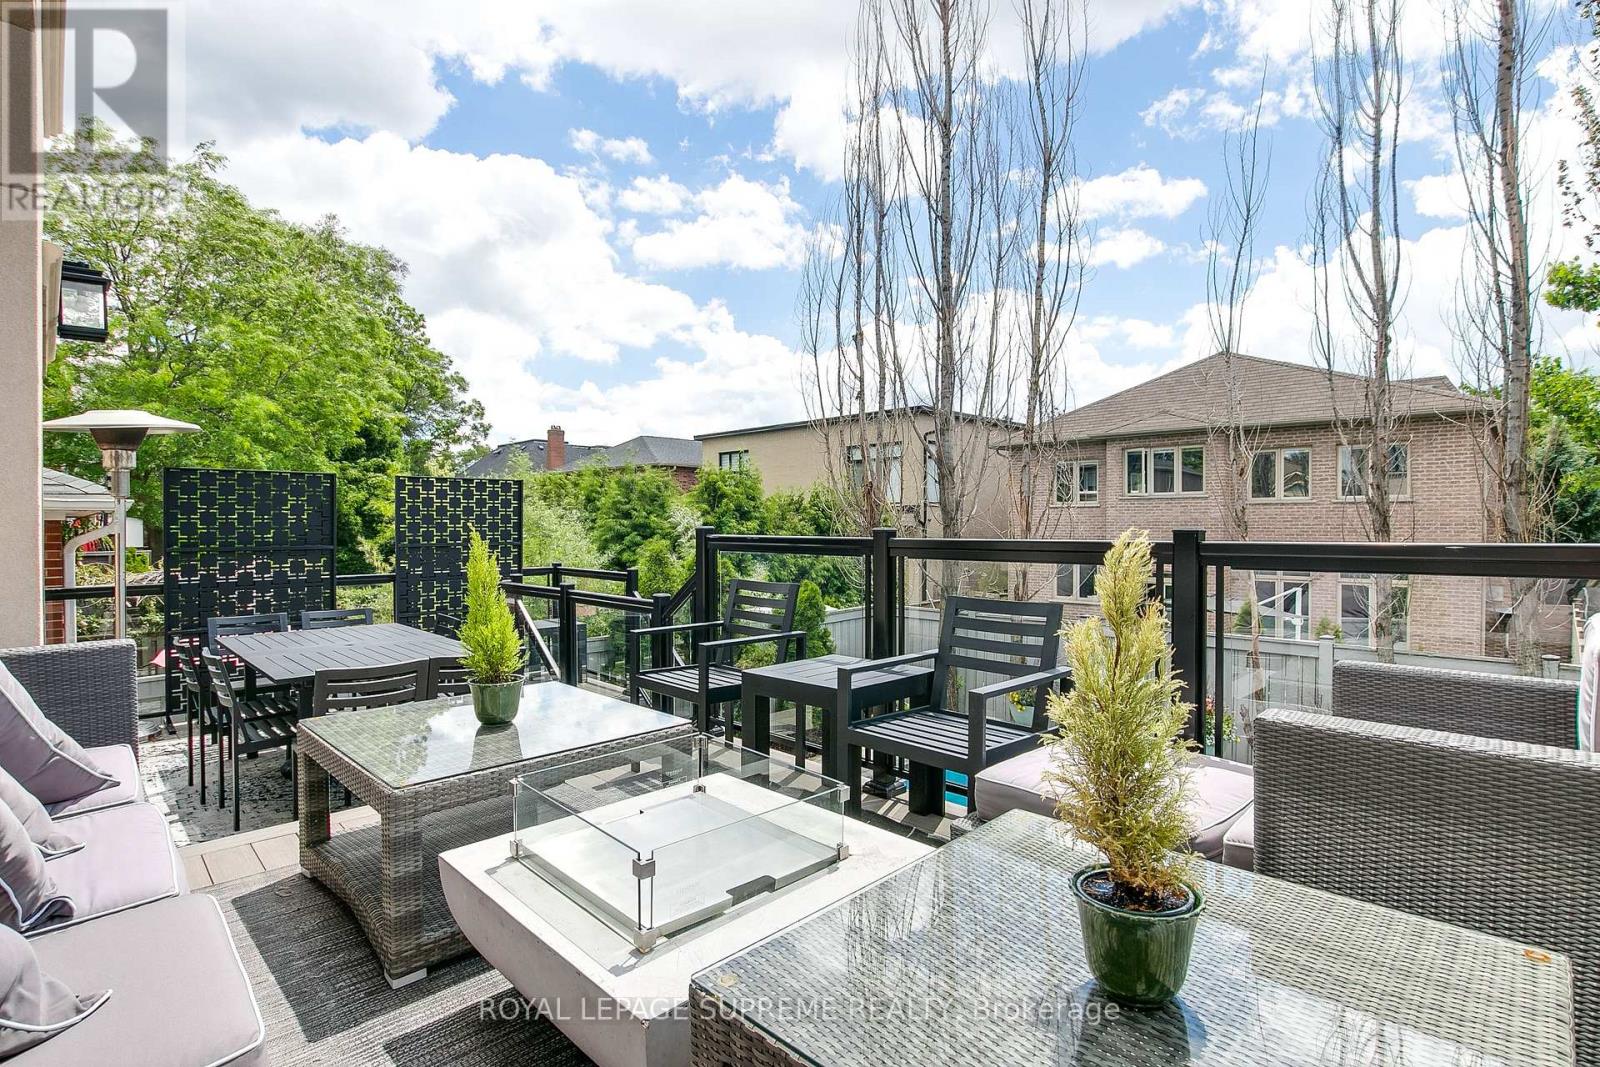
| 结构 | Deck, Patio(s) |
详 情
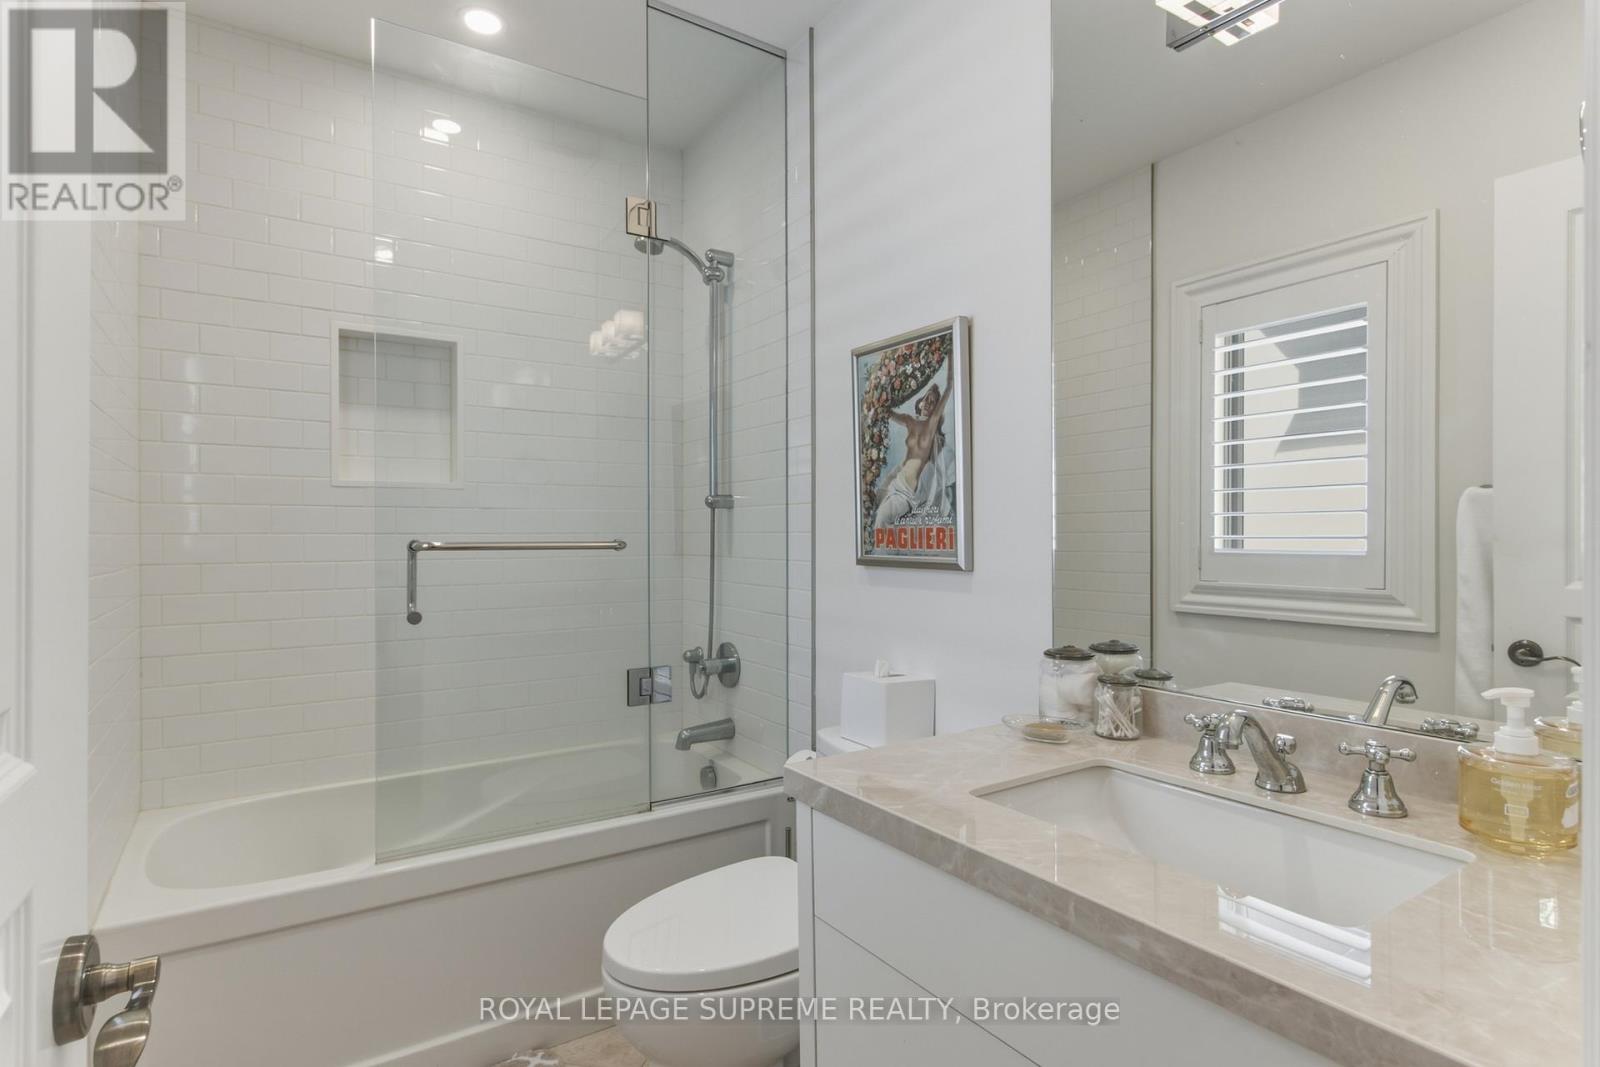
| 浴室 | 5 |
| 地上卧房 | 4 |
| 地下卧室 | 1 |
| 总卧房 | 5 |
| Age | 16 To 30 Years |
| 公寓设施 | Fireplace(s) |
| 家电类 | 烤箱 - Built-in, Water Heater, Alarm System, Blinds, Cooktop, 洗碗机, 烘干机, Freezer, 微波炉, 烤箱, 洗衣机, 冰箱 |
| 地下室进展 | 已装修 |
| 地下室功能 | Walk Out |
| 地下室类型 | N/a (finished) |
| 施工种类 | 独立屋 |
| 空调 | Central Air Conditioning, Ventilation System |
| 外墙 | 石, 灰泥 |
| 壁炉 | 有 |
| Fireplace Total | 2 |
| Flooring Type | 石, Hardwood |
| 地基类型 | 混凝土浇筑 |
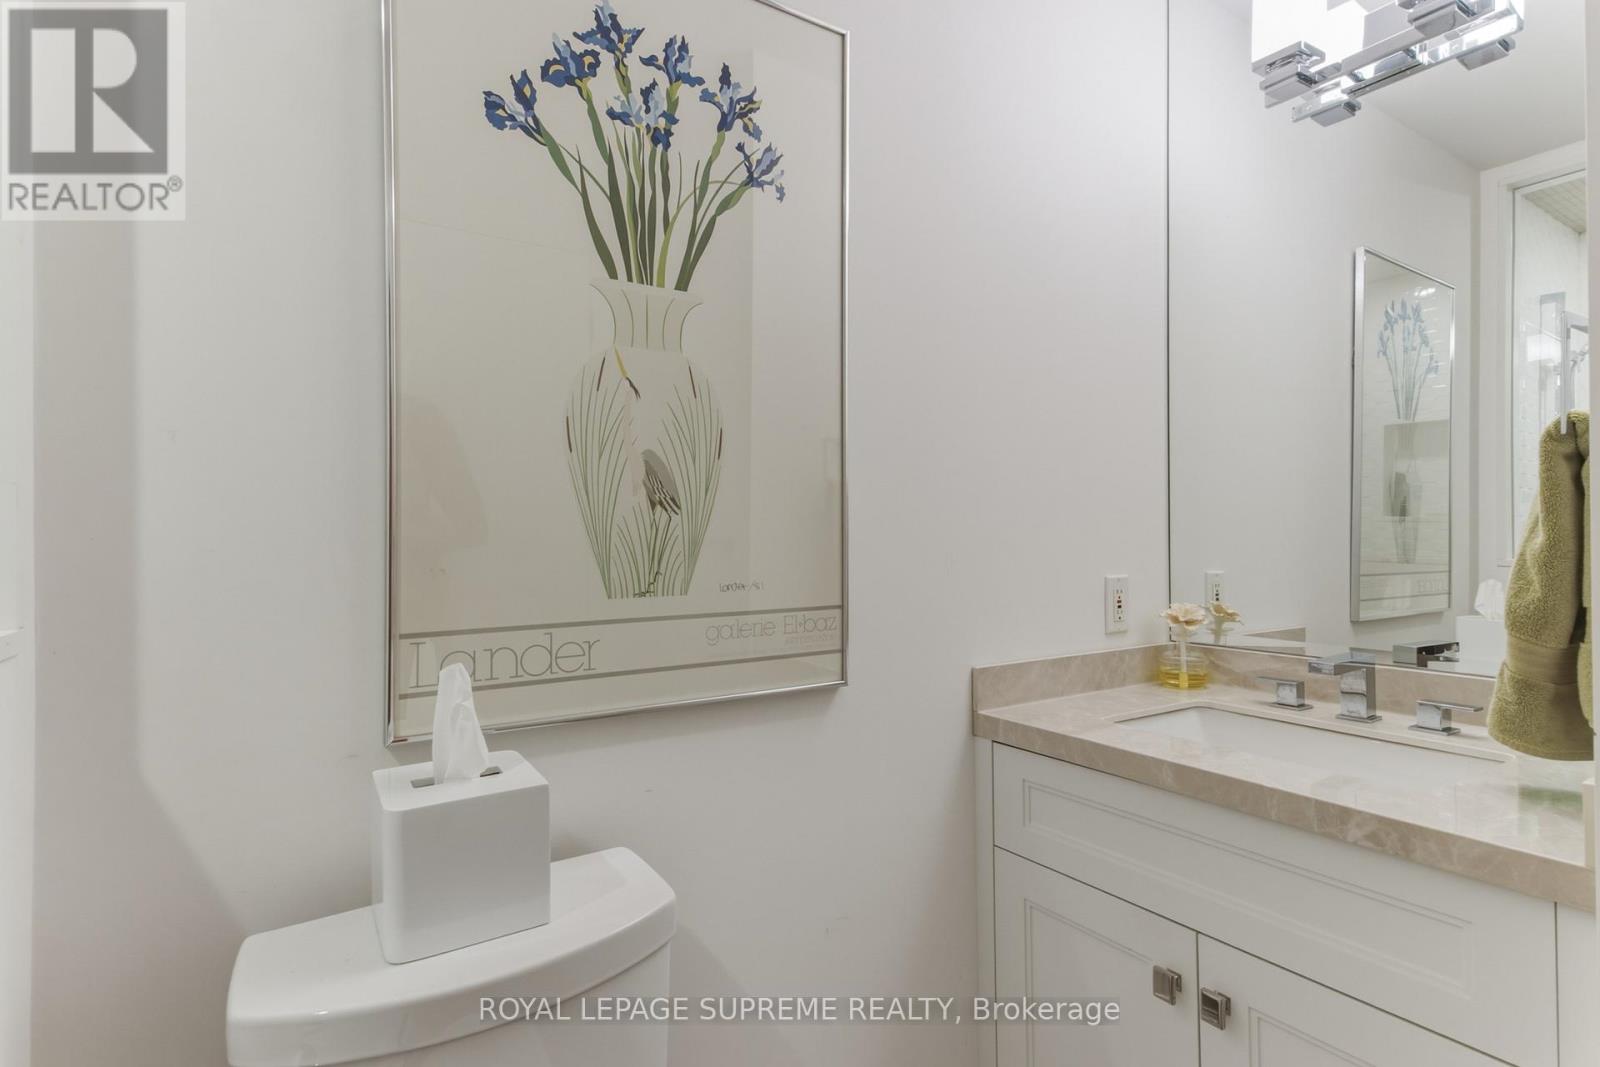
| 客人卫生间(不包含洗浴) | 1 |
| 供暖方式 | 天然气 |
| 供暖类型 | 压力热风 |
| 储存空间 | 2 |
| 内部尺寸 | 2500 - 3000 Sqft |
| 类型 | 独立屋 |
| 设备间 | 市政供水 |
车 位
| Garage |
土地
| 英亩数 | 无 |
| Landscape Features | Landscaped |
| 污水道 | Sanitary Sewer |
| 土地深度 | 115 Ft |
| 土地宽度 | 35 Ft |
| 不规则大小 | 35 X 115 Ft |
房 间
| 楼 层 | 类 型 | 长 度 | 宽 度 | 面 积 |
|---|---|---|---|---|
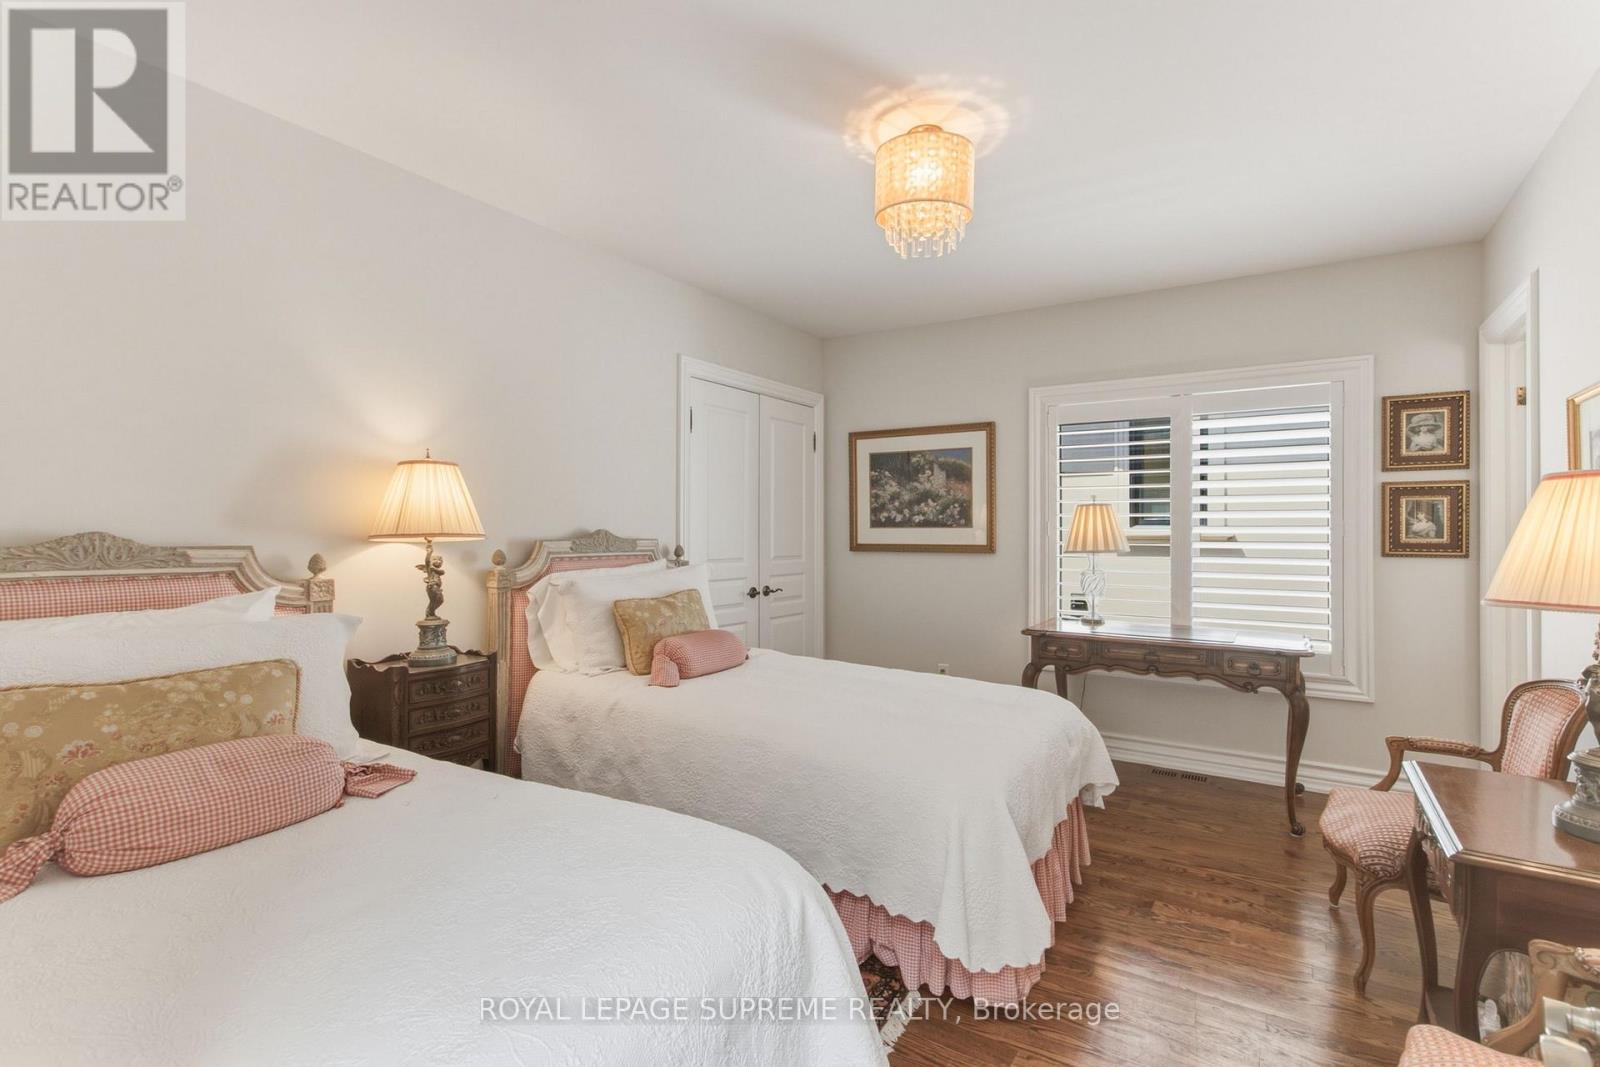
| 二楼 | 主卧 | 6.15 m | 4.5 m | 6.15 m x 4.5 m |
| 二楼 | 第二卧房 | 4.34 m | 3.35 m | 4.34 m x 3.35 m |
| 二楼 | 第三卧房 | 4.47 m | 4.37 m | 4.47 m x 4.37 m |
| 二楼 | Bedroom 4 | 3.4 m | 3.15 m | 3.4 m x 3.15 m |
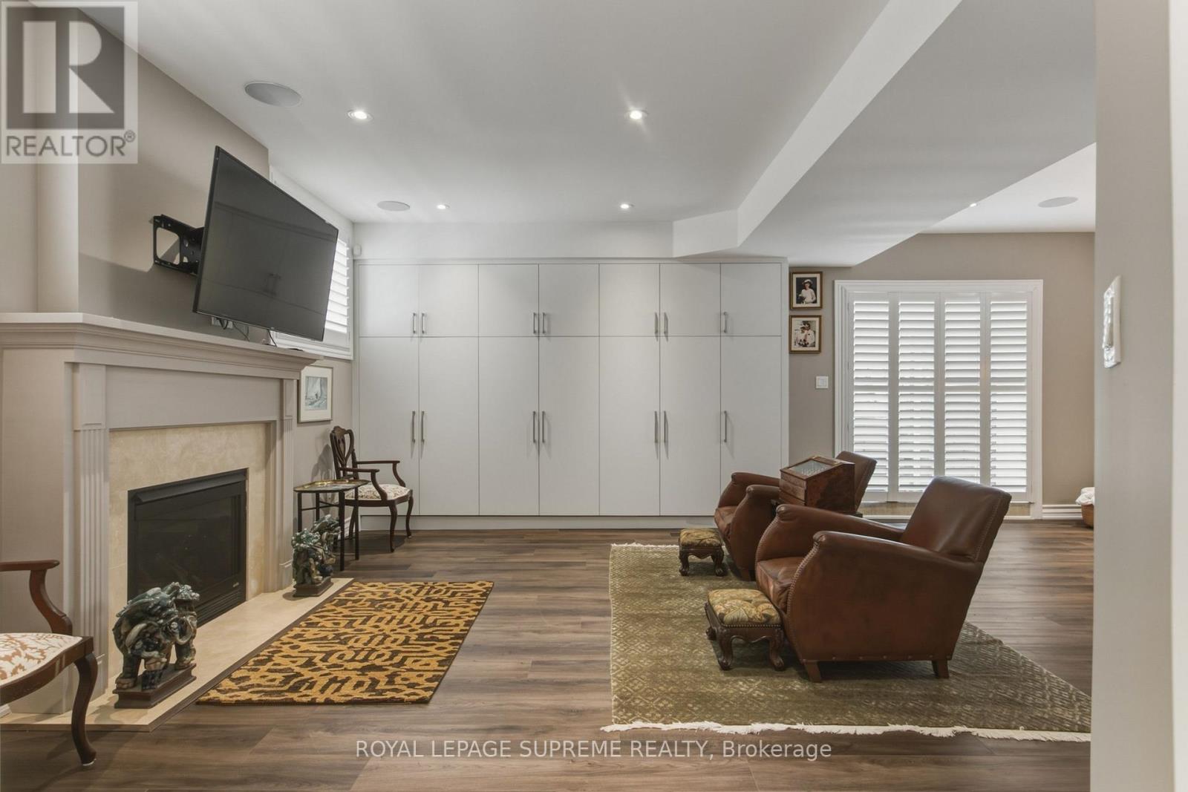
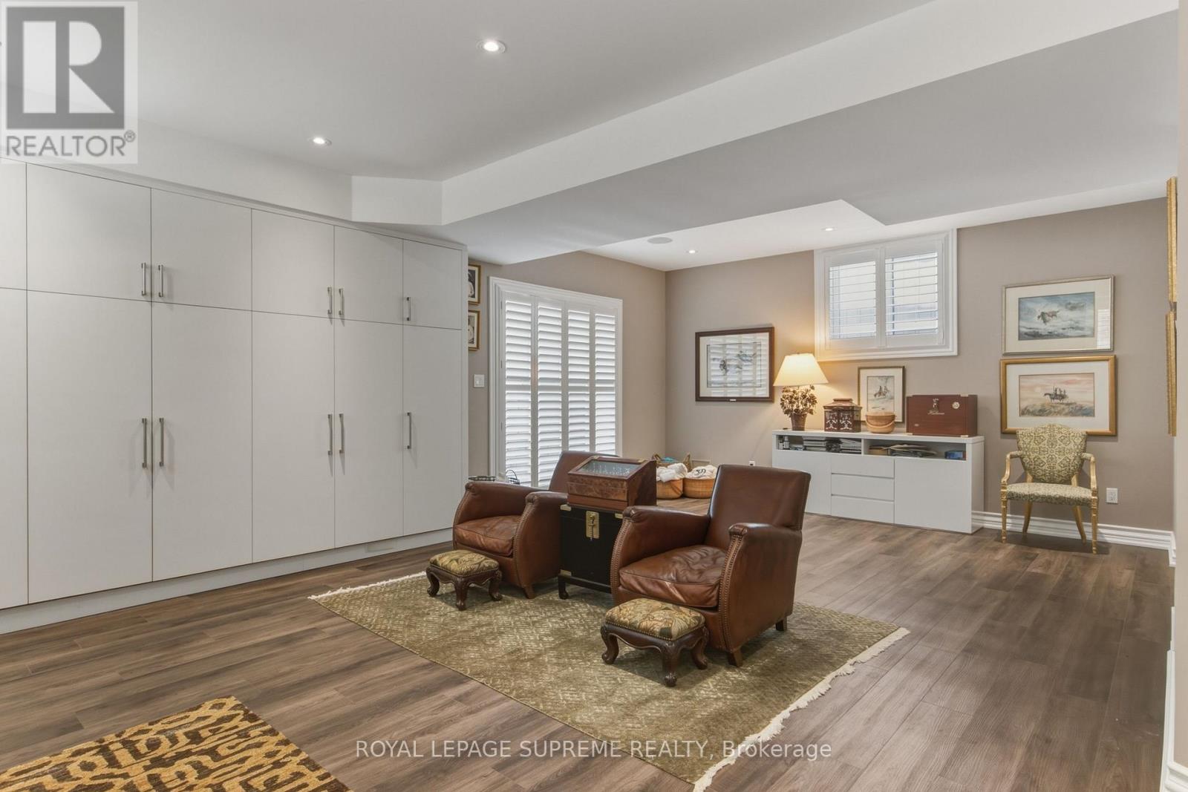
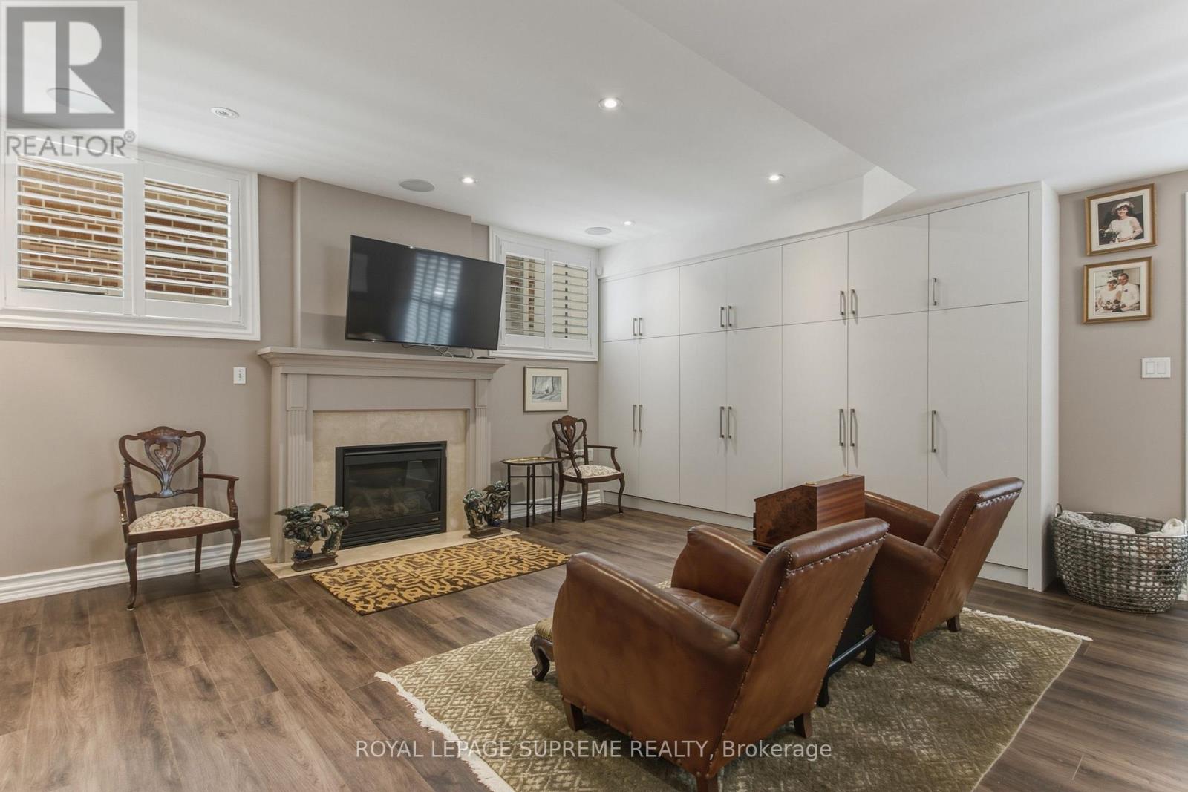
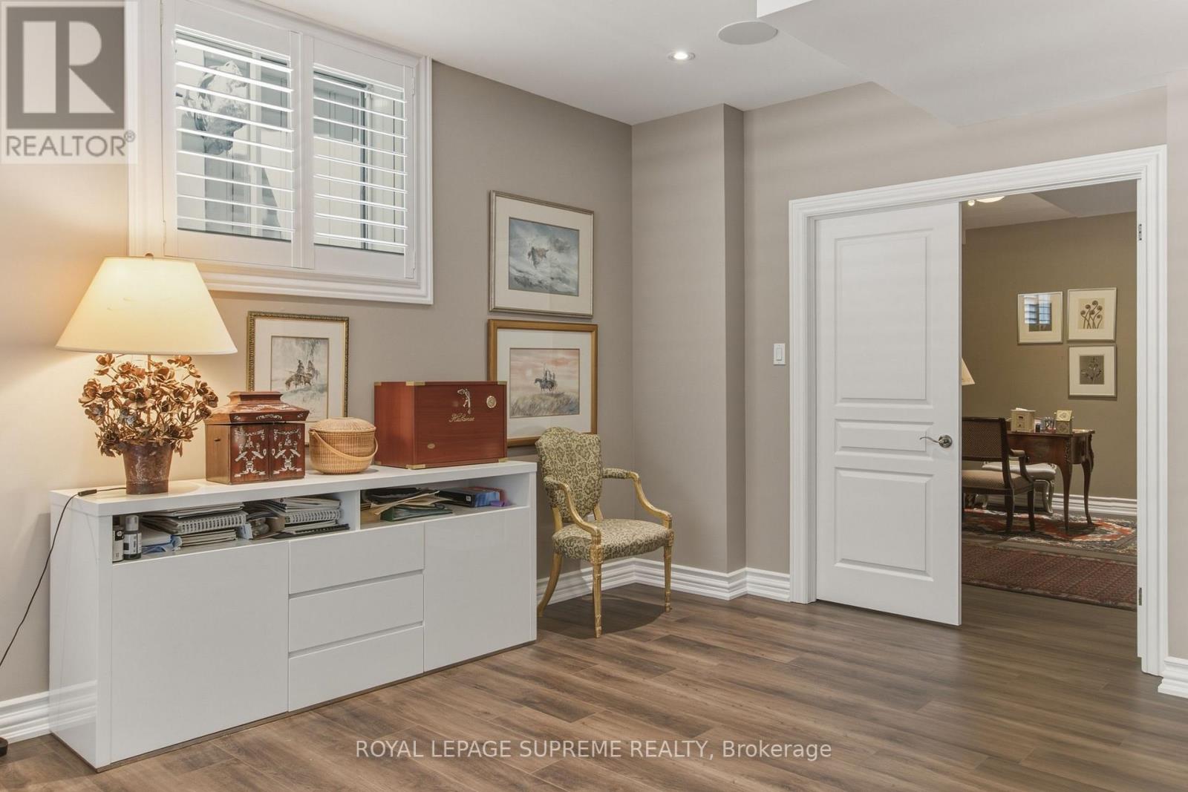
| Lower Level | 娱乐,游戏房 | 7.16 m | 4.93 m | 7.16 m x 4.93 m |
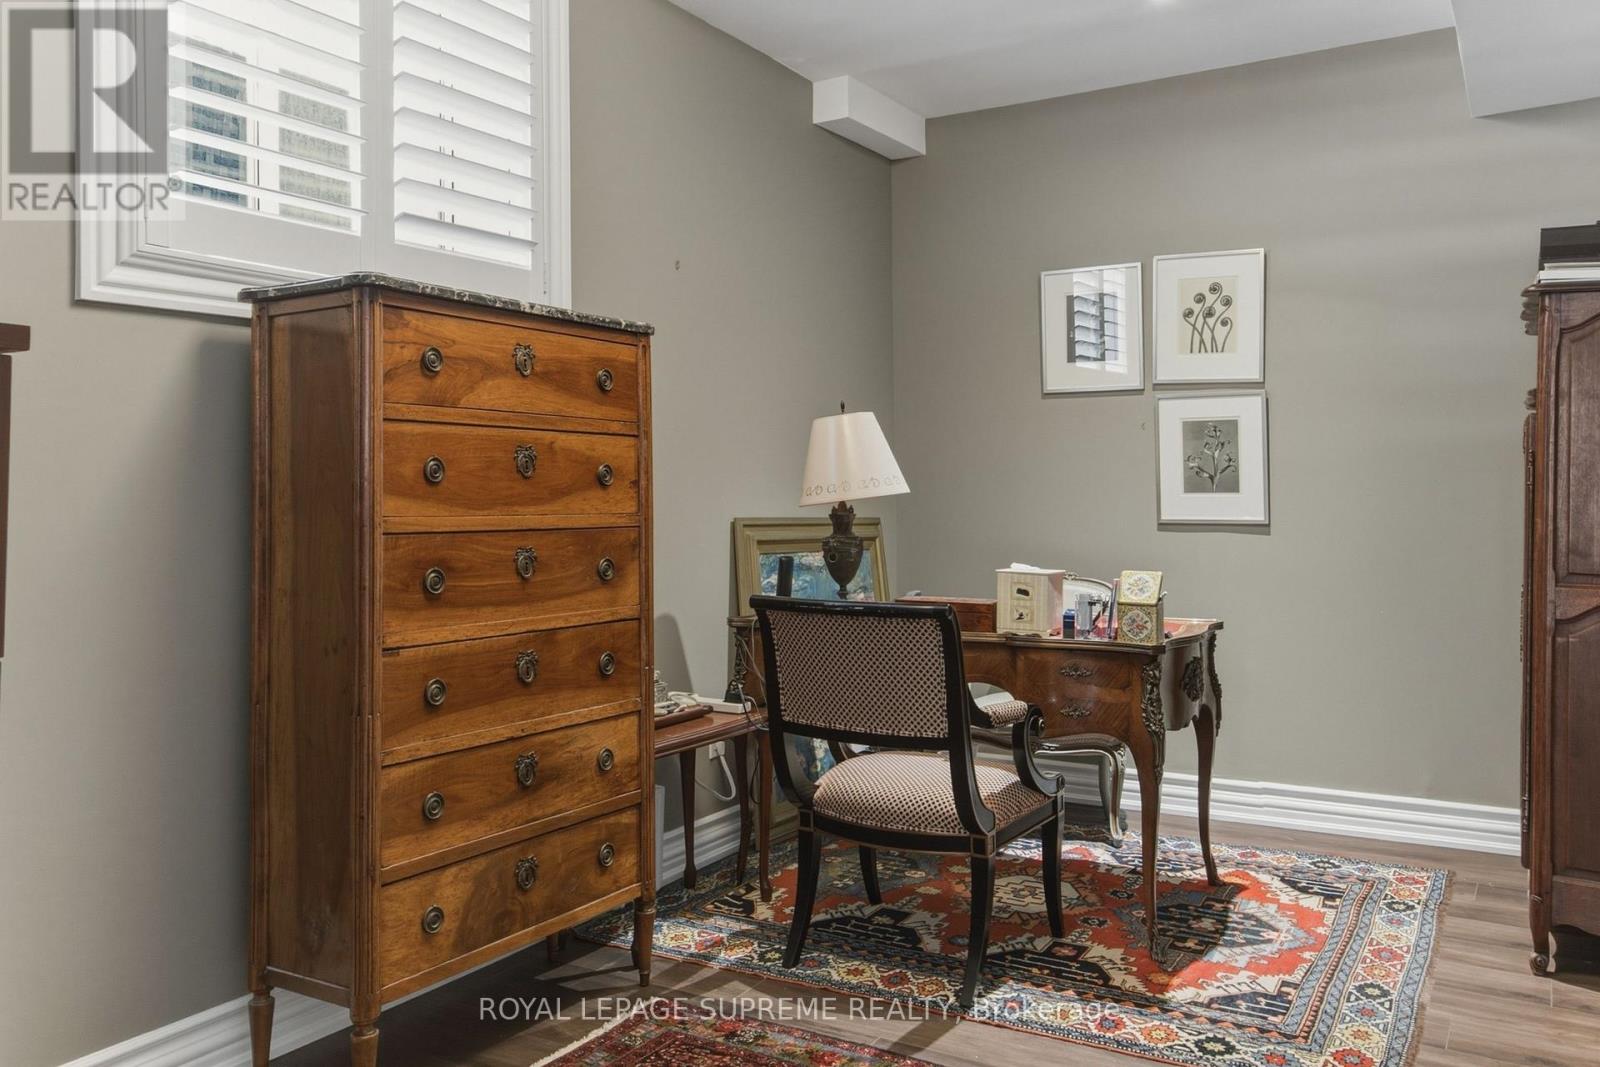
| Lower Level | 卧室 | 3.81 m | 2.69 m | 3.81 m x 2.69 m |
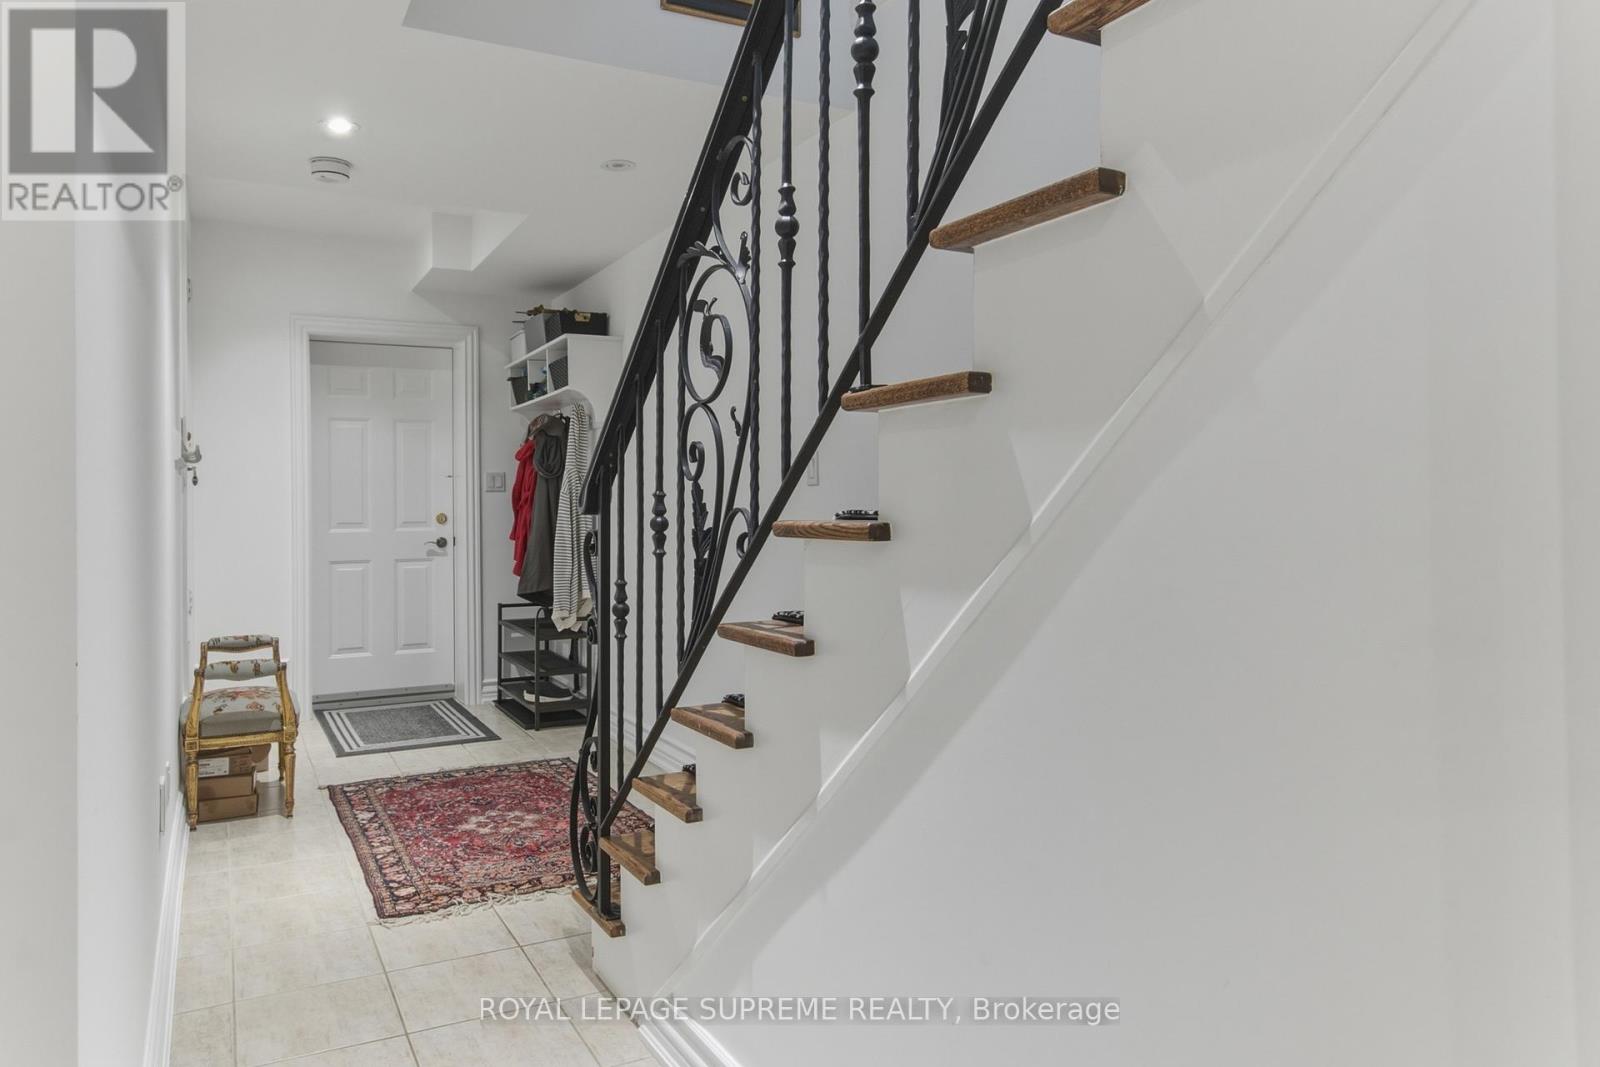
| 一楼 | 门厅 | 3.23 m | 3.18 m | 3.23 m x 3.18 m |
| 一楼 | 客厅 | 4.24 m | 4.14 m | 4.24 m x 4.14 m |
| 一楼 | 餐厅 | 4.27 m | 4.24 m | 4.27 m x 4.24 m |
| 一楼 | 厨房 | 4.29 m | 3.53 m | 4.29 m x 3.53 m |
| 一楼 | Eating Area | 3.53 m | 2.92 m | 3.53 m x 2.92 m |
| 一楼 | 家庭房 | 6.38 m | 3.94 m | 6.38 m x 3.94 m |

The trademarks REALTOR®, REALTORS®, and the REALTOR® logo are controlled by The Canadian Real Estate Association (CREA) and identify real estate professionals who are members of CREA. The trademarks MLS®, Multiple Listing Service® and the associated logos are owned by The Canadian Real Estate Association (CREA) and identify the quality of services provided by real estate professionals who are members of CREA. The trademark DDF® is owned by The Canadian Real Estate Association (CREA) and identifies CREA's Data Distribution Facility (DDF®)
Toronto Real Estate Board
Royal LePage Supreme Realty
June 26 2026 02:39:20
