
6072 5th Side Road Innisfil, Ontario L0L 1L0


$1,299,999
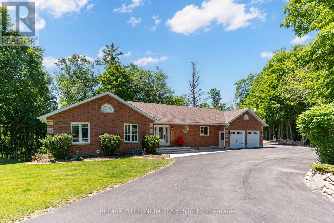
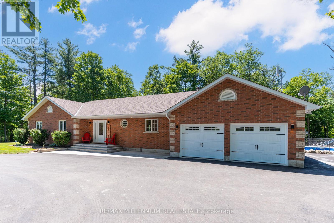
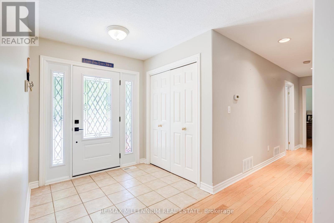
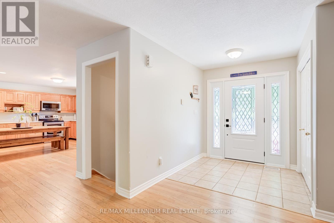
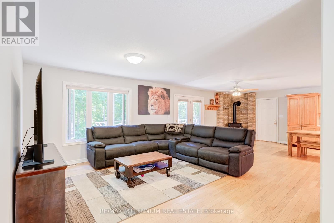
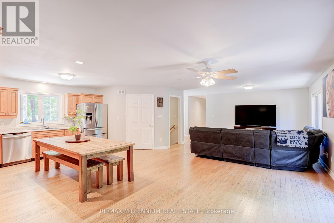
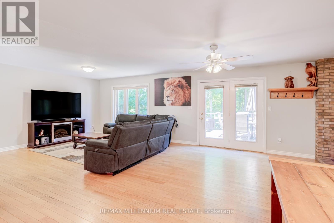
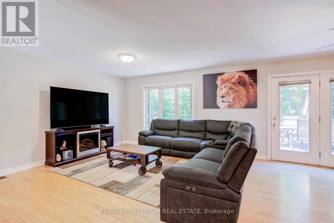
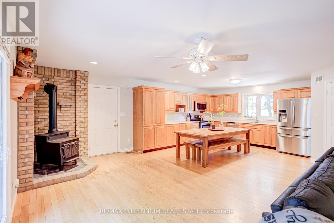
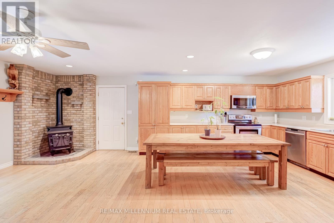
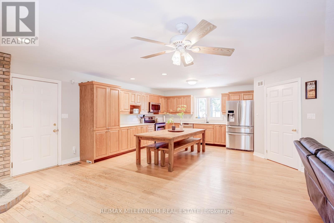
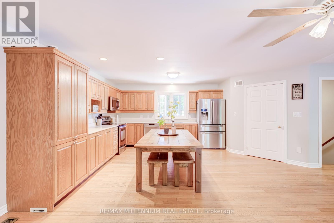
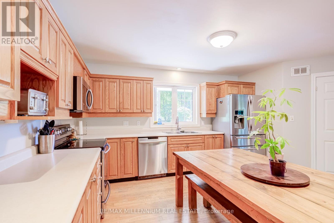
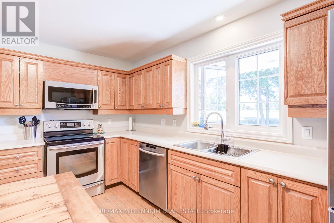
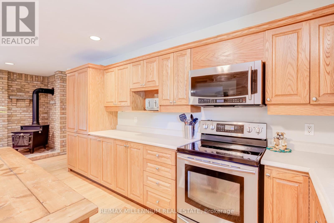
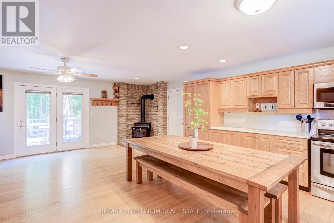
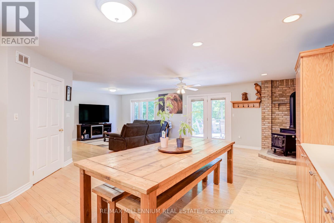
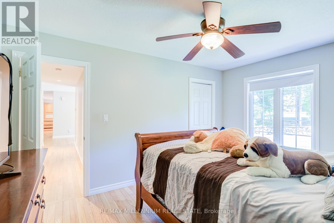
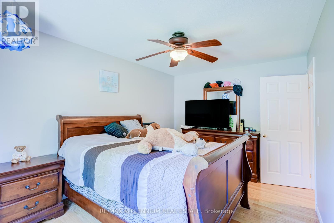
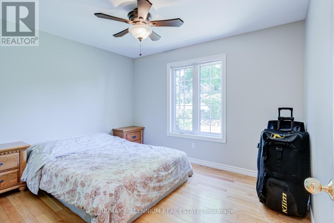
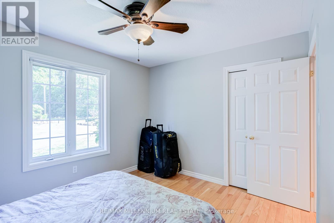
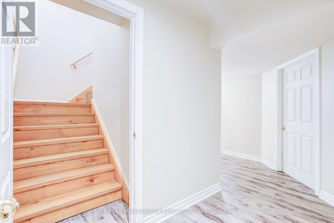
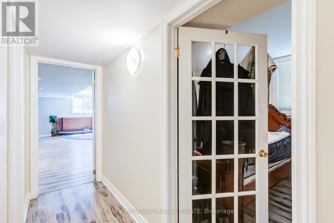
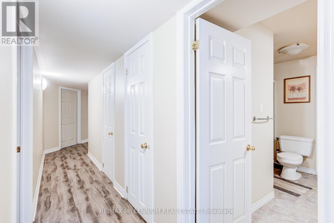
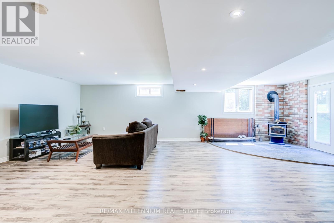
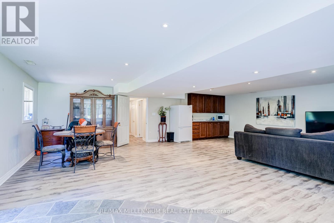
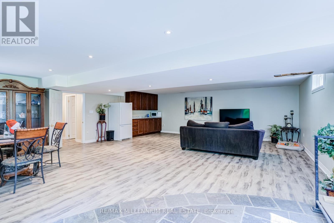
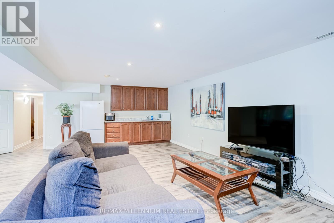
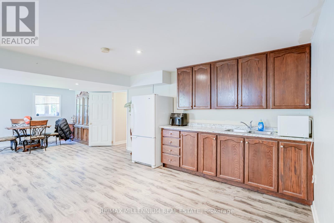
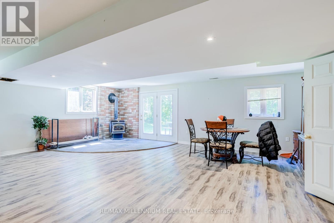
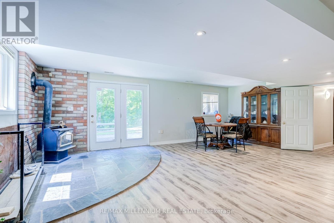
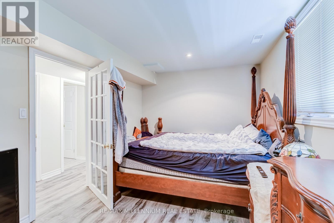
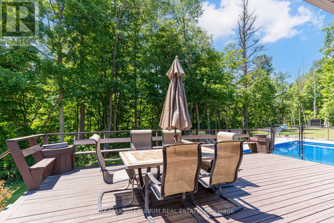
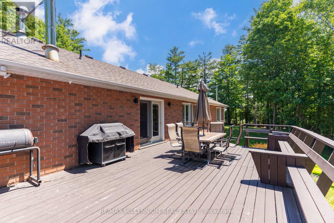
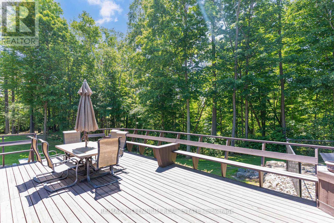
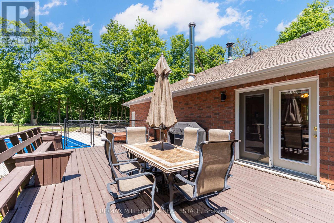
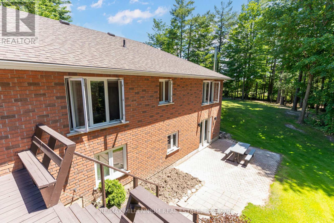
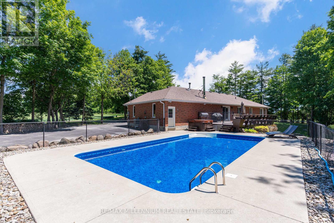
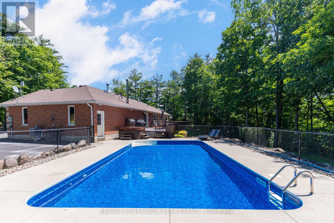
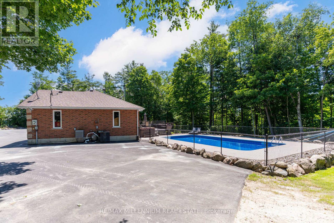
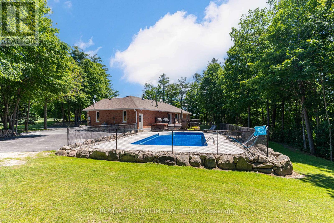
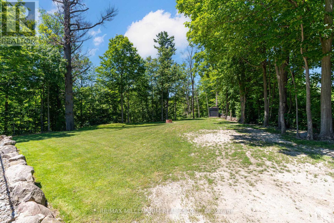
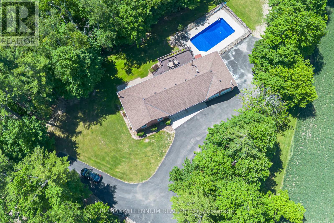
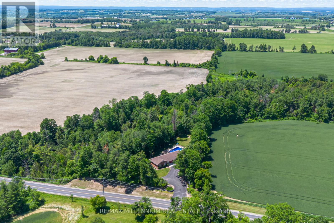
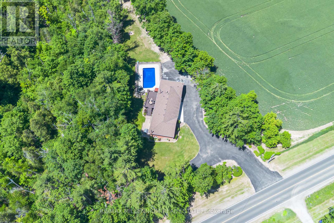
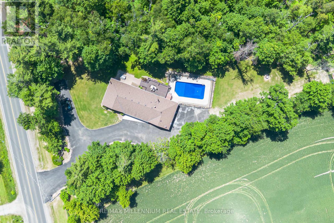
Enjoy the perfect blend of country living and commuter convenience on this beautiful 3+ acre property, just minutes to Hwy 400, Cookstown, and Barrie. This well-built home offers approximately 3,200 sq. ft. of finished living space with engineered floor trusses, hardwood floors throughout the main level, a spacious open-concept kitchen and living area, and a walkout to a refinished oversized deck with scenic views. The finished lower level features a separate entrance, garage access, 4th bedroom, 3-piece bath, kitchen (stove ready), and large rec room-ideal for an in-law suite. Relax in the heated inground pool with new liner and hot tub, plus enjoy a heated garage, newer front and garage doors, and a $25K upgraded driveway with plenty of parking. A fantastic opportunity for families seeking space, privacy, and convenience! (id:43681)
房源概要
| MLS® Number | N13492932 |
| 房源类型 | 民宅 |
| 社区名字 | Rural Innisfil |
| 总车位 | 12 |
| 泳池类型 | Inground Pool |
详 情
| 浴室 | 3 |
| 地上卧房 | 3 |
| 地下卧室 | 1 |
| 总卧房 | 4 |
| Age | 16 To 30 Years |
| 家电类 | 洗碗机, 烘干机, 微波炉, 洗衣机, Water Softener, 冰箱 |
| 建筑风格 | 平房 |
| 地下室进展 | 已装修 |
| 地下室功能 | Walk Out, Separate Entrance |
| 地下室类型 | N/a (finished), N/a |
| 施工种类 | 独立屋 |
| 空调 | 中央空调 |
| 外墙 | 砖 |
| 壁炉 | 有 |
| Fireplace Total | 3 |
| 壁炉类型 | 木头stove |
| Flooring Type | Hardwood |
| 地基类型 | 水泥 |
| 供暖方式 | 油 |
| 供暖类型 | 压力热风 |
| 储存空间 | 1 |
| 内部尺寸 | 1500 - 2000 Sqft |
| 类型 | 独立屋 |
| 设备间 | Drilled Well |
车 位
| 附加车库 | |
| Garage |
土地
| 英亩数 | 有 |
| 污水道 | Septic System |
| 土地深度 | 752 Ft |
| 土地宽度 | 462 Ft |
| 不规则大小 | 462 X 752 Ft ; Triangle X Irregular. 3.495 Acres |
| 规划描述 | Rr/ep |
房 间
| 楼 层 | 类 型 | 长 度 | 宽 度 | 面 积 |
|---|---|---|---|---|
| Lower Level | 娱乐,游戏房 | 8.55 m | 7.25 m | 8.55 m x 7.25 m |
| Lower Level | 厨房 | 8.55 m | 7.25 m | 8.55 m x 7.25 m |
| Lower Level | 卧室 | 4.9 m | 2.9 m | 4.9 m x 2.9 m |
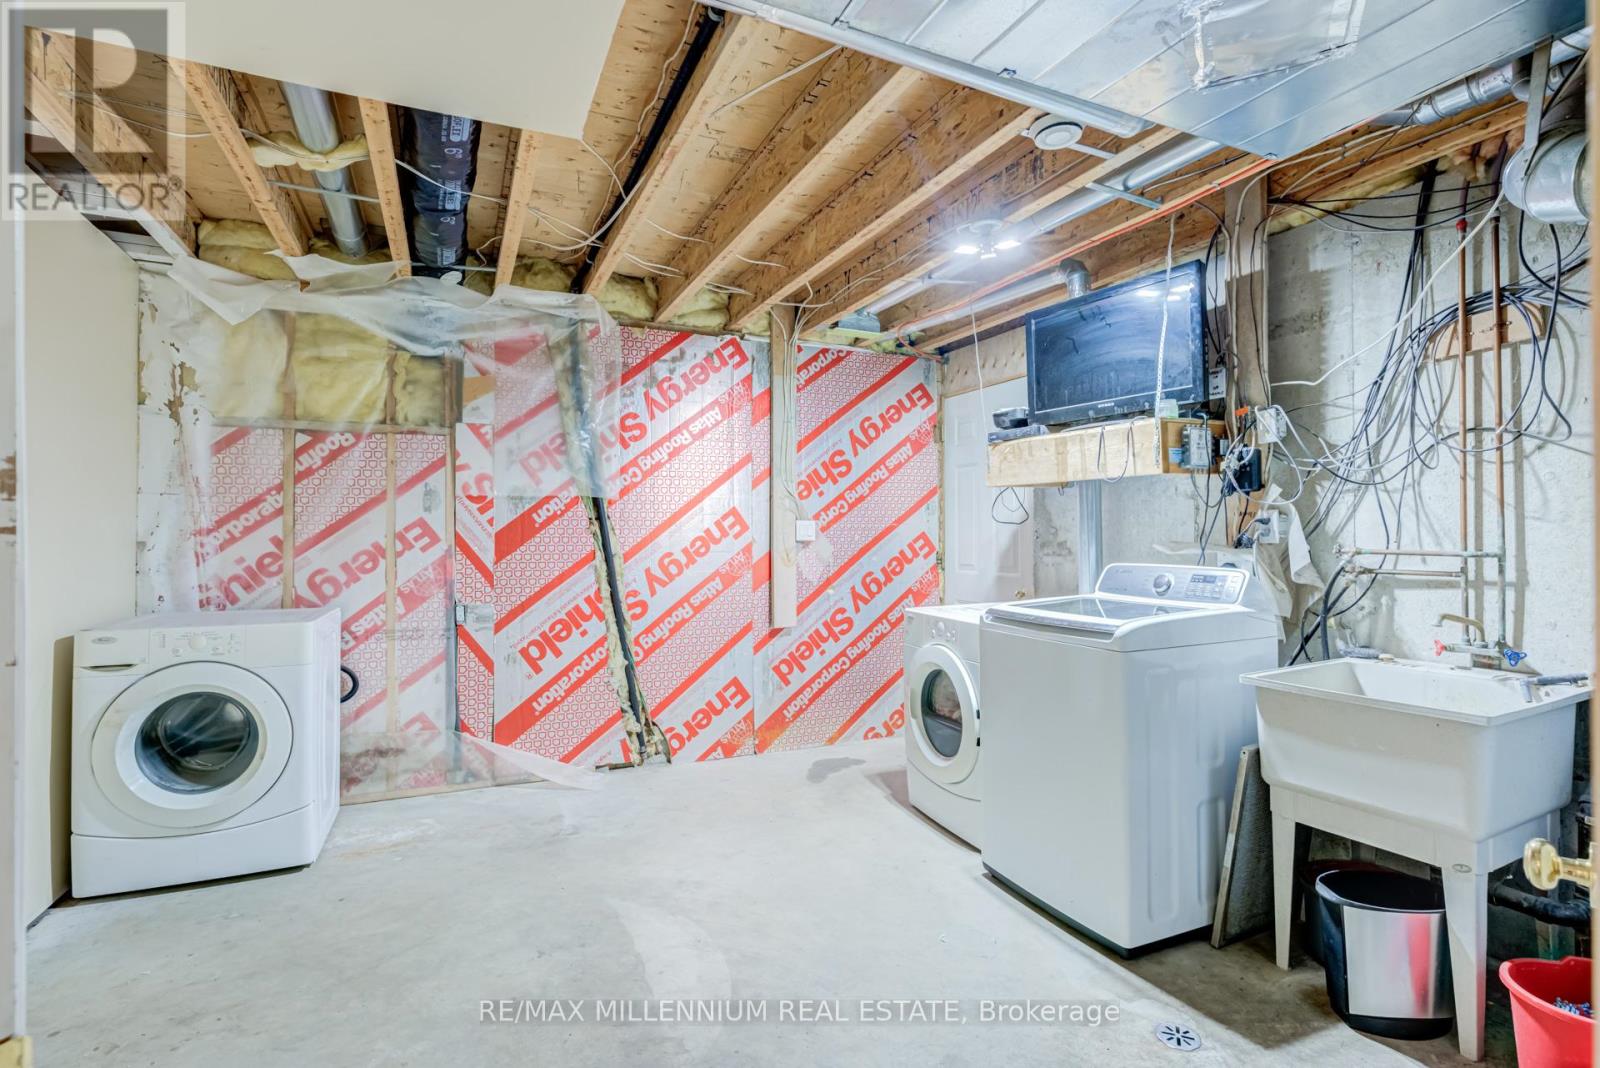
| Lower Level | 洗衣房 | 1 m | 1 m | 1 m x 1 m |
| 一楼 | 厨房 | 5.2 m | 4.3 m | 5.2 m x 4.3 m |
| 一楼 | 客厅 | 9.05 m | 5.5 m | 9.05 m x 5.5 m |
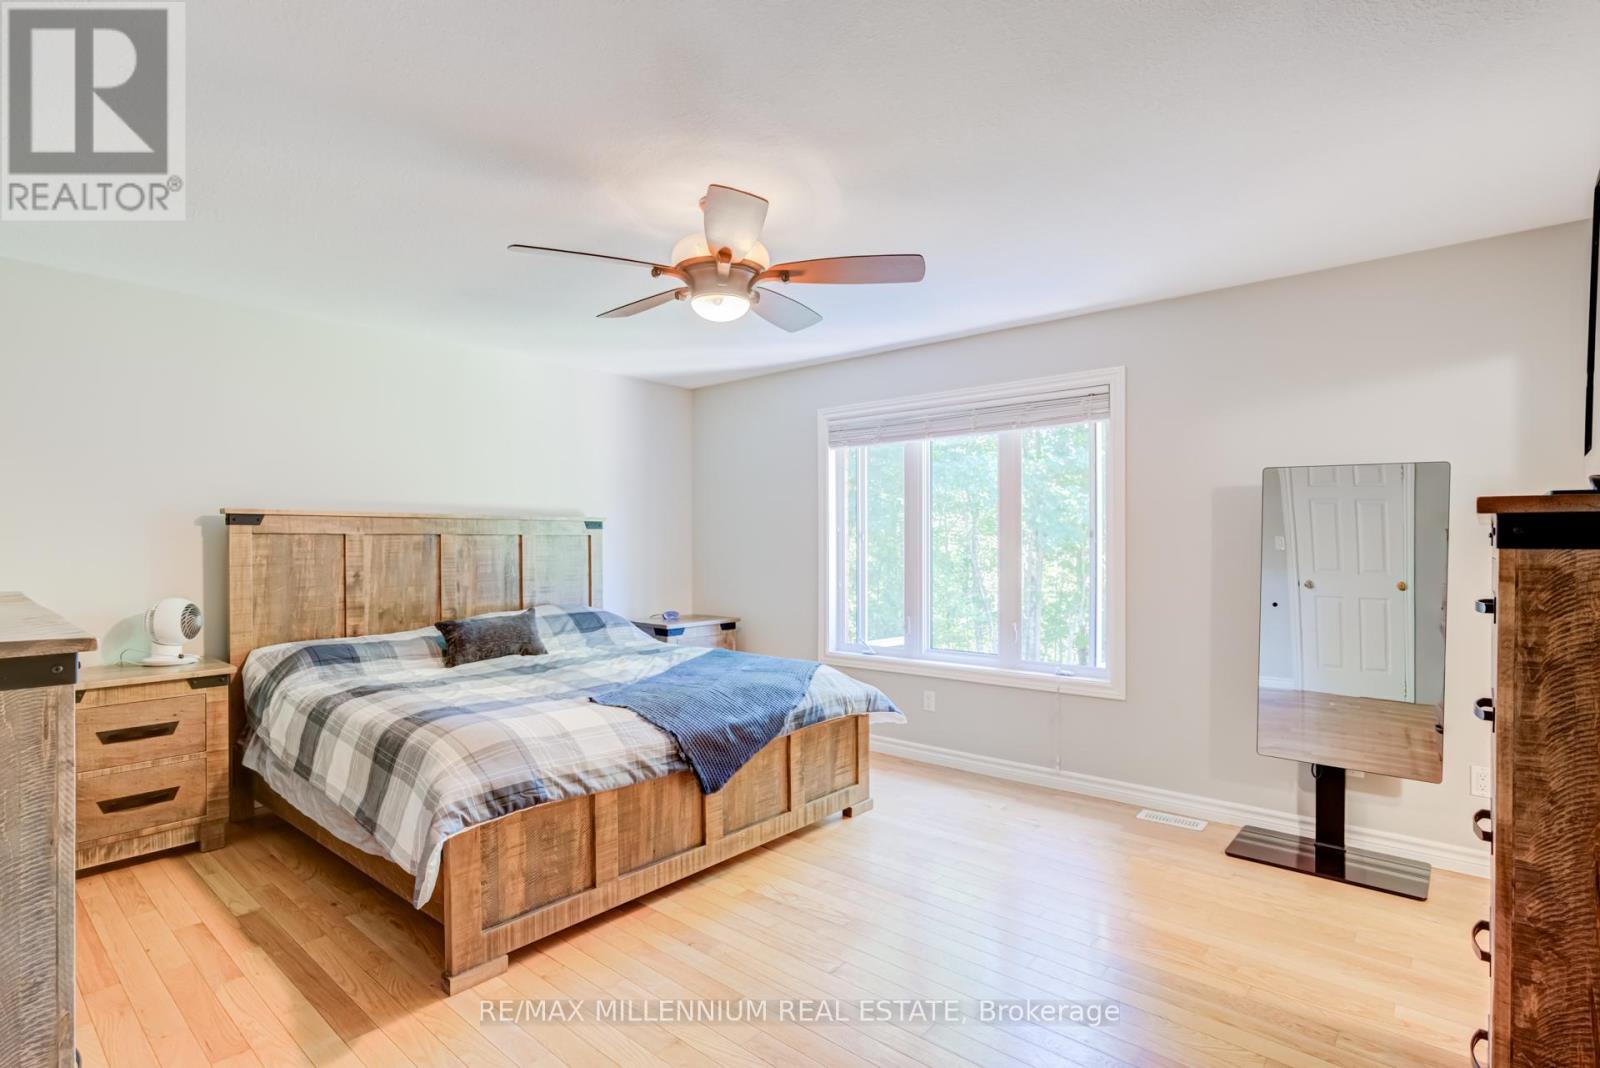
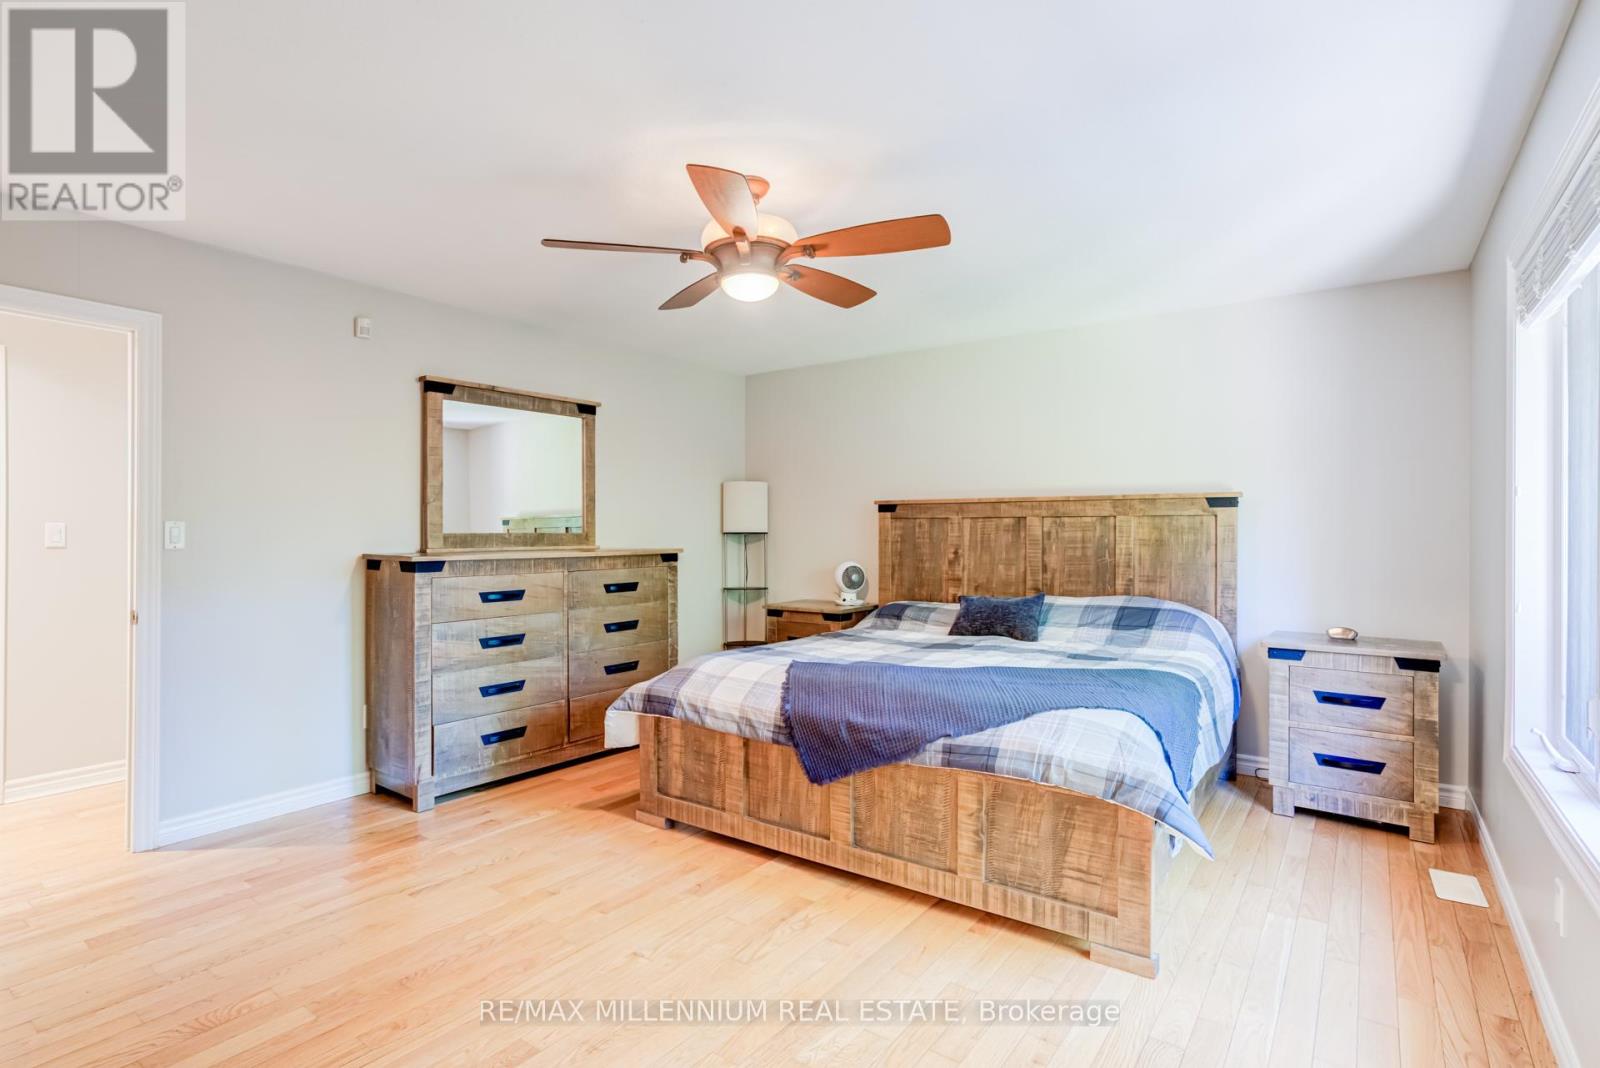
| 一楼 | 主卧 | 5 m | 4 m | 5 m x 4 m |
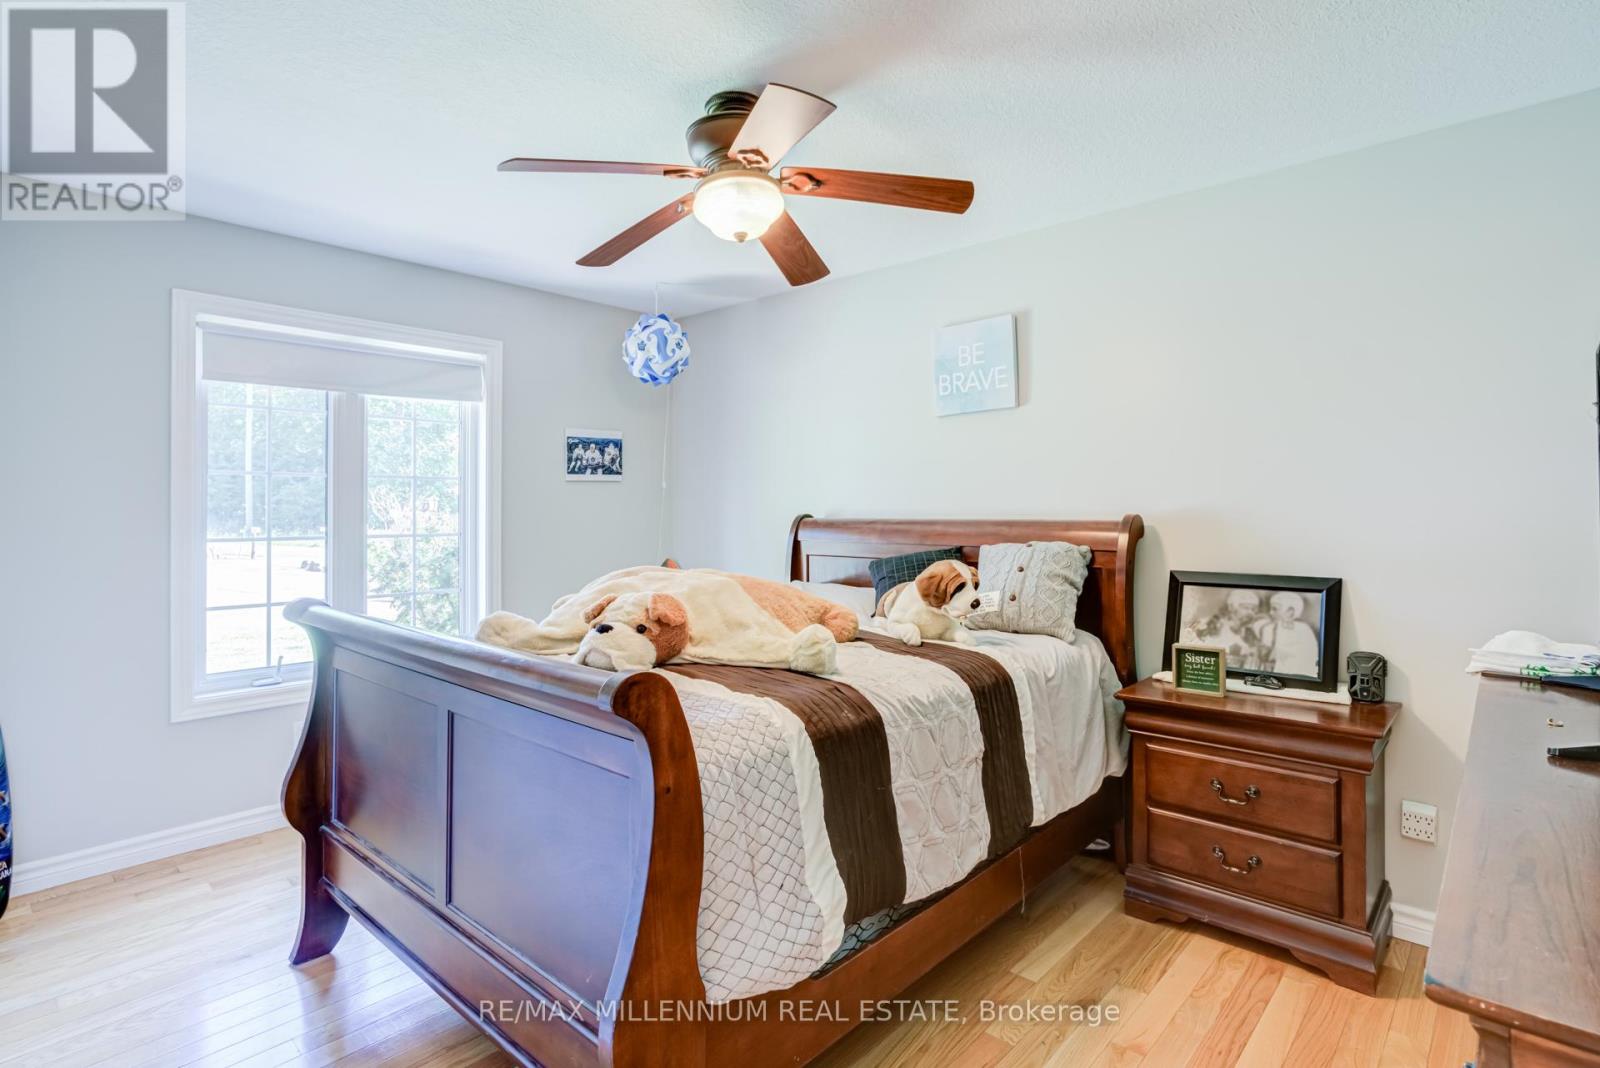
| 一楼 | 卧室 | 4.25 m | 3.5 m | 4.25 m x 3.5 m |
| 一楼 | 卧室 | 3.6 m | 3.05 m | 3.6 m x 3.05 m |
https://www.realtor.ca/real-estate/29957458/6072-5th-side-road-innisfil-rural-innisfil

The trademarks REALTOR®, REALTORS®, and the REALTOR® logo are controlled by The Canadian Real Estate Association (CREA) and identify real estate professionals who are members of CREA. The trademarks MLS®, Multiple Listing Service® and the associated logos are owned by The Canadian Real Estate Association (CREA) and identify the quality of services provided by real estate professionals who are members of CREA. The trademark DDF® is owned by The Canadian Real Estate Association (CREA) and identifies CREA's Data Distribution Facility (DDF®)
Toronto Real Estate Board
RE/MAX Millennium Real Estate
June 26 2026 02:44:47
