
611 - 9017 Leslie Street Richmond Hill (Beaver Creek Business Park), Ontario L4B 4R8


$3,800 Monthly
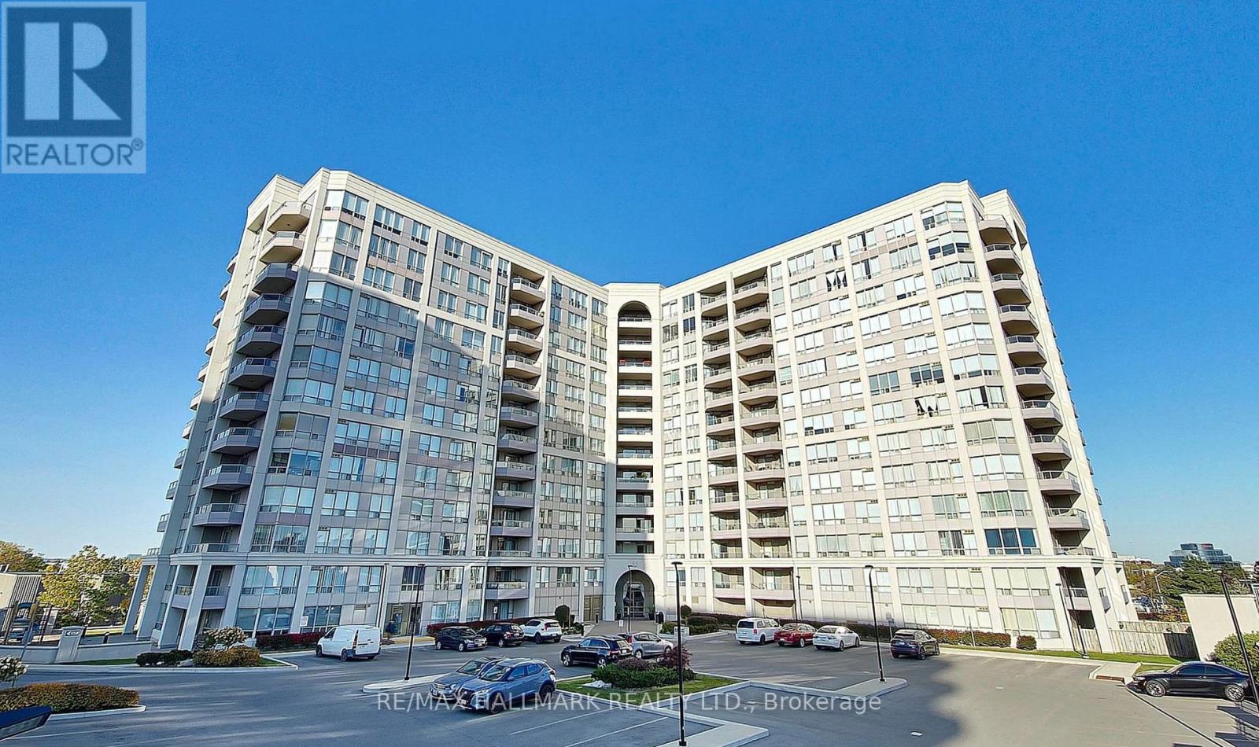
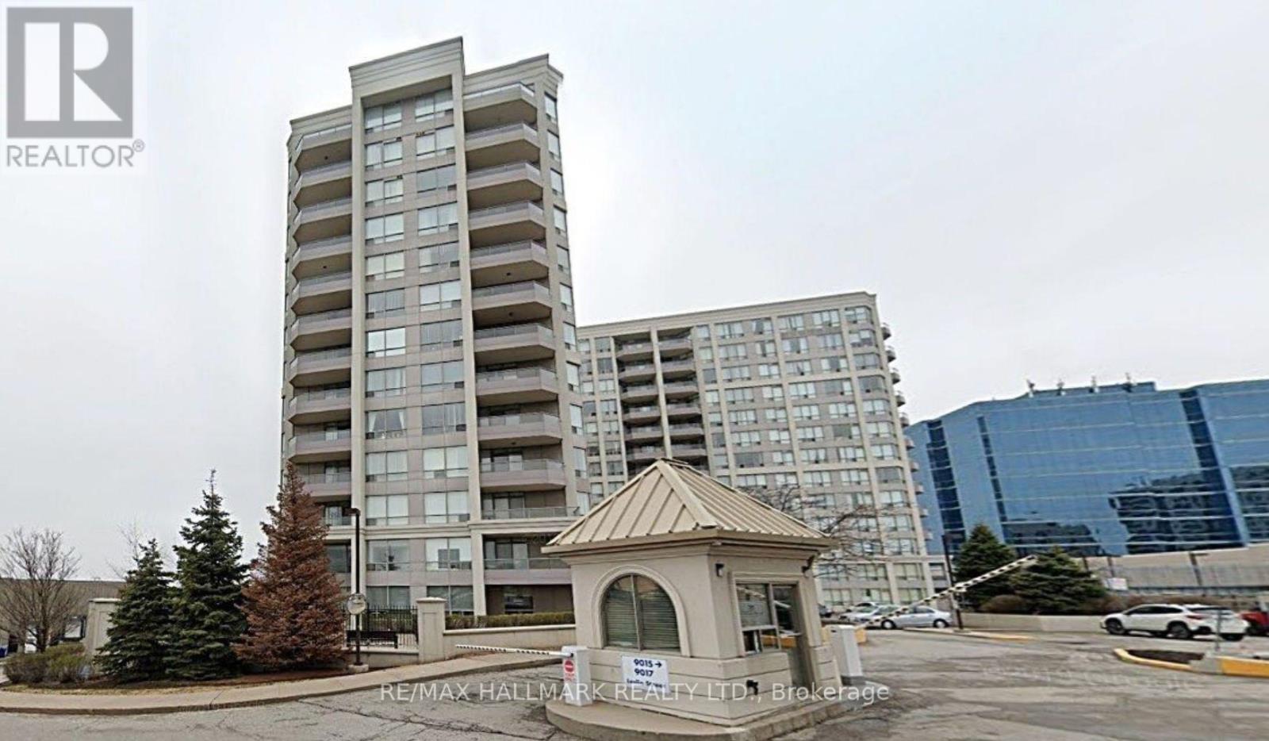
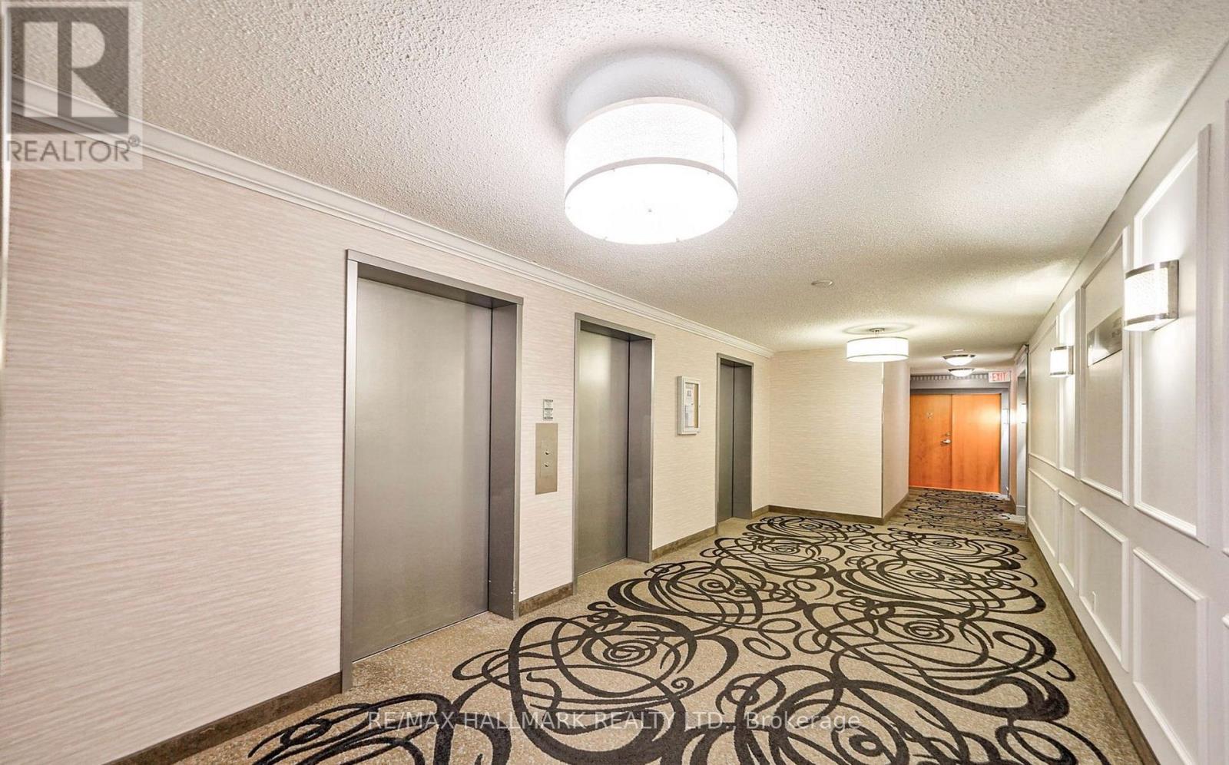
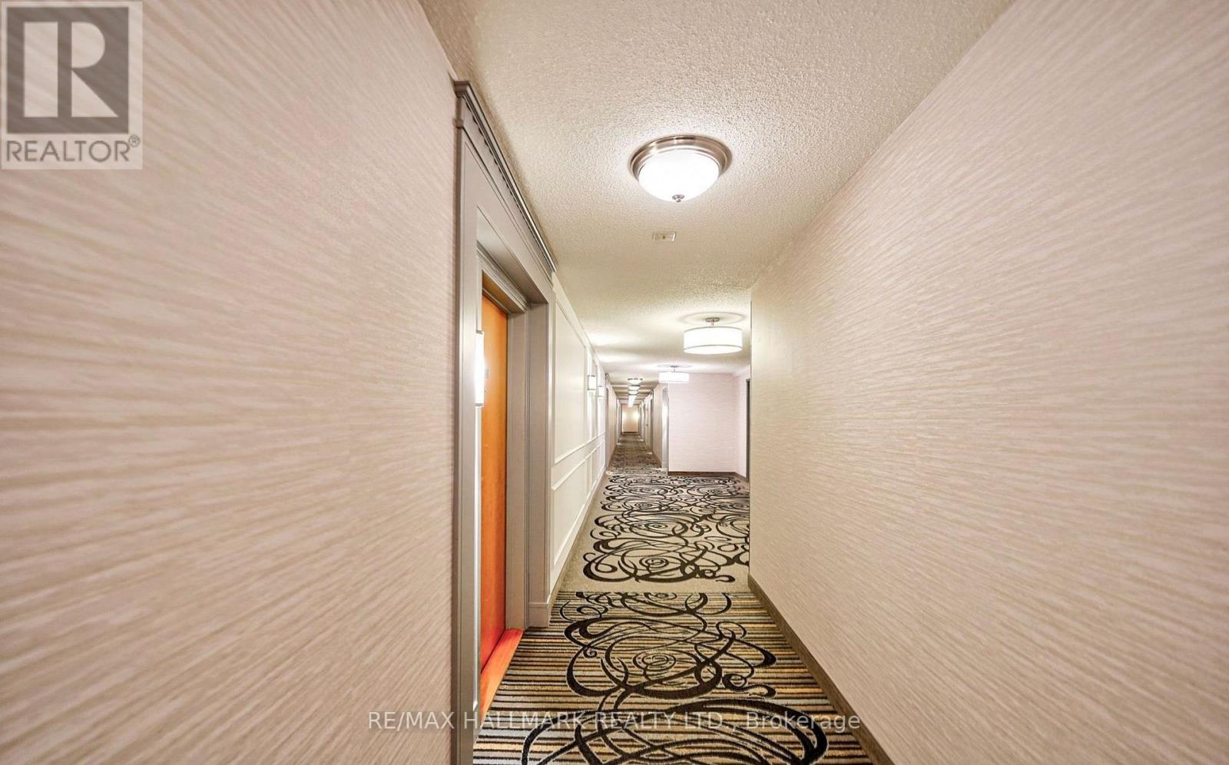
Prime Richmond Hill. Rarely offered and meticulously maintained condo with 1,216 square feet of living space. Originally a three-bedroom layout, this bright unit was thoughtfully converted into an expansive two-bedroom residence to maximize the main living areas. 24 Hour Gatehouse Concierge for added security. Large windows wrap the open-concept living and dining spaces, flooding the home with natural light throughout the day. Beautiful expansive views as far as eyes can see. Functional kitchen with stone counters, breakfast bar/island, stainless steel appliances and a pantry/coffee station that adds so much functionality and storage. Located in prime Richmond Hill neighbourhood, this property is minutes from top schools such as St. Robert Catholic HS, Christ and King Catholic Elementary, Thornlea SS, and Doncrest PS, parks, shopping, and dining. Conveniently located off Hwy 404 and Hwy 7 with access to 407 *Floor Plan Modification: 3rd Bedroom has been turned into an open den (no door or closet)* (id:43681)
房源概要
| MLS® Number | N13493068 |
| 房源类型 | 民宅 |
| 社区名字 | Beaver Creek Business Park |
| 社区特征 | Pets Not Allowed |
| 特征 | 阳台, 无地毯, In Suite Laundry |
| 总车位 | 1 |
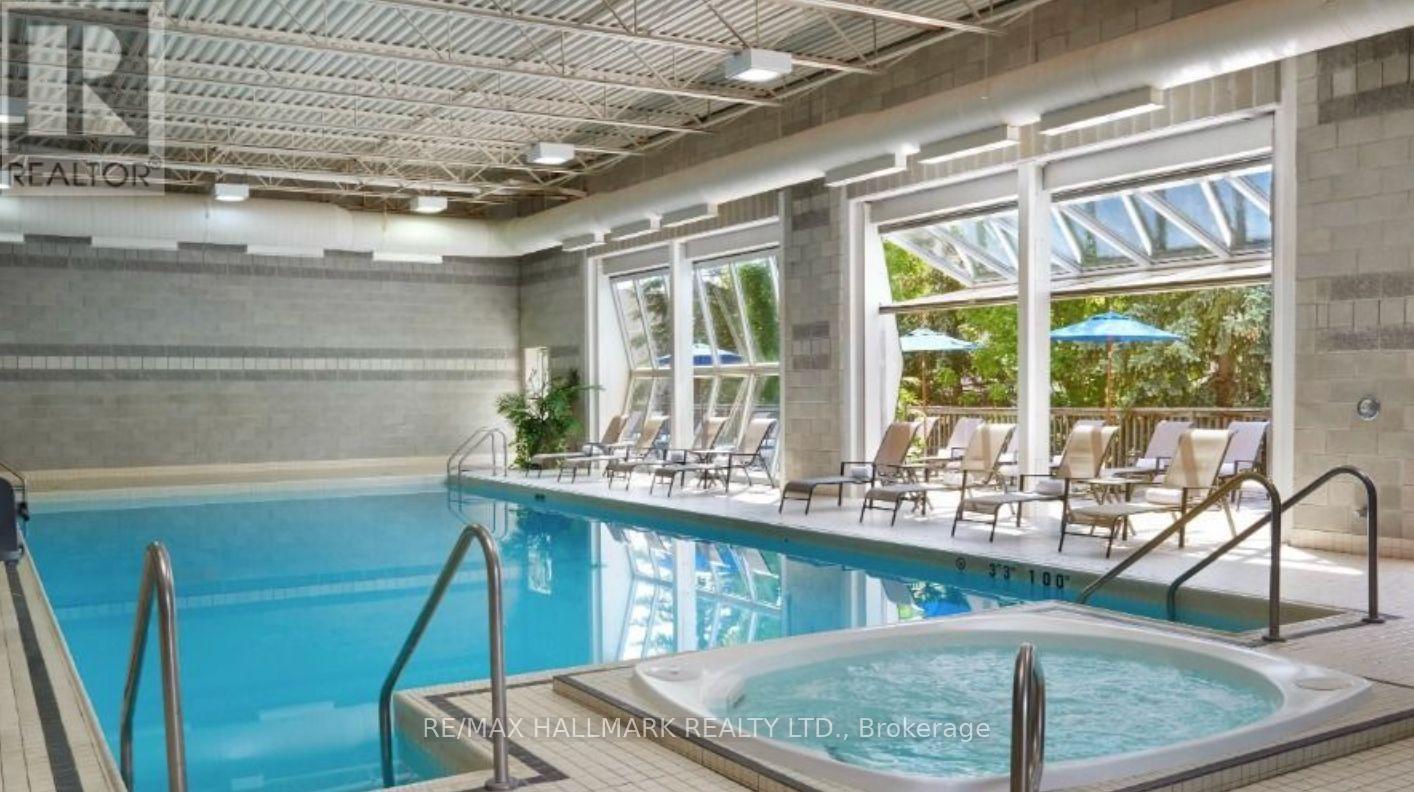
| 泳池类型 | 地下游泳池 |
| 结构 | Squash & Raquet Court |
详 情
| 浴室 | 2 |
| 地上卧房 | 2 |
| 地下卧室 | 1 |
| 总卧房 | 3 |
| 公寓设施 | 健身房, Visitor Parking, Security/concierge, 宴会厅 |
| 家电类 | 洗碗机, 烘干机, Hood 电扇, 微波炉, 烤箱, 炉子, 洗衣机, 冰箱 |
| 地下室类型 | 没有 |
| 空调 | 中央空调 |
| 外墙 | 混凝土 |
| Flooring Type | Laminate, Vinyl |
| 供暖方式 | 天然气 |
| 供暖类型 | 压力热风 |
| 内部尺寸 | 1200 - 1399 Sqft |
| 类型 | 公寓 |
车 位
| 地下 | |
| Garage |
土地
| 英亩数 | 无 |
房 间
| 楼 层 | 类 型 | 长 度 | 宽 度 | 面 积 |
|---|---|---|---|---|
| 一楼 | 客厅 | 6.3 m | 3.5 m | 6.3 m x 3.5 m |
| 一楼 | 餐厅 | 6.3 m | 3.5 m | 6.3 m x 3.5 m |
| 一楼 | 厨房 | 4 m | 2.5 m | 4 m x 2.5 m |
| 一楼 | 主卧 | 5.6 m | 3.2 m | 5.6 m x 3.2 m |
| 一楼 | 第二卧房 | 4 m | 2.5 m | 4 m x 2.5 m |
| 一楼 | 衣帽间 | 3.5 m | 2.9 m | 3.5 m x 2.9 m |

The trademarks REALTOR®, REALTORS®, and the REALTOR® logo are controlled by The Canadian Real Estate Association (CREA) and identify real estate professionals who are members of CREA. The trademarks MLS®, Multiple Listing Service® and the associated logos are owned by The Canadian Real Estate Association (CREA) and identify the quality of services provided by real estate professionals who are members of CREA. The trademark DDF® is owned by The Canadian Real Estate Association (CREA) and identifies CREA's Data Distribution Facility (DDF®)
Toronto Real Estate Board
RE/MAX Hallmark Realty Ltd.
July 07 2026 01:32:38
