
4589 Watson Road S Puslinch, Ontario N0B 2J0


$5,000 Monthly
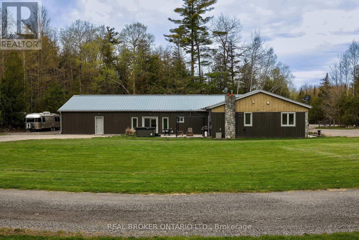
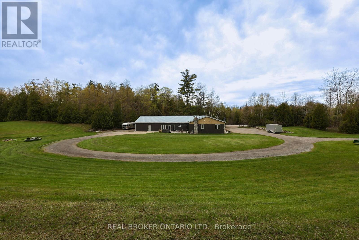
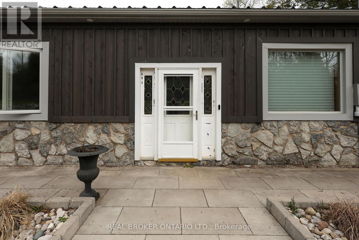
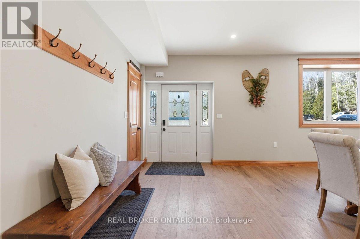
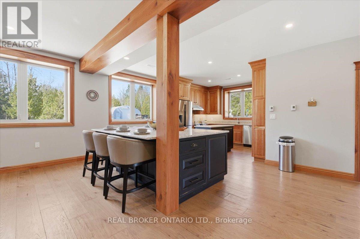
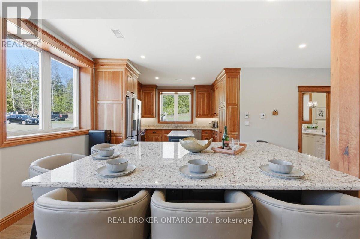
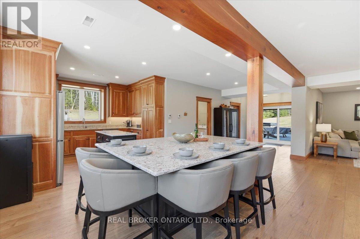
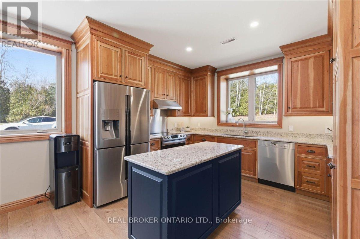
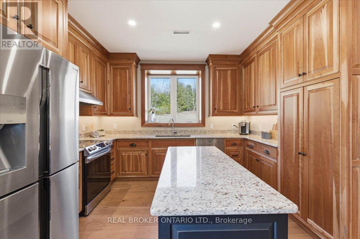
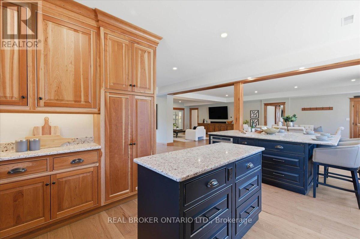
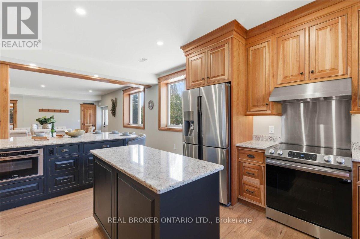
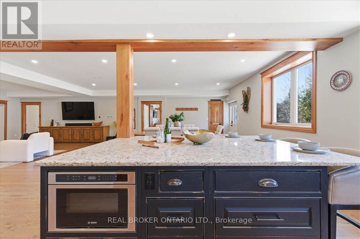
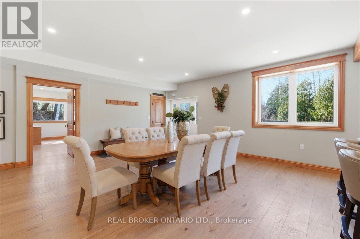
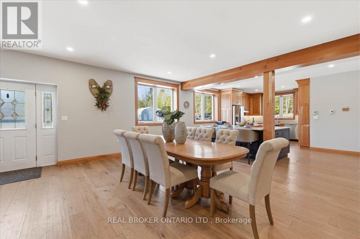
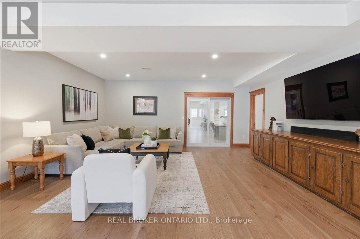
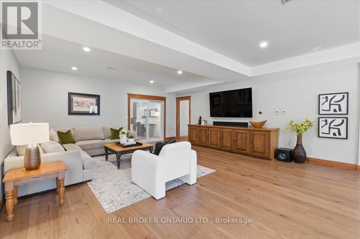
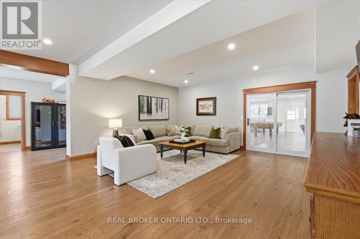
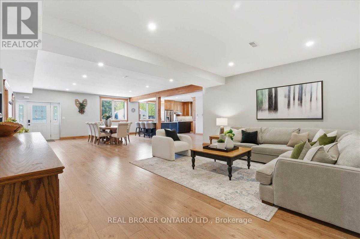
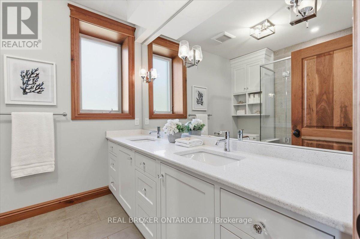
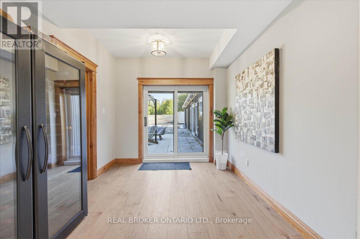
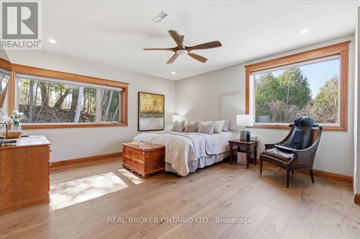
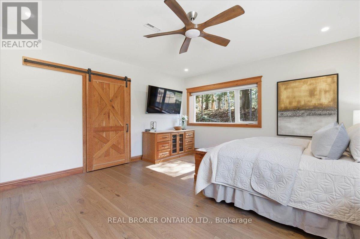
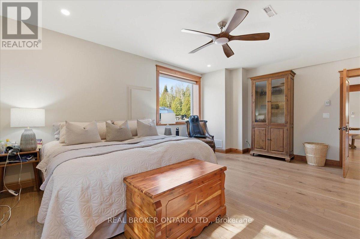
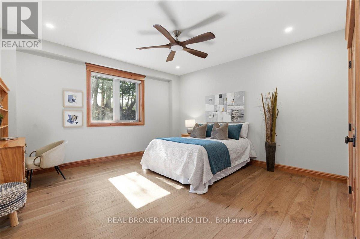
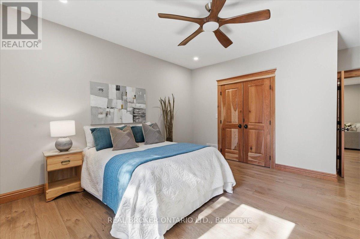
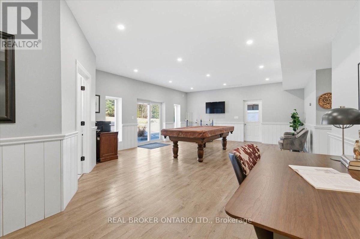
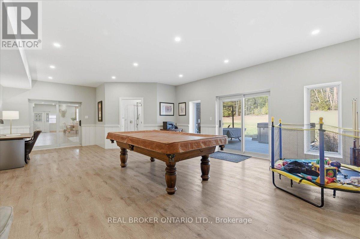
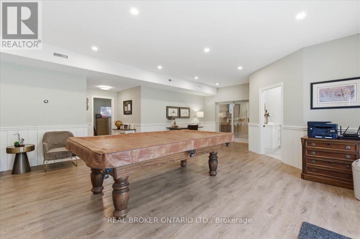
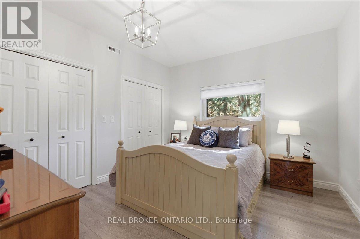
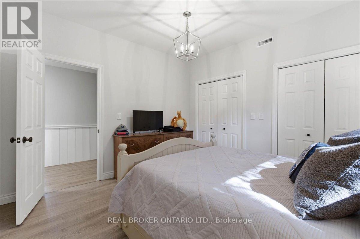
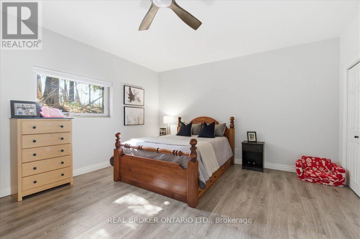
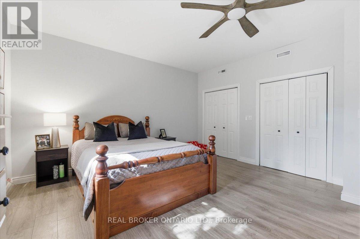
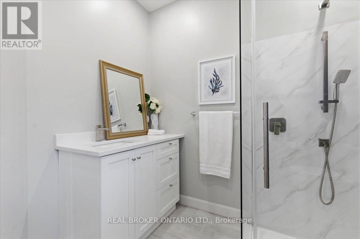
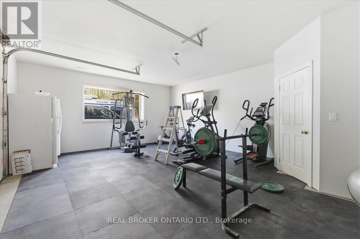
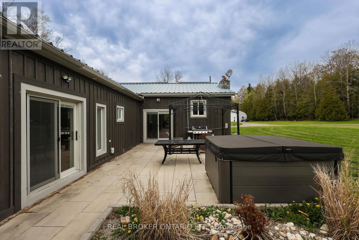
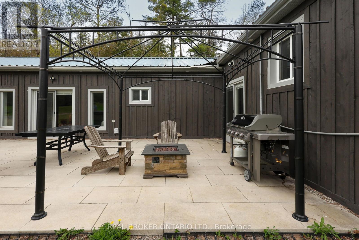
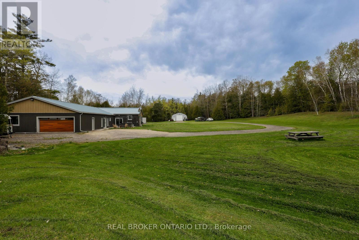
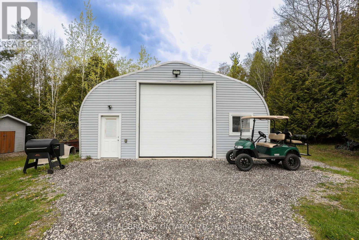
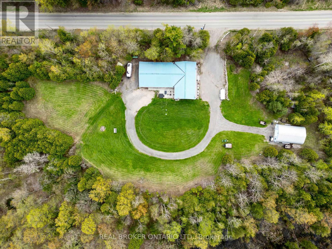
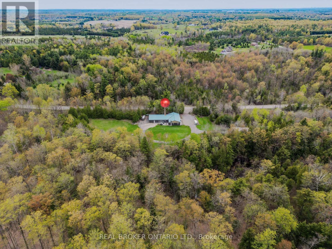
Set on over 5.5 acres of fully fenced, treed land just south of Guelph in Puslinch Township, this upgraded bungalow offers over 3,400 sq ft of finished living space designed for both everyday living and entertaining. Hand-scraped hickory hardwood flooring runs throughout, offering a durable surface that holds up well to daily use, including pets, while large windows and clean sightlines create a bright and functional layout. The kitchen is centred around a large island with seating, surrounded by custom cherry wood floor-to-ceiling cabinetry, stone countertops, and stainless steel appliances, and connects directly to the dining and living areas. The home features 4 bedrooms, including a spacious primary bedroom with views of the surrounding trees. Multiple living areas provide flexibility for family use, entertaining, or work-from-home needs. A separate wing offers a large open rec space with direct access to the outdoors, ideal for a games area, media room, or multi-generational living. A large stone patio with hot tub and covered structure creates a space designed to relax or entertain, while the acreage provides room for a wide range of uses. Zoned Agricultural, allowing for hobby farming, additional outbuildings, or home-based and farm-related uses, subject to township regulations. A large heated two-car garage, paired with a separate 1,269 sq ft steel workshop measuring approximately 30 ft x 44 ft. Located just south of Guelph, minutes to everyday amenities in the city's south end, with convenient access to Highway 401, offering the balance of rural space without giving up convenience. (id:43681)
房源概要
| MLS® Number | X13493028 |
| 房源类型 | 民宅 |
| 社区名字 | Rural Puslinch East |
| 特征 | 树木繁茂的地区 |
| 总车位 | 12 |
| 结构 | Patio(s), 棚, Workshop |
详 情
| 浴室 | 2 |
| 地上卧房 | 4 |
| 总卧房 | 4 |
| 家电类 | Hot Tub, Water Heater - Tankless, Water Heater, Water Softener, Water Treatment |
| 建筑风格 | 平房 |
| 地下室类型 | 没有 |
| 施工种类 | 独立屋 |
| 空调 | 中央空调 |
| 外墙 | 木头 |
| 壁炉 | 有 |
| 地基类型 | 混凝土浇筑 |
| 供暖方式 | Propane |
| 供暖类型 | 压力热风 |
| 储存空间 | 1 |
| 内部尺寸 | 3000 - 3500 Sqft |
| 类型 | 独立屋 |
车 位
| 附加车库 | |
| Garage |
土地
| 英亩数 | 无 |
| Landscape Features | Landscaped |
| 污水道 | Septic System |
| 土地深度 | 243 Ft ,6 In |
| 土地宽度 | 885 Ft |
| 不规则大小 | 885 X 243.5 Ft |
房 间
| 楼 层 | 类 型 | 长 度 | 宽 度 | 面 积 |
|---|---|---|---|---|
| 一楼 | 浴室 | 2.62 m | 2.58 m | 2.62 m x 2.58 m |
| 一楼 | 设备间 | 2.57 m | 3.04 m | 2.57 m x 3.04 m |
| 一楼 | 设备间 | 1.55 m | 1.72 m | 1.55 m x 1.72 m |
| 一楼 | 其它 | 5.63 m | 1.9 m | 5.63 m x 1.9 m |
| 一楼 | 浴室 | 2.54 m | 2.89 m | 2.54 m x 2.89 m |
| 一楼 | 卧室 | 5.64 m | 4.43 m | 5.64 m x 4.43 m |
| 一楼 | 第二卧房 | 3.72 m | 3.54 m | 3.72 m x 3.54 m |
| 一楼 | 第三卧房 | 4.48 m | 4.88 m | 4.48 m x 4.88 m |
| 一楼 | 餐厅 | 5.79 m | 3.66 m | 5.79 m x 3.66 m |
| 一楼 | 厨房 | 5.88 m | 3.66 m | 5.88 m x 3.66 m |
| 一楼 | 客厅 | 5.77 m | 7.61 m | 5.77 m x 7.61 m |
| 一楼 | 主卧 | 5.63 m | 4.71 m | 5.63 m x 4.71 m |
| 一楼 | 娱乐,游戏房 | 5.64 m | 8.73 m | 5.64 m x 8.73 m |
https://www.realtor.ca/real-estate/29957572/4589-watson-road-s-puslinch-rural-puslinch-east

The trademarks REALTOR®, REALTORS®, and the REALTOR® logo are controlled by The Canadian Real Estate Association (CREA) and identify real estate professionals who are members of CREA. The trademarks MLS®, Multiple Listing Service® and the associated logos are owned by The Canadian Real Estate Association (CREA) and identify the quality of services provided by real estate professionals who are members of CREA. The trademark DDF® is owned by The Canadian Real Estate Association (CREA) and identifies CREA's Data Distribution Facility (DDF®)
Toronto Real Estate Board
Real Broker Ontario Ltd.
July 06 2026 02:41:49
