3 卧室
3 浴室
1500 - 2000 sqft
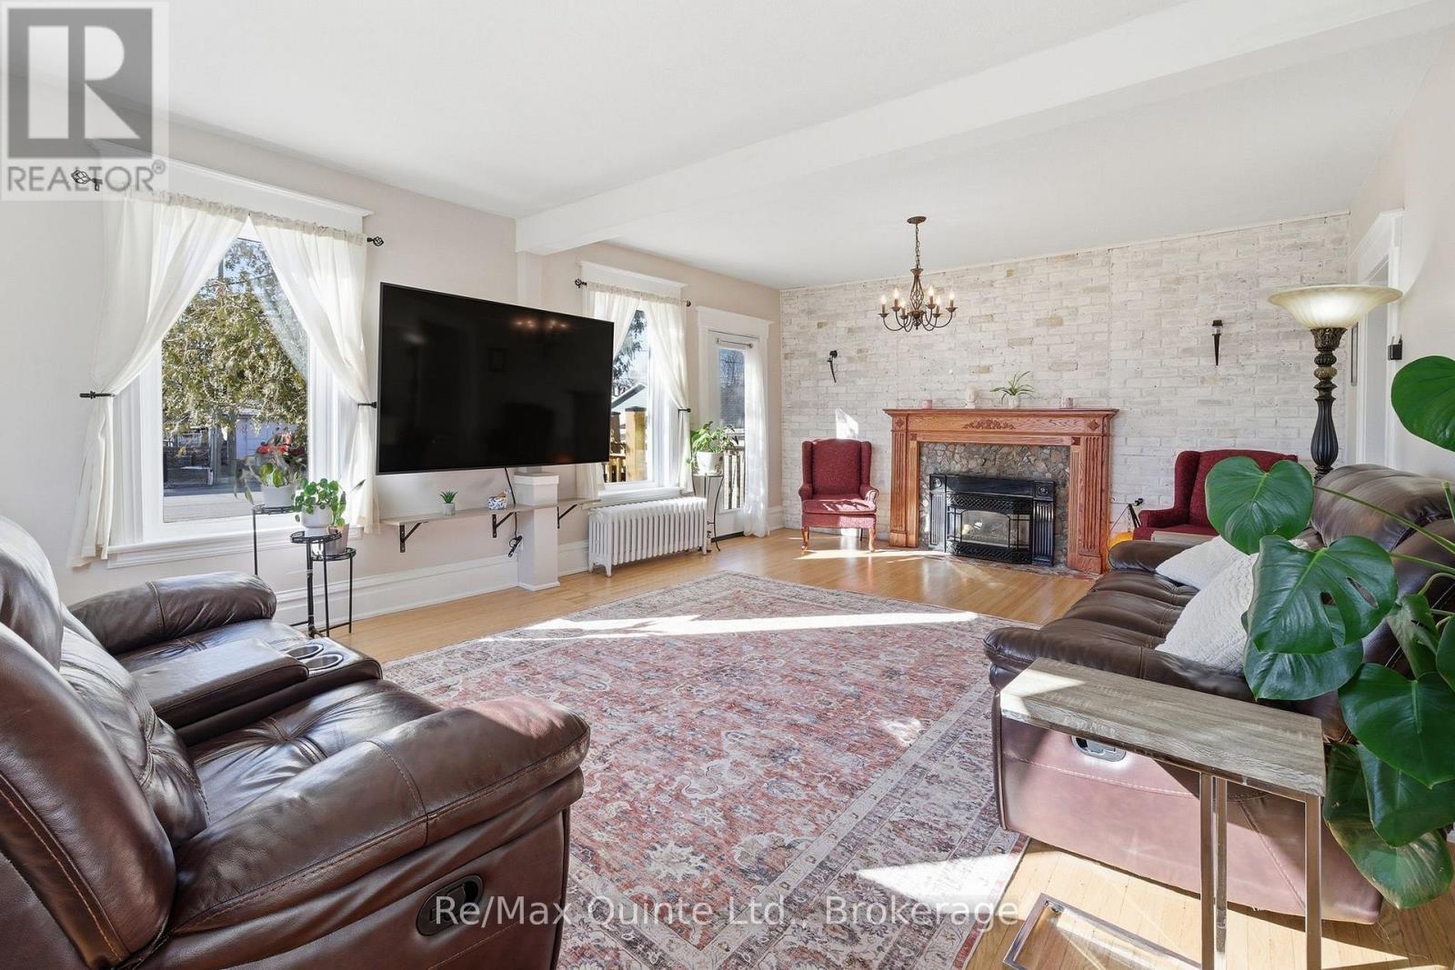
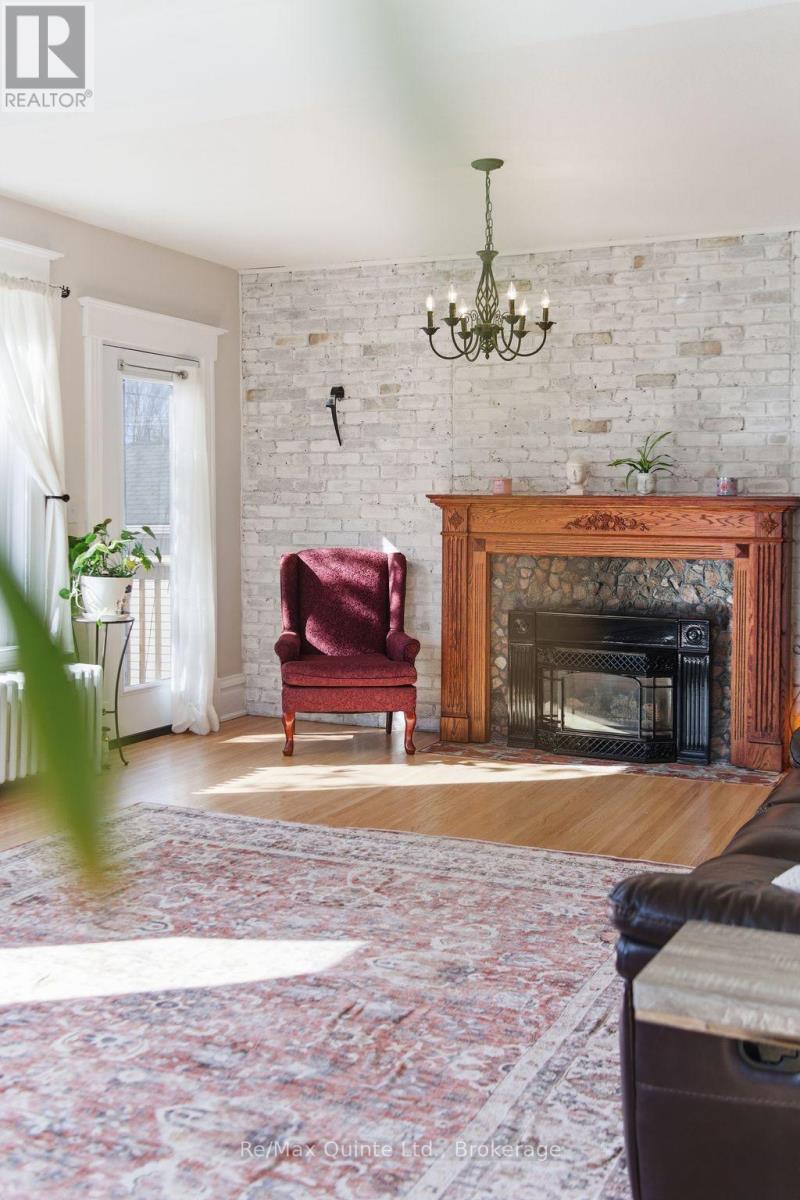
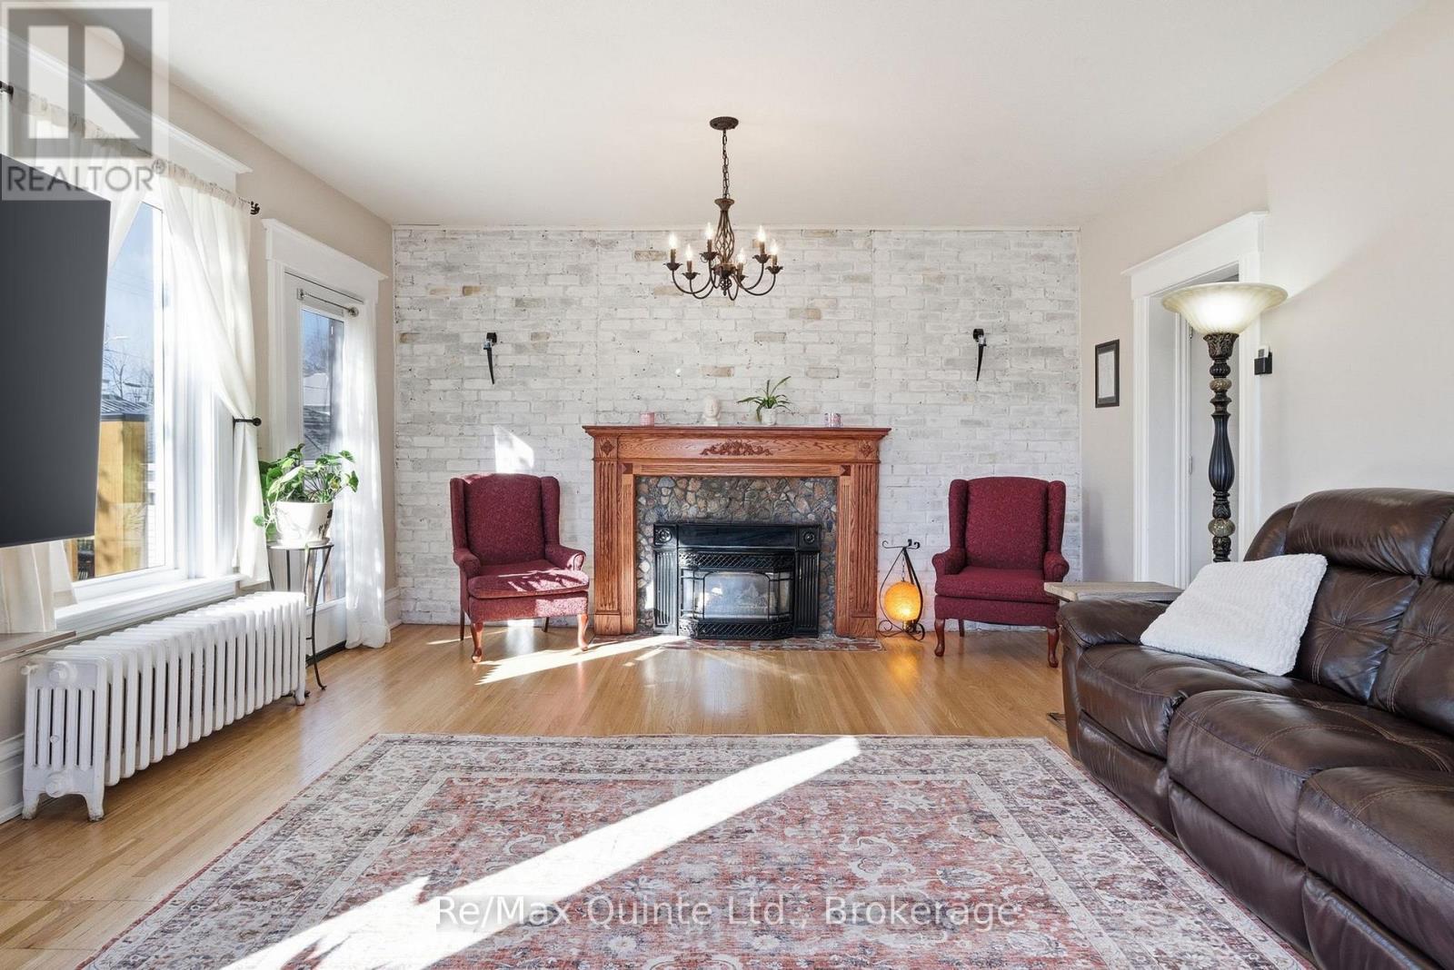
壁炉
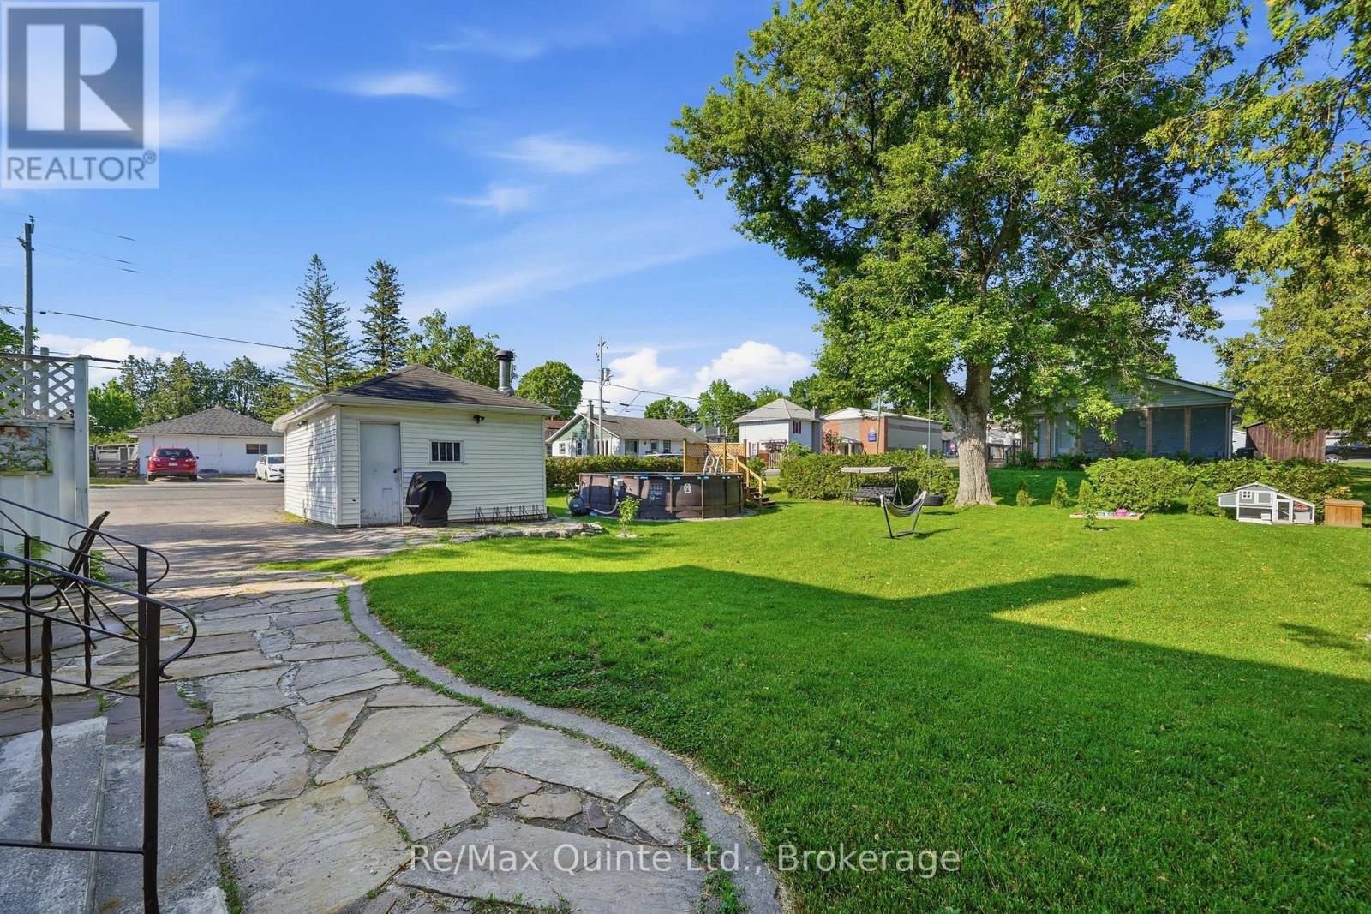
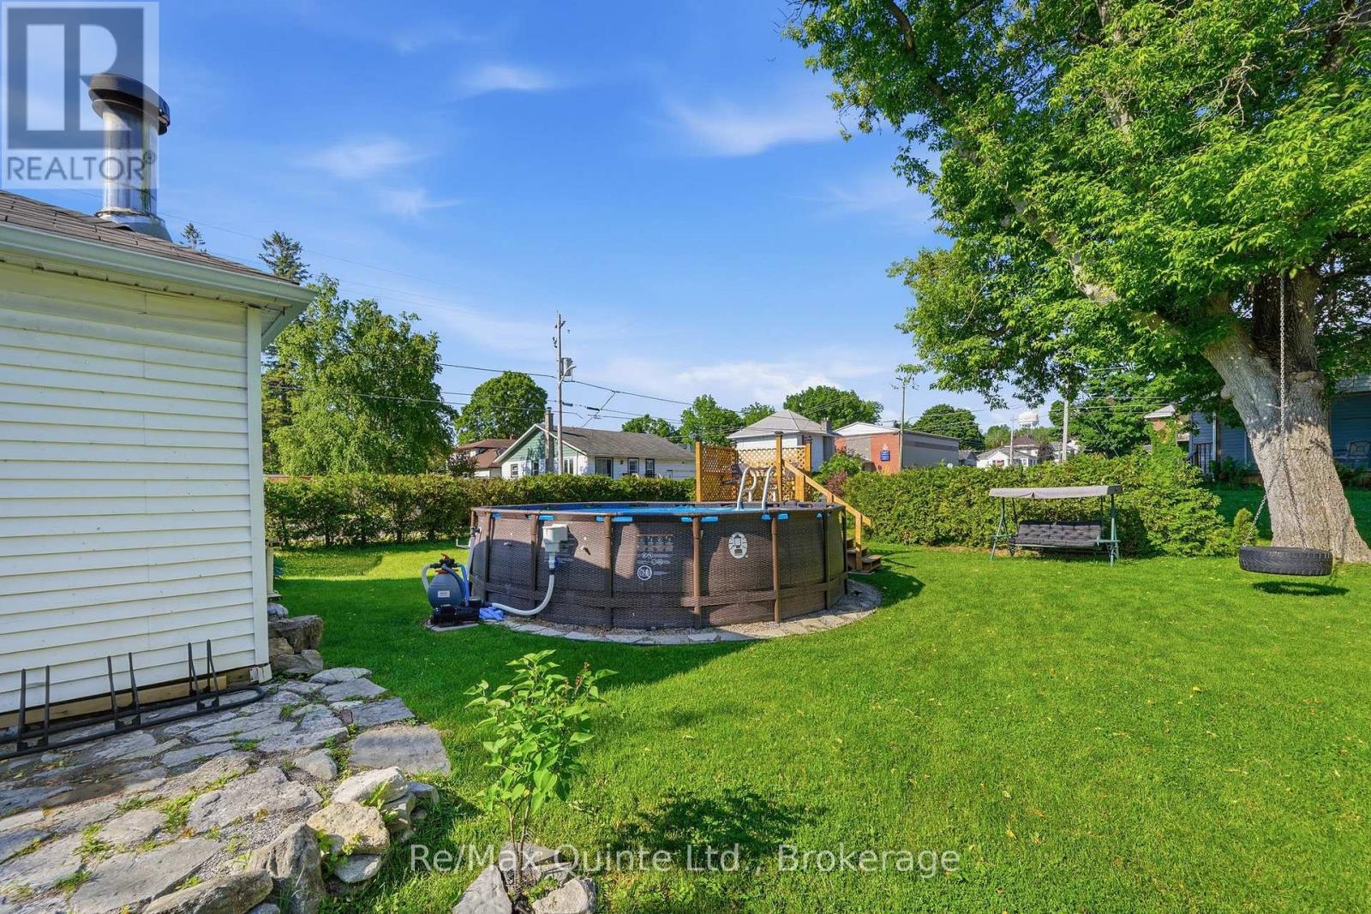
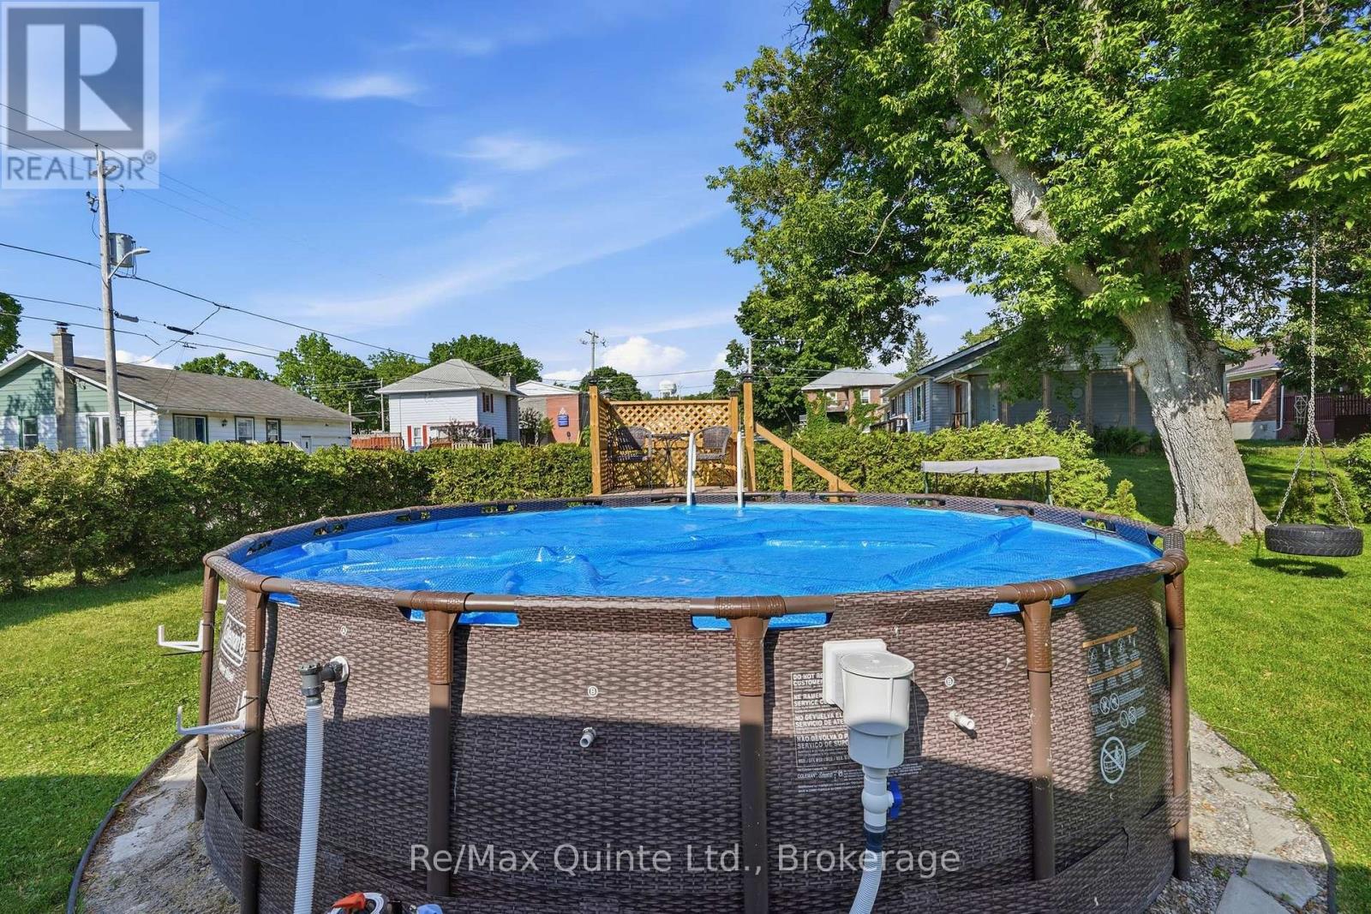
Above Ground Pool
None
地暖
$555,000
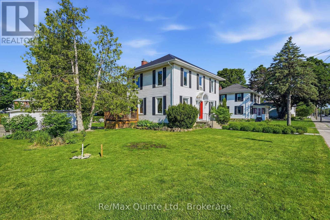
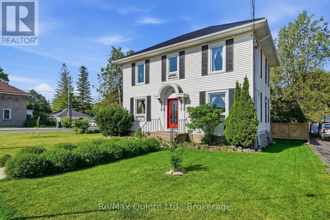
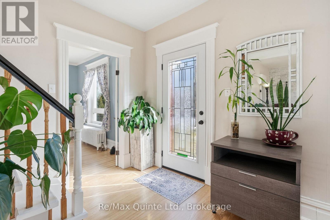
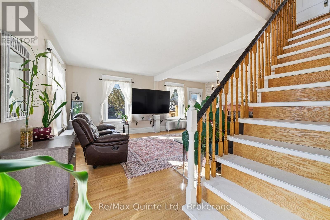
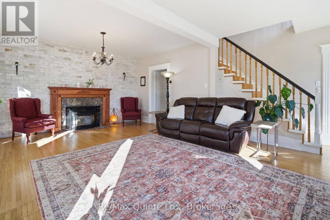
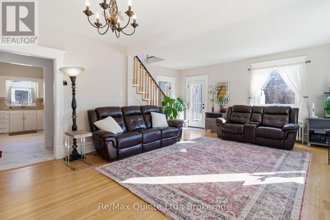
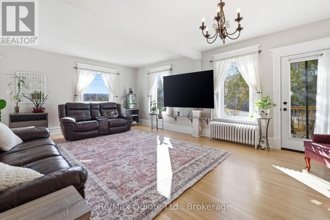
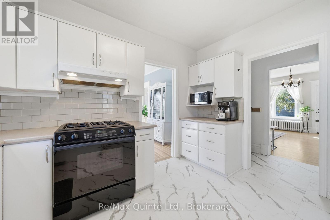
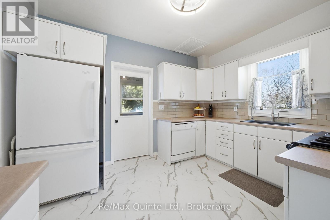
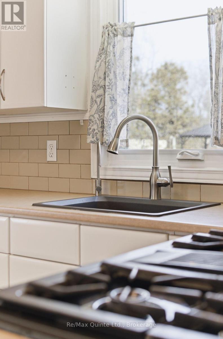
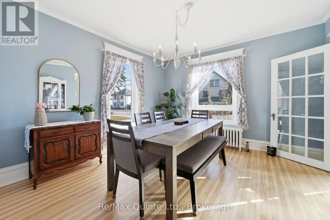
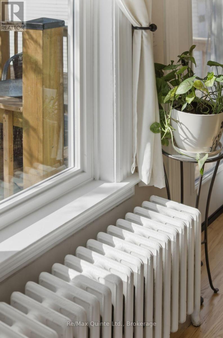
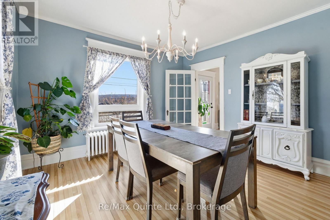
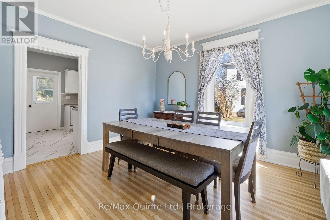
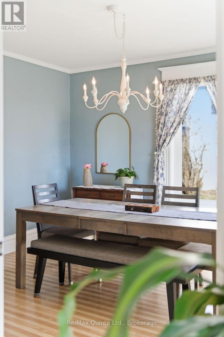
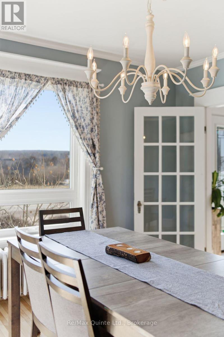
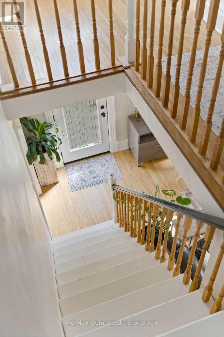
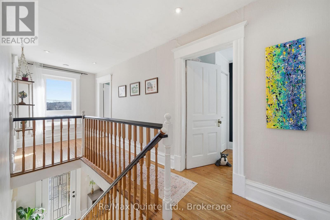
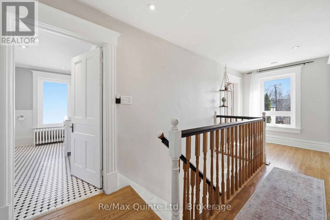
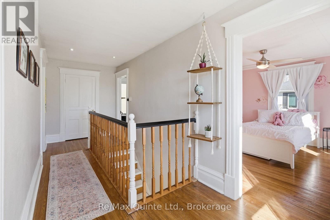
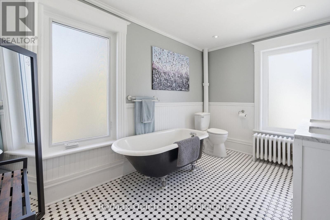
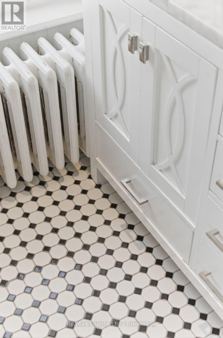
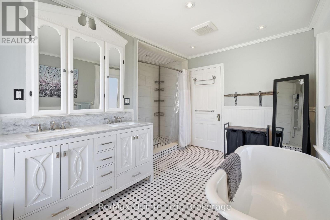
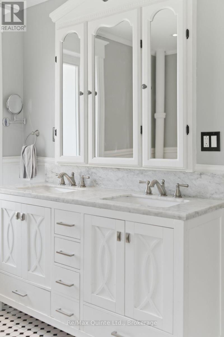
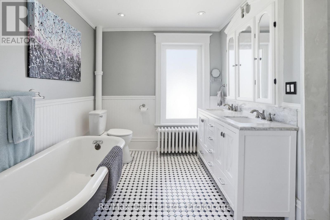
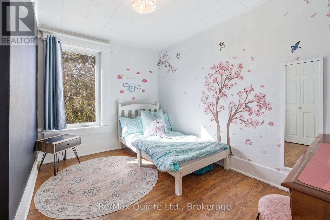
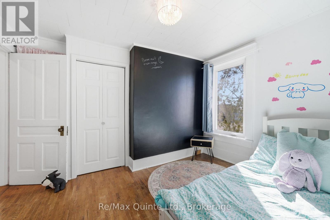
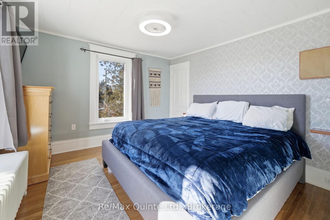
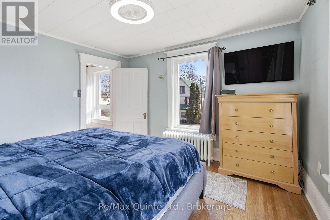
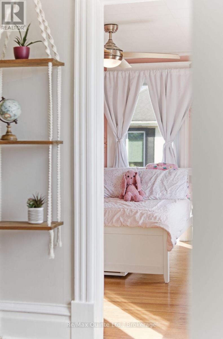
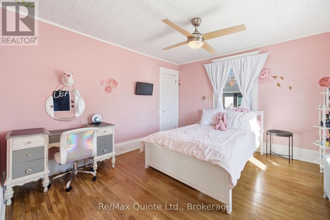
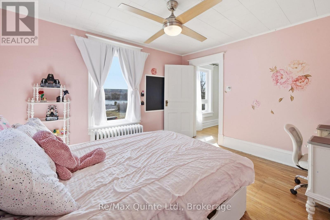
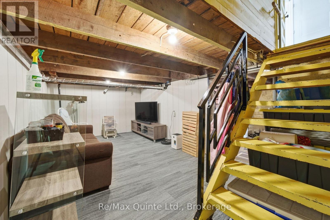
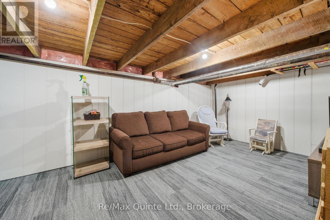
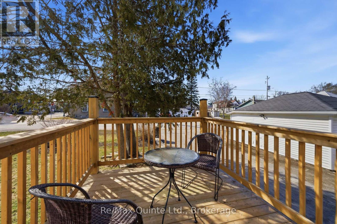
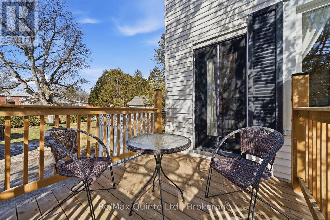
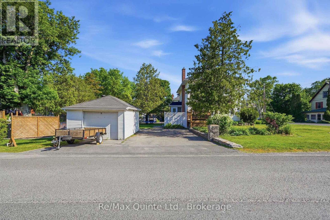
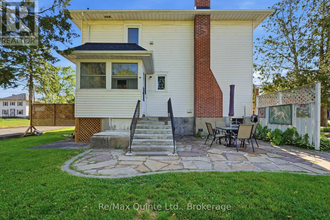
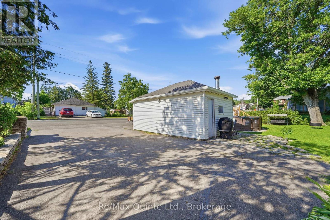
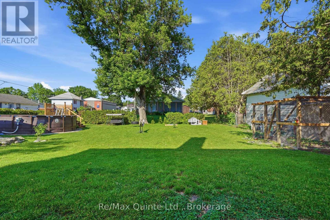
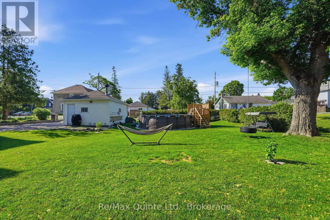
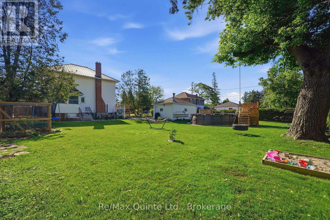
Character, charm, and thoughtful updates come together beautifully in this 1920s century home, situated on a spacious double lot in the heart of Frankford with east-facing views of the Trent River. Offering over 1,500 sq ft, this 3-bedroom home blends timeless character with thoughtful modern updates. Highlights include refinished hardwood floors (2025), new windows and doors (2025), and updated insulation in the attic, walls, and basement (2019). The stunning 5-piece bathroom features an antique clawfoot tub, walk-in shower, and double vanity. Outside, enjoy a 2024 above-ground pool and deck, and detached garage. A short walk to local schools, shops, restaurants, beach, and boat launch, with CFB Trenton just 15 minutes away. (id:43681)
房源概要
|
MLS® Number
|
X13492560 |
|
房源类型
|
民宅 |
|
社区名字
|
Frankford Ward |
|
特征
|
Sump Pump |
|
总车位
|
5 |
|
泳池类型
|
Above Ground Pool |
|
View Type
|
View Of Water, River View |
详 情
|
浴室
|
3 |
|
地上卧房
|
3 |
|
总卧房
|
3 |
|
Age
|
100+ Years |
|
公寓设施
|
Fireplace(s) |
|
家电类
|
洗碗机, 烘干机, Water Heater, Hood 电扇, 炉子, 洗衣机, 窗帘, 冰箱 |
|
地下室进展
|
已完成 |
|
地下室类型
|
N/a (unfinished) |
|
施工种类
|
独立屋 |
|
空调
|
没有 |
|
外墙
|
乙烯基壁板 |
|
壁炉
|
有 |
|
Fireplace Total
|
1 |
|
地基类型
|
石 |
|
客人卫生间(不包含洗浴)
|
2 |
|
供暖方式
|
天然气 |
|
供暖类型
|
地暖 |
|
储存空间
|
2 |
|
内部尺寸
|
1500 - 2000 Sqft |
|
类型
|
独立屋 |
|
设备间
|
市政供水 |
车 位
土地
|
英亩数
|
无 |
|
污水道
|
Sanitary Sewer |
|
土地深度
|
141 Ft ,10 In |
|
土地宽度
|
66 Ft |
|
不规则大小
|
66 X 141.9 Ft |
|
规划描述
|
R1 |
房 间
| 楼 层 |
类 型 |
长 度 |
宽 度 |
面 积 |
|
二楼 |
主卧 |
3.47 m |
3.56 m |
3.47 m x 3.56 m |
|
二楼 |
第二卧房 |
3.49 m |
3.58 m |
3.49 m x 3.58 m |
|
二楼 |
第三卧房 |
3.47 m |
3.68 m |
3.47 m x 3.68 m |
|
二楼 |
浴室 |
3.47 m |
3.65 m |
3.47 m x 3.65 m |
|
一楼 |
客厅 |
6.97 m |
5.68 m |
6.97 m x 5.68 m |
|
一楼 |
餐厅 |
3.91 m |
3.69 m |
3.91 m x 3.69 m |
|
一楼 |
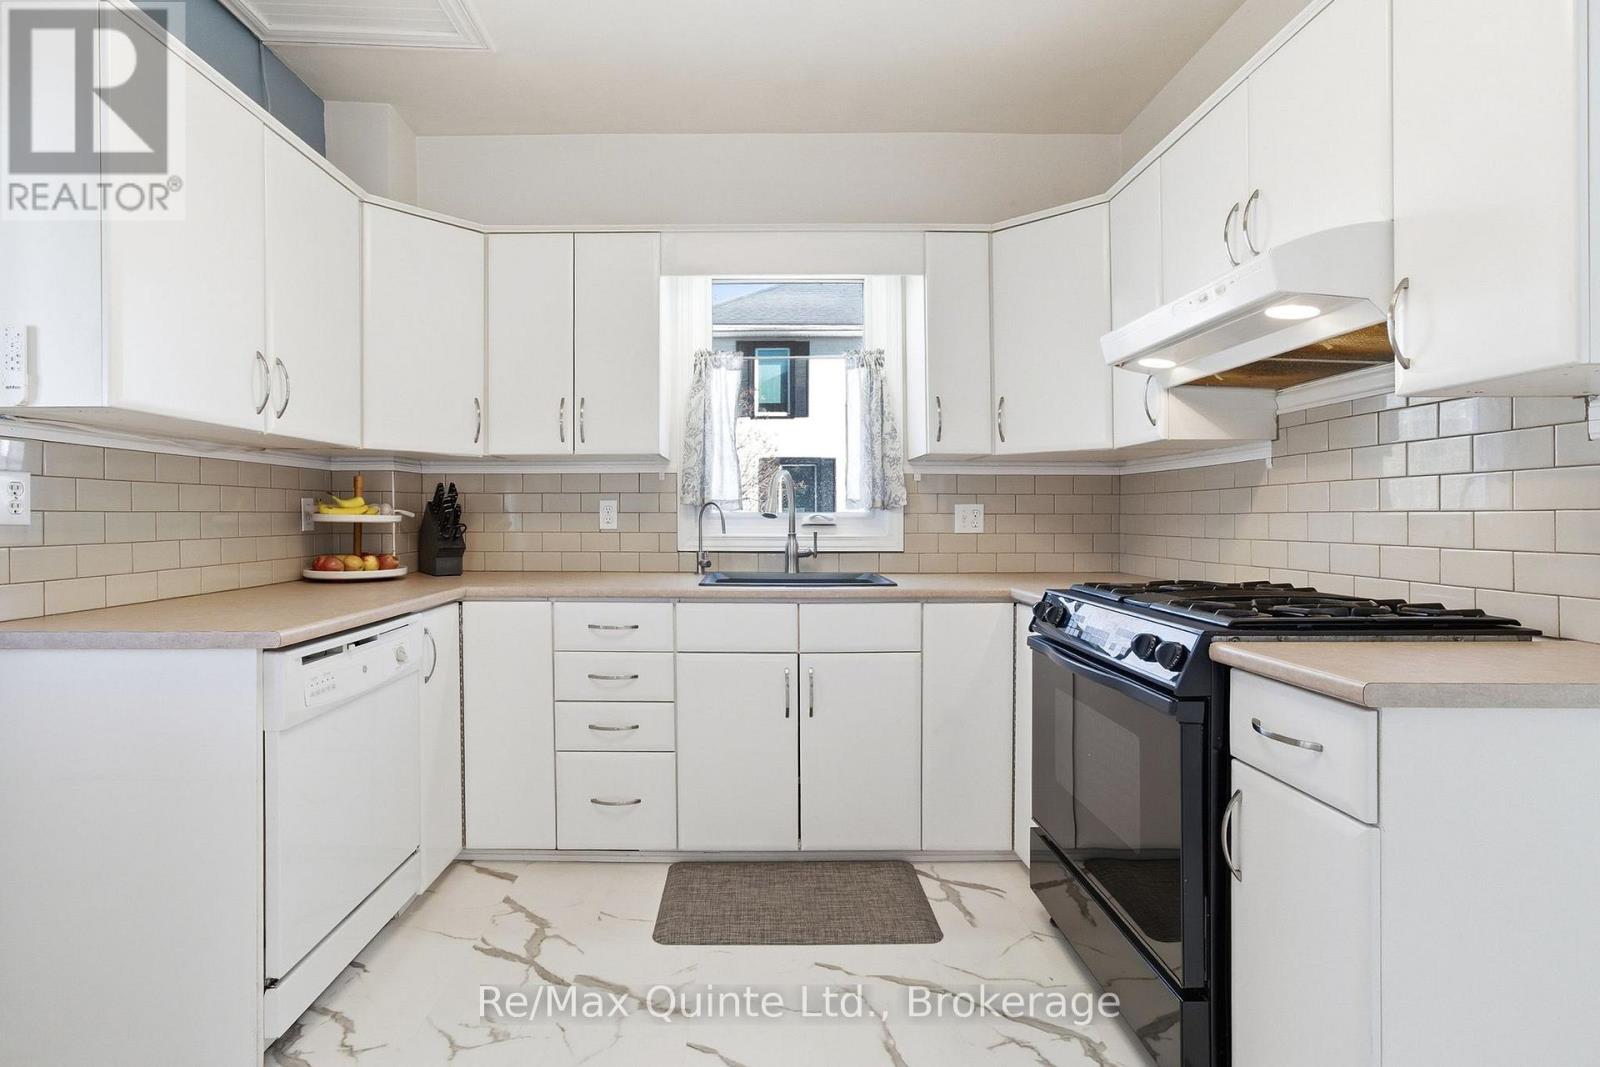
厨房 |
2.97 m |
3.64 m |
2.97 m x 3.64 m |
|
一楼 |
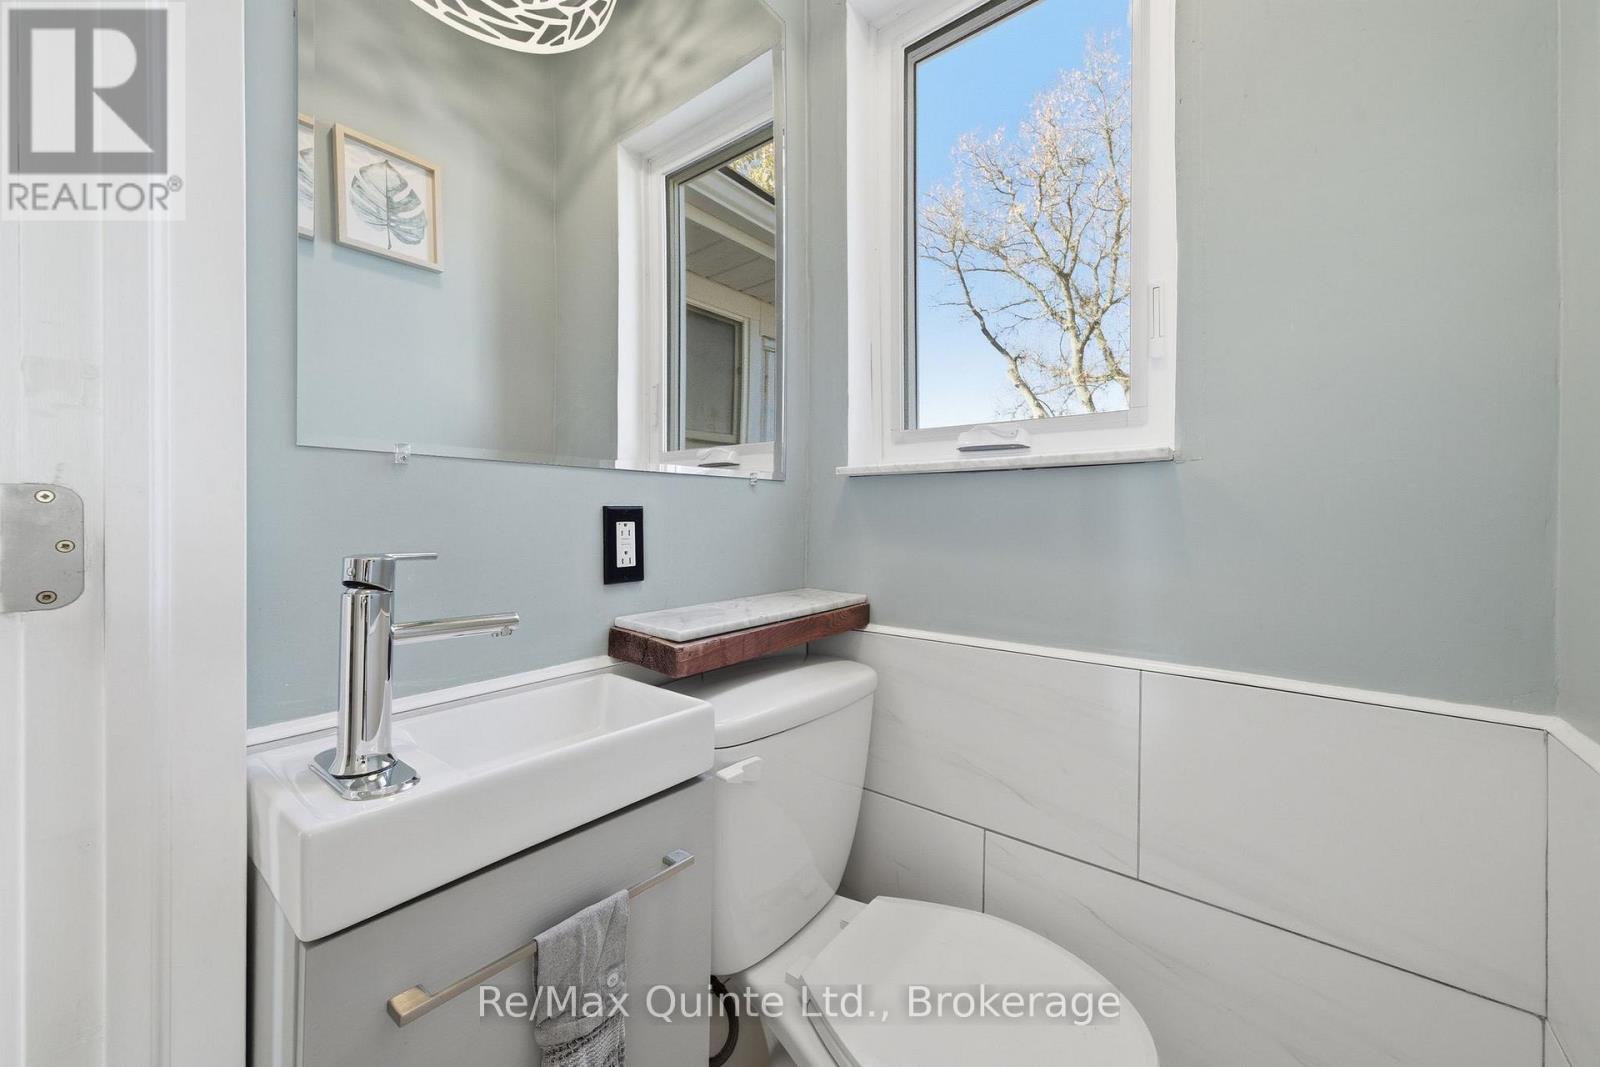
浴室 |
0.88 m |
1.01 m |
0.88 m x 1.01 m |
设备间
https://www.realtor.ca/real-estate/29956879/39-trent-street-n-quinte-west-frankford-ward-frankford-ward