
1108 - 160 Macdonell Street Guelph (Downtown), Ontario N1H 0A9


$599,000管理费,Heat, Insurance, Common Area Maintenance, Water
$552.31 每月
管理费,Heat, Insurance, Common Area Maintenance, Water
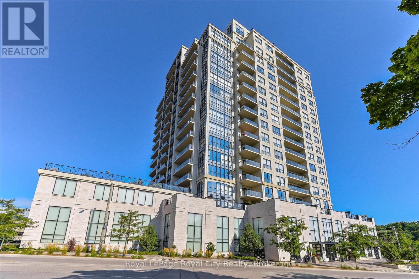
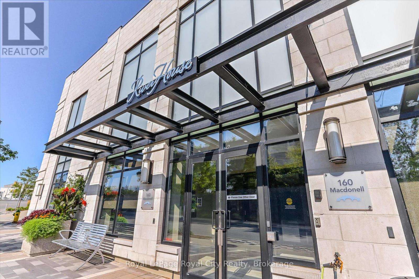
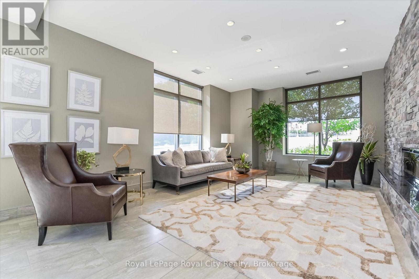
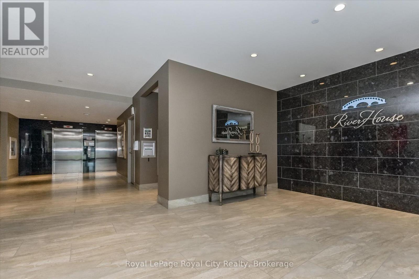
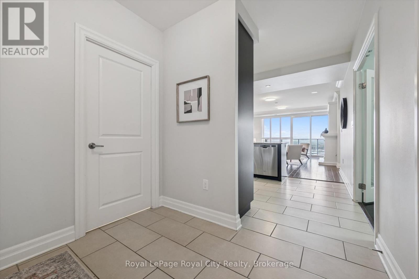
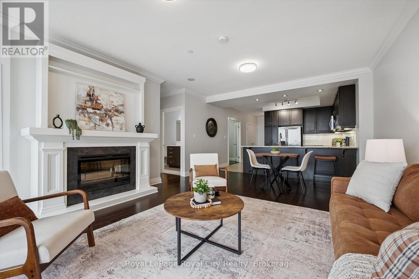
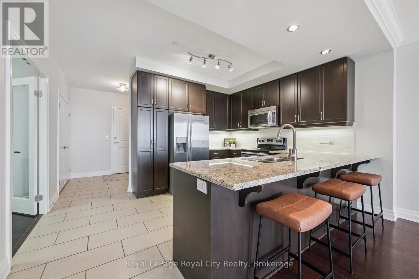
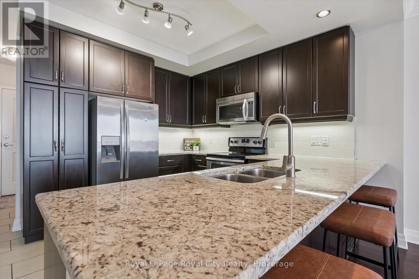
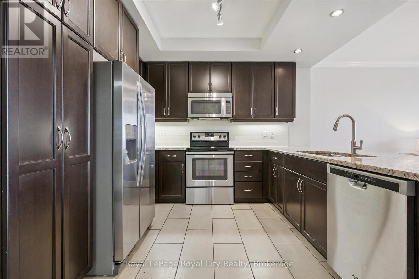
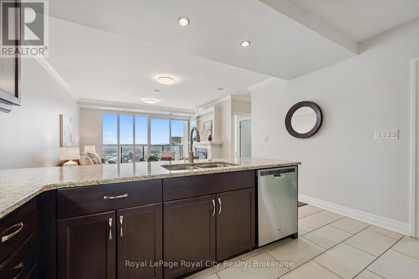
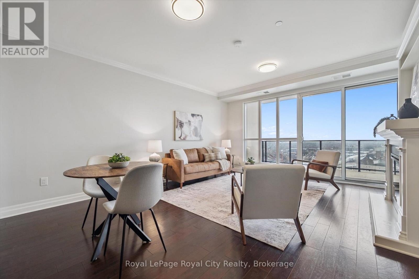
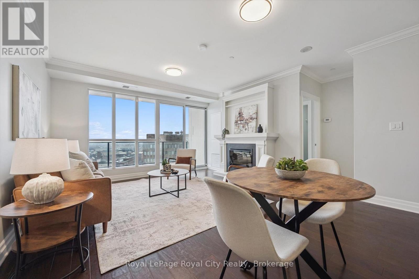
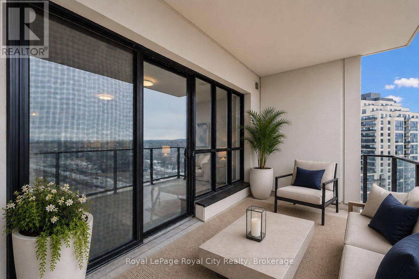
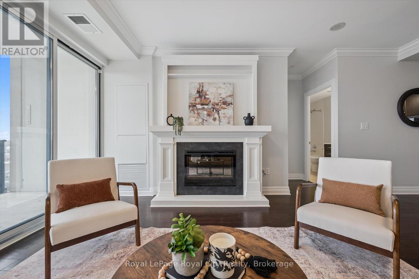
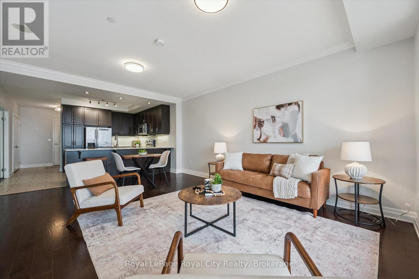
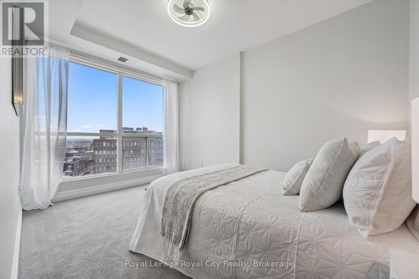
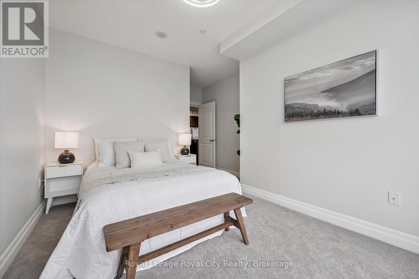
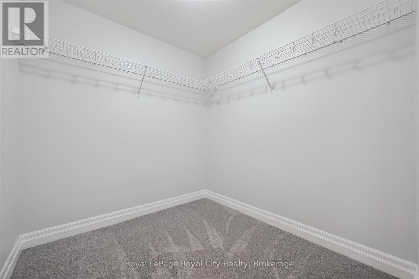
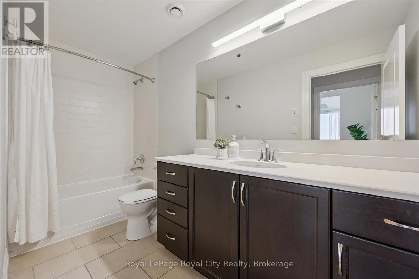
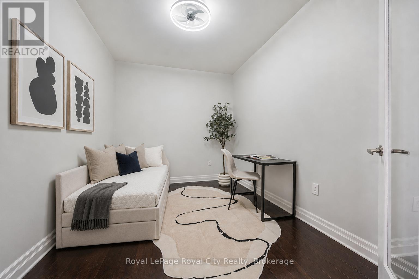
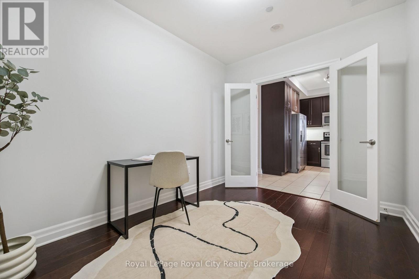
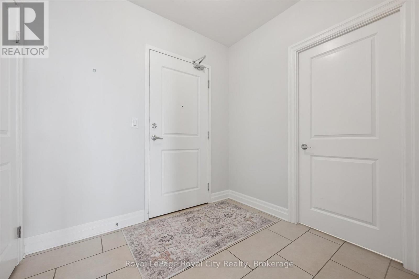
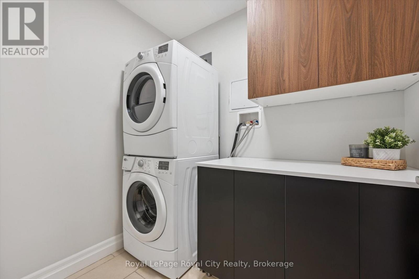
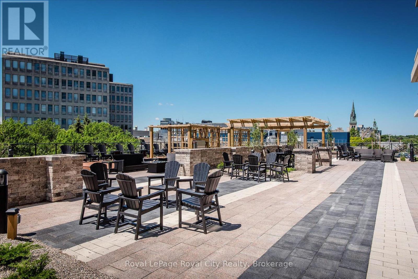
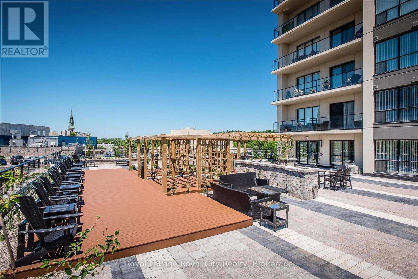
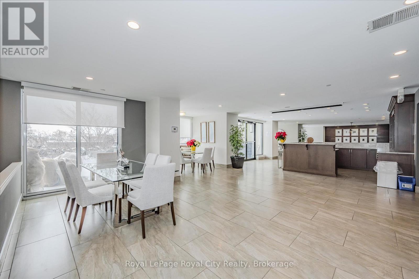
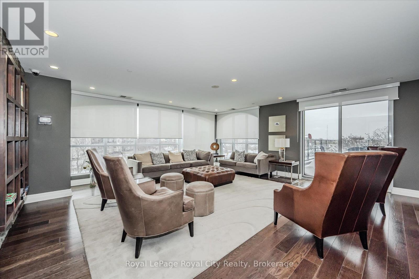
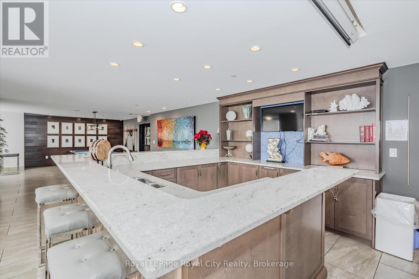
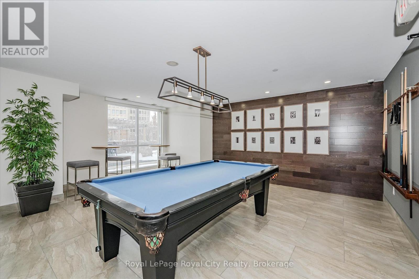
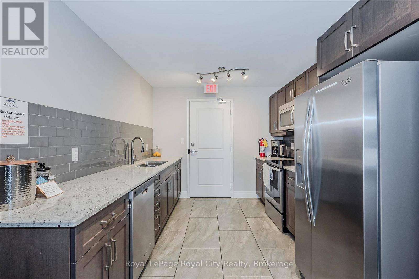
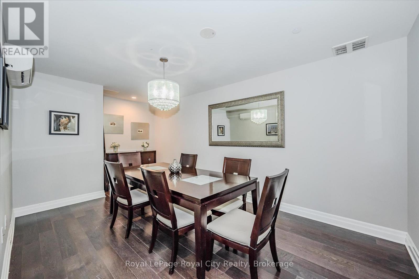
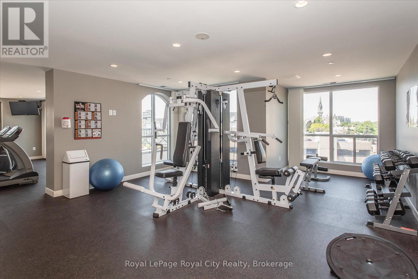
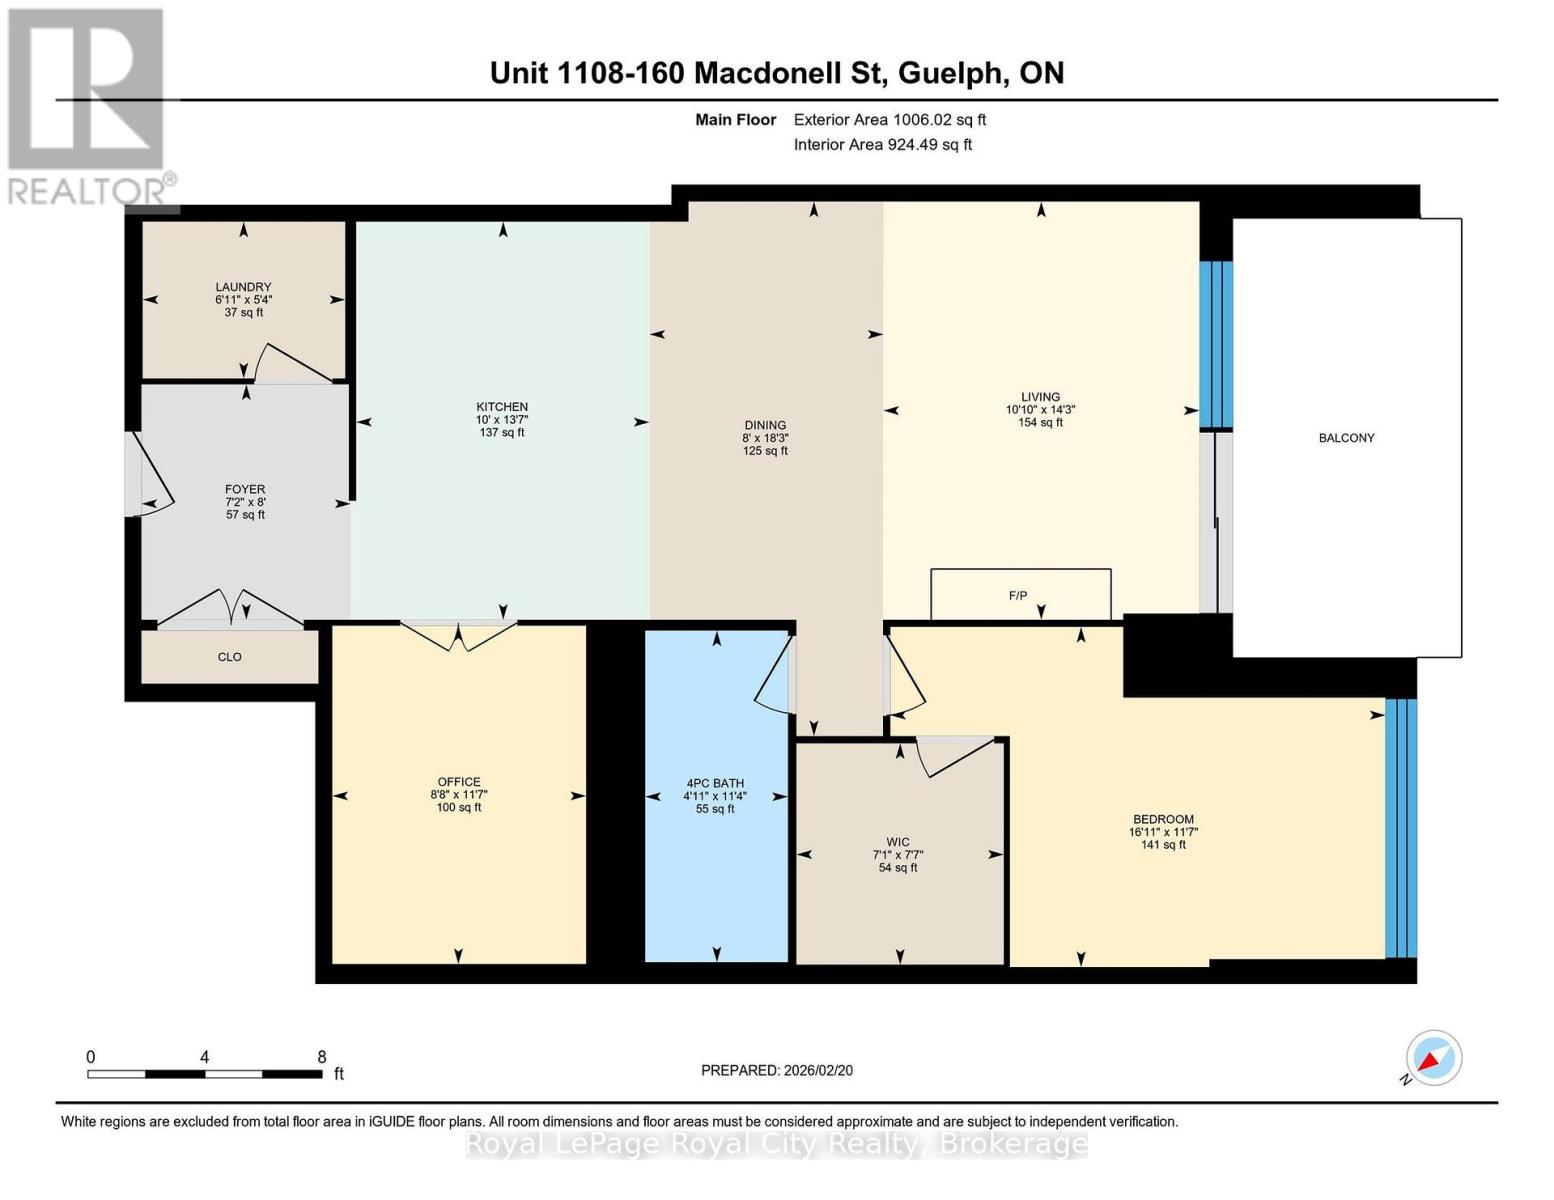
$552.31 每月Life looks different at The Riverhouse. Mornings begin with a walk along the Speed River, coffee from your favourite downtown café, and an easy stroll to the GO Station. Evenings are spent catching a show at River Run, meeting friends for dinner, or watching the sunset from your private balcony. It's the kind of lifestyle that's made The Riverhouse one of Guelph's most sought-after condominium communities. Suite 1108 is a beautifully maintained one-bedroom-plus-den designed for effortless living. Rich hardwood flooring, granite countertops, a cozy fireplace, and updated lighting create a warm, timeless interior. The open-concept kitchen features full-size stainless steel appliances, generous cabinetry, and a peninsula with bar seating, flowing naturally into the living and dining area. Sliding doors lead to an oversized private balcony with beautiful downtown sunset views. The den, enclosed with French doors, offers the flexibility of a dedicated home office or guest bedroom. The spacious primary suite features an oversized walk-in closet, while the four-piece bathroom offers room for a future double vanity. A welcoming foyer with a double coat closet and a separate laundry room with added storage make the layout as practical as it is inviting. Fresh paint, new bedroom carpeting, updated lighting, a modern kitchen faucet, new toilet, and custom laundry cabinetry mean you can simply move in and enjoy. An owned underground parking space, rooftop terrace, fitness centre, party room, media room, library, guest suite, and condo fees that include most utilities complete the experience. Whether you're looking to spend less time maintaining a home or enjoy everything downtown Guelph has to offer just outside your door, Suite 1108 delivers a lifestyle that's difficult to match. (id:43681)
房源概要
| MLS® Number | X13492558 |
| 房源类型 | 民宅 |
| 社区名字 | Downtown |
| 附近的便利设施 | 医院 |
| 社区特征 | Pets Allowed With Restrictions |
| 特征 | 阳台, In Suite Laundry |
| 总车位 | 1 |
| View Type | City View |
详 情
| 浴室 | 1 |
| 地上卧房 | 1 |
| 地下卧室 | 1 |
| 总卧房 | 2 |
| 公寓设施 | 健身房, Recreation Centre, 宴会厅, Fireplace(s), Separate Heating Controls |
| 家电类 | 洗碗机, 烘干机, 微波炉, 烤箱, Hood 电扇, 洗衣机, 冰箱 |
| 地下室类型 | 没有 |
| 空调 | 中央空调 |
| 外墙 | 混凝土 |
| Fire Protection | Security System |
| 壁炉 | 有 |
| Fireplace Total | 1 |
| Flooring Type | Hardwood |
| 地基类型 | 混凝土浇筑 |
| 供暖方式 | 天然气 |
| 供暖类型 | 压力热风 |
| 内部尺寸 | 1000 - 1199 Sqft |
| 类型 | 公寓 |
车 位
| 地下 | |
| Garage |
土地
| 英亩数 | 无 |
| 土地便利设施 | 医院 |
房 间
| 楼 层 | 类 型 | 长 度 | 宽 度 | 面 积 |
|---|---|---|---|---|
| 一楼 | 浴室 | 3.45 m | 1.49 m | 3.45 m x 1.49 m |
| 一楼 | 卧室 | 3.54 m | 5.16 m | 3.54 m x 5.16 m |
| 一楼 | 餐厅 | 5.57 m | 2.44 m | 5.57 m x 2.44 m |
| 一楼 | 门厅 | 2.45 m | 2.18 m | 2.45 m x 2.18 m |
| 一楼 | 厨房 | 4.15 m | 3.05 m | 4.15 m x 3.05 m |
| 一楼 | 洗衣房 | 1.63 m | 2.11 m | 1.63 m x 2.11 m |
| 一楼 | 客厅 | 4.36 m | 3.29 m | 4.36 m x 3.29 m |
| 一楼 | 衣帽间 | 3.52 m | 2.64 m | 3.52 m x 2.64 m |
| 一楼 | 其它 | 2.31 m | 2.16 m | 2.31 m x 2.16 m |
https://www.realtor.ca/real-estate/29956924/1108-160-macdonell-street-guelph-downtown-downtown

The trademarks REALTOR®, REALTORS®, and the REALTOR® logo are controlled by The Canadian Real Estate Association (CREA) and identify real estate professionals who are members of CREA. The trademarks MLS®, Multiple Listing Service® and the associated logos are owned by The Canadian Real Estate Association (CREA) and identify the quality of services provided by real estate professionals who are members of CREA. The trademark DDF® is owned by The Canadian Real Estate Association (CREA) and identifies CREA's Data Distribution Facility (DDF®)
Muskoka Haliburton Orillia – The Lakelands Association of REALTORS®
Royal LePage Royal City Realty
June 26 2026 02:35:39
