
1998 Morrison Road North Dumfries, Ontario N1R 5S2


$1,225,000
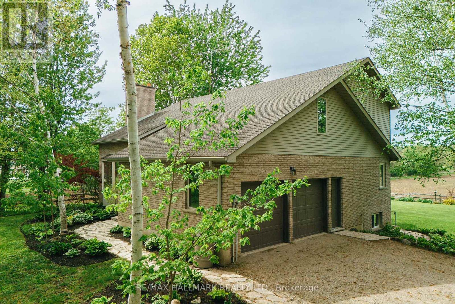
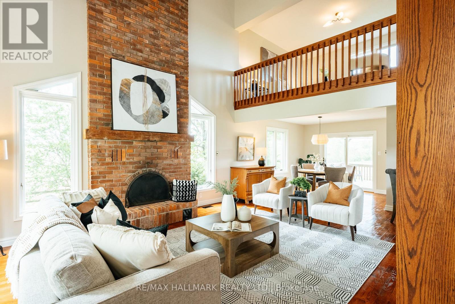
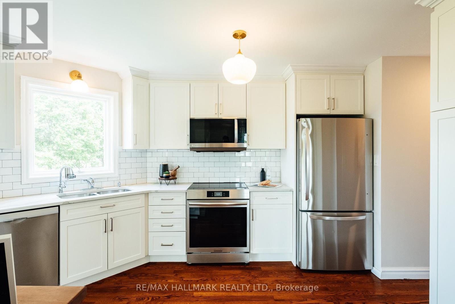
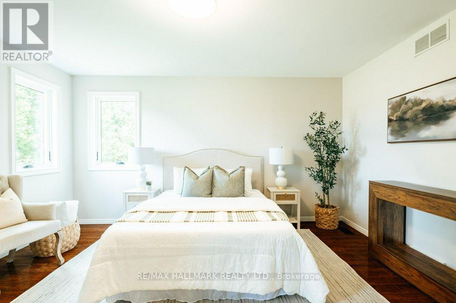
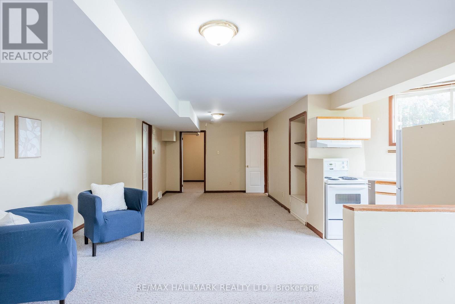
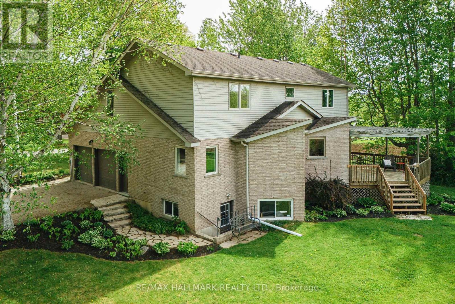
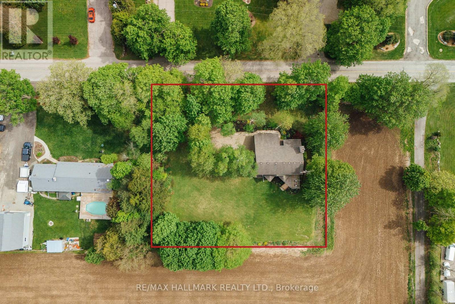
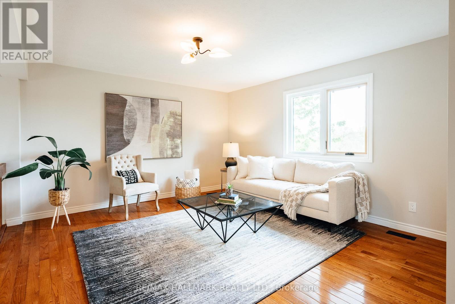
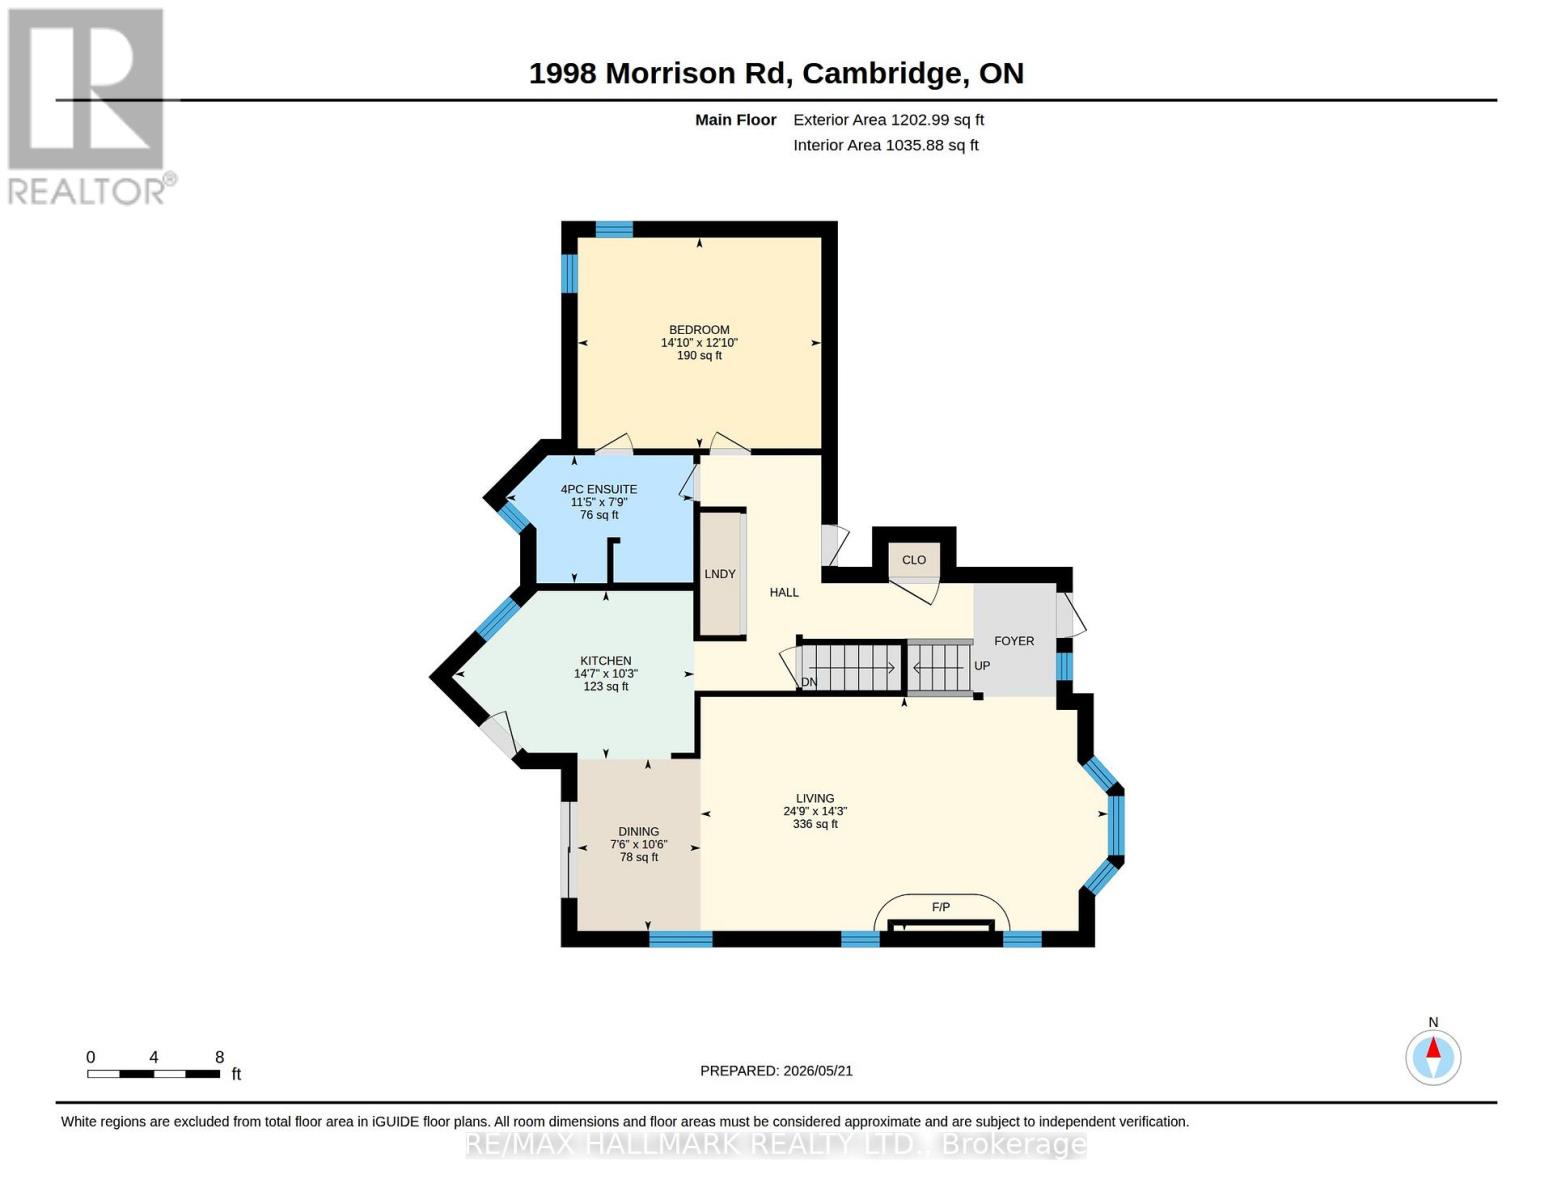
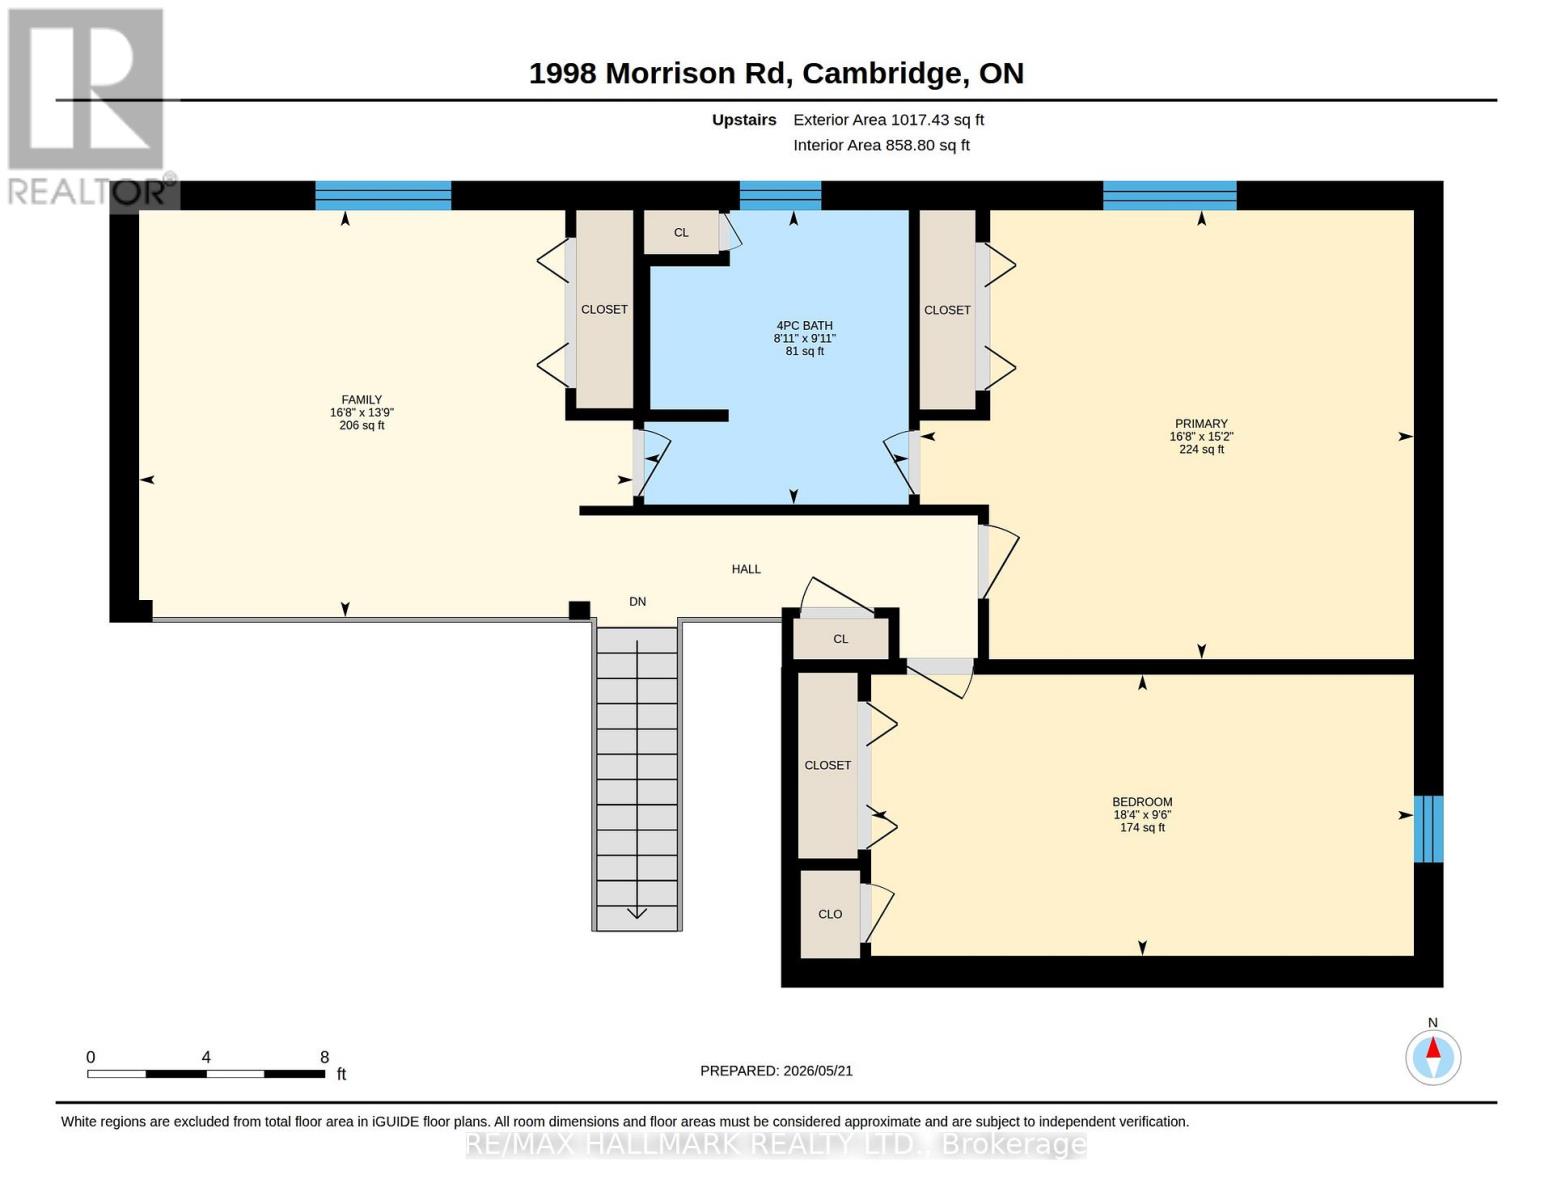
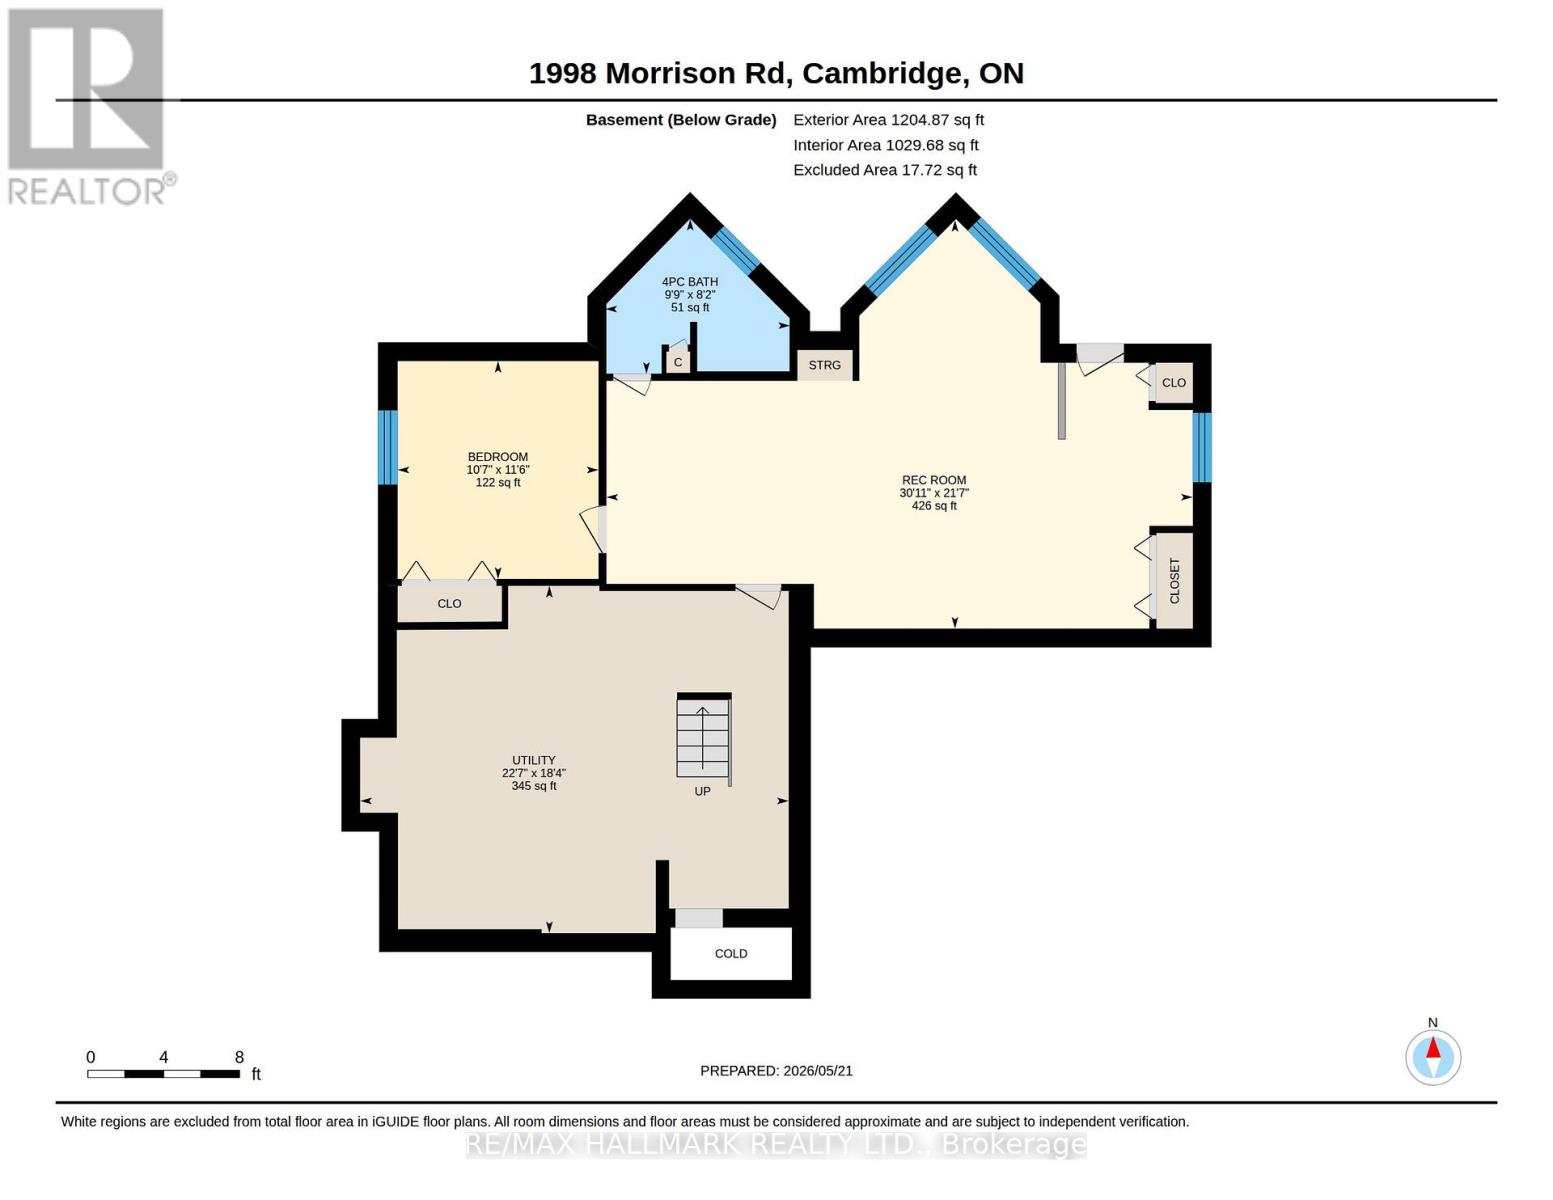
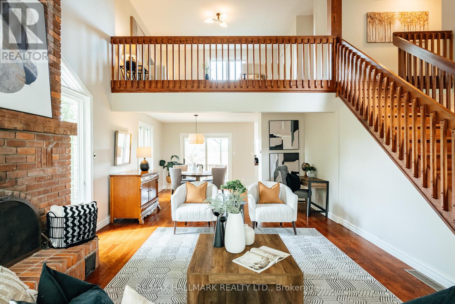
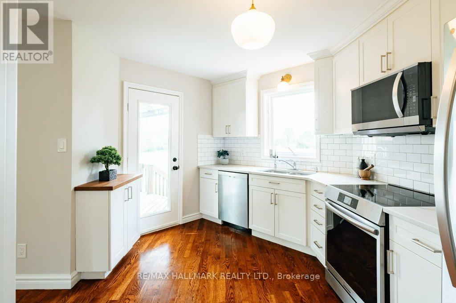
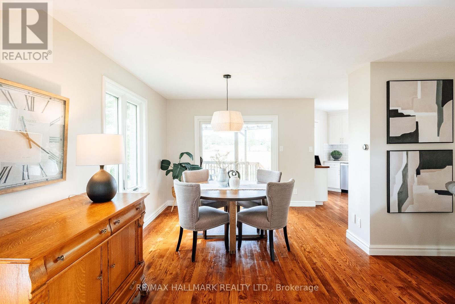
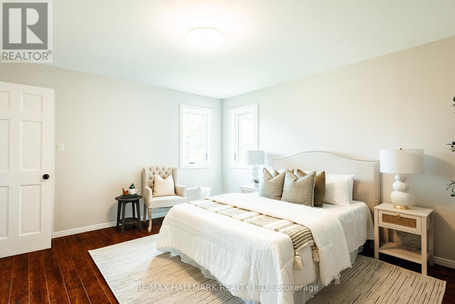
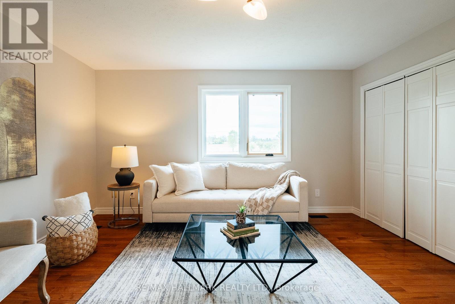
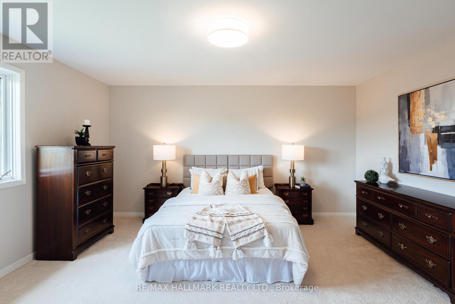
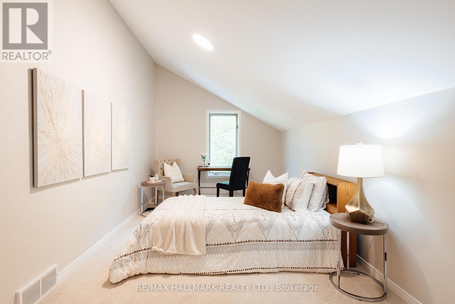
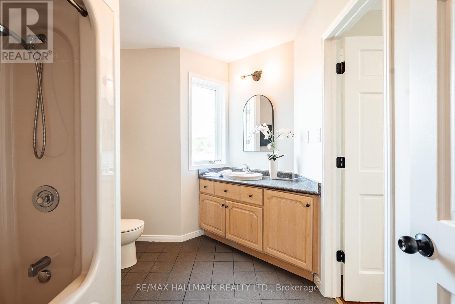
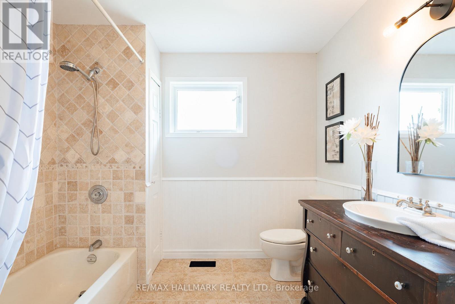
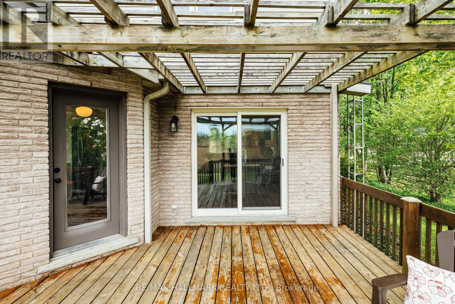
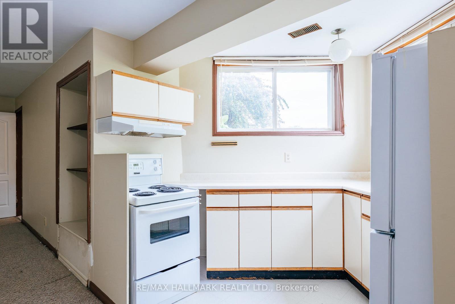
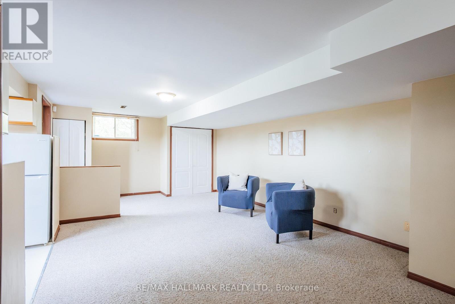
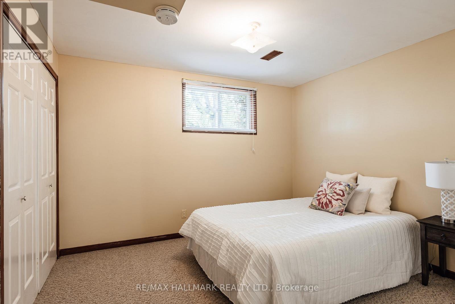
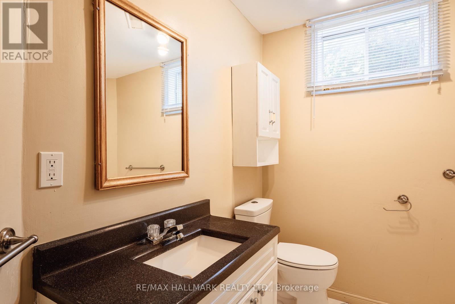
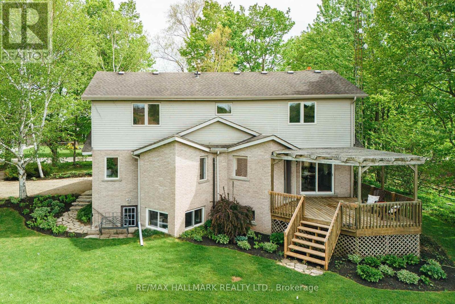
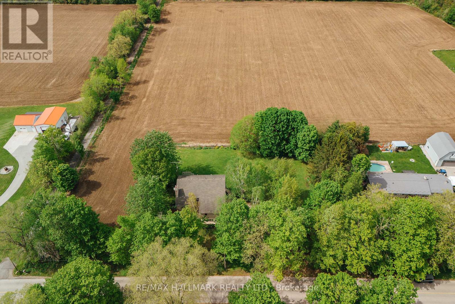
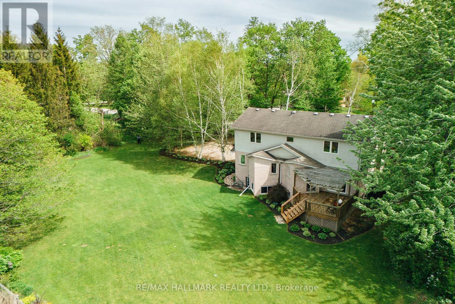
Some homes are just houses. This one is a plan. A plan for the season of life when your aging parent needs to be closer - but everyone still needs their own space. When your adult child needs a foothold - but you're not ready to be landlords. When the noise of the city has finally worn you down and you're ready for something that breathes. Set on nearly three-quarters of an acre in peaceful Cambridge, North Dumfries, this warm, one-owner home has been loved well and is ready for its next family. The main floor wraps around a stunning floor-to-ceiling brick fireplace - the kind you actually gather around. A bay window reading nook catches the afternoon light. Red oak hardwood runs underfoot. The kitchen has been thoughtfully updated with quartz counters, subway tile, and a large pantry. Sliders off the dining room open to the deck where the farmland views start and the noise stops. The primary bedroom is on the main floor - a detail that matters more with every year. A walk-in closet, semi-ensuite and laundry are just steps away and there is garage access from inside the home too. Upstairs features a loft style family room, two more spacious bedrooms with brand new broadloom and a full bath giving older kids or guests genuine space of their own. Then there's the in-law suite. Separate entrance. Full kitchen. Full bath. Large bedroom. Needs some minor updating but has a separate walk-up entrance and lots of bright above grade windows for tons of natural light and of course its own farmland views. It's not a basement bedroom with a hot plate. It's a proper home connected to yours for additional family space they can call their own. Energy efficiency with Geothermal heating and cooling system. The double garage, 10 parking spaces, and mature landscaping mean the property works as hard as the family living in it. This is the home you buy when you're done waiting for the right time. The right time is now. (id:43681)
房源概要
| MLS® Number | X13492518 |
| 房源类型 | 民宅 |
| 特征 | 树木繁茂的地区, Lane, 亲戚套间 |
| 总车位 | 10 |
| View Type | View |
详 情
| 浴室 | 3 |
| 地上卧房 | 3 |
| 地下卧室 | 1 |
| 总卧房 | 4 |
| Age | 31 To 50 Years |
| 公寓设施 | Fireplace(s) |
| 家电类 | Garage Door Opener Remote(s), Central Vacuum, Water Heater, 洗碗机, Garage Door Opener, 微波炉, 炉子, 洗衣机, Water Softener, 冰箱 |
| 地下室功能 | Walk-up |
| 地下室类型 | Full |
| 施工种类 | 独立屋 |
| 空调 | 中央空调 |
| 外墙 | 砖, 铝壁板 |
| 壁炉 | 有 |
| Fireplace Total | 1 |
| Flooring Type | Hardwood, Carpeted, Laminate, Ceramic |
| 地基类型 | 混凝土浇筑 |
| 供暖方式 | Geo Thermal |
| 供暖类型 | 压力热风 |
| 储存空间 | 2 |
| 内部尺寸 | 2000 - 2500 Sqft |
| 类型 | 独立屋 |
| 设备间 | Drilled Well |
车 位
| 附加车库 | |
| Garage |
土地
| 英亩数 | 无 |
| 污水道 | Septic System |
| 土地深度 | 150 Ft |
| 土地宽度 | 200 Ft |
| 不规则大小 | 200 X 150 Ft |
房 间
| 楼 层 | 类 型 | 长 度 | 宽 度 | 面 积 |
|---|---|---|---|---|
| 二楼 | 家庭房 | 4.24 m | 5.12 m | 4.24 m x 5.12 m |
| 二楼 | 第二卧房 | 5.12 m | 4.63 m | 5.12 m x 4.63 m |
| 二楼 | 第三卧房 | 5.61 m | 2.92 m | 5.61 m x 2.92 m |
| 二楼 | 浴室 | 2.78 m | 2.47 m | 2.78 m x 2.47 m |
| Lower Level | Bedroom 4 | 3.54 m | 3.26 m | 3.54 m x 3.26 m |
| Lower Level | 浴室 | 3.01 m | 2.5 m | 3.01 m x 2.5 m |
| Lower Level | 娱乐,游戏房 | 9.18 m | 6.61 m | 9.18 m x 6.61 m |
| 一楼 | 客厅 | 7.59 m | 4.36 m | 7.59 m x 4.36 m |
| 一楼 | 餐厅 | 2.32 m | 3.23 m | 2.32 m x 3.23 m |
| 一楼 | 厨房 | 4.48 m | 3.14 m | 4.48 m x 3.14 m |
| 一楼 | 主卧 | 4.3 m | 3.69 m | 4.3 m x 3.69 m |
| 一楼 | 浴室 | 3.48 m | 2.4 m | 3.48 m x 2.4 m |
https://www.realtor.ca/real-estate/29956997/1998-morrison-road-north-dumfries

The trademarks REALTOR®, REALTORS®, and the REALTOR® logo are controlled by The Canadian Real Estate Association (CREA) and identify real estate professionals who are members of CREA. The trademarks MLS®, Multiple Listing Service® and the associated logos are owned by The Canadian Real Estate Association (CREA) and identify the quality of services provided by real estate professionals who are members of CREA. The trademark DDF® is owned by The Canadian Real Estate Association (CREA) and identifies CREA's Data Distribution Facility (DDF®)
Toronto Real Estate Board
RE/MAX Hallmark Realty Ltd., RE/MAX Hallmark Realty Limited
July 07 2026 02:10:21
