
5078 Frybrook Court Mississauga (Central Erin Mills), Ontario L5M 5A8


$2,999,000
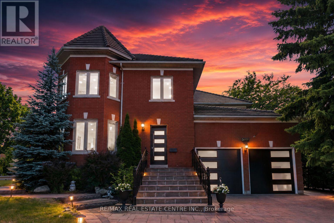
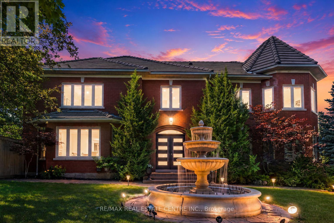
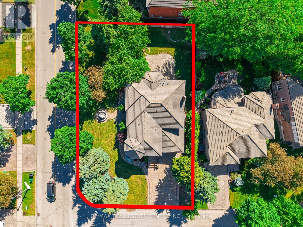
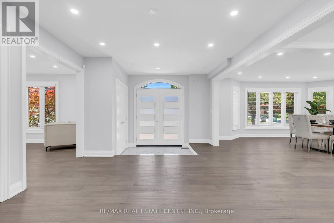
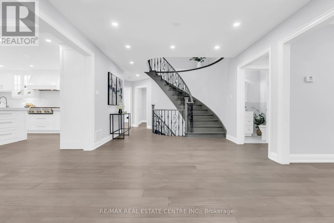
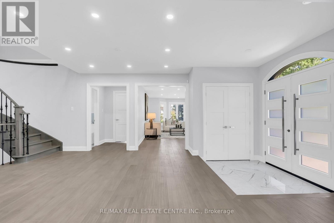
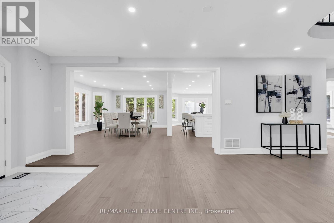
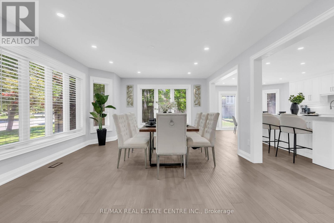
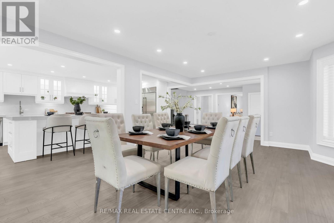
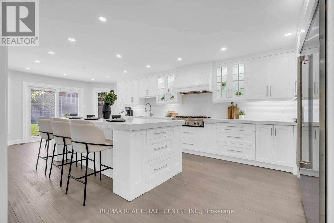
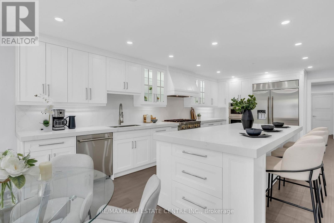
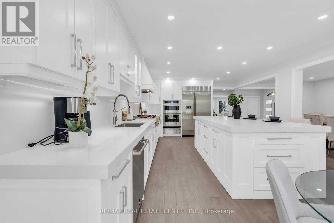
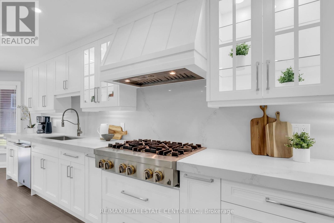
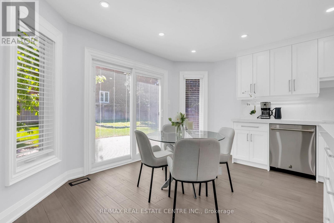
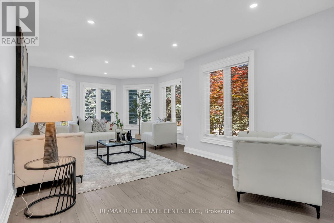
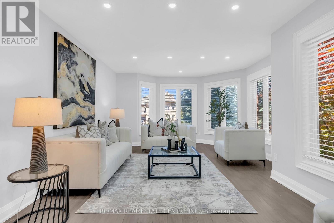
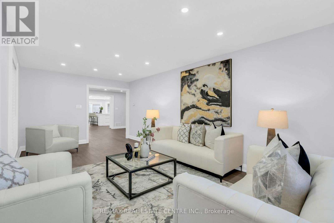
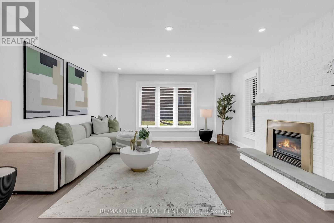
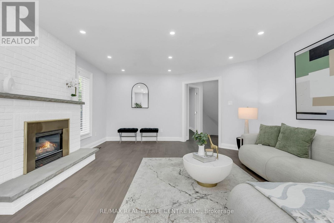
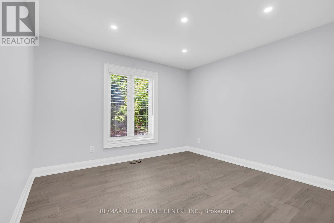
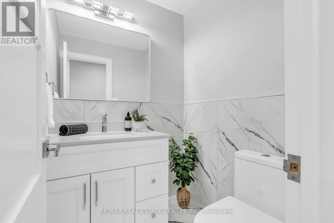
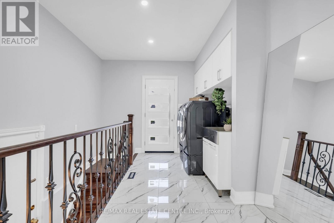
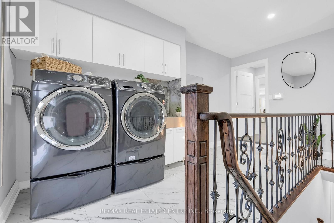
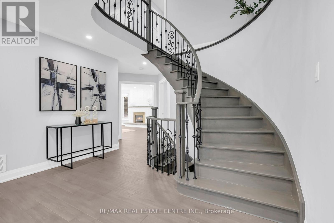
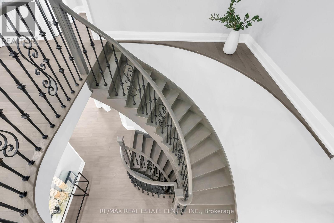
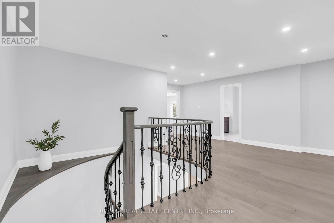
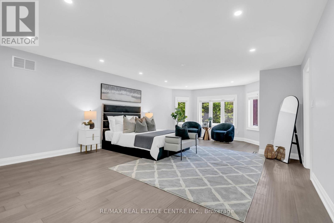
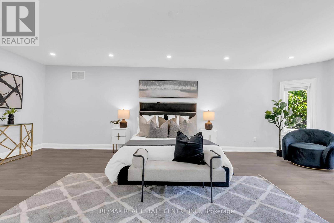
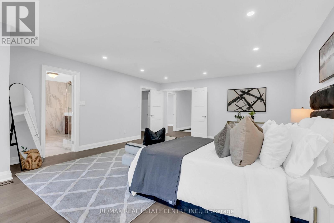
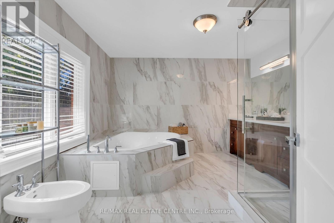
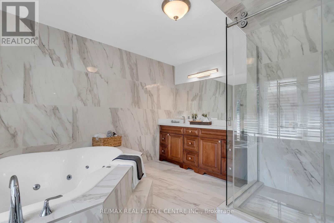
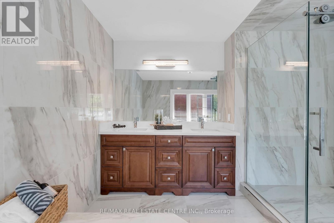
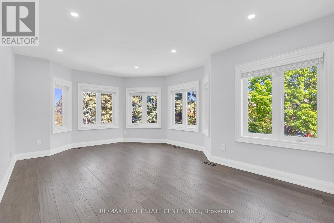
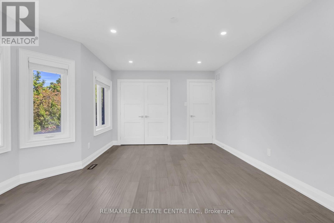
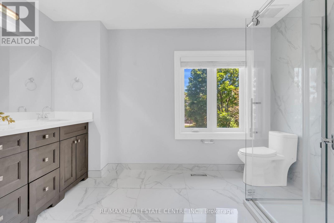
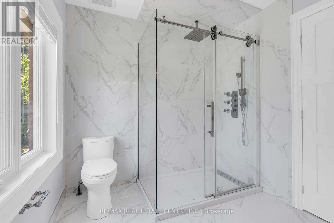
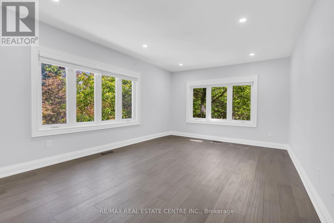
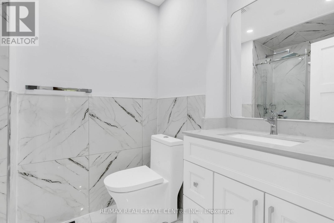
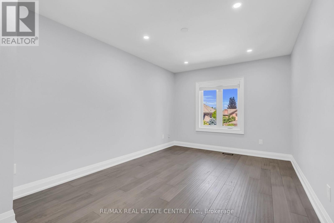
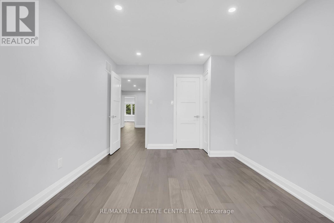
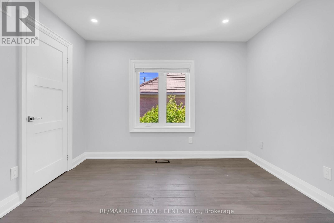
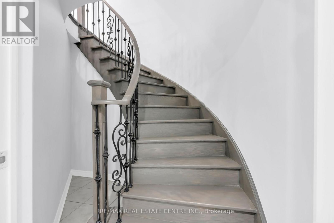
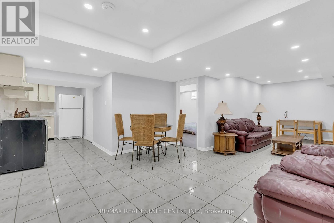
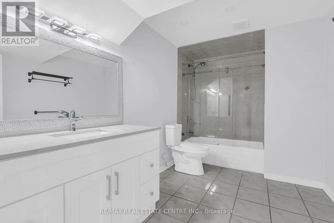
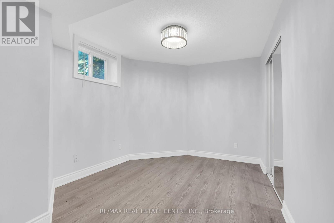
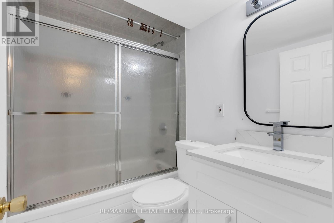
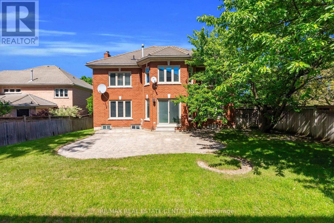
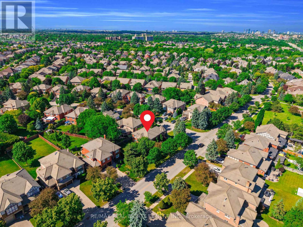
Welcome to this Exceptional, fully renovated 5+4 bedroom, 6-bathroom Detached Corner House in the prestigious and sought-after Credit Mills community. Situated on a rare premium corner lot at the intersection of two highly desirable streets, this grand home offers outstanding curb appeal with its breathtaking 3-tier fountain, remarkable privacy, and parking for up to 9 vehicles. Boasting nearly 6,200 sq. ft. of total living space, this magnificent home has been thoughtfully fully redesigned with luxury finishes. Experience the new stunning chef-inspired kitchen, featuring premium appliances, a world-class refrigerator, upscale gas stove, built-in oven, warming drawer, oversized Quartz island with built-in outlets, and a spacious breakfast area perfect for family gatherings.The main level offers spacious principal rooms, including a formal living room, grand dining room, and elegant family room with a fireplace designed for both comfortable everyday living and effortless entertaining. New Flooring, New Bathrooms and New Lighting throughout the Home. Large upgraded windows flood every room with natural light, complemented by high-quality wood blinds w/lifetime Warranty and upgraded finishes. Upstairs, the luxurious primary retreat features a massive walk-in closet and a spa-inspired 6-piece ensuite complete with a double vanity, jetted soaker tub, and frameless glass shower. Four additional generously sized bedrooms and two beautifully upgraded bathrooms with marble finishes and rainfall showers complete the upper level.The finished lower level offers incredible versatility with four additional bedrooms, two full bathrooms, and ample living space-ideal for multi- generational living, guests, or home-based work and recreation.Step outside to your private backyard oasis featuring two mature cherry trees and exceptional privacy, the perfect setting for outdoor enjoyment. Steps to JohnFraser SS, Erin Mills, Credit Valley &more. Unbeatable Location Close to 403/401/407. (id:43681)
房源概要
| MLS® Number | W13491834 |
| 房源类型 | 民宅 |
| 社区名字 | Central Erin Mills |
| 附近的便利设施 | 医院, 公园, 礼拜场所, 公共交通 |
| 设备类型 | 热水器 |
| 总车位 | 9 |
| 租赁设备类型 | 热水器 |
| 结构 | Porch |
详 情
| 浴室 | 6 |
| 地上卧房 | 5 |
| 地下卧室 | 4 |
| 总卧房 | 9 |
| 家电类 | Water Heater, 烘干机, 洗衣机, 窗帘 |
| 地下室进展 | 已装修 |
| 地下室类型 | 全完工 |
| 施工种类 | 独立屋 |
| 空调 | 中央空调 |
| 外墙 | 砖 |
| Fire Protection | Smoke Detectors |
| 壁炉 | 有 |
| Flooring Type | Hardwood, Tile |
| 地基类型 | 混凝土浇筑 |
| 客人卫生间(不包含洗浴) | 1 |
| 供暖方式 | 天然气 |
| 供暖类型 | 压力热风 |
| 储存空间 | 2 |
| 内部尺寸 | 3500 - 5000 Sqft |
| 类型 | 独立屋 |
| 设备间 | 市政供水 |
车 位
| Garage |
土地
| 英亩数 | 无 |
| 围栏类型 | Fully Fenced, Fenced Yard |
| 土地便利设施 | 医院, 公园, 宗教场所, 公共交通 |
| Landscape Features | Landscaped, Lawn Sprinkler |
| 污水道 | Sanitary Sewer |
| 土地深度 | 137 Ft ,9 In |
| 土地宽度 | 77 Ft ,2 In |
| 不规则大小 | 77.2 X 137.8 Ft |
房 间
| 楼 层 | 类 型 | 长 度 | 宽 度 | 面 积 |
|---|---|---|---|---|
| 二楼 | Bedroom 4 | 4.89 m | 3.09 m | 4.89 m x 3.09 m |
| 二楼 | Bedroom 5 | 4.89 m | 3.09 m | 4.89 m x 3.09 m |
| 二楼 | 主卧 | 7.66 m | 4.98 m | 7.66 m x 4.98 m |
| 二楼 | 第二卧房 | 5.12 m | 3.65 m | 5.12 m x 3.65 m |
| 二楼 | 第三卧房 | 5.49 m | 3.98 m | 5.49 m x 3.98 m |
| 地下室 | 客厅 | 14.5 m | 4.9 m | 14.5 m x 4.9 m |
| 一楼 | 客厅 | 7.05 m | 6.67 m | 7.05 m x 6.67 m |
| 一楼 | 餐厅 | 6.25 m | 4.25 m | 6.25 m x 4.25 m |
| 一楼 | 厨房 | 8.03 m | 4.07 m | 8.03 m x 4.07 m |
| 一楼 | 家庭房 | 6.21 m | 4.55 m | 6.21 m x 4.55 m |
| 一楼 | Mud Room | 7.05 m | 3.09 m | 7.05 m x 3.09 m |
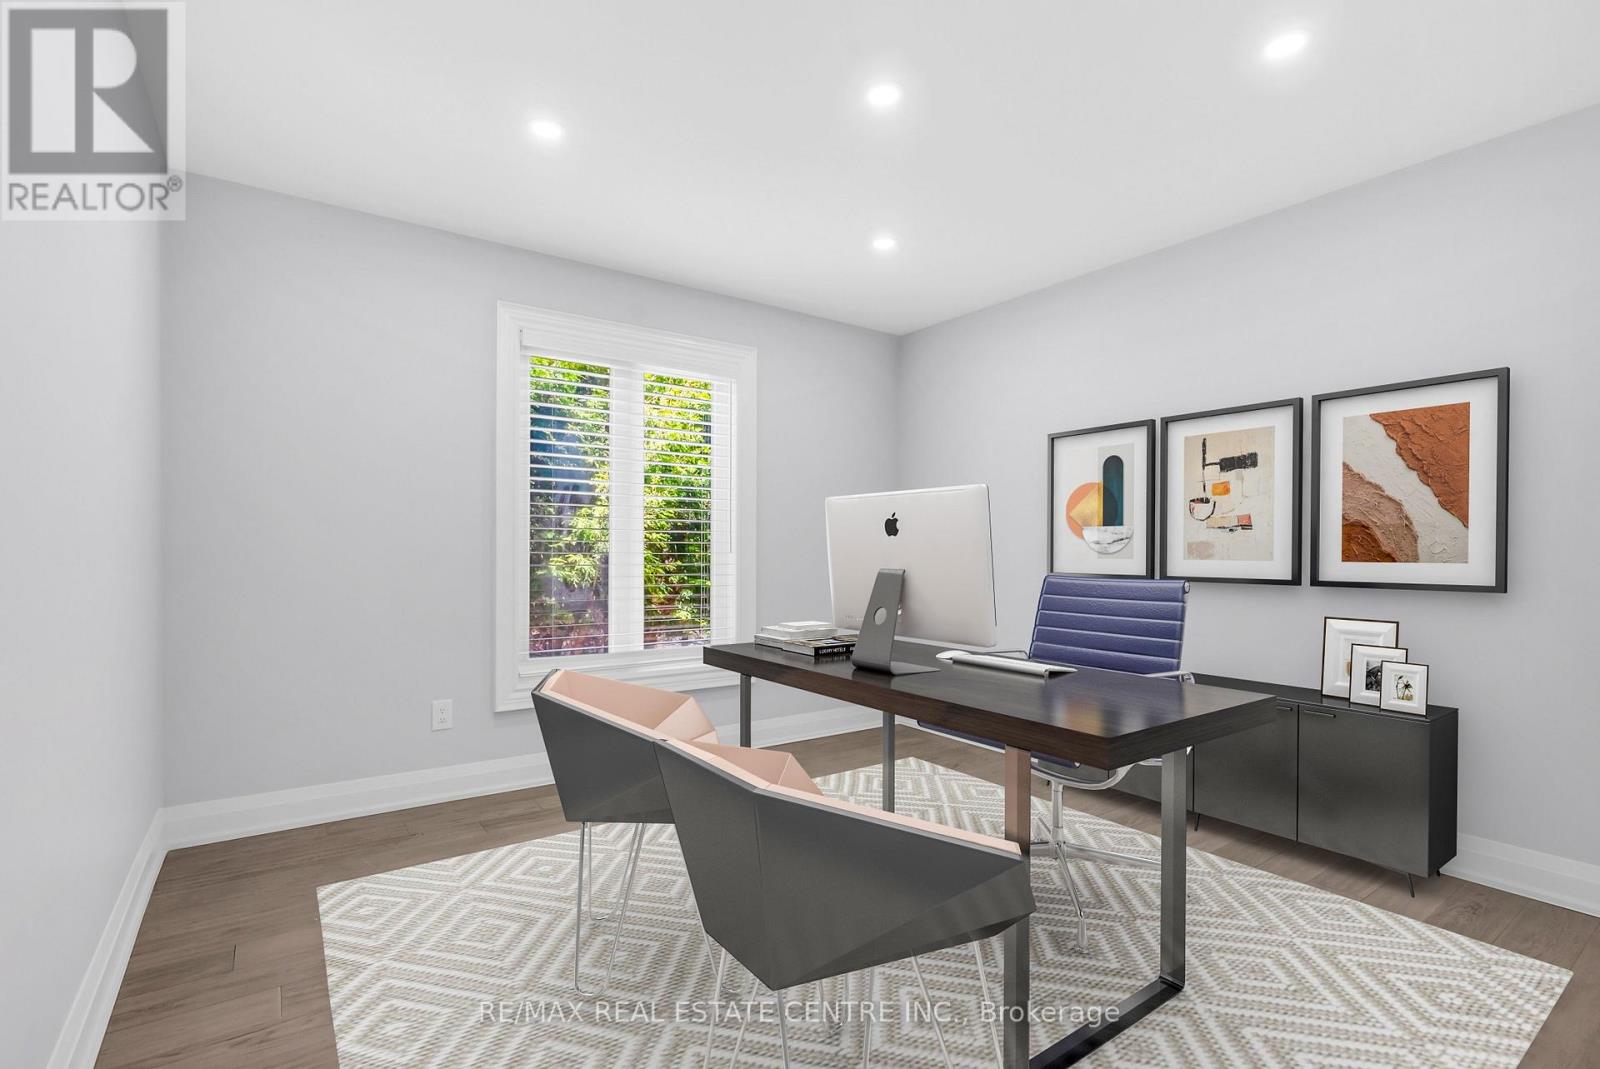
| 一楼 | Office | 6.3 m | 7.5 m | 6.3 m x 7.5 m |
| 一楼 | 门厅 | 9.08 m | 10 m | 9.08 m x 10 m |

The trademarks REALTOR®, REALTORS®, and the REALTOR® logo are controlled by The Canadian Real Estate Association (CREA) and identify real estate professionals who are members of CREA. The trademarks MLS®, Multiple Listing Service® and the associated logos are owned by The Canadian Real Estate Association (CREA) and identify the quality of services provided by real estate professionals who are members of CREA. The trademark DDF® is owned by The Canadian Real Estate Association (CREA) and identifies CREA's Data Distribution Facility (DDF®)
Toronto Real Estate Board
RE/MAX Real Estate Centre Inc.
June 29 2026 12:20:33
