
59 Park Road S Grimsby, Ontario L3M 4E7


$1,099,900
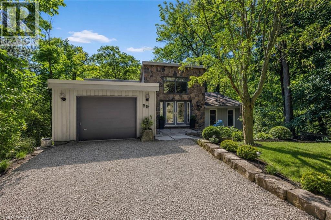
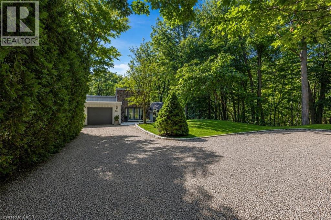
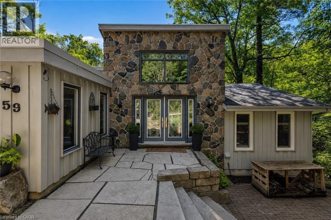
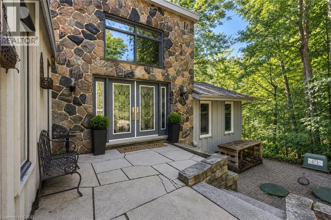
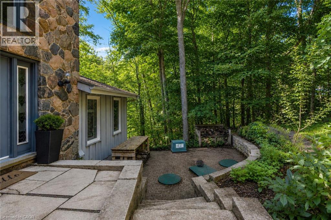
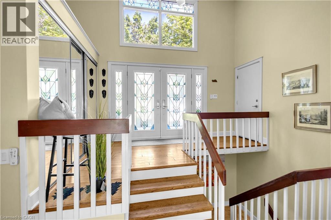
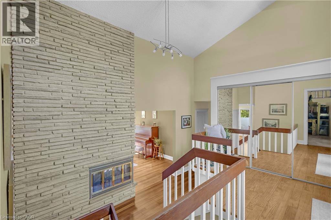
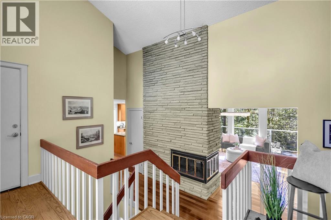
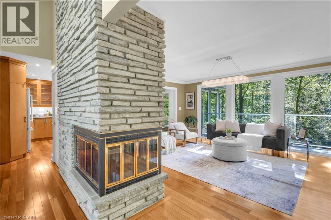
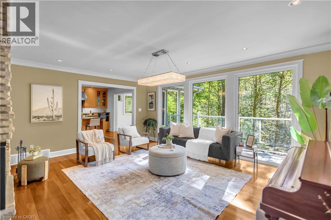
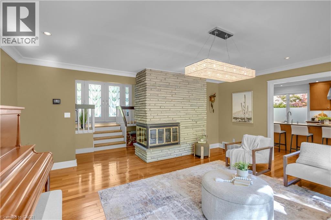
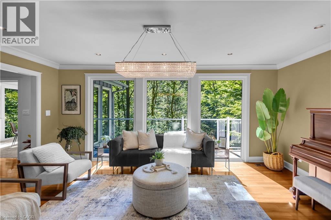
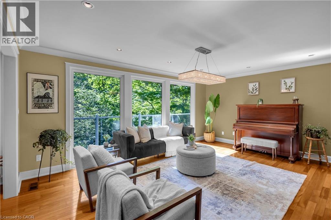
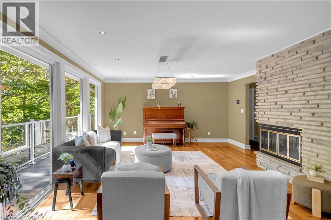
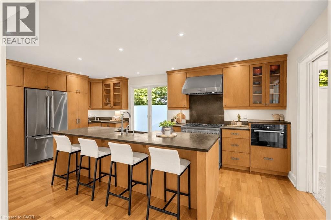
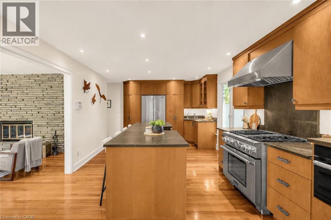
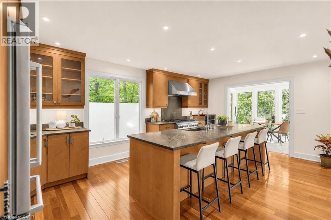
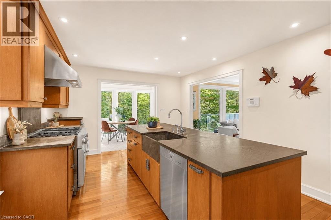
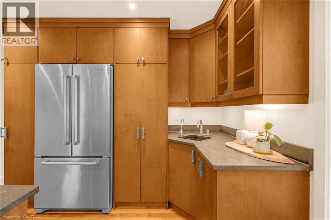
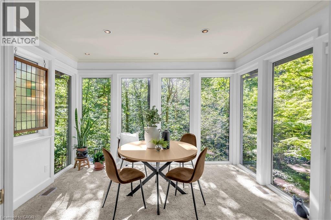
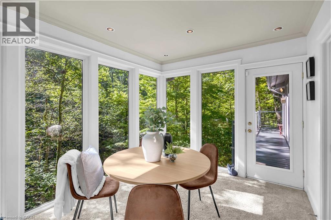
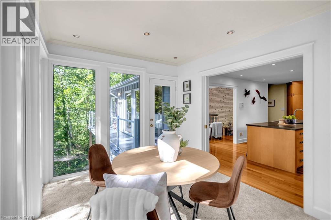
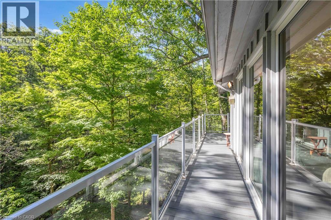
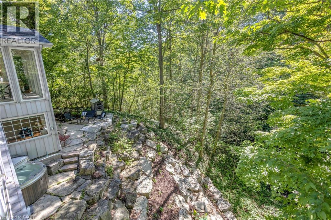
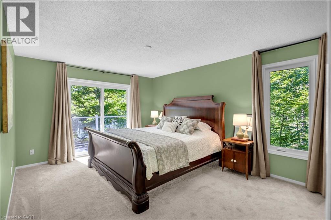
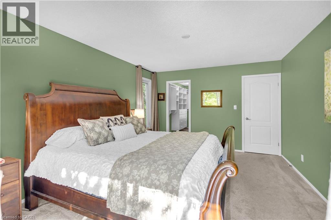
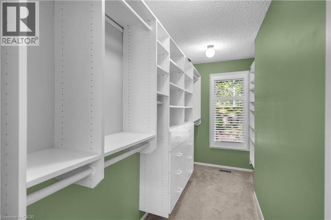
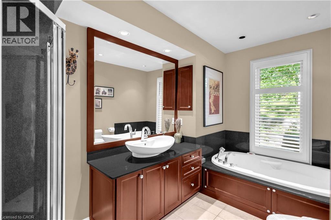
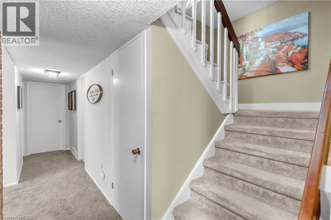
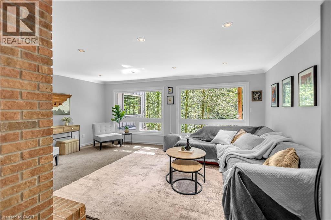
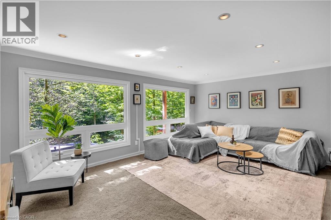
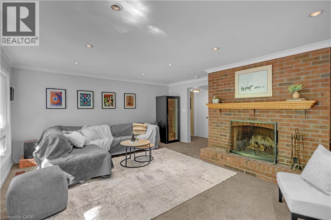
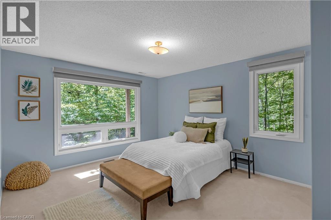
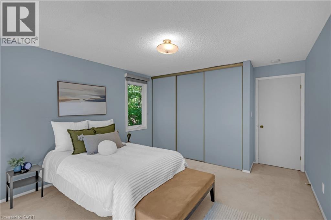
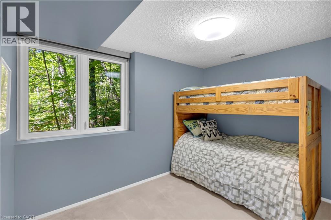
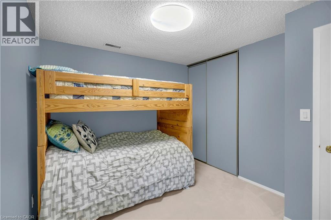
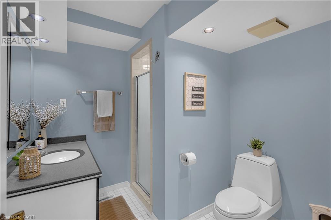
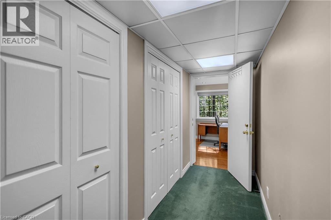
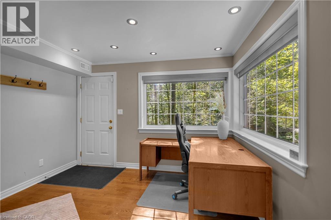
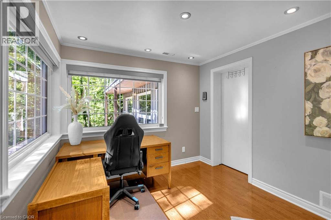
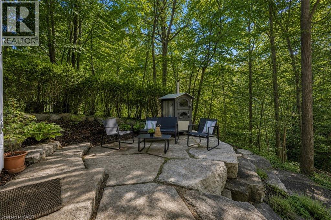
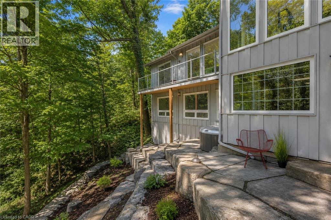
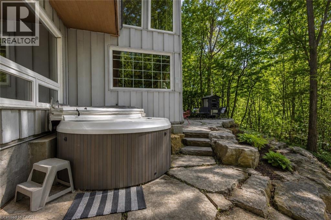
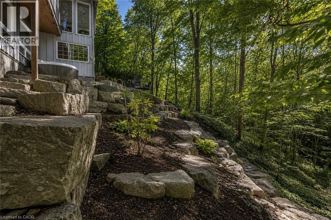
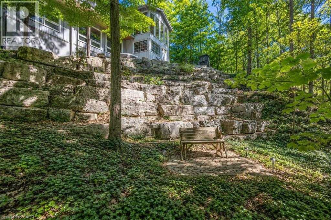
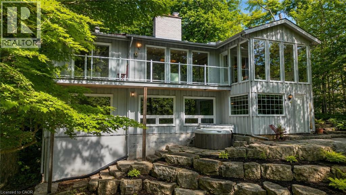
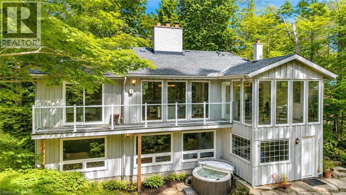
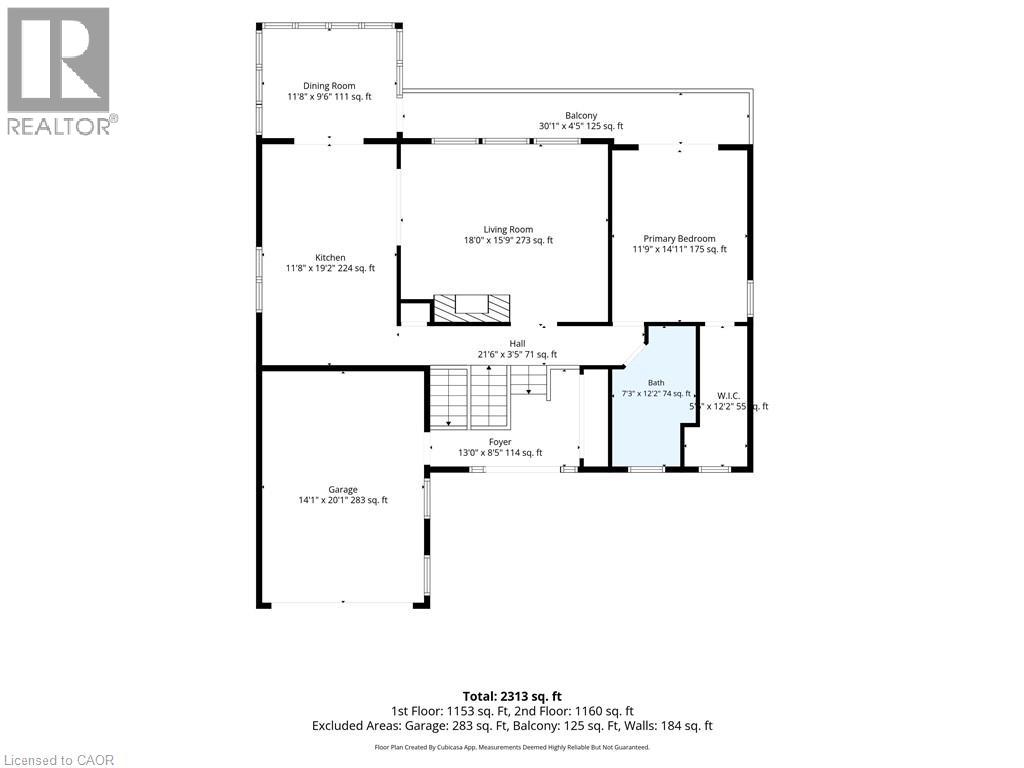
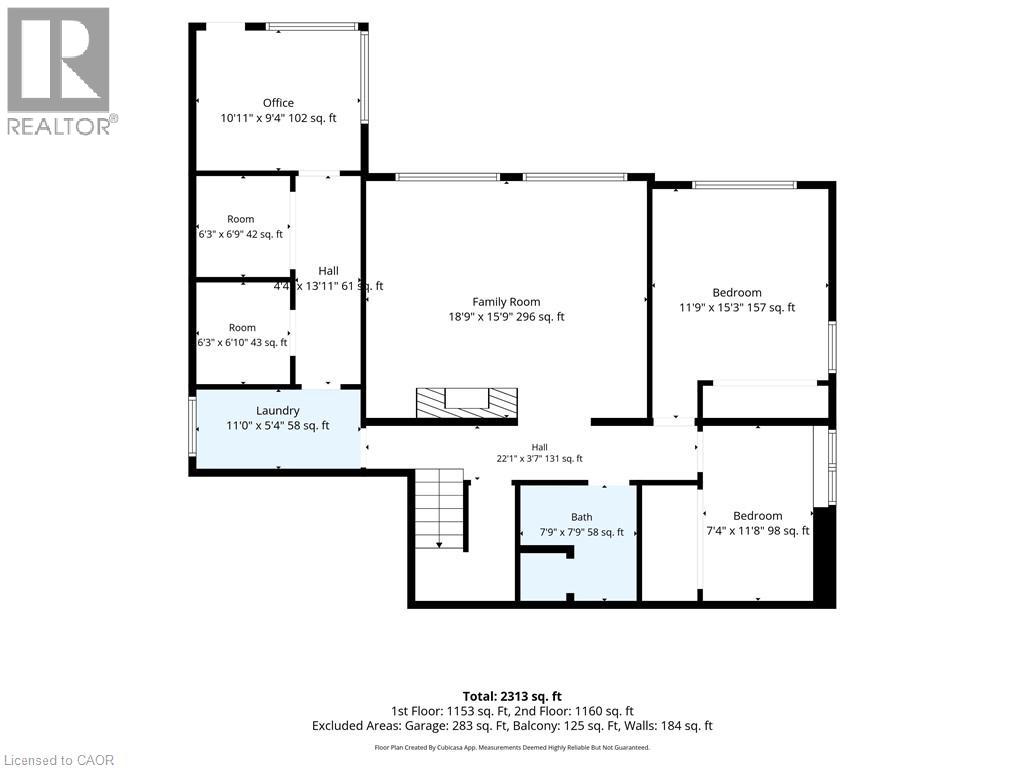
A rare opportunity to own one of Grimsby's most extraordinary homes, nestled among the trees and backing directly onto the Bruce Trail and Grimsby Bench Nature Preserve. Offering exceptional privacy just minutes from downtown, wineries, restaurants, and the QEW, this architecturally distinctive residence feels like a private luxury retreat immersed in nature. Walls of windows capture breathtaking woodland views from nearly every room, while soaring ceilings, Brazilian hardwood floors, and a striking three-sided stone wood-burning fireplace create a warm yet dramatic living space. Designed for effortless entertaining, the custom kitchen features soapstone countertops, a 10-foot island with prep sink, premium Thermador appliances including a gas range and steam oven, and flows seamlessly into a glass-enclosed sunroom and expansive balcony overlooking the forest canopy. The upper-level primary retreat offers balcony access, a window-lined dressing room, and a spa-inspired ensuite with a jetted tub and infrared heat lamp. The walk-out lower level includes a spacious recreation room with a second wood-burning fireplace, two additional bedrooms, a full bath, and a private office. Outside, enjoy terraced stone landscaping, a pizza oven, hot tub, direct trail access, an attached garage, and parking for eight vehicles. An exceptional offering where timeless architecture, complete privacy, and an irreplaceable natural setting create a lifestyle few properties can match. RSA. (id:43681)
房源概要
| MLS® Number | 40843045 |
| 房源类型 | 民宅 |
| 附近的便利设施 | 医院, 礼拜场所 |
| 社区特征 | 安静的区域 |
| 设备类型 | 热水器 |
| 特征 | Southern Exposure, Ravine, Backs On Greenbelt, Conservation/green Belt, 自动车库门 |
| 总车位 | 9 |
| 租赁设备类型 | 热水器 |
| View Type | View Of Water |
详 情
| 浴室 | 2 |
| 地上卧房 | 1 |
| 地下卧室 | 2 |
| 总卧房 | 3 |
| 家电类 | 洗碗机, 烘干机, 冰箱, 洗衣机, Gas 炉子(s), Hood 电扇, Hot Tub |
| 地下室进展 | 已装修 |
| 地下室类型 | 全完工 |
| 施工日期 | 1976 |
| 建材 | 木头 Frame |
| 施工种类 | 独立屋 |
| 空调 | 中央空调 |
| 外墙 | 石, 木头 |
| Fire Protection | Alarm System |
| 壁炉燃料 | 木头 |
| 壁炉 | 有 |
| Fireplace Total | 2 |
| 壁炉类型 | 其他-见备注 |
| 地基类型 | 水泥 |
| 供暖方式 | 天然气 |
| 供暖类型 | 压力热风 |
| 储存空间 | 1 |
| 内部尺寸 | 2119 Sqft |
| 类型 | 独立屋 |
| 设备间 | 市政供水 |
车 位
| 附加车库 |
土地
| 入口类型 | Road Access, Highway Nearby |
| 英亩数 | 有 |
| 土地便利设施 | 医院, 宗教场所 |
| Landscape Features | Landscaped |
| 污水道 | Septic System |
| 土地宽度 | 191 Ft |
| 规划描述 | Nec |
房 间
| 楼 层 | 类 型 | 长 度 | 宽 度 | 面 积 |
|---|---|---|---|---|
| 地下室 | 三件套卫生间 | 7'11'' x 7'5'' | ||
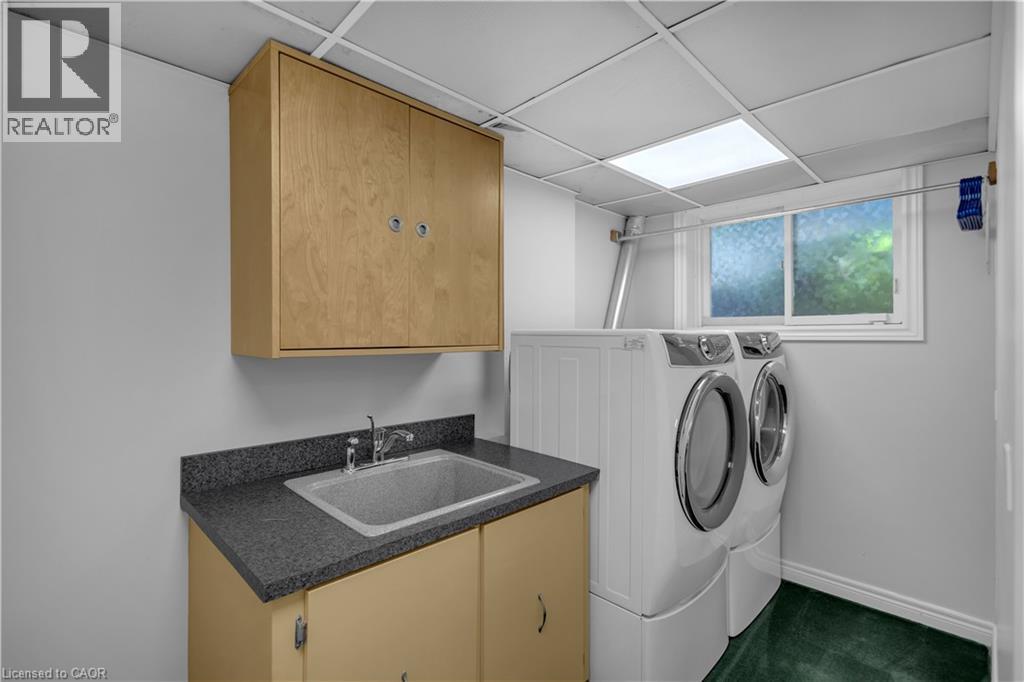
| 地下室 | 洗衣房 | 11'2'' x 5'7'' | ||
| 地下室 | Office | 11'2'' x 9'6'' | ||
| 地下室 | 卧室 | 11'3'' x 9'7'' | ||
| 地下室 | 卧室 | 11'11'' x 15'1'' | ||
| 地下室 | 娱乐室 | 18'4'' x 15'8'' | ||
| 一楼 | 四件套浴室 | 12'4'' x 7'1'' | ||
| 一楼 | 主卧 | 14'11'' x 12'0'' | ||
| 一楼 | 餐厅 | 12'3'' x 9'6'' | ||
| 一楼 | 厨房 | 19'5'' x 12'2'' | ||
| 一楼 | 家庭房 | 18'1'' x 13'9'' |
https://www.realtor.ca/real-estate/29955790/59-park-road-s-grimsby

The trademarks REALTOR®, REALTORS®, and the REALTOR® logo are controlled by The Canadian Real Estate Association (CREA) and identify real estate professionals who are members of CREA. The trademarks MLS®, Multiple Listing Service® and the associated logos are owned by The Canadian Real Estate Association (CREA) and identify the quality of services provided by real estate professionals who are members of CREA. The trademark DDF® is owned by The Canadian Real Estate Association (CREA) and identifies CREA's Data Distribution Facility (DDF®)
REALTORS® Association of Hamilton-Burlington
RE/MAX Escarpment Realty Inc.
July 09 2026 11:49:15
