
172 Sherman Avenue S Hamilton (St. Clair), Ontario L8M 2P9


$649,850
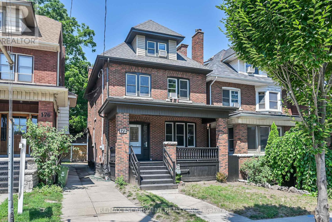
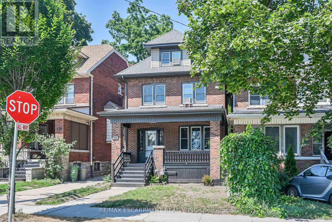
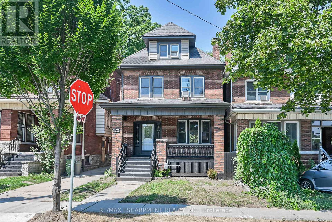
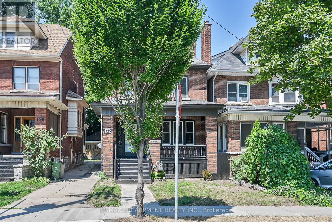
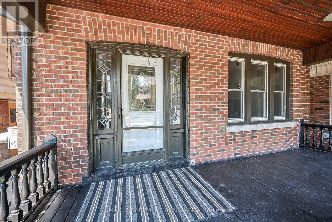
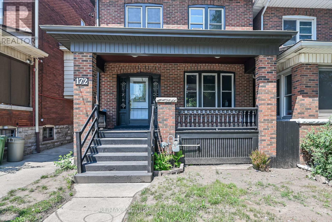
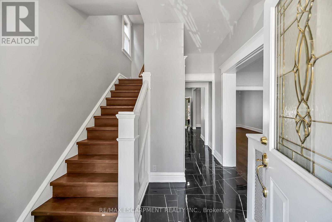
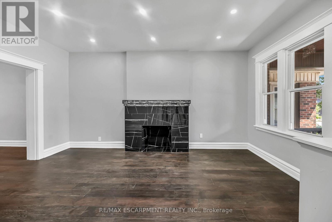
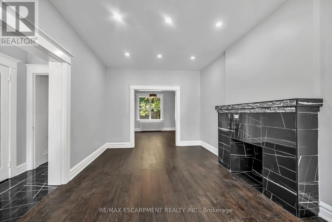
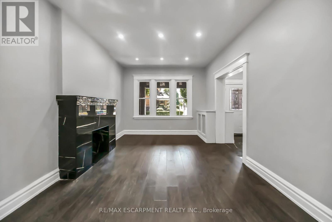
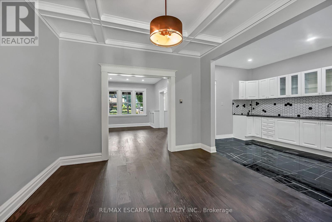
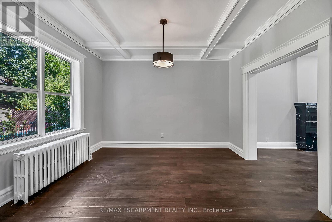
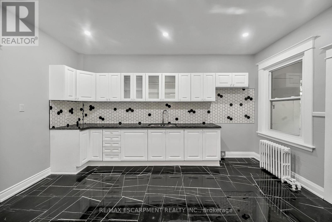
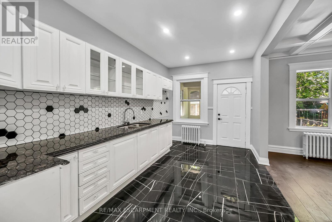
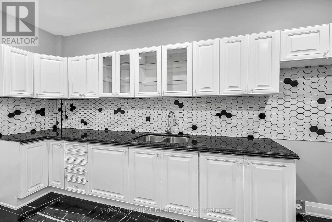
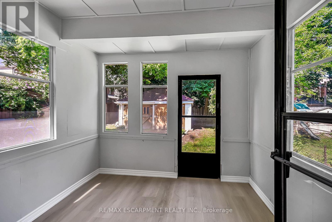
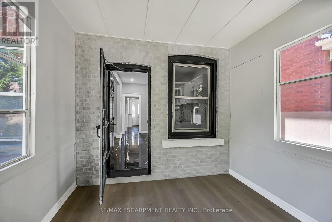
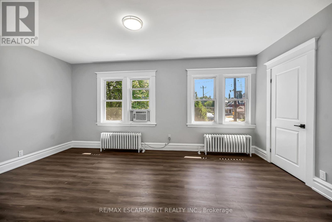
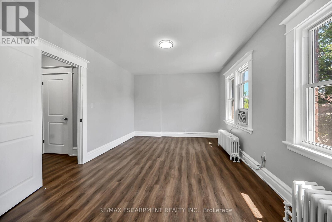
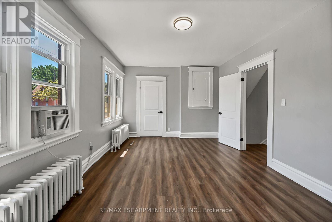
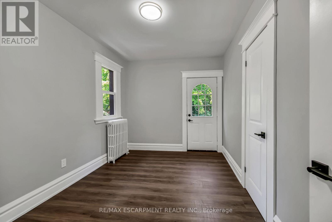
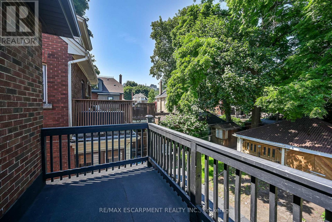
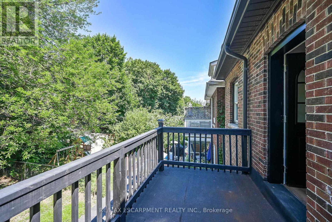
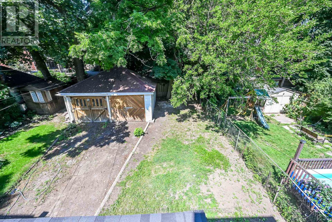
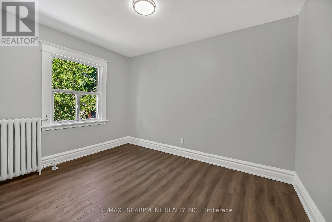
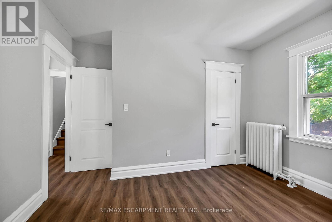
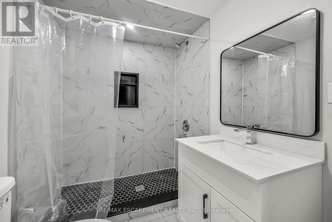
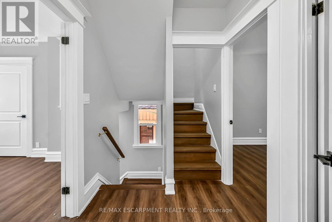
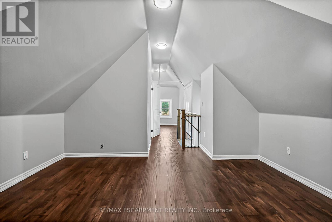
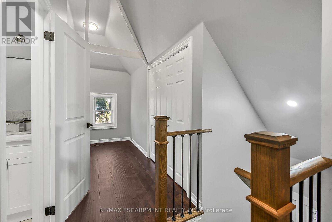
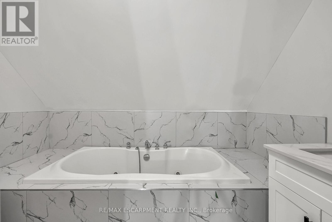
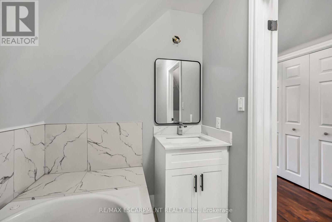
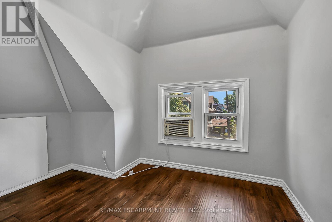
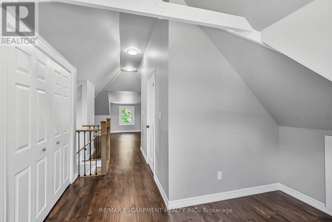
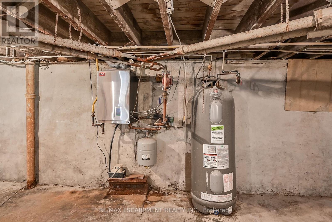
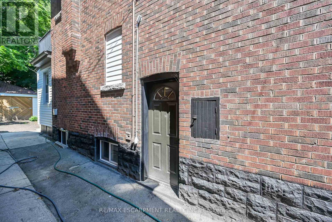
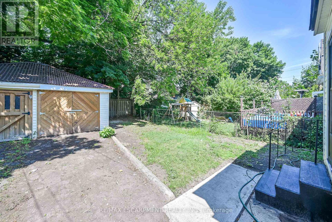
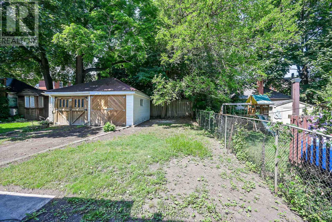
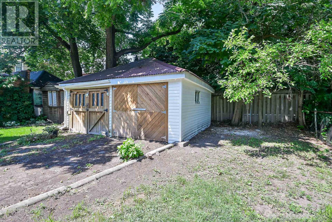
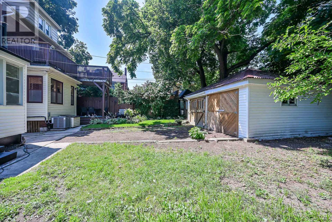
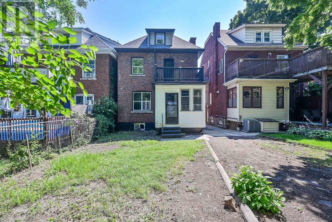
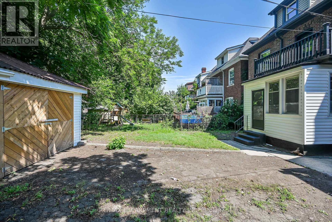
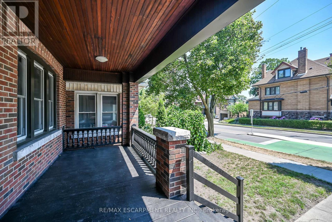
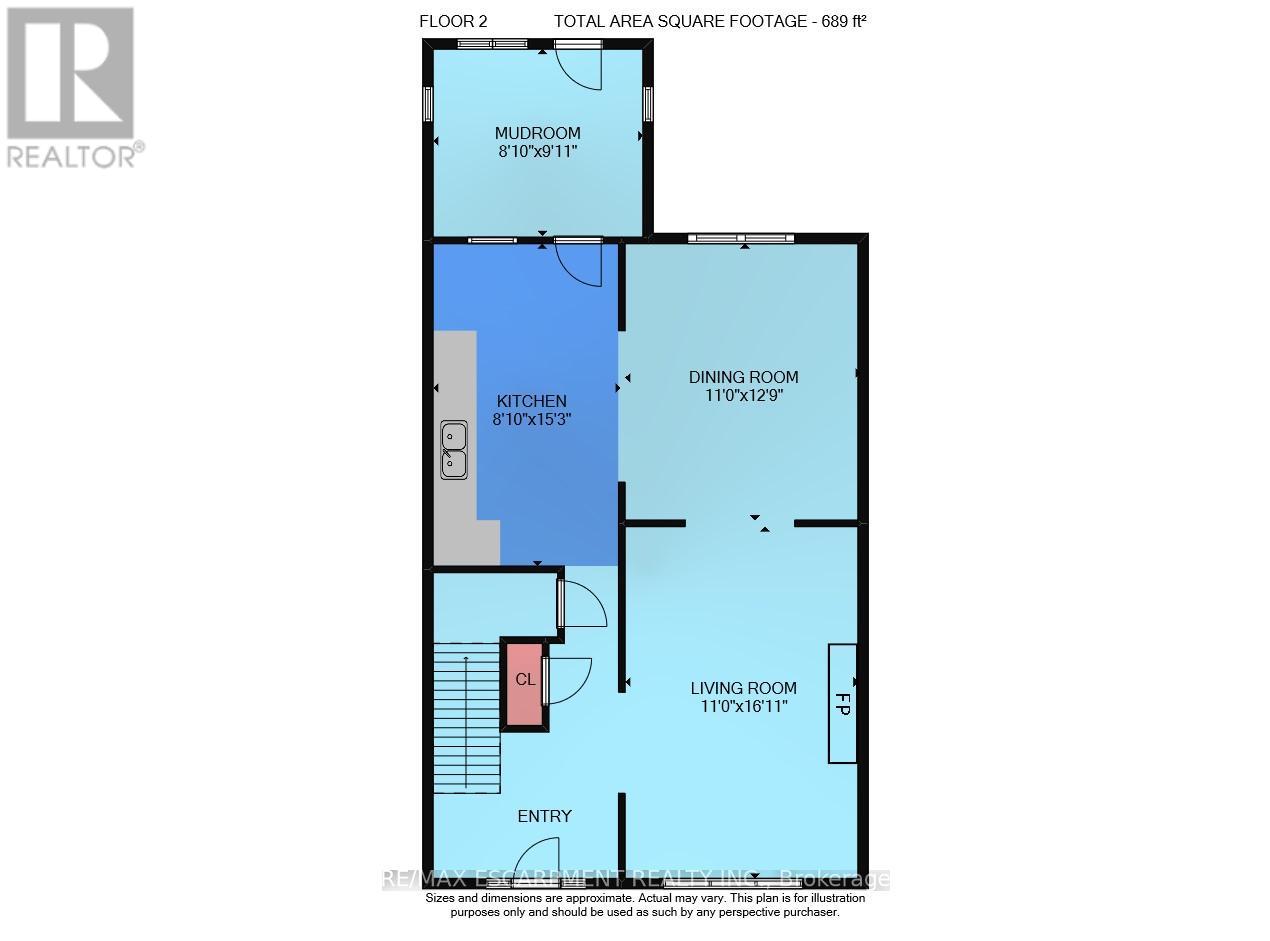
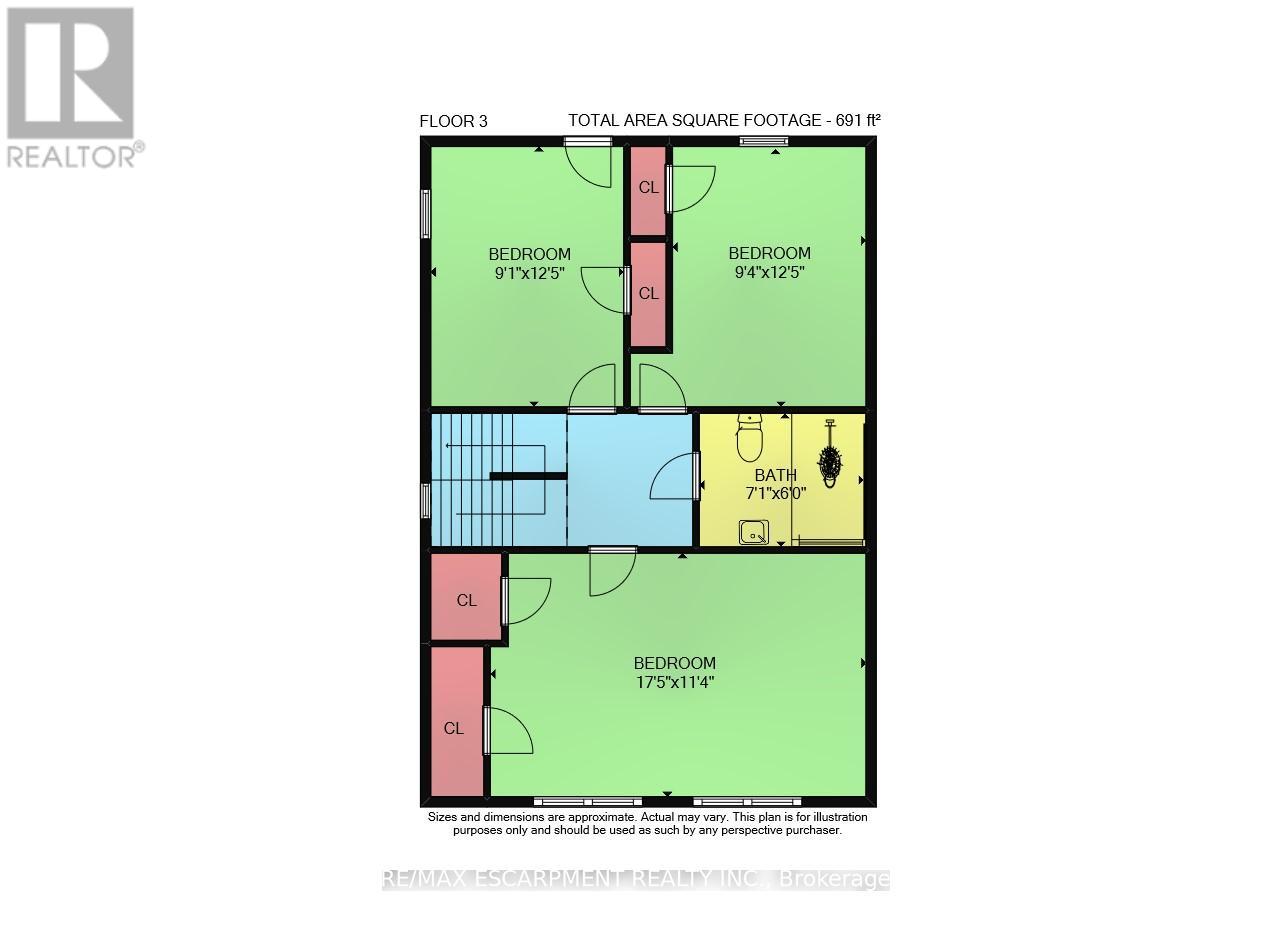
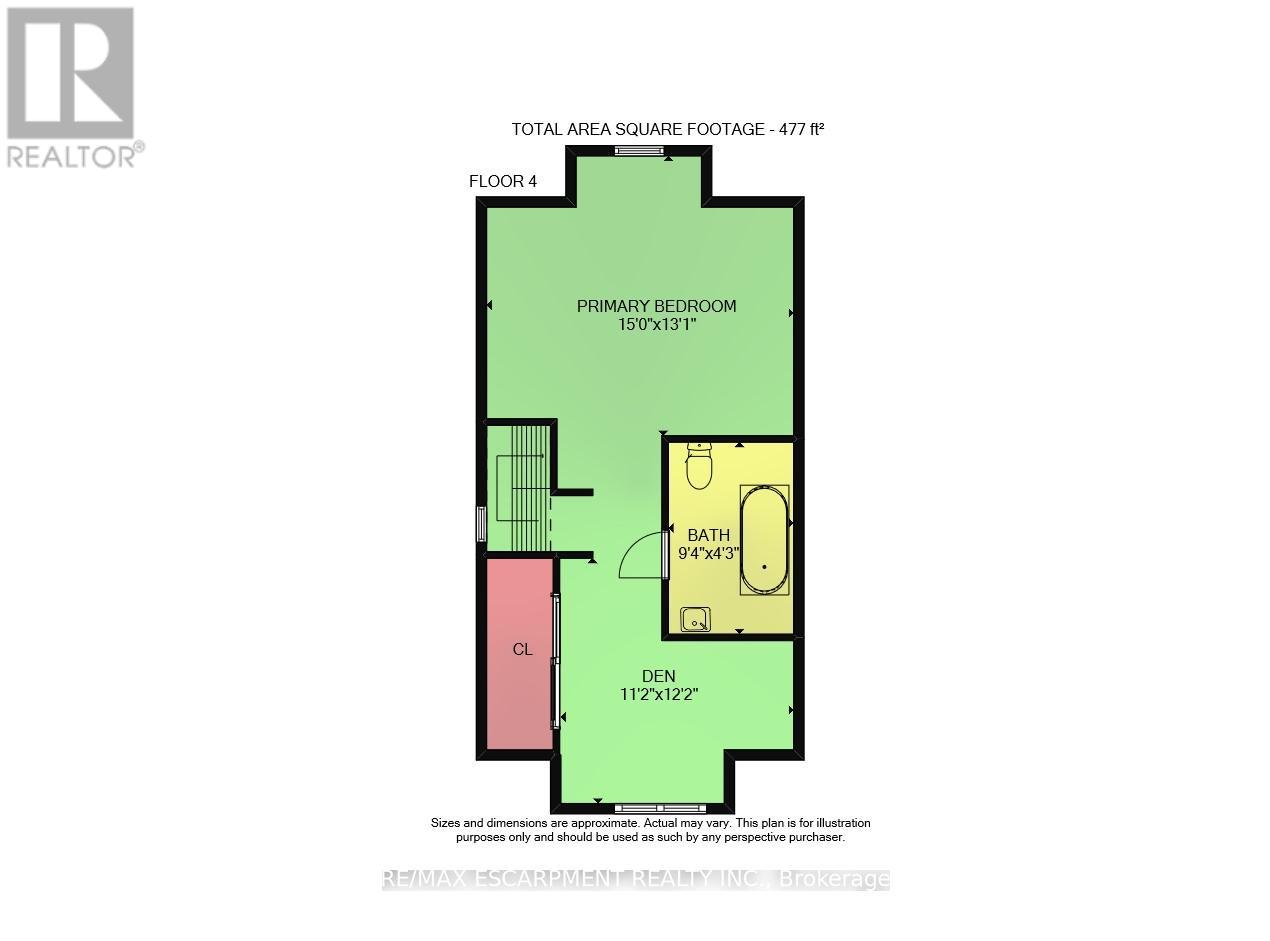
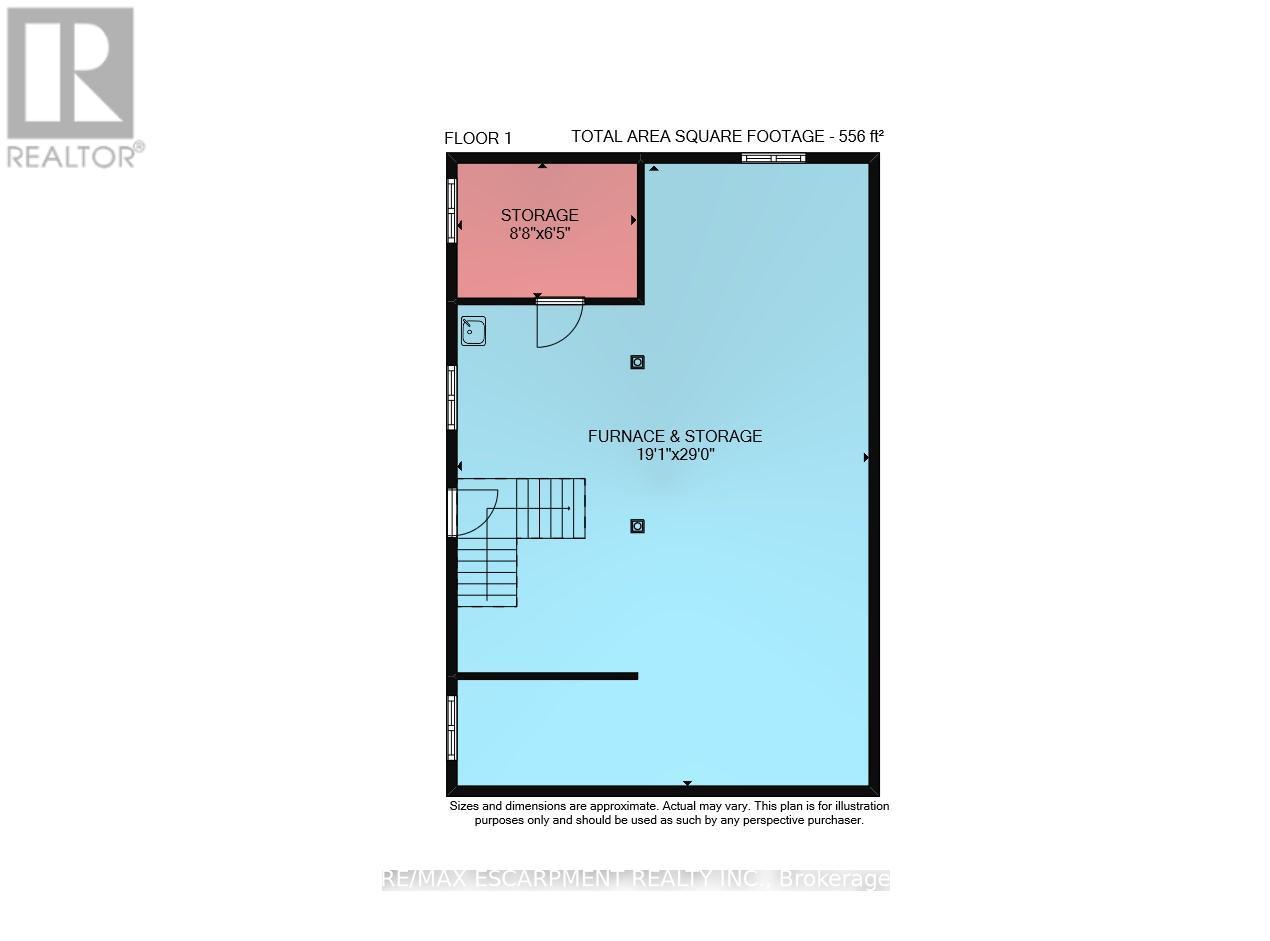
Welcome to Sherman Avenue South, a spacious and beautifully updated 2.5-storey brick home in Hamilton's sought-after St. Clairneighbourhood. Surrounded by charming character homes and just minutes from Gage Park, the Bernie Morelli Recreation Centre, schools,shopping, downtown amenities and major highway access, this home offers the perfect blend of location, space and flexibility. Step inside to abright and inviting main floor featuring a generous foyer, formal living room with decorative fireplace, separate dining room and an open-concepteat-in kitchen designed for everyday living and easy entertaining. A covered rear porch/mudroom provides convenient access to the backyardand adds practical storage space. The second level offers three well-sized bedrooms with ample closet space, along with a beautifully updatedthree-piece bathroom featuring an oversized walk-in shower. The third level extends the living space even further with two additional bedroomsand a second three-piece bathroom, making it ideal for a growing family, guest accommodations, a teen retreat, playroom or home office setup.Outside, enjoy a private rear yard, shared side driveway and detached garage. Notable updates include electrical and plumbing improvements,select window replacements, roof stripped and re-shingled in 2021, soffits, eaves and downspouts in 2021, new gas boiler in 2023, owned hotwater heater in 2023 and new flooring throughout. With five bedrooms, multiple living areas and thoughtful updates throughout, this St. Clairhome delivers exceptional space, character and versatility in one of Hamilton's most desirable neighbourhoods. (id:43681)
房源概要
| MLS® Number | X13490992 |
| 房源类型 | 民宅 |
| 社区名字 | St. Clair |
| 附近的便利设施 | 医院, 礼拜场所, 公园, 公共交通, 学校 |
| 社区特征 | 社区活动中心 |
| 总车位 | 1 |
详 情
| 浴室 | 2 |
| 地上卧房 | 5 |
| 总卧房 | 5 |
| 公寓设施 | Fireplace(s) |
| 家电类 | Water Heater |
| 地下室进展 | 已完成 |
| 地下室类型 | Full (unfinished) |
| 施工种类 | 独立屋 |
| 空调 | Window Air Conditioner |
| 外墙 | 砖 |
| 壁炉 | 有 |
| Fireplace Total | 1 |
| 地基类型 | 水泥, 石 |
| 供暖方式 | 天然气 |
| 供暖类型 | 地暖 |
| 储存空间 | 3 |
| 内部尺寸 | 1500 - 2000 Sqft |
| 类型 | 独立屋 |
| 设备间 | 市政供水 |
车 位
| Detached Garage | |
| Garage |
土地
| 英亩数 | 无 |
| 土地便利设施 | 医院, 宗教场所, 公园, 公共交通, 学校 |
| 污水道 | Sanitary Sewer |
| 土地深度 | 115 Ft |
| 土地宽度 | 26 Ft ,8 In |
| 不规则大小 | 26.7 X 115 Ft |
| 规划描述 | C |
房 间
| 楼 层 | 类 型 | 长 度 | 宽 度 | 面 积 |
|---|---|---|---|---|
| 二楼 | 主卧 | 5.28 m | 3.56 m | 5.28 m x 3.56 m |
| 二楼 | 第二卧房 | 3.51 m | 3.89 m | 3.51 m x 3.89 m |
| 二楼 | 第三卧房 | 2.77 m | 3.89 m | 2.77 m x 3.89 m |
| 三楼 | Bedroom 4 | 4.19 m | 3 m | 4.19 m x 3 m |
| 三楼 | Bedroom 5 | 3.12 m | 2.44 m | 3.12 m x 2.44 m |
| 三楼 | 浴室 | 1.68 m | 2.64 m | 1.68 m x 2.64 m |
| 一楼 | 门厅 | 2.62 m | 1.22 m | 2.62 m x 1.22 m |
| 一楼 | Mud Room | 2.69 m | 3.02 m | 2.69 m x 3.02 m |
| 一楼 | 客厅 | 3.51 m | 5.28 m | 3.51 m x 5.28 m |
| 一楼 | 餐厅 | 3.51 m | 4.06 m | 3.51 m x 4.06 m |
| 一楼 | 厨房 | 2.77 m | 4.8 m | 2.77 m x 4.8 m |
https://www.realtor.ca/real-estate/29954993/172-sherman-avenue-s-hamilton-st-clair-st-clair

The trademarks REALTOR®, REALTORS®, and the REALTOR® logo are controlled by The Canadian Real Estate Association (CREA) and identify real estate professionals who are members of CREA. The trademarks MLS®, Multiple Listing Service® and the associated logos are owned by The Canadian Real Estate Association (CREA) and identify the quality of services provided by real estate professionals who are members of CREA. The trademark DDF® is owned by The Canadian Real Estate Association (CREA) and identifies CREA's Data Distribution Facility (DDF®)
Toronto Real Estate Board
RE/MAX Escarpment Realty Inc.
June 25 2026 09:21:59
