
16 - 560 Devonshire Road Saugeen Shores, Ontario N0H 2C3




$779,000管理费,Insurance, Parking
$430 每月
管理费,Insurance, Parking
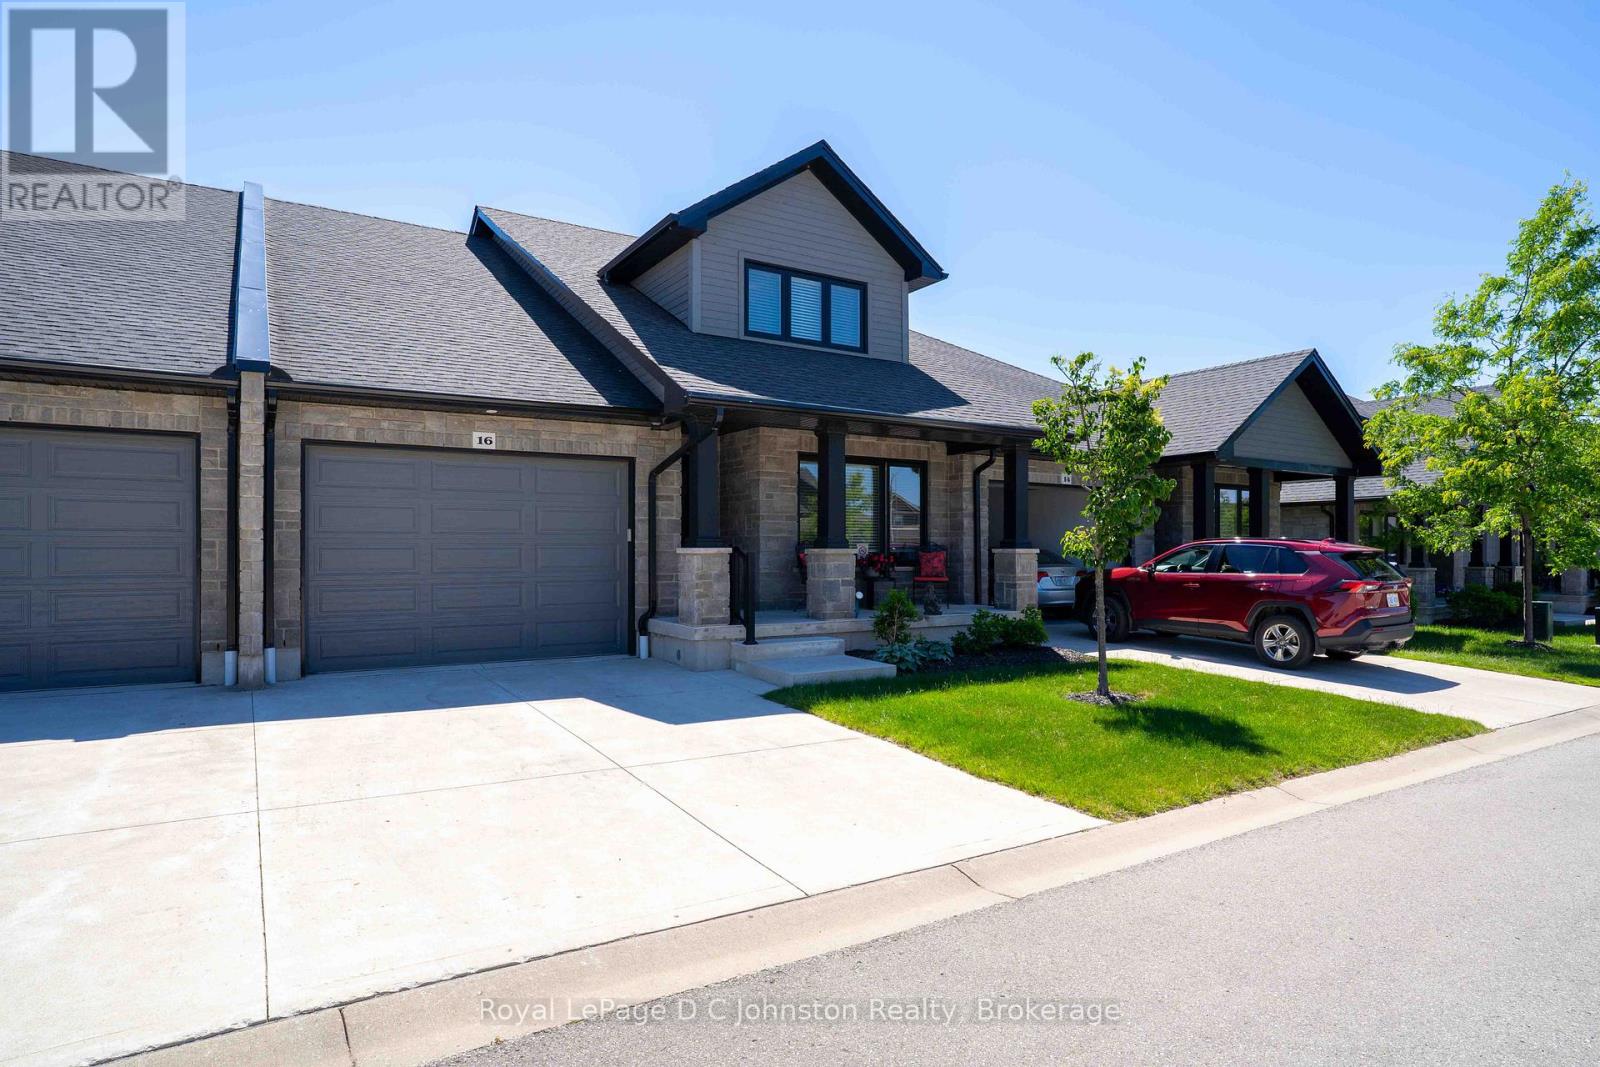
$430 每月Exquisite Townhouse Living at Summerside. Welcome to this highly sought-after, beautifully crafted bungaloft style townhouse with over 3200 square feet of living space, located in the desirable Summerside neighbourhood. Built and finished to perfection in 2021, this home showcases exceptional curb appeal with its premium Shouldice stone exterior and a welcoming, large front porch that serves as the ideal spot to enjoy your morning coffee. Step inside to an expansive main floor designed for effortless living and entertaining. The open-concept layout seamlessly connects the gourmet kitchen, a bright dining area, and a spacious living room centred around a cozy gas fireplace. Convenience meets luxury with the main floor primary bedroom, which features a private ensuite bath and walk-in closet. Upstairs, the second-floor loft functions as its own private retreat, offering a spacious bedroom, a comfortable sitting area, and a full four-piece bathroom. The living space extends into the partially finished basement, which is incredibly well-appointed with a fourth bedroom, a full bathroom, a large family room, a storage room, and a large cold room. Outside, you can bask in the sun on your south-facing, private rear patio area, perfect for quiet afternoons or weekend barbecues. This home also includes an oversized single car garage already equipped with an EV pre-wire for your electric vehicle. Situated in an incredible location, you are just moments away from local shopping and the brand-new Pryde Aquatic Centre. This rare gem truly offers the perfect blend of style, space, and modern convenience. Enjoy over 3200 square feet of living space. This home comes complete with 5 year old high-end SS kitchen appliances and washer & dryer. (id:43681)
房源概要
| MLS® Number | X13491102 |
| 房源类型 | 民宅 |
| 社区名字 | Saugeen Shores |
| 附近的便利设施 | 近高尔夫球场, 学校, 礼拜场所, Beach |
| Communication Type | High Speed Internet |
| 社区特征 | Pets Allowed With Restrictions |
| 特征 | Level |
| 总车位 | 2 |
| 结构 | Patio(s) |
详 情
| 浴室 | 4 |
| 地上卧房 | 3 |
| 地下卧室 | 1 |
| 总卧房 | 4 |
| 公寓设施 | Visitor Parking, Fireplace(s) |
| 家电类 | Garage Door Opener Remote(s), Water Heater - Tankless, Water Meter, 洗碗机, 烘干机, 炉子, 洗衣机, 冰箱 |
| 地下室进展 | 部分完成 |
| 地下室类型 | N/a (partially Finished) |
| 空调 | Central Air Conditioning, 换气机 |
| 外墙 | 石 |
| Fire Protection | Smoke Detectors |
| 壁炉 | 有 |
| Fireplace Total | 1 |
| 地基类型 | 混凝土浇筑 |
| 供暖方式 | 天然气 |
| 供暖类型 | 压力热风 |
| 储存空间 | 2 |
| 内部尺寸 | 2000 - 2249 Sqft |
| 类型 | 联排别墅 |
车 位
| 附加车库 | |
| Garage |
土地
| 入口类型 | Year-round Access |
| 英亩数 | 无 |
| 土地便利设施 | 近高尔夫球场, 学校, 宗教场所, Beach |
| Landscape Features | Landscaped, Lawn Sprinkler |
房 间
| 楼 层 | 类 型 | 长 度 | 宽 度 | 面 积 |
|---|---|---|---|---|
| 二楼 | 浴室 | 3.6 m | 1.79 m | 3.6 m x 1.79 m |
| 二楼 | Loft | 5.74 m | 5.73 m | 5.74 m x 5.73 m |
| 二楼 | 卧室 | 3.61 m | 3.38 m | 3.61 m x 3.38 m |
| 地下室 | 娱乐,游戏房 | 4.97 m | 10.31 m | 4.97 m x 10.31 m |
| 地下室 | 卧室 | 4.32 m | 3.53 m | 4.32 m x 3.53 m |
| 地下室 | 浴室 | 2.69 m | 2.1 m | 2.69 m x 2.1 m |
| 地下室 | 设备间 | 4.4 m | 4.03 m | 4.4 m x 4.03 m |
| 地下室 | 其它 | 6.23 m | 4.63 m | 6.23 m x 4.63 m |
| 地下室 | Cold Room | 4.5 m | 2.57 m | 4.5 m x 2.57 m |
| 一楼 | 厨房 | 5.63 m | 3.44 m | 5.63 m x 3.44 m |
| 一楼 | 客厅 | 4.93 m | 3.66 m | 4.93 m x 3.66 m |
| 一楼 | 餐厅 | 5.05 m | 3.36 m | 5.05 m x 3.36 m |
| 一楼 | 主卧 | 4.27 m | 3.65 m | 4.27 m x 3.65 m |
| 一楼 | 洗衣房 | 3.64 m | 3.06 m | 3.64 m x 3.06 m |
| 一楼 | 卧室 | 3.68 m | 3.19 m | 3.68 m x 3.19 m |
| 一楼 | 浴室 | 2.38 m | 2.37 m | 2.38 m x 2.37 m |
| 一楼 | 浴室 | 3.37 m | 2.24 m | 3.37 m x 2.24 m |
设备间
| Natural Gas Available | 可用 |
https://www.realtor.ca/real-estate/29955094/16-560-devonshire-road-saugeen-shores-saugeen-shores

The trademarks REALTOR®, REALTORS®, and the REALTOR® logo are controlled by The Canadian Real Estate Association (CREA) and identify real estate professionals who are members of CREA. The trademarks MLS®, Multiple Listing Service® and the associated logos are owned by The Canadian Real Estate Association (CREA) and identify the quality of services provided by real estate professionals who are members of CREA. The trademark DDF® is owned by The Canadian Real Estate Association (CREA) and identifies CREA's Data Distribution Facility (DDF®)
Muskoka Haliburton Orillia – The Lakelands Association of REALTORS®
Royal LePage D C Johnston Realty
September 20 2026 04:28:26
