
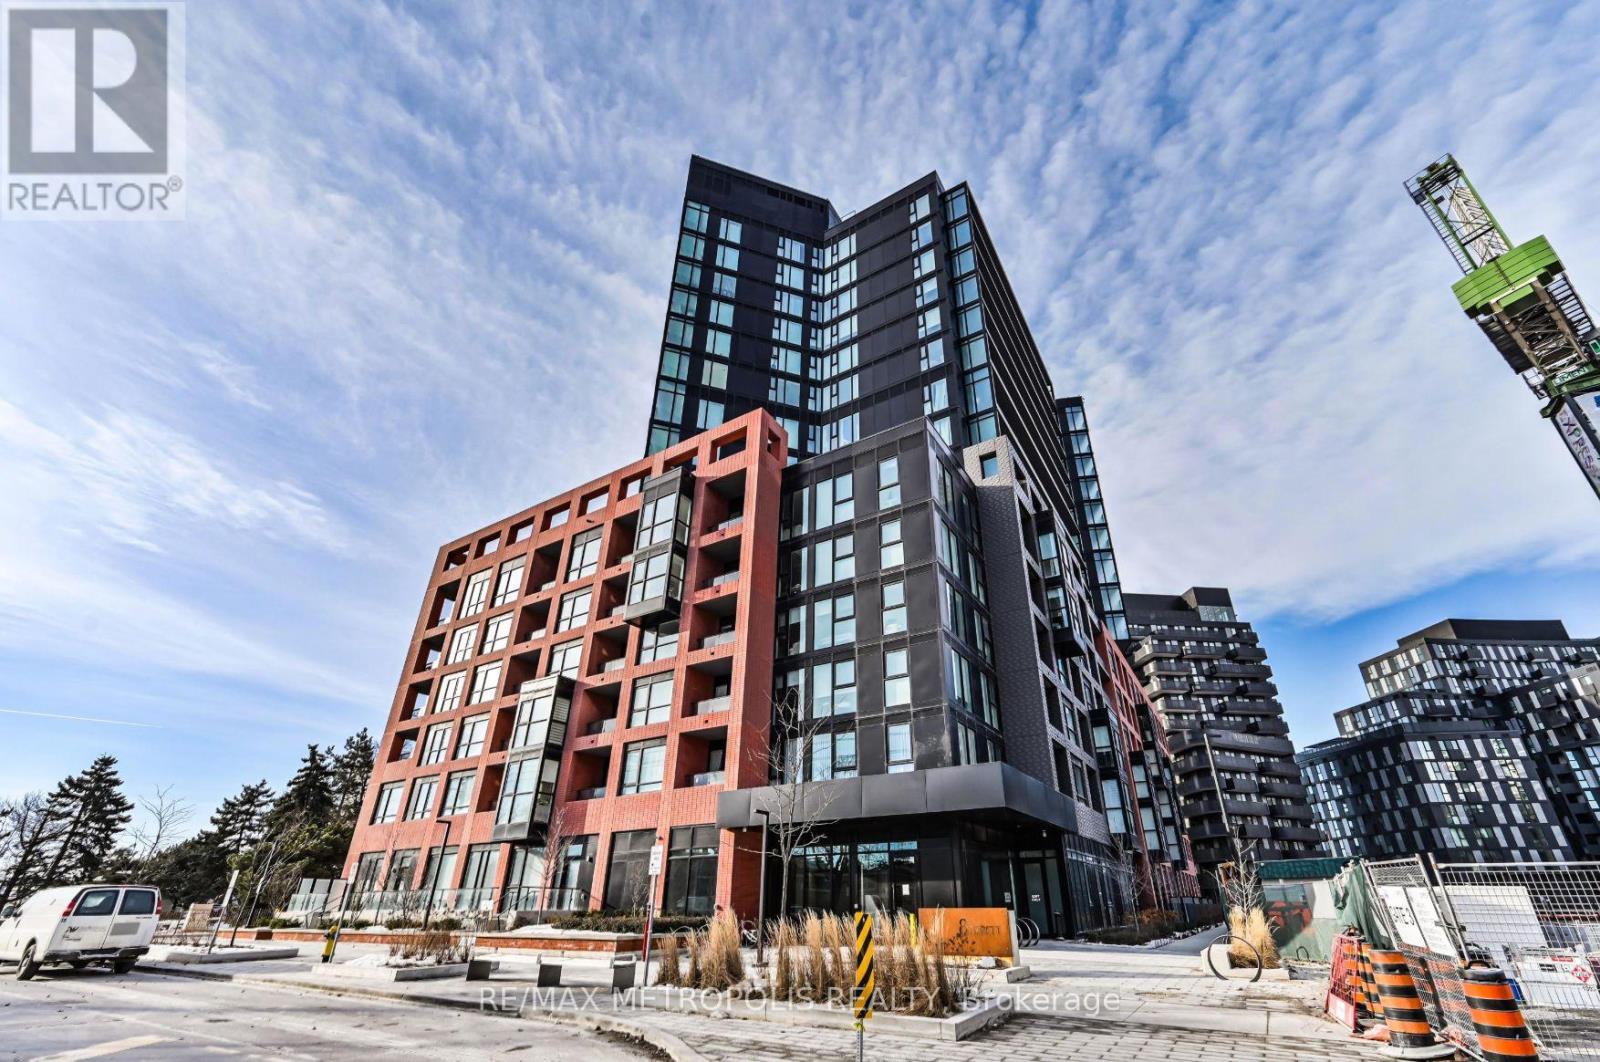
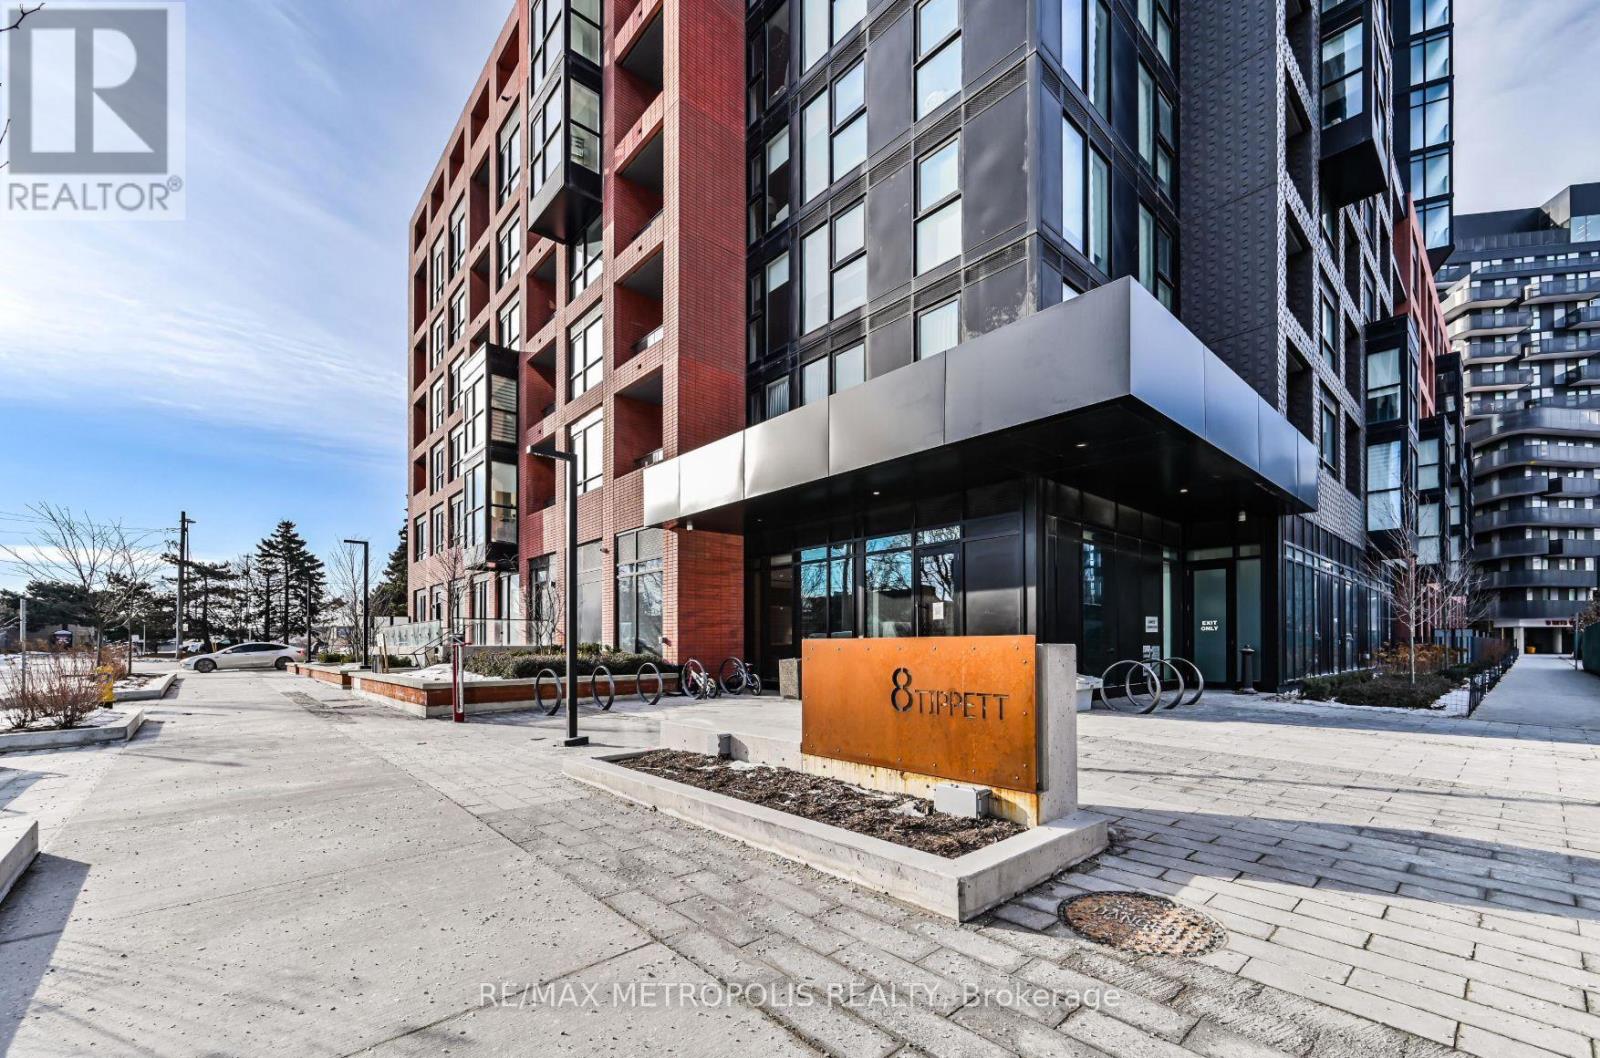
1005 - 8 Tippett Rd Toronto (Clanton Park), Ontario M3H 0E7

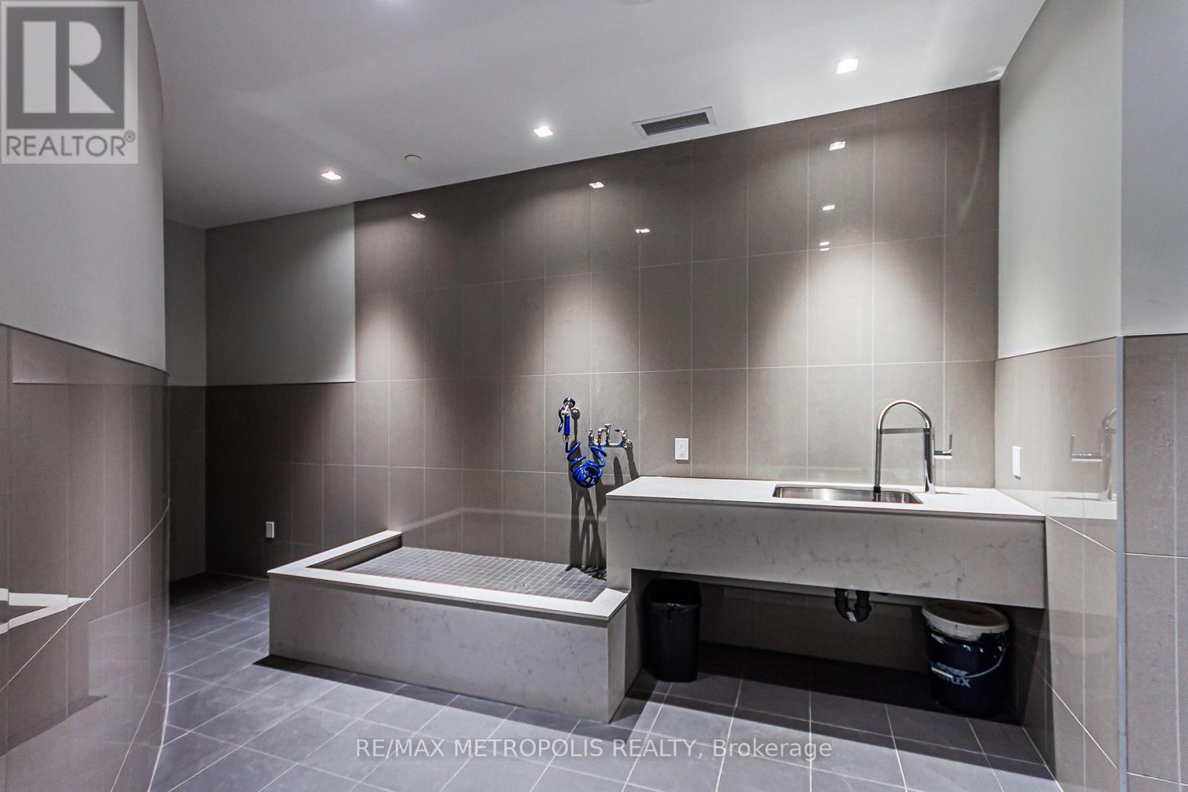
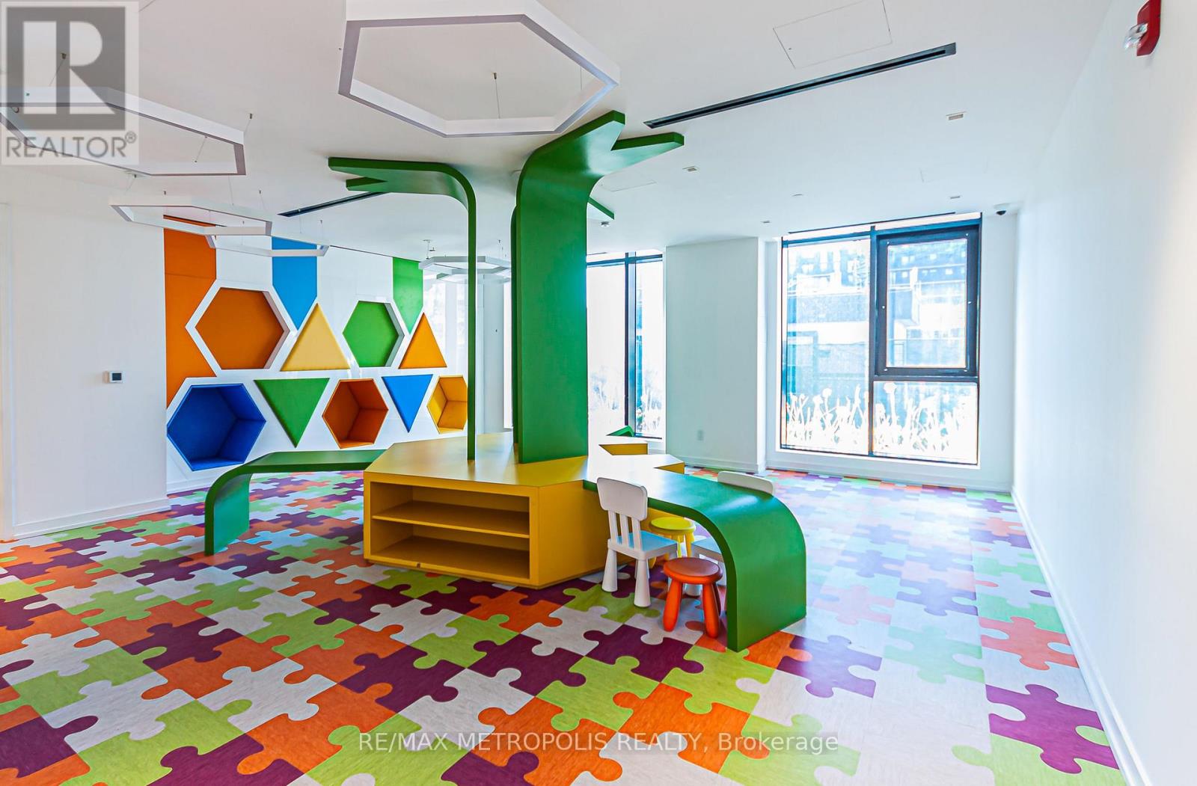
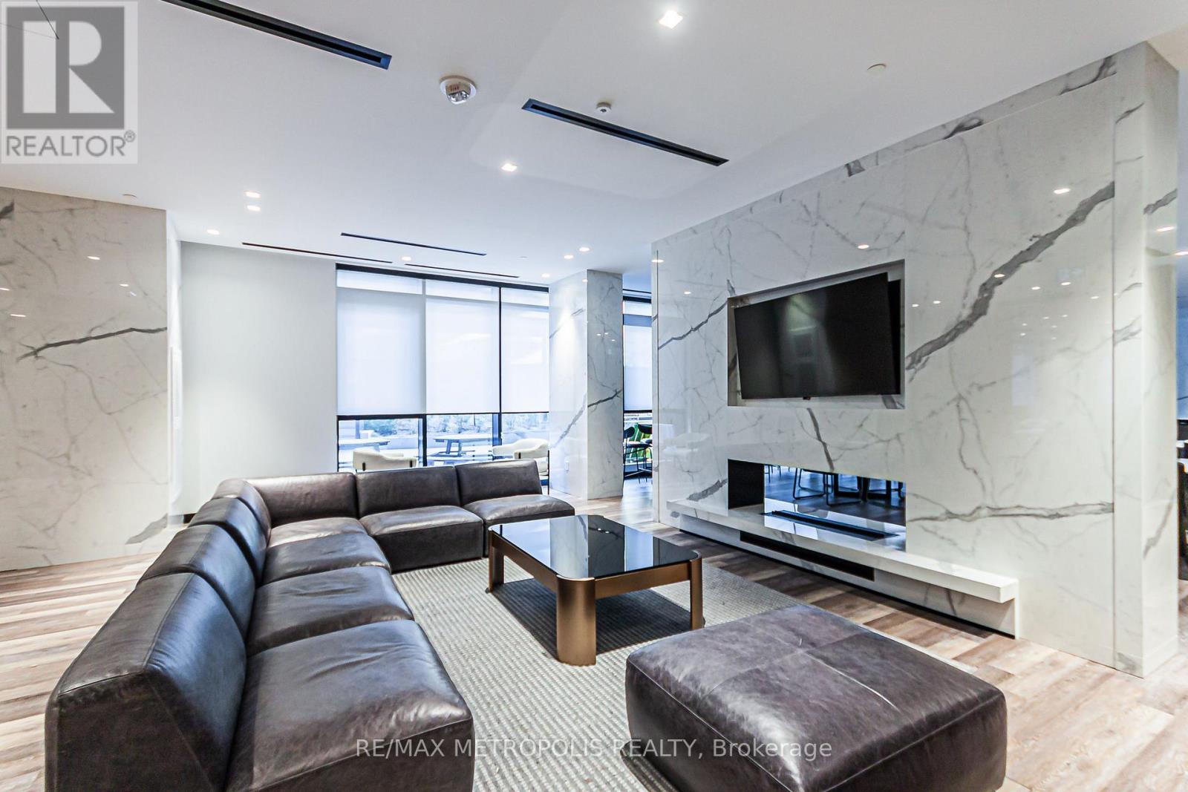
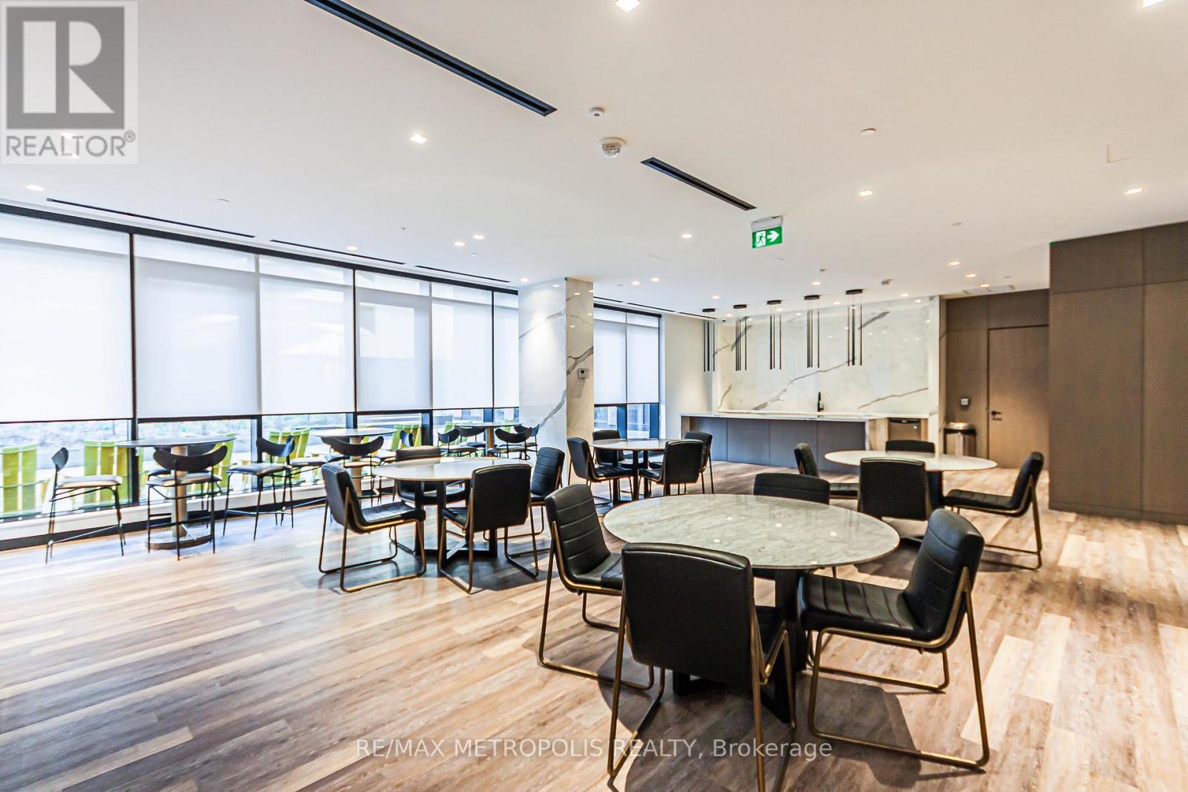

$3,300 Monthly
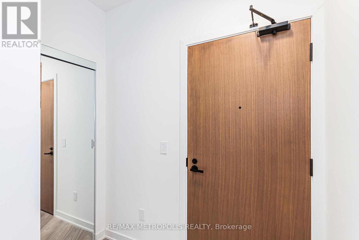
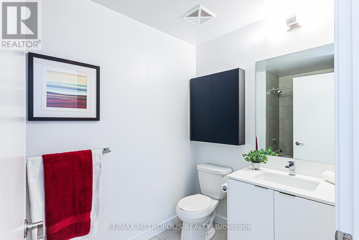
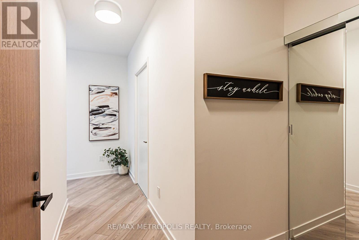
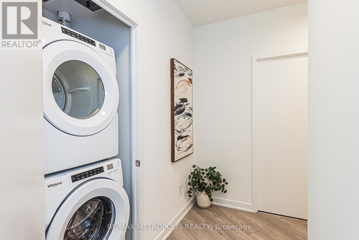
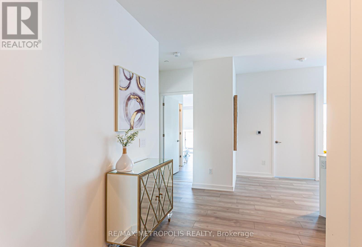
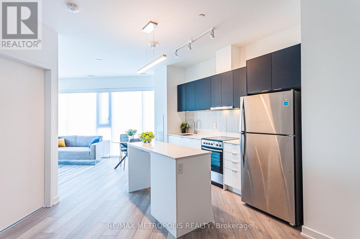
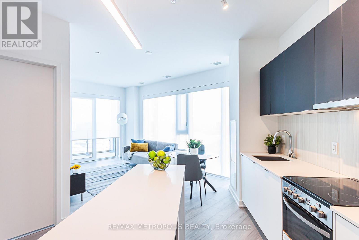
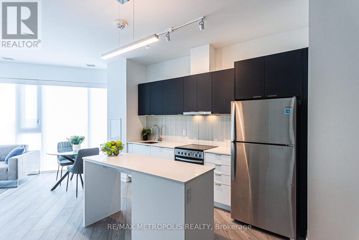
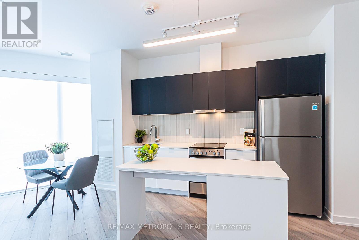
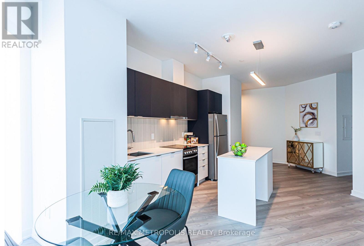
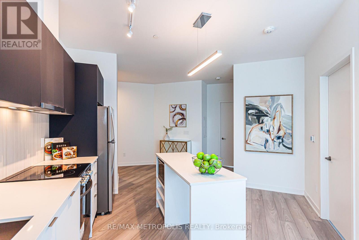
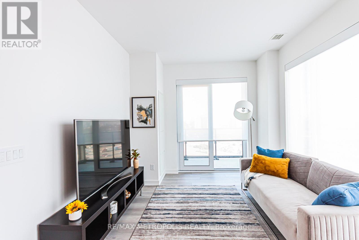
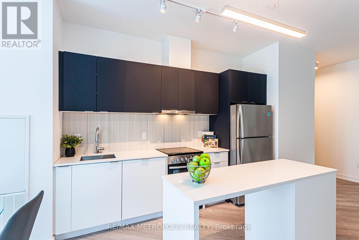
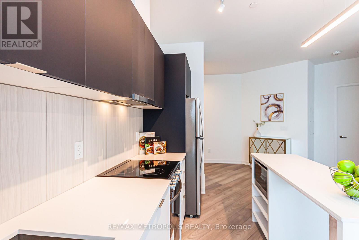
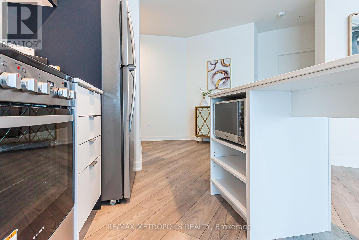
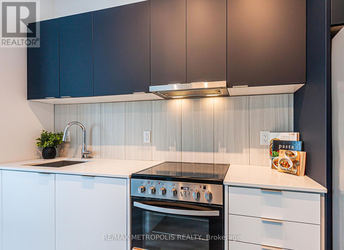
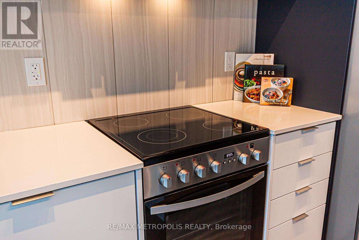
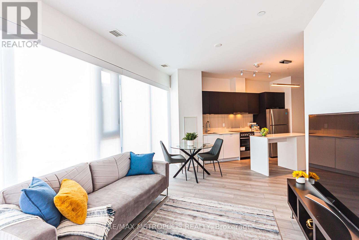
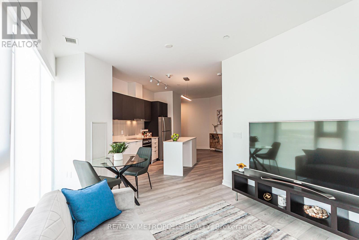
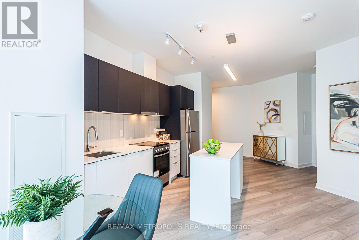
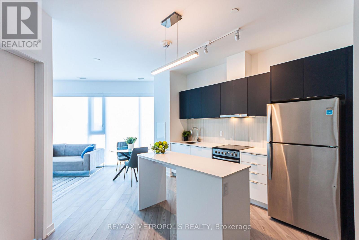
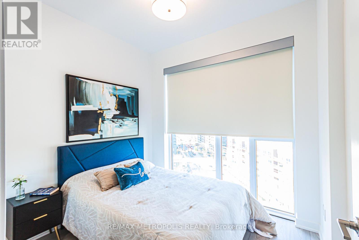
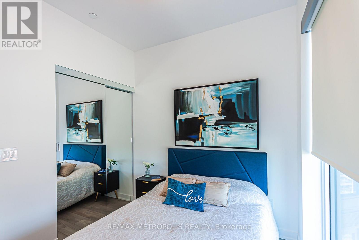
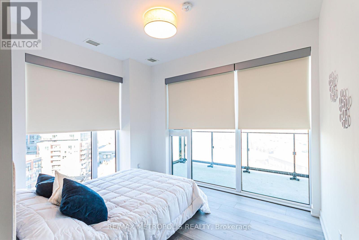
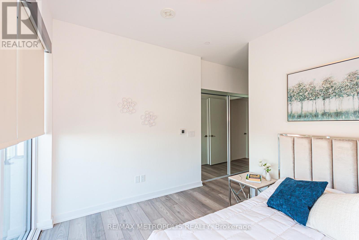
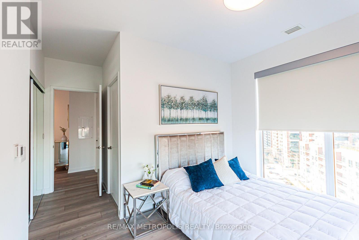
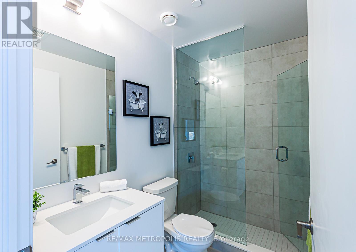
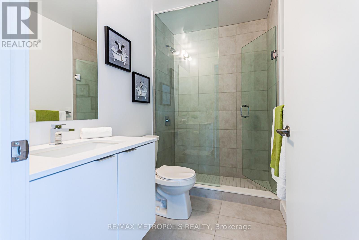
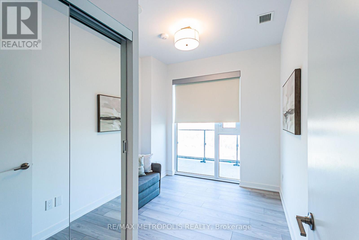
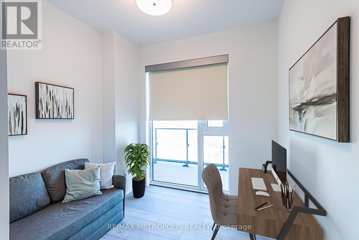
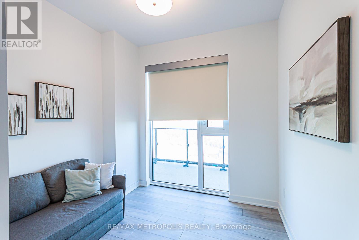
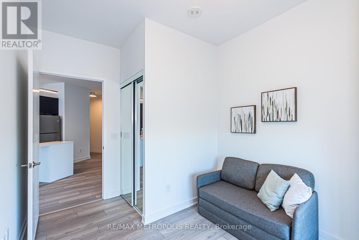
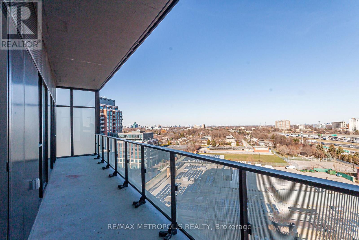
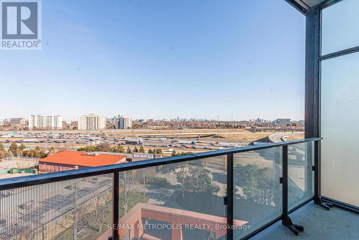
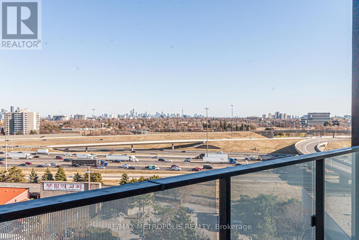
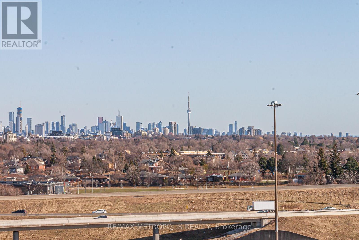
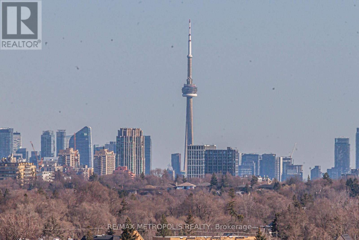
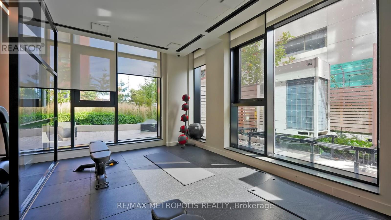
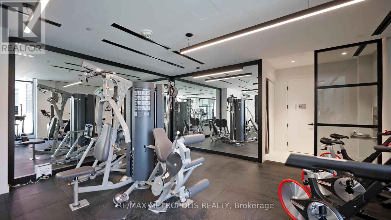
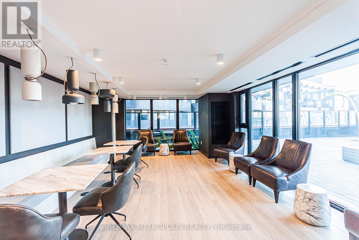
Welcome To This Stunning Furnished Corner Residence Offering An Exceptional Blend Of Space, Natural Light, And Modern Design. With Expansive Floor-To-Ceiling Windows On Multiple Exposures, This Home Feels Bright, Airy, And Inviting Throughout The Day While Showcasing Incredible Unobstructed Views Of The Toronto Skyline And CN Tower.The Thoughtfully Designed Open-Concept Layout Features Three Generously Sized Bedrooms Plus A Dedicated Study Area, Making It Perfect For Families, Professionals, Or Anyone Seeking Flexible Living Space. The Contemporary Euro-Inspired Kitchen Is The Heart Of The Home, Complete With Two-Tone Cabinetry, Quartz Countertops, A Large Centre Island With Additional Storage, Integrated Dishwasher, And Premium Stainless-Steel Appliances.Enjoy Seamless Indoor-Outdoor Living With An Oversized Balcony-The Perfect Place To Enjoy Your Morning Coffee, Entertain Guests, Or Take In The Evening City Lights. Additional Upgrades Include Custom Lutron Automated Blinds, Mirrored Closet Doors, Wide-Plank Flooring, Soaring Ceilings, And An Abundance Of Natural Light Rarely Found In Condominium Living.Ideally Situated Just Steps From Wilson Subway Station And Major Transit Routes, With Convenient Access To Highways 401 And 400, Yorkdale Shopping Centre, York University, Humber River Hospital, Costco, Parks, Restaurants, And Everyday Amenities.Includes One Parking Space, Two Bike Racks, One Locker, And A Functional Floor Plan Designed For Comfortable Modern Living. Unfurnished Option Also Available (id:43681)
房源概要
| MLS® Number | C13489222 |
| 房源类型 | 民宅 |
| 社区名字 | Clanton Park |
| 附近的便利设施 | 医院, 公园, 礼拜场所, 公共交通, 学校 |
| 社区特征 | Pets Allowed With Restrictions, 社区活动中心 |
| 特征 | 阳台, 无地毯, In Suite Laundry |
| 总车位 | 1 |
详 情
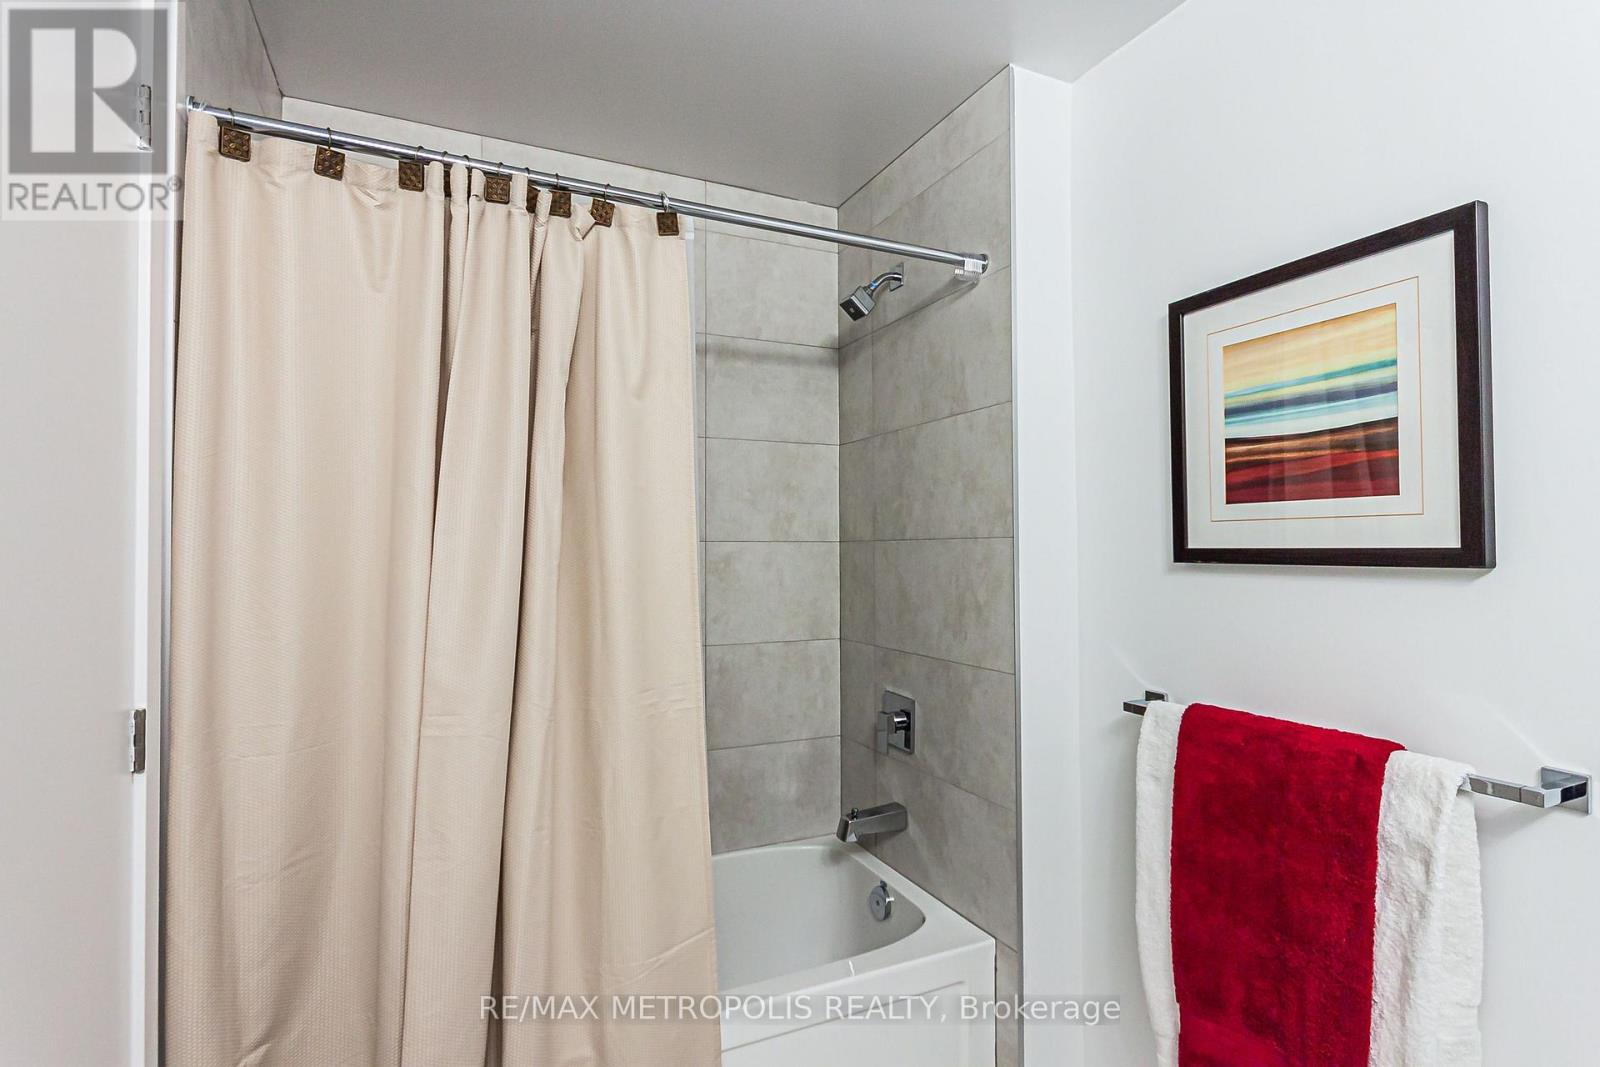
| 浴室 | 2 |
| 地上卧房 | 3 |
| 总卧房 | 3 |
| Age | 0 To 5 Years |
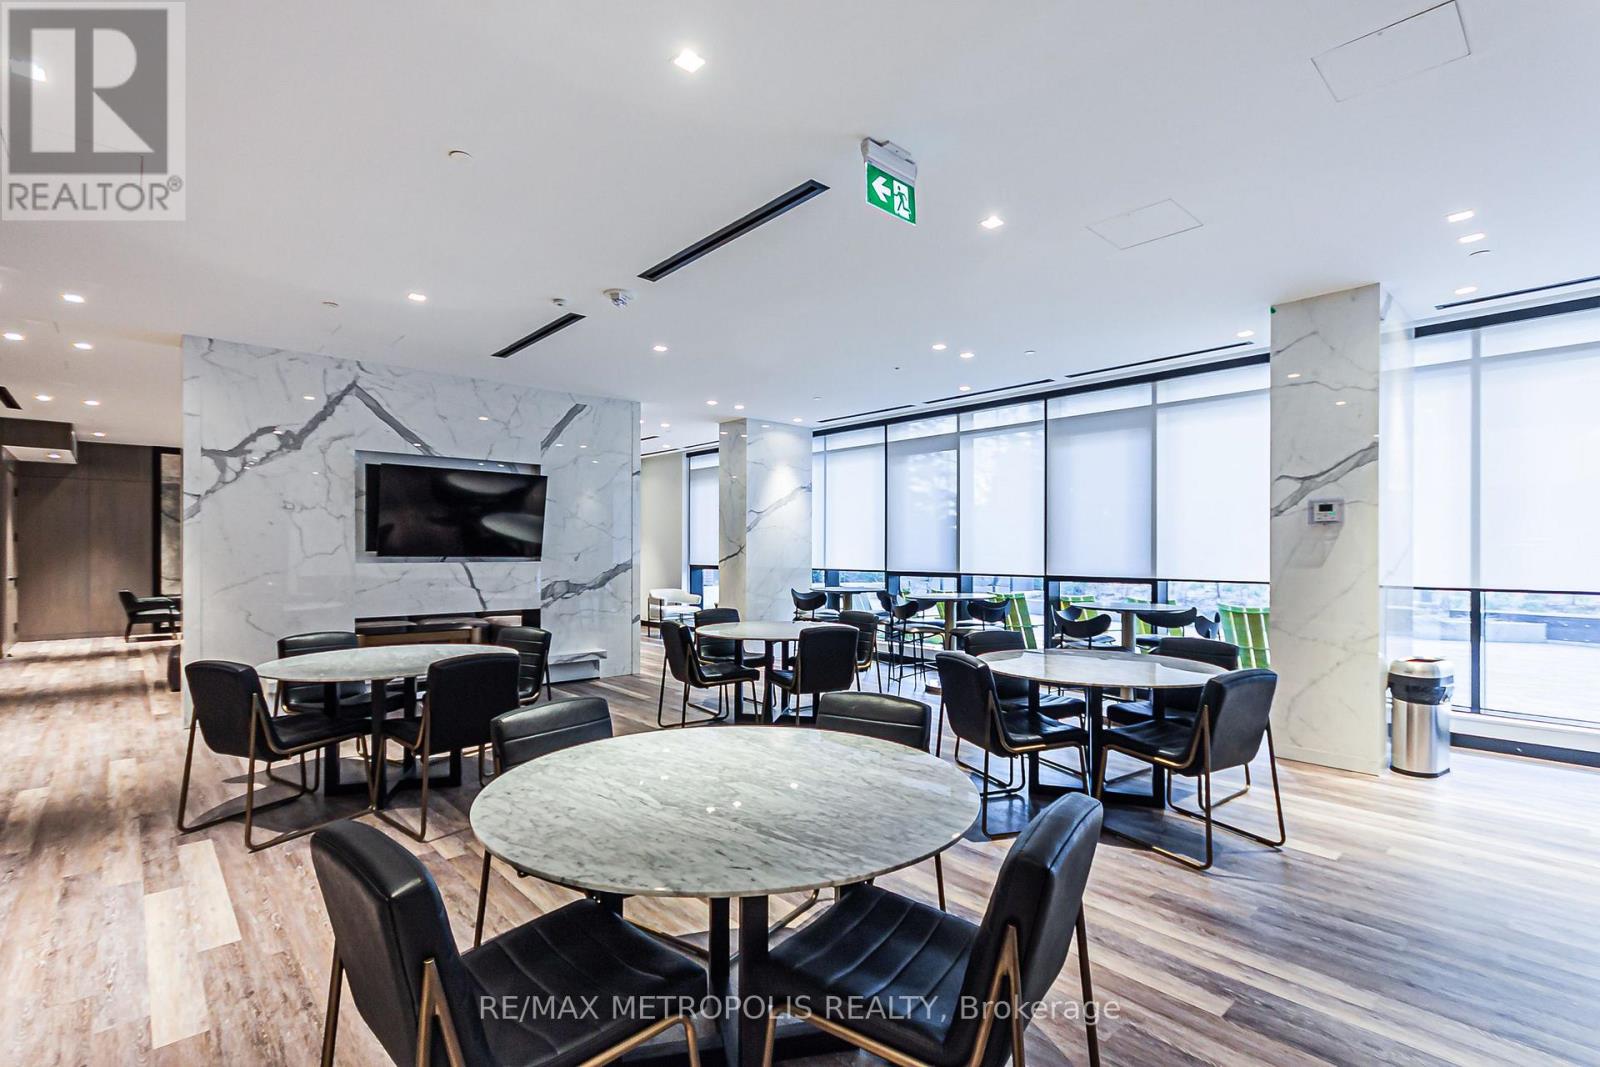
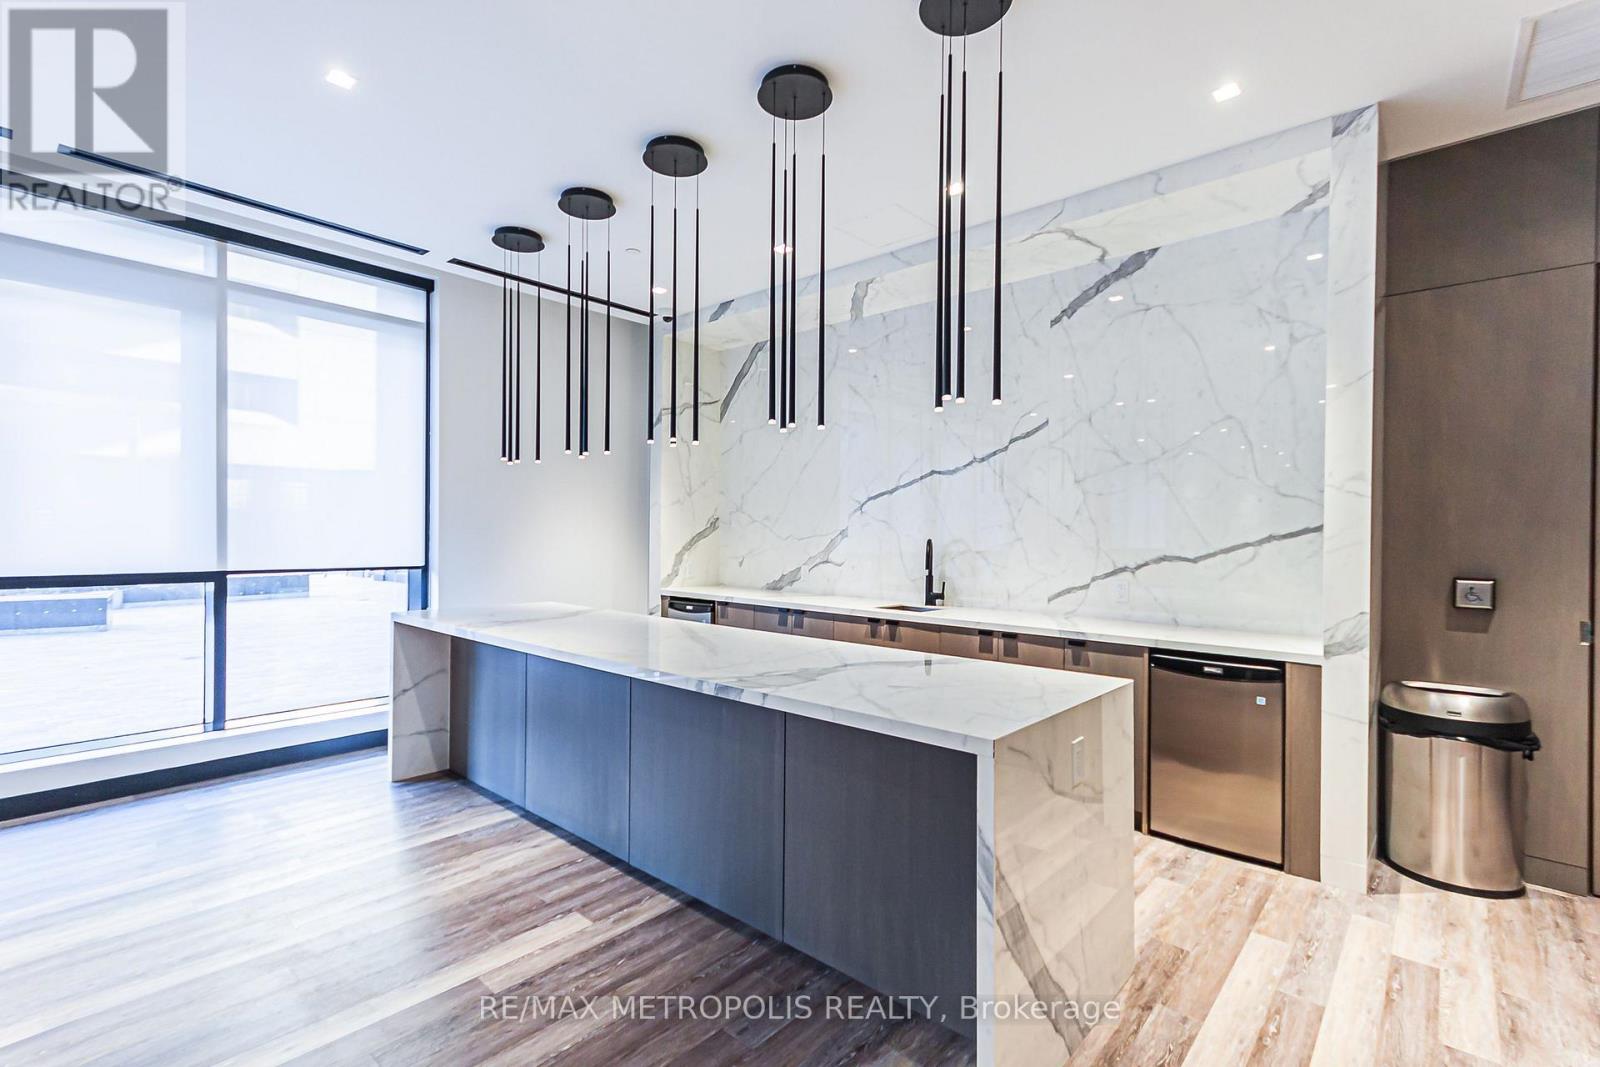
| 公寓设施 | 宴会厅, Storage - Locker |
| 家电类 | 洗碗机, 烘干机, 炉子, 洗衣机, 冰箱 |
| 地下室类型 | 没有 |
| 空调 | 中央空调 |
| 外墙 | 砖 |
| Fire Protection | Smoke Detectors |
| Flooring Type | Laminate, Porcelain Tile |
| 供暖方式 | 天然气 |
| 供暖类型 | 压力热风 |
| 内部尺寸 | 1000 - 1199 Sqft |
| 类型 | 公寓 |
车 位
| 地下 | |
| Garage |
土地
| 英亩数 | 无 |
| 土地便利设施 | 医院, 公园, 宗教场所, 公共交通, 学校 |
房 间
| 楼 层 | 类 型 | 长 度 | 宽 度 | 面 积 |
|---|---|---|---|---|
| Flat | 客厅 | 4.7 m | 3.3 m | 4.7 m x 3.3 m |
| Flat | 餐厅 | 4.7 m | 3.3 m | 4.7 m x 3.3 m |
| Flat | 厨房 | 4.06 m | 3.35 m | 4.06 m x 3.35 m |
| Flat | Study | Measurements not available | ||
| Flat | 主卧 | 3.6 m | 3.05 m | 3.6 m x 3.05 m |
| Flat | 第二卧房 | 2.99 m | 2.65 m | 2.99 m x 2.65 m |
| Flat | 第三卧房 | 2.87 m | 2.65 m | 2.87 m x 2.65 m |
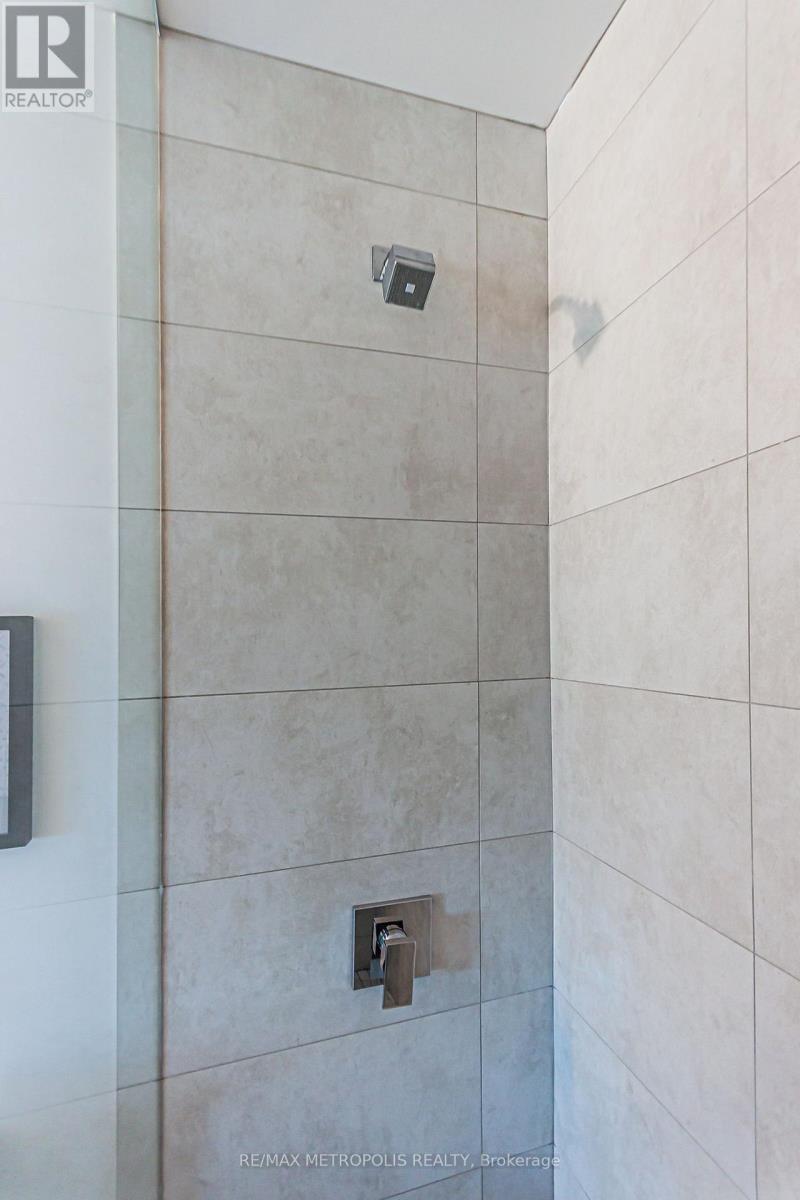
| Flat | 浴室 | 2.44 m | 1.52 m | 2.44 m x 1.52 m |
| Flat | 浴室 | 2.97 m | 1.65 m | 2.97 m x 1.65 m |
https://www.realtor.ca/real-estate/29952985/1005-8-tippett-rd-toronto-clanton-park-clanton-park

The trademarks REALTOR®, REALTORS®, and the REALTOR® logo are controlled by The Canadian Real Estate Association (CREA) and identify real estate professionals who are members of CREA. The trademarks MLS®, Multiple Listing Service® and the associated logos are owned by The Canadian Real Estate Association (CREA) and identify the quality of services provided by real estate professionals who are members of CREA. The trademark DDF® is owned by The Canadian Real Estate Association (CREA) and identifies CREA's Data Distribution Facility (DDF®)
Toronto Real Estate Board
RE/MAX Metropolis Realty
July 09 2026 07:30:10
