
30 Willowgate Drive Markham (Bullock), Ontario L3P 1G3


$2,788,177
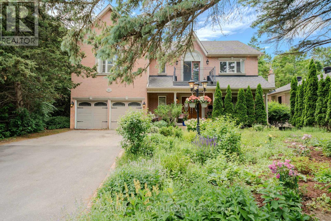
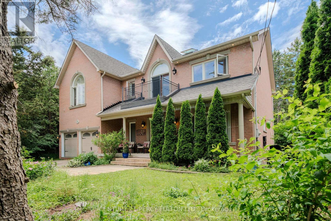
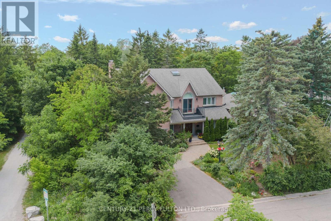
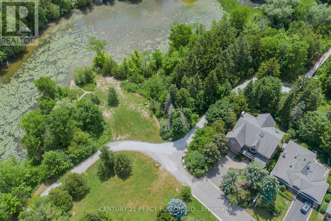
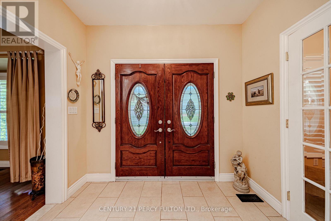
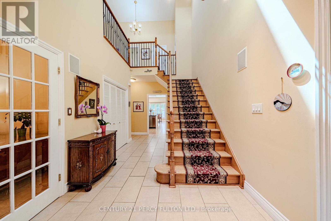
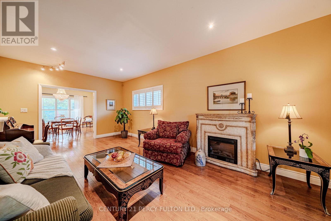
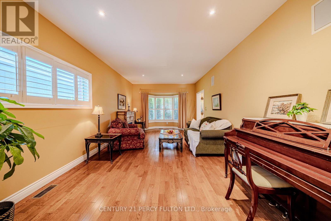
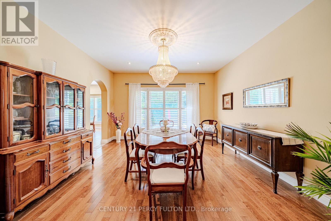
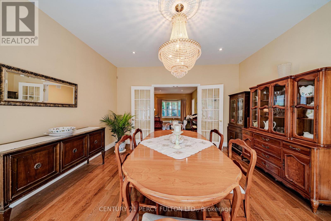
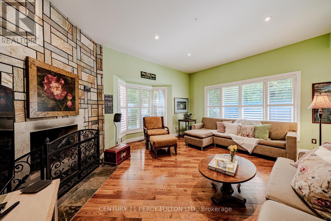
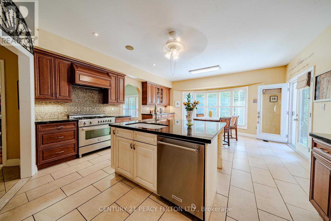
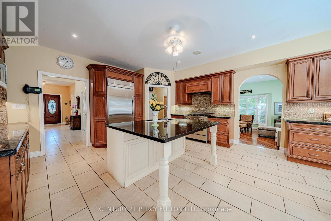
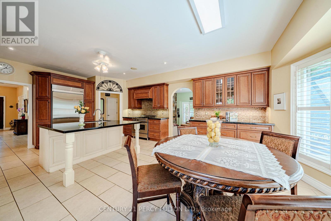
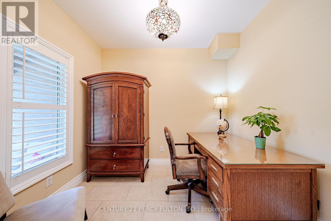
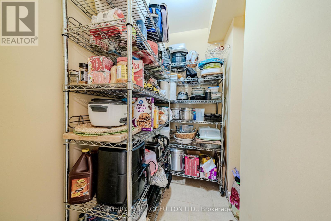
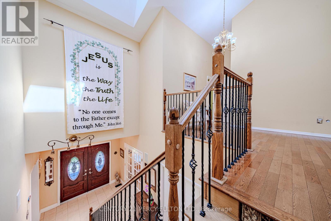
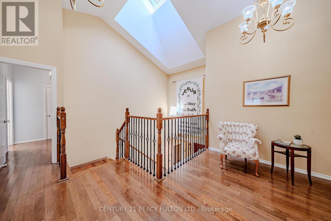
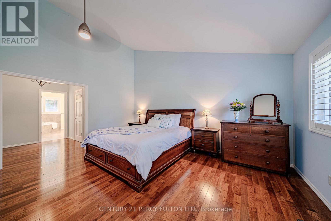
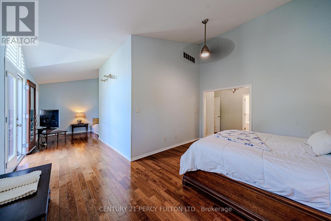
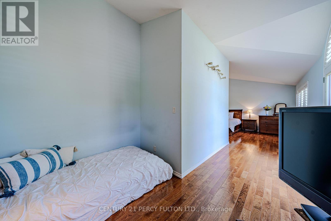
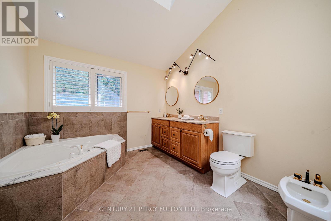
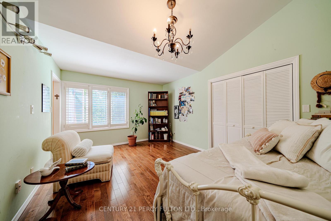
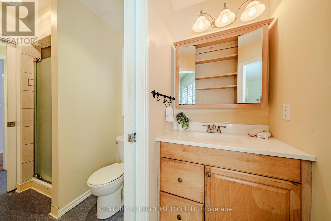
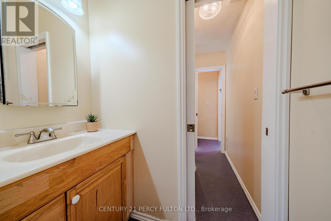
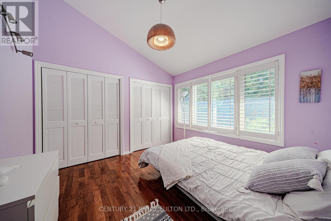
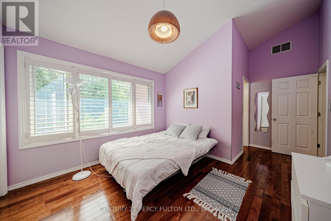
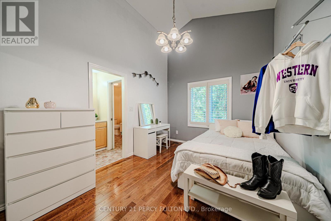
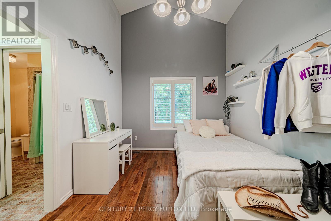
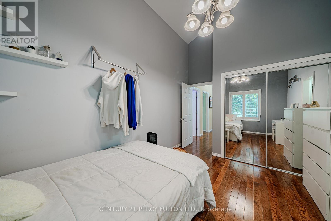
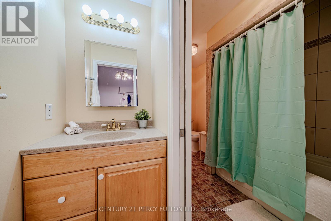
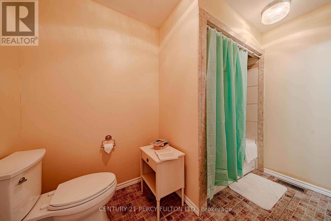
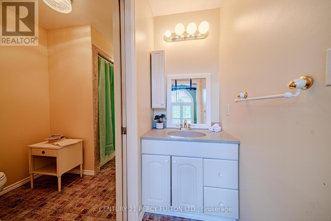
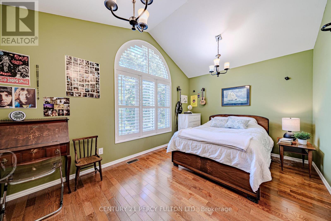
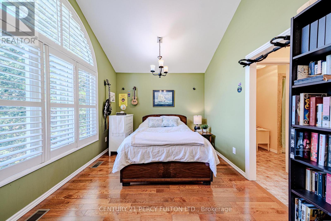
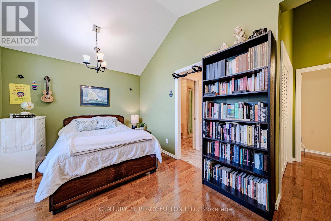
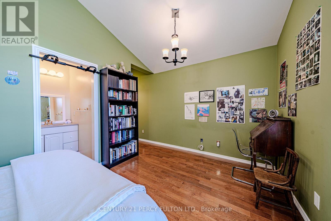
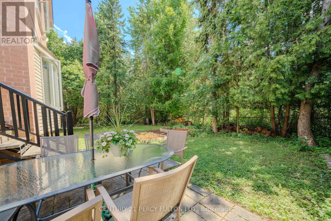
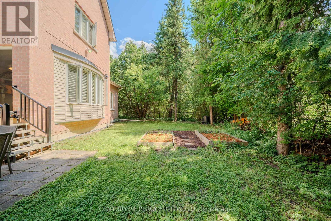
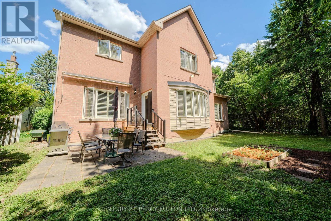
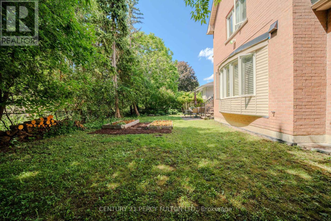
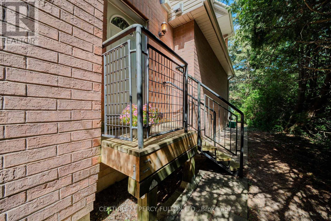
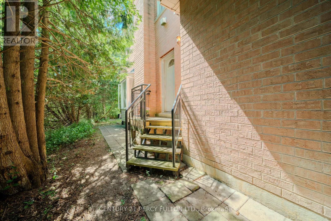
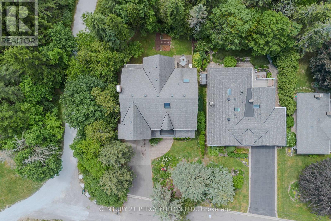
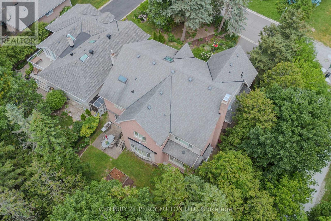
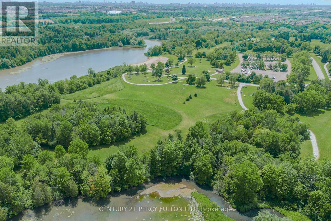
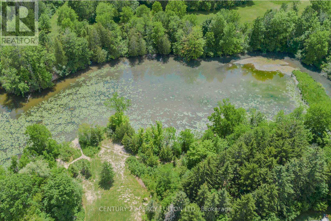
Welcome to this extraordinary custom-built residence offering coveted indirect waterfront living beside Milne Dam Conservation Park - a breathtaking 305-acre natural sanctuary in the heart of Markham, where the serenity of nature blends seamlessly with urban convenience. This expansive 5-bedroom, 4-bathroom home presents a rare opportunity to own a private retreat in one of Markham's most sought-after neighbourhoods. Inside, impressive architectural details, gleaming hardwood floors, a soaring cathedral ceiling, and an operable skylight create an elegant first impression. The chef-inspired kitchen features a large centre island, granite countertops, and under-cabinet lighting, while the inviting family room showcases a stunning floor-to-ceiling stone wood-burning fireplace. Formal living and dining rooms, a private office, laundry room, side entrance, interior garage access, and newly installed Carrier A/C complete the main level. The luxurious primary suite offers a vaulted ceiling, sitting area, spa-inspired ensuite with skylight, and a private balcony overlooking the park. Four additional spacious bedrooms each feature a private vanity with direct access to an ensuite bathroom. The expansive lower level offers endless possibilities and includes a rough-in for a fifth bathroom. Outside, enjoy a beautifully landscaped perennial front garden and a backyard with a gas hook-up for effortless outdoor entertaining. Experience birdwatching, cycling, canoeing, skating, and cross-country skiing just steps from your door, with scenic trails and nature all around. Conveniently located minutes to top-rated schools, shopping, hospitals, community centres, dining, and major commuter routes.A rare offering where timeless craftsmanship, refined living, and the beauty of nature come together in perfect harmony. (id:43681)
房源概要
| MLS® Number | N13490322 |
| 房源类型 | 民宅 |
| 社区名字 | Bullock |
| 特征 | Irregular Lot Size, 无地毯 |
| 总车位 | 8 |
详 情
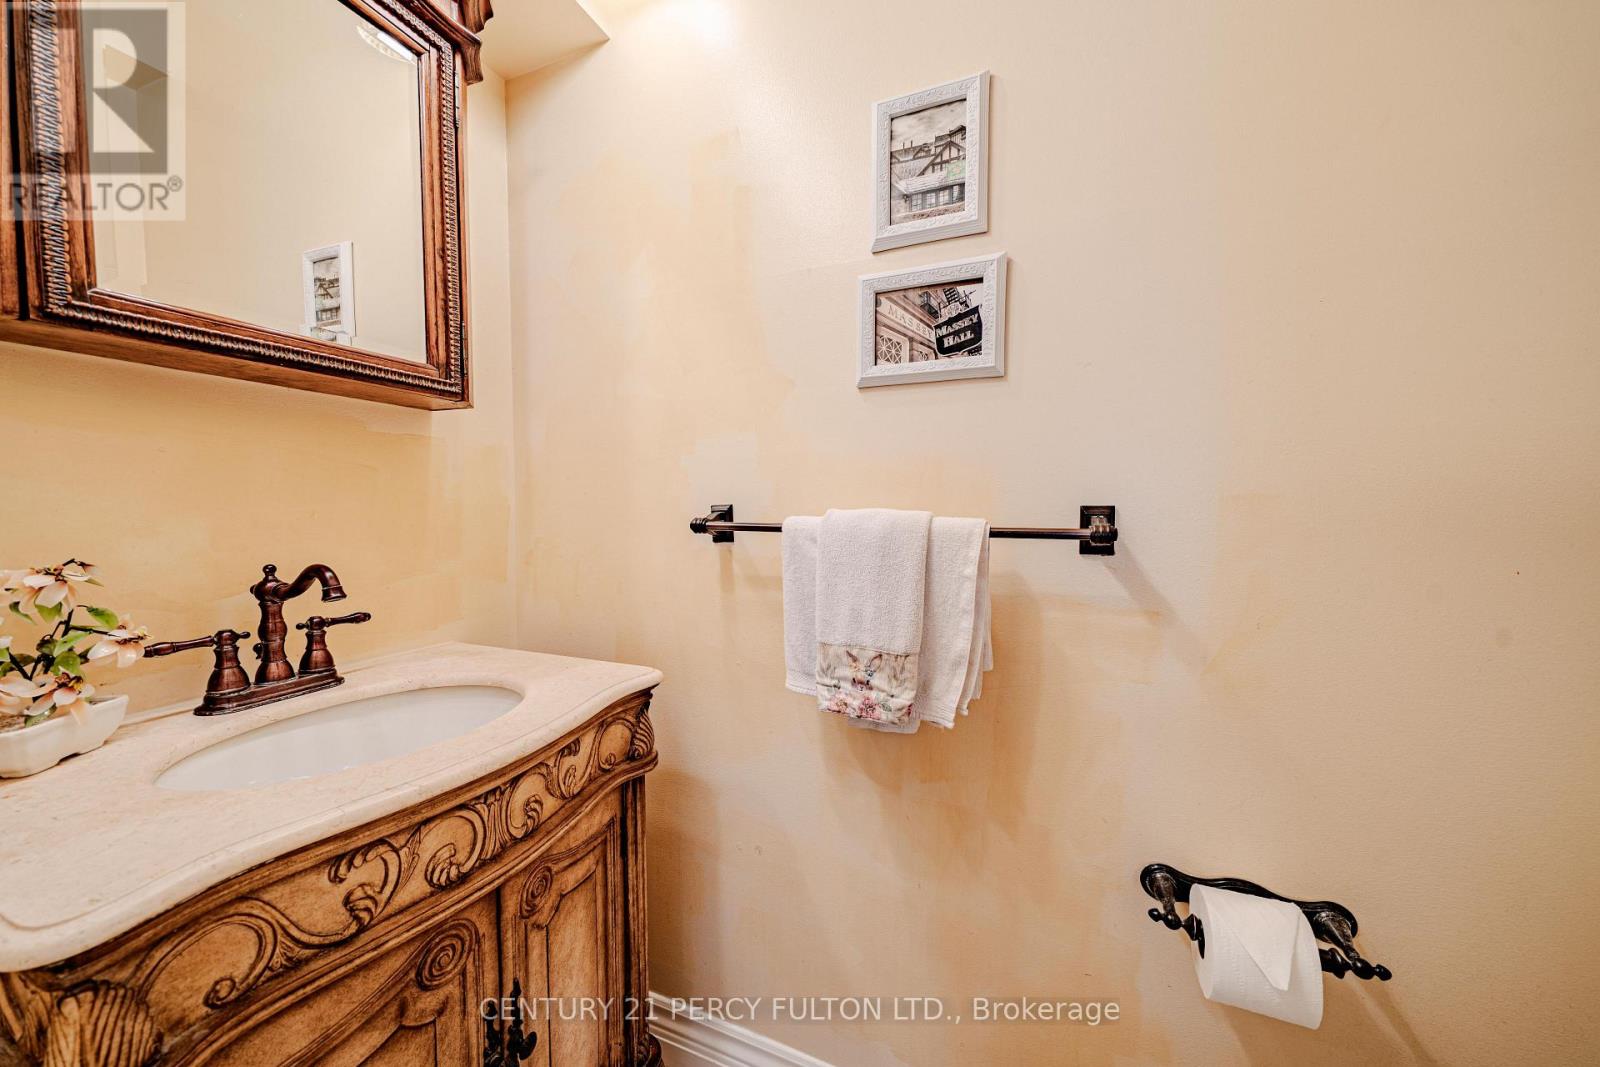
| 浴室 | 4 |
| 地上卧房 | 5 |
| 总卧房 | 5 |
| Age | 16 To 30 Years |
| 家电类 | Central Vacuum, 洗碗机, 烘干机, 微波炉, 炉子, 洗衣机, 冰箱 |
| 地下室进展 | 已完成 |
| 地下室类型 | N/a (unfinished) |
| 施工种类 | 独立屋 |
| 空调 | 中央空调 |
| 外墙 | 砖 |
| 壁炉 | 有 |
| Flooring Type | Hardwood, Ceramic |
| 地基类型 | 混凝土 |
| 客人卫生间(不包含洗浴) | 1 |
| 供暖方式 | 天然气 |
| 供暖类型 | 压力热风 |
| 储存空间 | 2 |
| 内部尺寸 | 3500 - 5000 Sqft |
| 类型 | 独立屋 |
| 设备间 | 市政供水 |
车 位
| 附加车库 | |
| Garage |
土地
| 英亩数 | 无 |
| 污水道 | Sanitary Sewer |
| 土地深度 | 110 Ft |
| 土地宽度 | 60 Ft |
| 不规则大小 | 60 X 110 Ft ; 111.01ft X 60.19ft X 111.03ft X 60.09ft |
房 间
| 楼 层 | 类 型 | 长 度 | 宽 度 | 面 积 |
|---|---|---|---|---|
| 二楼 | Bedroom 4 | 4.72 m | 3.18 m | 4.72 m x 3.18 m |
| 二楼 | Bedroom 5 | 5.49 m | 3.18 m | 5.49 m x 3.18 m |
| 二楼 | 主卧 | 5.65 m | 5.49 m | 5.65 m x 5.49 m |
| 二楼 | 第二卧房 | 4.39 m | 3.58 m | 4.39 m x 3.58 m |
| 二楼 | 第三卧房 | 4.72 m | 4.11 m | 4.72 m x 4.11 m |
| 一楼 | 客厅 | 6.83 m | 4.57 m | 6.83 m x 4.57 m |
| 一楼 | 餐厅 | 4.75 m | 4.57 m | 4.75 m x 4.57 m |
| 一楼 | 厨房 | 3.35 m | 4.19 m | 3.35 m x 4.19 m |
| 一楼 | Eating Area | 4.19 m | 2.9 m | 4.19 m x 2.9 m |
| 一楼 | 家庭房 | 5.06 m | 4.27 m | 5.06 m x 4.27 m |
| 一楼 | 衣帽间 | 2.44 m | 2.29 m | 2.44 m x 2.29 m |
| 一楼 | 洗衣房 | 2.13 m | 2.06 m | 2.13 m x 2.06 m |
https://www.realtor.ca/real-estate/29954280/30-willowgate-drive-markham-bullock-bullock

The trademarks REALTOR®, REALTORS®, and the REALTOR® logo are controlled by The Canadian Real Estate Association (CREA) and identify real estate professionals who are members of CREA. The trademarks MLS®, Multiple Listing Service® and the associated logos are owned by The Canadian Real Estate Association (CREA) and identify the quality of services provided by real estate professionals who are members of CREA. The trademark DDF® is owned by The Canadian Real Estate Association (CREA) and identifies CREA's Data Distribution Facility (DDF®)
Toronto Real Estate Board
Century 21 Percy Fulton Ltd.
July 09 2026 03:33:21
