
6040 Latshaw Street Niagara Falls (Hospital), Ontario L2G 1R2



$649,900
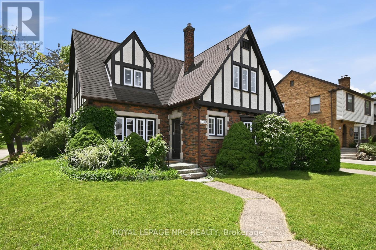
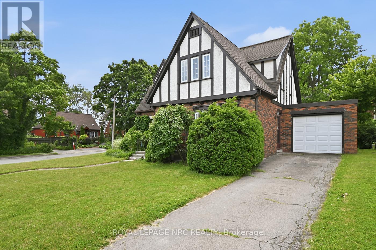
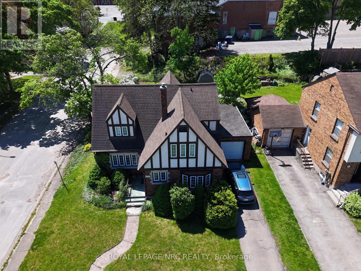
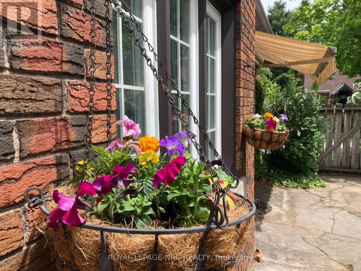
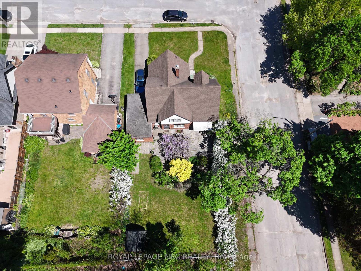
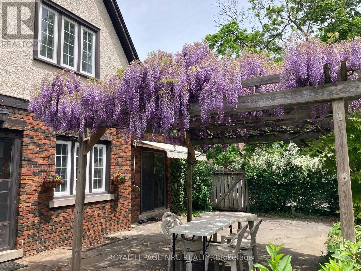
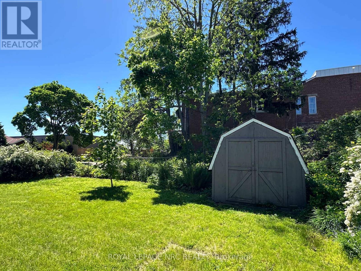
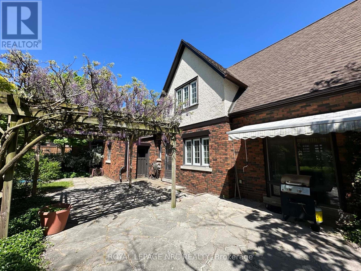
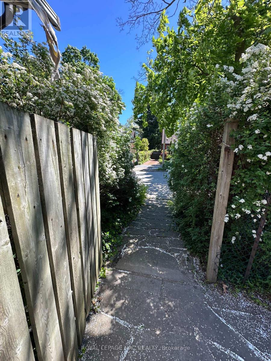
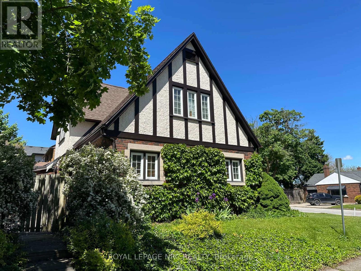
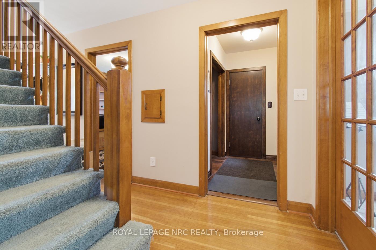
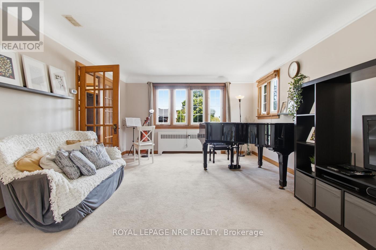
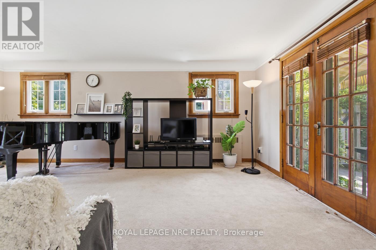
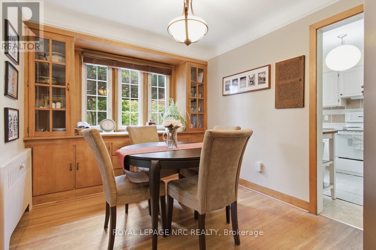
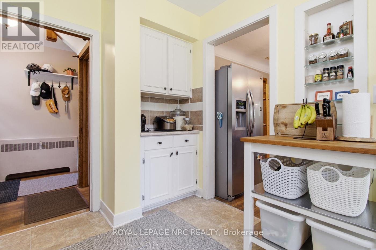
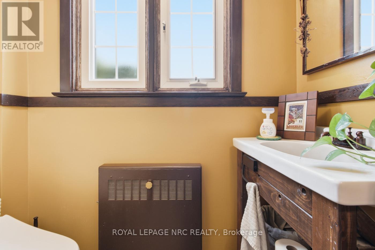
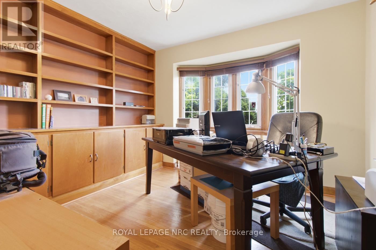
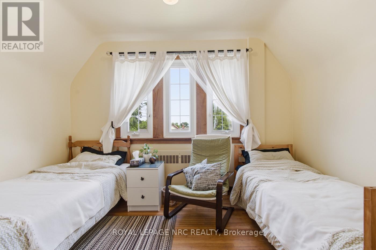
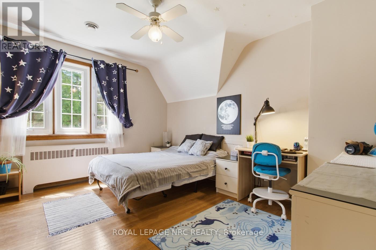
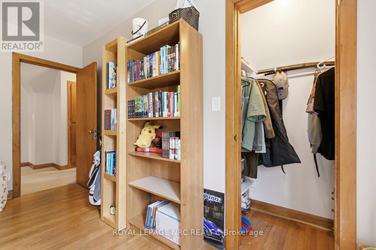
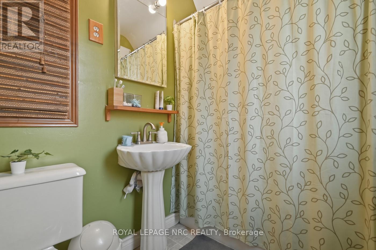
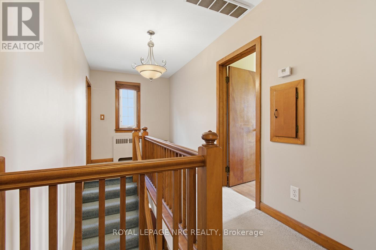
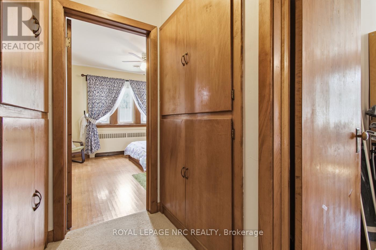
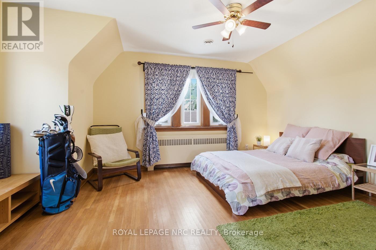
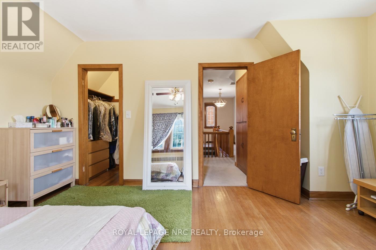
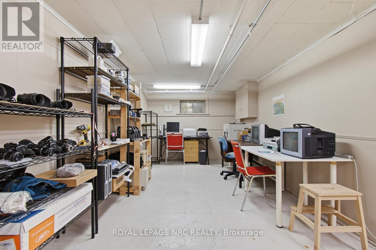
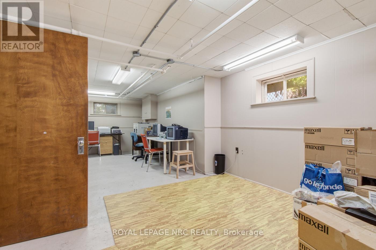
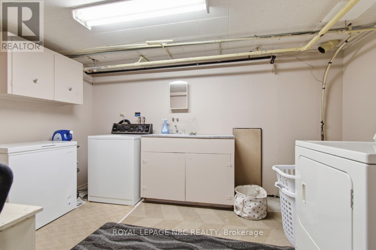
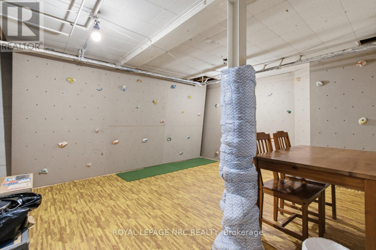
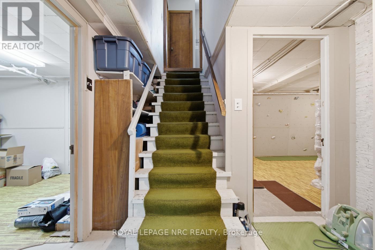
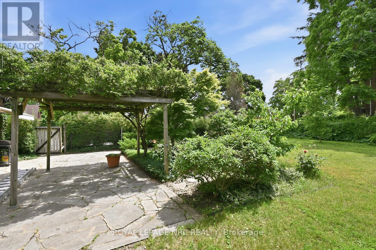
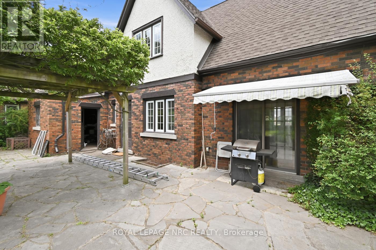
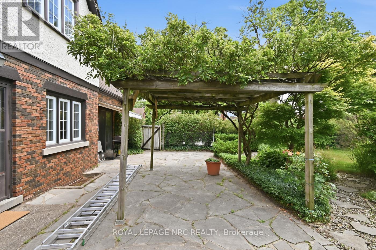
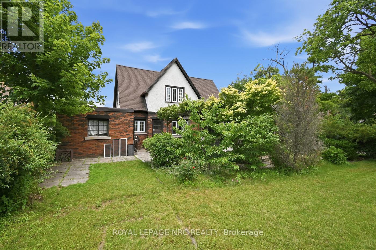
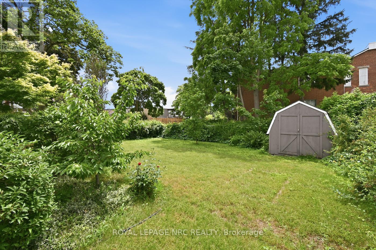
Gracious English Tudor, originally built for the minister from the church next door. Built in 1950, all original hardwood floors. Large formal living room with french doors out to flagstone patio. Charming dining room with built in china cabinets. Main floor also has office (could be 4th bedroom) and 2pc powder room. 2nd floor with 3 large bedrooms, all with walk in closets! 4pc bath plus built-in linen cupboards and drawers. Finished basement with recreation room, laundry room plus kids playroom complete with rock climbing set up! Well maintained over the years with upgrades to include 100 amp wiring (breakers), windows, shingles, hot water heating system (boiler replaced 2015) plus Central Air-conditioning retrofitted into the home. Step outside to private fully fenced in backyard. Single garage. Close to shopping, highway access and schools. (id:43681)
房源概要
| MLS® Number | X13490734 |
| 房源类型 | 民宅 |
| 社区名字 | 215 - Hospital |
| 附近的便利设施 | 公共交通, 礼拜场所, 公园, 学校 |
| 设备类型 | 没有 |
| 特征 | Cul-de-sac |
| 总车位 | 3 |
| 租赁设备类型 | 没有 |
| 结构 | Patio(s) |
详 情
| 浴室 | 2 |
| 地上卧房 | 3 |
| 总卧房 | 3 |
| Age | 51 To 99 Years |
| 家电类 | Water Meter, 烘干机, Garage Door Opener, 炉子, 洗衣机, 冰箱 |
| 地下室进展 | 已装修 |
| 地下室类型 | 全完工 |
| 施工种类 | 独立屋 |
| 空调 | 中央空调 |
| 外墙 | 砖, 灰泥 |
| Flooring Type | Hardwood, Carpeted, Vinyl |
| 地基类型 | 混凝土浇筑 |
| 客人卫生间(不包含洗浴) | 1 |
| 供暖方式 | 天然气 |
| 供暖类型 | Baseboard Heaters, Forced Air, 地暖 |
| 储存空间 | 2 |
| 内部尺寸 | 1500 - 2000 Sqft |
| 类型 | 独立屋 |
| 设备间 | 市政供水 |
车 位
| 附加车库 | |
| Garage |
土地
| 英亩数 | 无 |
| 围栏类型 | Fenced Yard |
| 土地便利设施 | 公共交通, 宗教场所, 公园, 学校 |
| Landscape Features | Landscaped |
| 污水道 | Sanitary Sewer |
| 土地深度 | 118 Ft ,4 In |
| 土地宽度 | 50 Ft ,6 In |
| 不规则大小 | 50.5 X 118.4 Ft |
| 规划描述 | R1e |
房 间
| 楼 层 | 类 型 | 长 度 | 宽 度 | 面 积 |
|---|---|---|---|---|
| 二楼 | 主卧 | 3.96 m | 3.56 m | 3.96 m x 3.56 m |
| 二楼 | 卧室 | 3.96 m | 3.35 m | 3.96 m x 3.35 m |
| 二楼 | 卧室 | 3.56 m | 2.74 m | 3.56 m x 2.74 m |
| 地下室 | Games Room | 4.52 m | 3.45 m | 4.52 m x 3.45 m |
| 地下室 | 娱乐,游戏房 | 7.77 m | 3.35 m | 7.77 m x 3.35 m |
| 地下室 | 洗衣房 | 3.96 m | 3.05 m | 3.96 m x 3.05 m |
| 一楼 | 门厅 | 1.98 m | 1.22 m | 1.98 m x 1.22 m |
| 一楼 | 客厅 | 6.1 m | 3.99 m | 6.1 m x 3.99 m |
| 一楼 | 餐厅 | 3.81 m | 2.74 m | 3.81 m x 2.74 m |
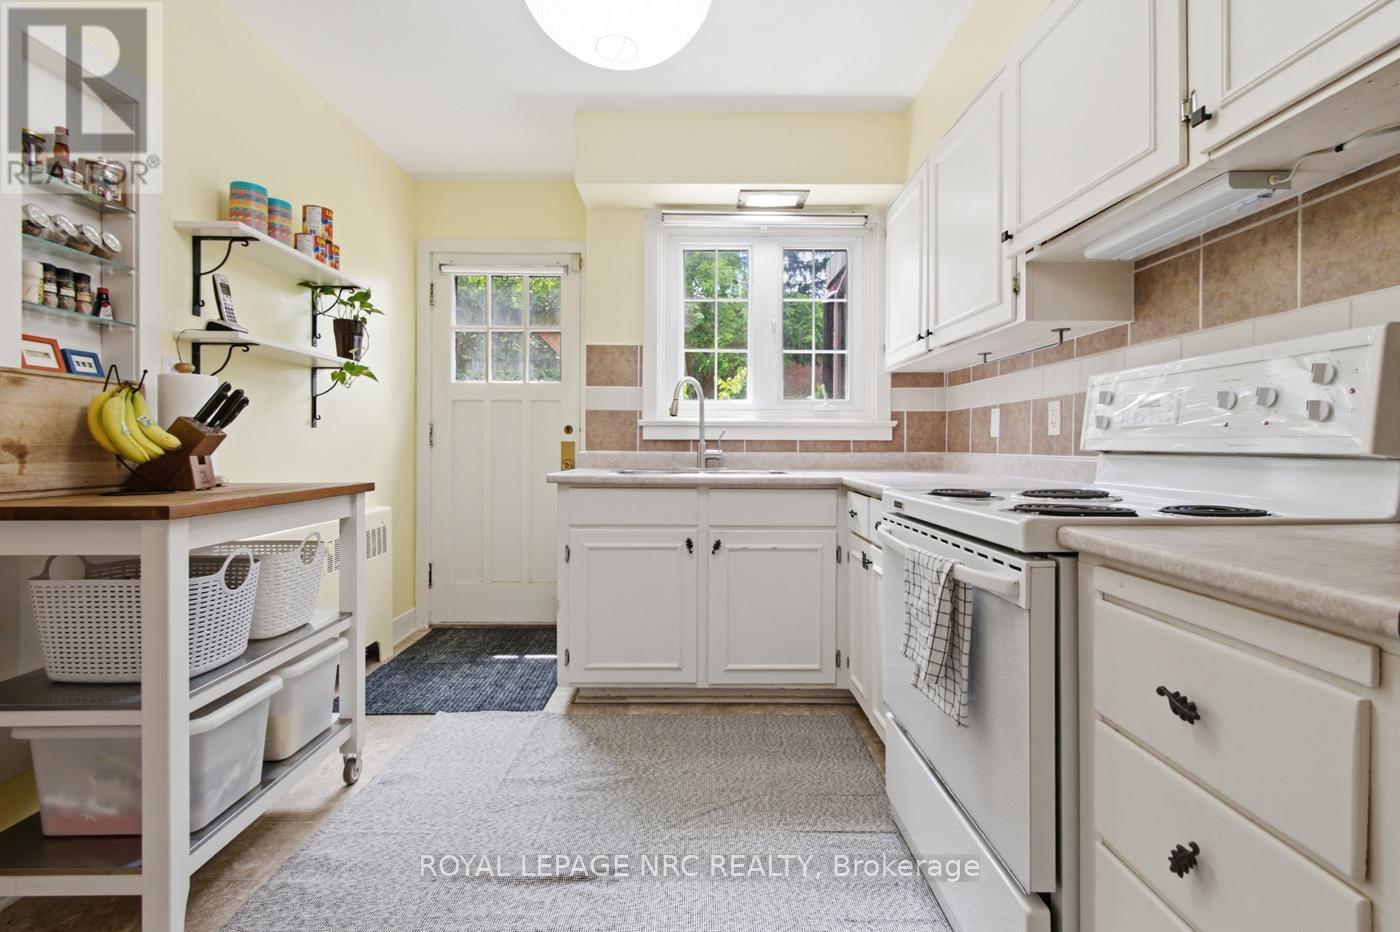
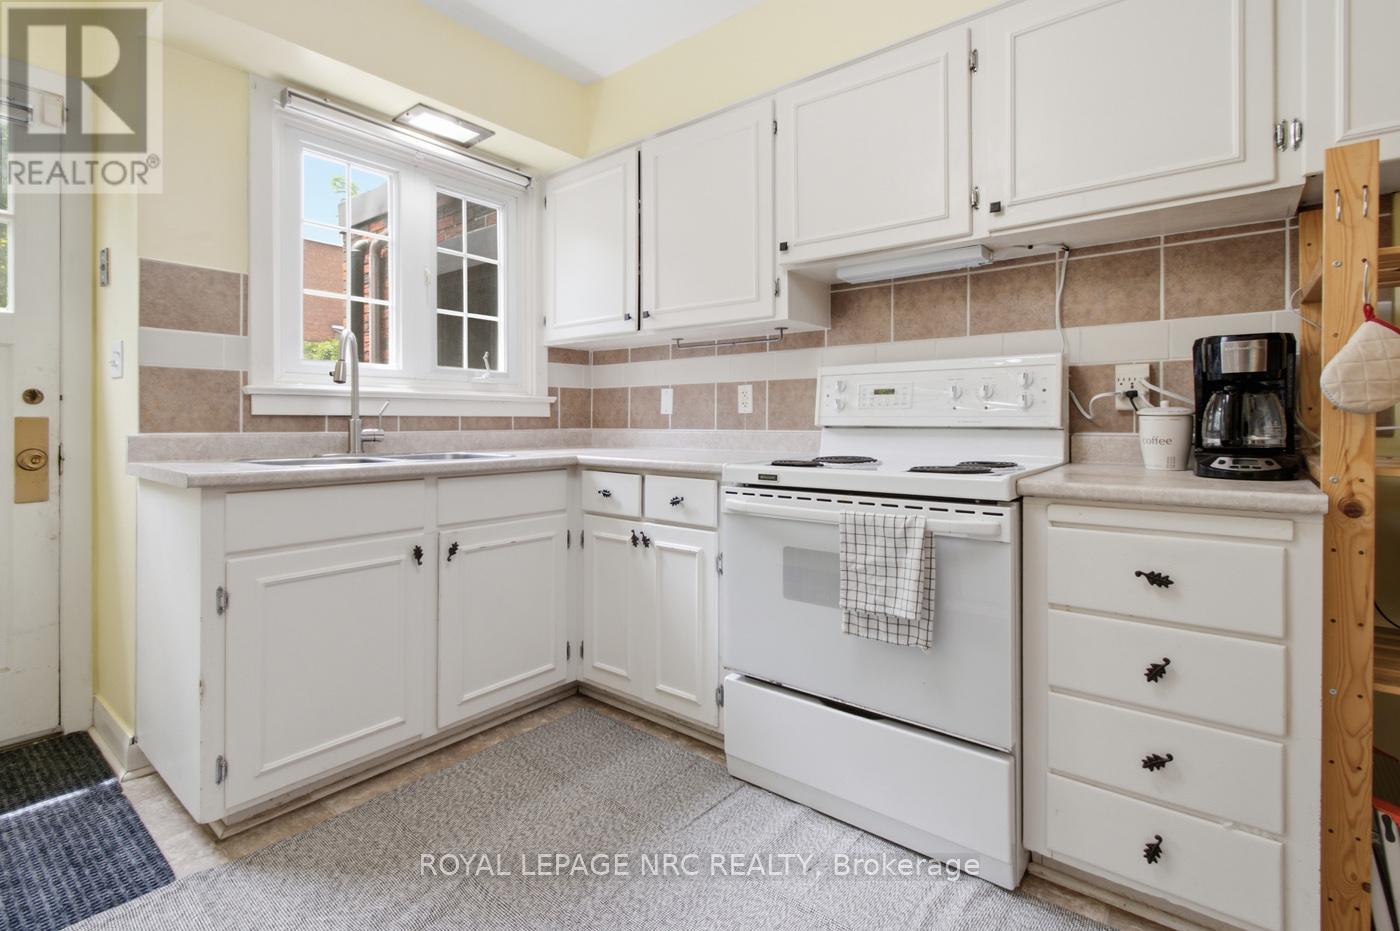
| 一楼 | 厨房 | 3.35 m | 2.74 m | 3.35 m x 2.74 m |
| 一楼 | Office | 3.53 m | 3.05 m | 3.53 m x 3.05 m |
https://www.realtor.ca/real-estate/29954627/6040-latshaw-street-niagara-falls-hospital-215-hospital

The trademarks REALTOR®, REALTORS®, and the REALTOR® logo are controlled by The Canadian Real Estate Association (CREA) and identify real estate professionals who are members of CREA. The trademarks MLS®, Multiple Listing Service® and the associated logos are owned by The Canadian Real Estate Association (CREA) and identify the quality of services provided by real estate professionals who are members of CREA. The trademark DDF® is owned by The Canadian Real Estate Association (CREA) and identifies CREA's Data Distribution Facility (DDF®)
Niagara Association of REALTORS®
Royal LePage Nrc Realty
June 25 2026 08:27:49
