
320 - 111 St Clair Avenue W Toronto (Yonge-St. Clair), Ontario M4V 1N5


$615,000管理费,Insurance, Common Area Maintenance
$497.85 每月
管理费,Insurance, Common Area Maintenance
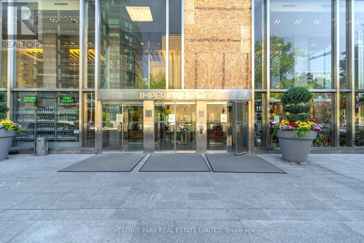
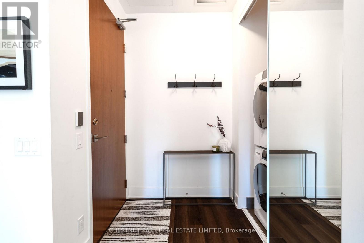
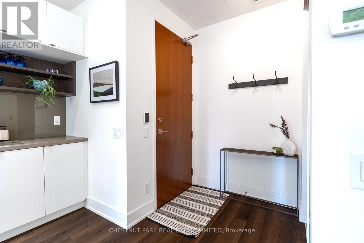
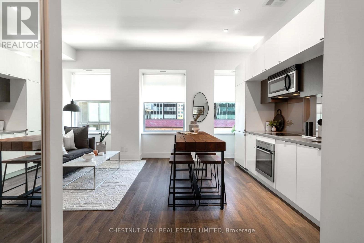
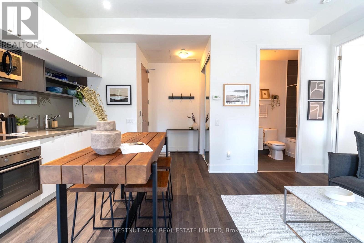
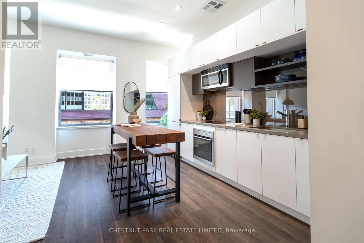
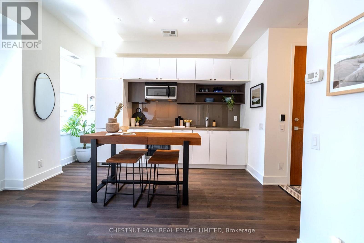
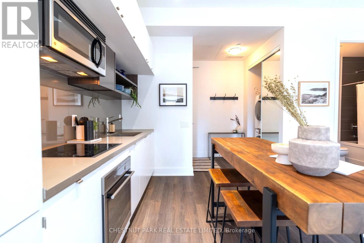
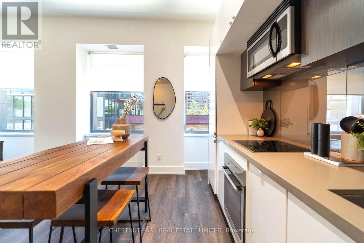
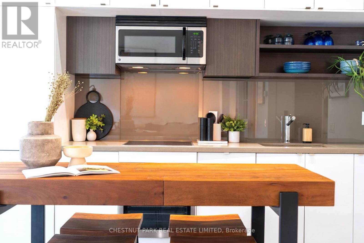
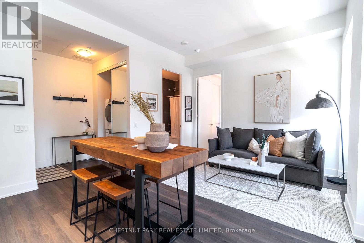
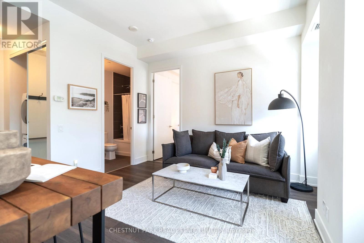
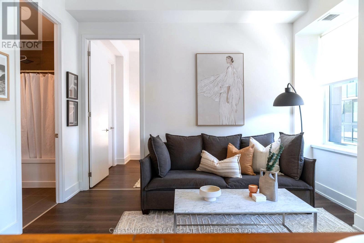
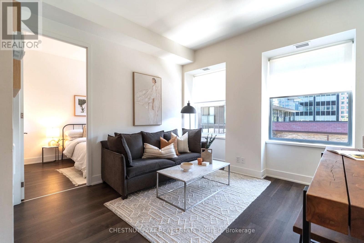
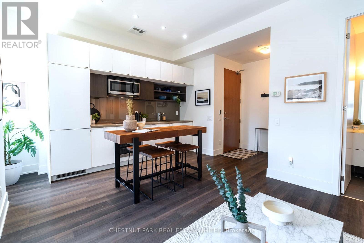
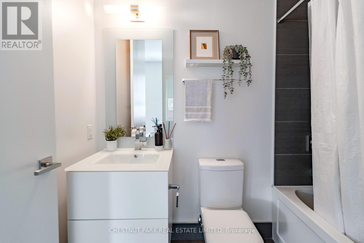
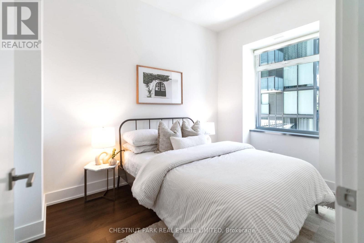
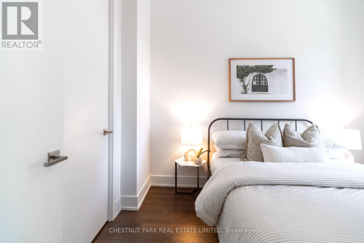
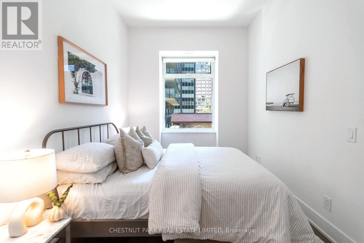
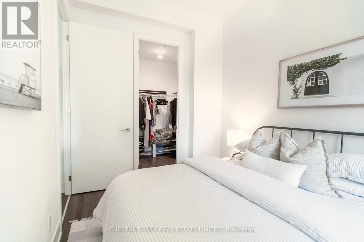
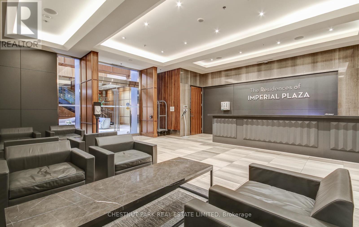
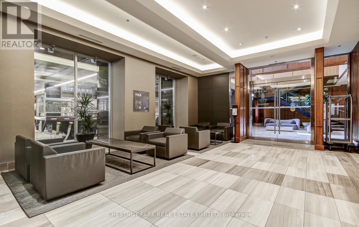
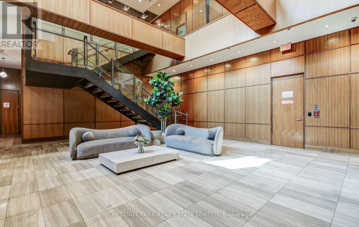
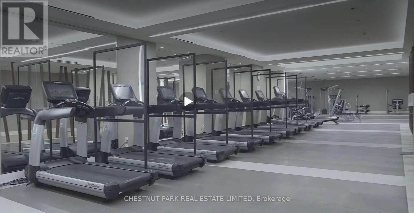
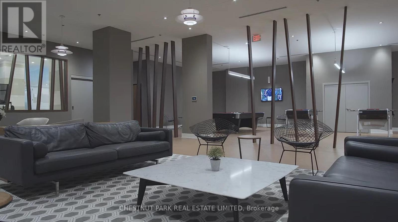
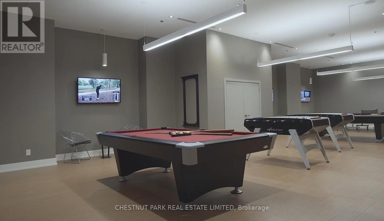
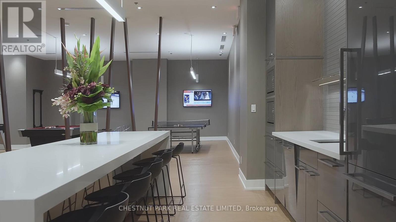
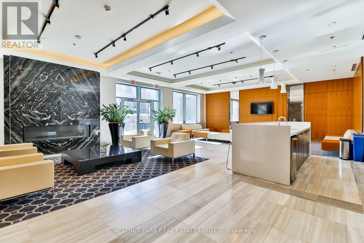
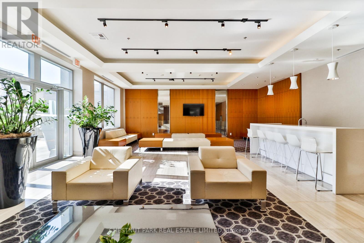
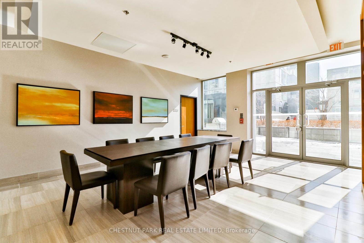
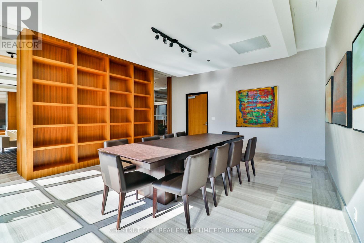
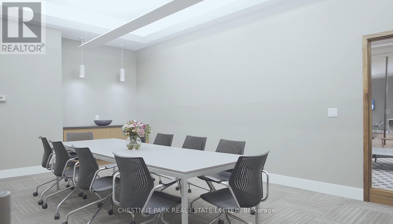
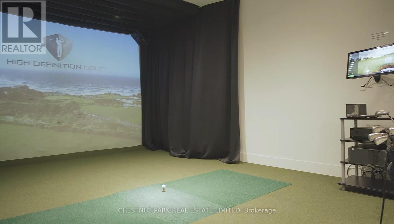
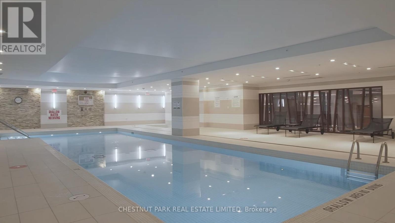
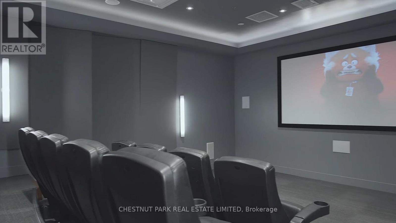
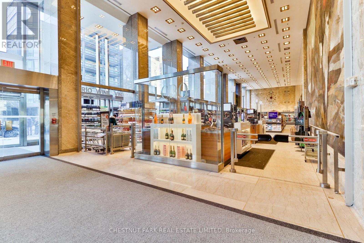
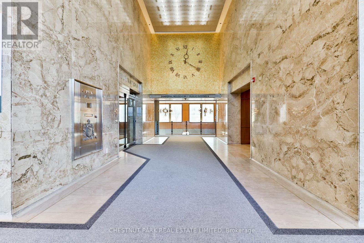
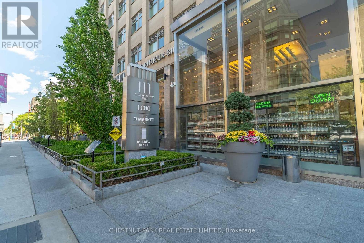
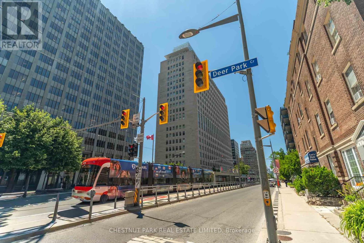
$497.85 每月Rarely available floor plan featuring a true one-bedroom layout in the sought-after Imperial Plaza. Designed for those who appreciate both style and function, this suite offers oaring 10-foot ceilings, expansive windows, and a bright open-concept layout, enhancing the spacious feel, while premium finishes throughout add style and sophistication. Bathed in natural light from its west exposure, the suite enjoys views over mature treetops and a beautiful historic church, creating a peaceful and picturesque setting. The contemporary kitchen features stone countertops, built-in appliances, and a sleek designer backsplash, seamlessly flowing into the living and dining areas-ideal for both everyday living and entertaining. No glass sliding doors here! The spacious primary bedroom is fully enclosed and includes a walk-in closet with custom organizers, completing this thoughtfully designed unit. Nestled at the prestigious corner of Avenue Road and St. Clair, this prime location offers convenient access to both the Yonge and University subway lines and is surrounded by parks, ravines, cafés, acclaimed restaurants, boutiques, banks, and everyday conveniences. Ideally positioned on the doorstep of Yorkville, Forest Hill, and Rosedale, you'll enjoy one of Toronto's most connected and coveted neighbourhoods. This unit comes with exclusive use of a bicycle stall, and residents of Imperial Plaza enjoy an exceptional collection of amenities including a state-of-the-art fitness centre, indoor pool, steam room, squash and basketball courts, yoga studio, golf simulator, theatre, media room, music studios, games lounge, and 24-hour concierge. Longo's and the LCBO are conveniently located right within the building, making this one of Midtown's most desirable lifestyle addresses. (id:43681)
房源概要
| MLS® Number | C13490594 |
| 房源类型 | 民宅 |
| 社区名字 | Yonge-St. Clair |
| 附近的便利设施 | 公共交通 |
| 社区特征 | Pets Allowed With Restrictions |
| 特征 | 无地毯 |
| 泳池类型 | 地下游泳池 |
| 结构 | Squash & Raquet Court |
详 情
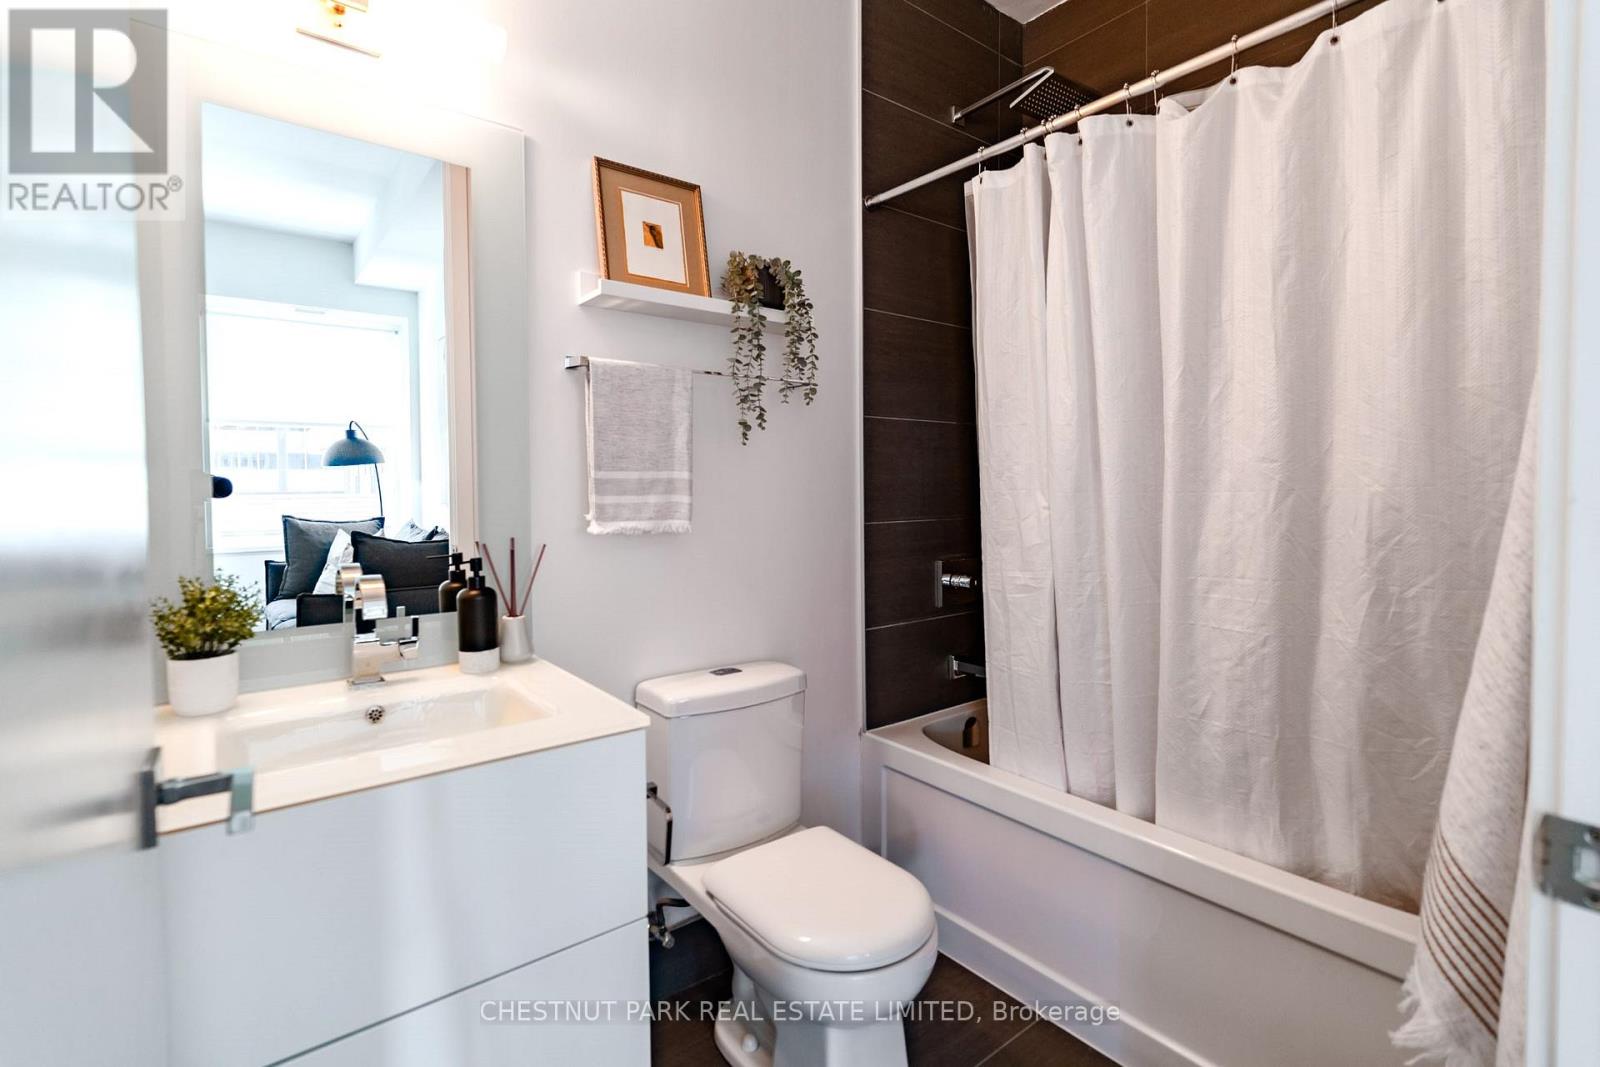
| 浴室 | 1 |
| 地上卧房 | 1 |
| 总卧房 | 1 |
| 公寓设施 | Security/concierge, 健身房, 宴会厅 |
| 家电类 | 烤箱 - Built-in, Range, 洗碗机, 烘干机, Hood 电扇, 微波炉, 炉子, 洗衣机, 窗帘, 冰箱 |
| 地下室类型 | 没有 |
| 空调 | 中央空调 |
| 外墙 | 混凝土 |
| Flooring Type | Laminate |
| 供暖方式 | 天然气 |
| 供暖类型 | 压力热风 |
| 内部尺寸 | 500 - 599 Sqft |
| 类型 | 公寓 |
车 位
| 地下 | |
| Garage |
土地
| 英亩数 | 无 |
| 土地便利设施 | 公共交通 |
房 间
| 楼 层 | 类 型 | 长 度 | 宽 度 | 面 积 |
|---|---|---|---|---|
| 一楼 | 客厅 | 3.81 m | 2.45 m | 3.81 m x 2.45 m |
| 一楼 | 餐厅 | 4.24 m | 2.85 m | 4.24 m x 2.85 m |
| 一楼 | 厨房 | 4.24 m | 2.85 m | 4.24 m x 2.85 m |
| 一楼 | 主卧 | 3.77 m | 2.58 m | 3.77 m x 2.58 m |

The trademarks REALTOR®, REALTORS®, and the REALTOR® logo are controlled by The Canadian Real Estate Association (CREA) and identify real estate professionals who are members of CREA. The trademarks MLS®, Multiple Listing Service® and the associated logos are owned by The Canadian Real Estate Association (CREA) and identify the quality of services provided by real estate professionals who are members of CREA. The trademark DDF® is owned by The Canadian Real Estate Association (CREA) and identifies CREA's Data Distribution Facility (DDF®)
Toronto Real Estate Board
Chestnut Park Real Estate Limited
June 26 2026 08:34:09
