
44 Fraser Drive Quinte West (Sidney Ward), Ontario K0K 1E0


$754,900
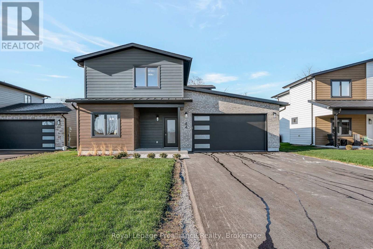
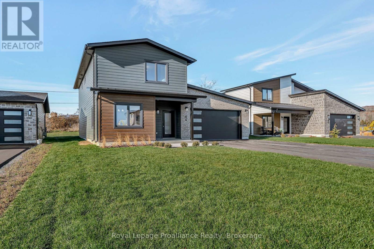
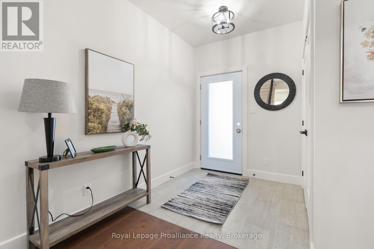
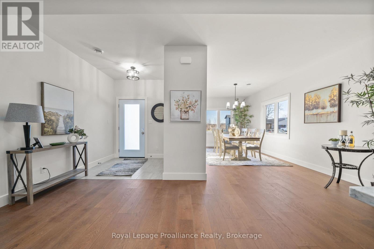
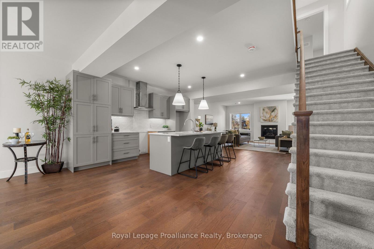
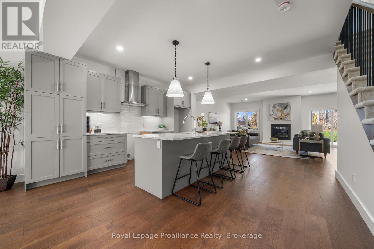
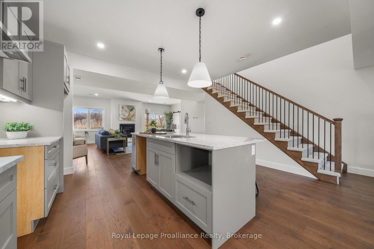
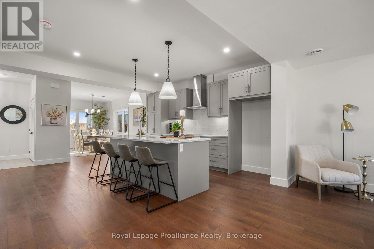
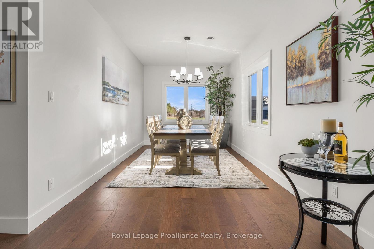
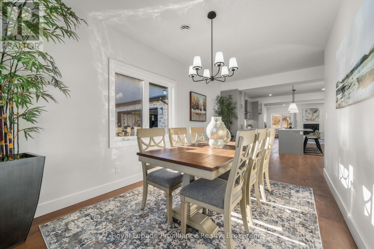
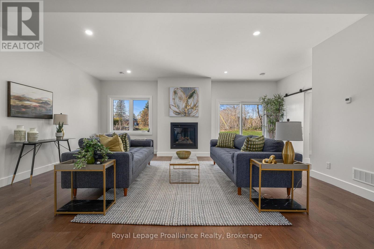
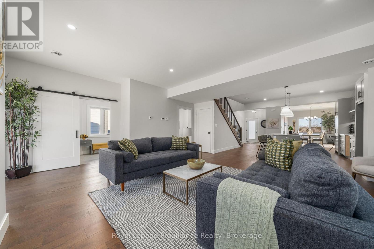
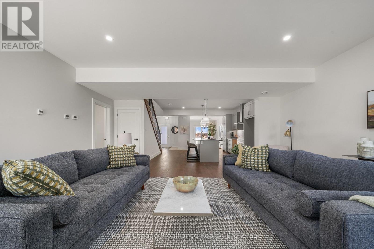
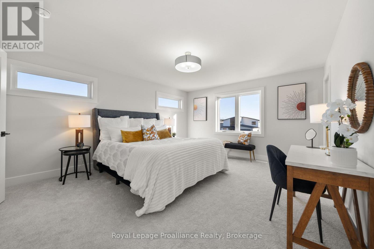
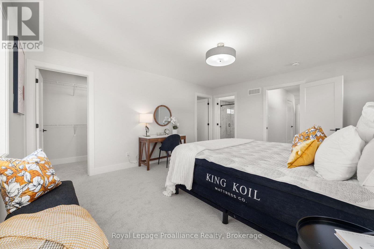
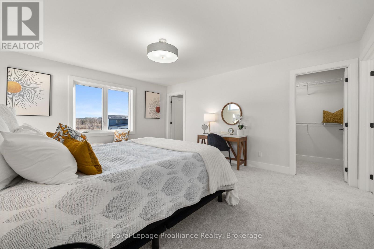
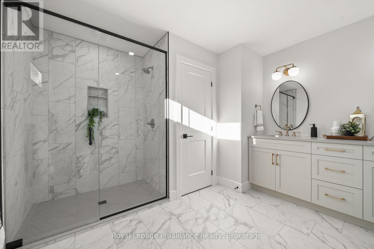
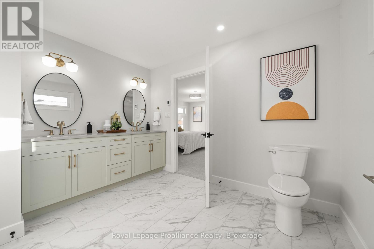
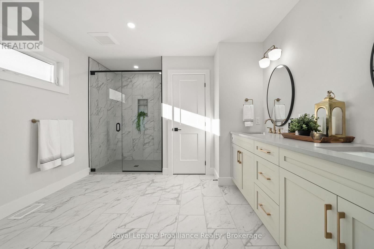
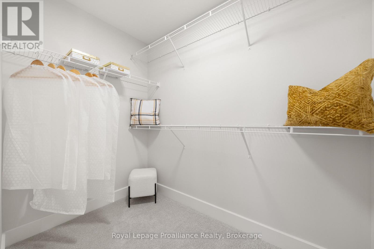
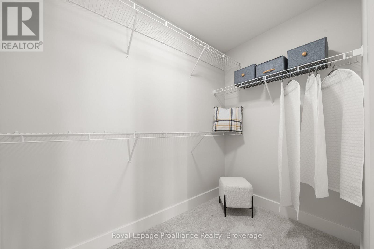
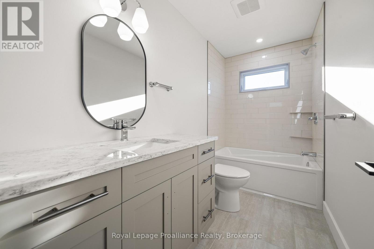
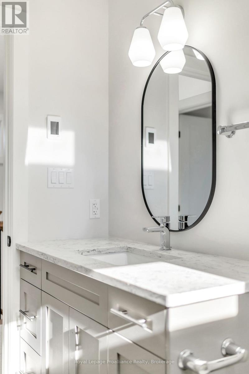
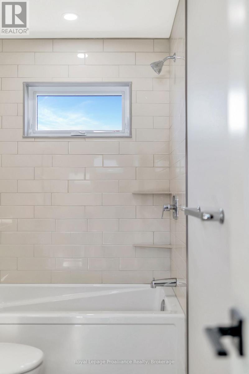
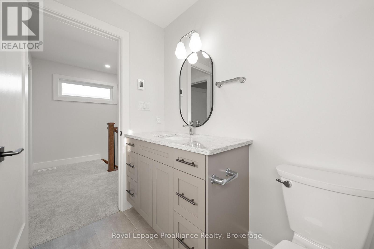
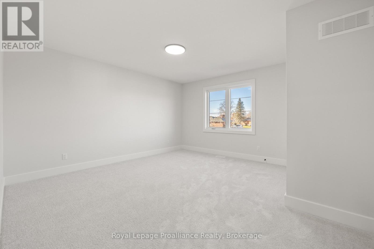
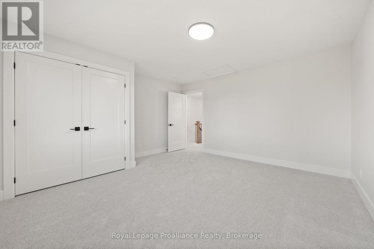
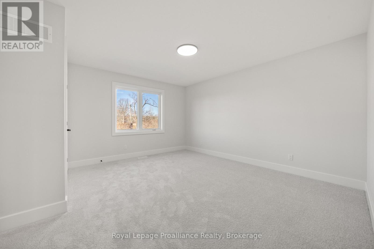
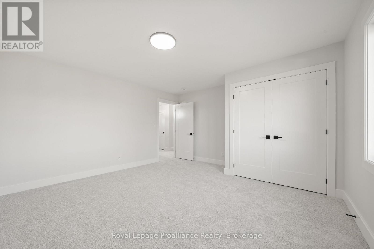
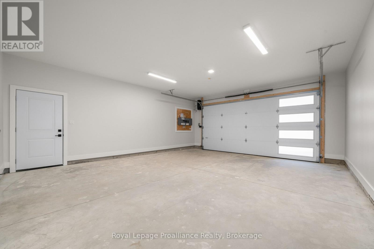
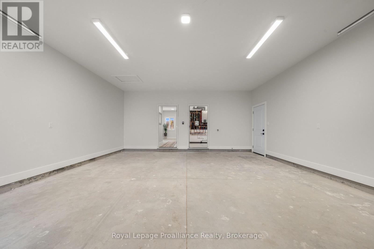
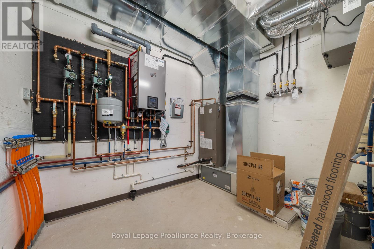
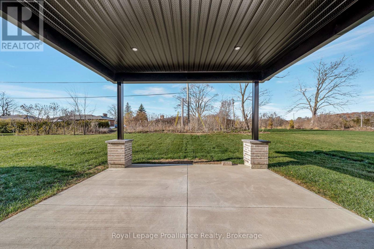
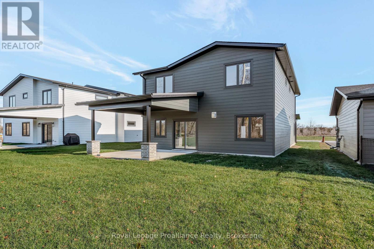
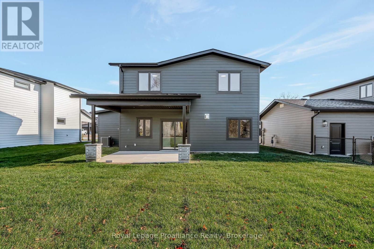
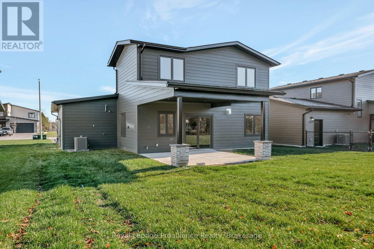
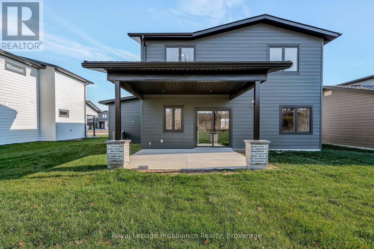
Experience modern living in the heart of Batawa with this brand new, newly finished two-storey home by Merritt Homes, a trusted local builder known for quality craftsmanship and timeless design. This stunning 3-bedroom, 3-bathroom residence showcases the popular Galeere model, offering a fresh contemporary fell paired with the warmth and comfort every family is looking for. Step inside to a bright open-concept main level featuring clean lines, stylish finishes, and a seamless flow between the living, dining, and kitchen areas. A cozy fireplace anchors the living room, while the formal dining room creates the perfect setting for gatherings and entertaining. The spacious main floor laundry room adds everyday convenience, and the extra-long double-car garage provides excellent storage opportunities in addition to the large utility room. Upstairs, you'll find three oversized bedrooms, each designed with generous proportions that are rarely found in new builds today. The primary suite is a true retreat with two walk-in closets and beautifully finished spa-like ensuite. This home is built for comfort year-round with in-floor heating on the main level, central air conditioning, and forced-air heating on the second floor. Other notable features include a paved driveway, freshly sodded lawn, and the peace of mind of a 7-year warranty. Located in one of the region's most desirable family communities, Batawa offers a truly unique lifestyle-skiing, biking, hiking trails, scenic hills, and the Trent River are right at your doorstep. Enjoy the strong sense of community this village is known for, all while being 10 minutes from CFB Trenton. (id:43681)
房源概要
| MLS® Number | X13490986 |
| 房源类型 | 民宅 |
| 社区名字 | Sidney Ward |
| 附近的便利设施 | 公园, 礼拜场所, 学校, Ski Area |
| 社区特征 | 社区活动中心, School Bus |
| 设备类型 | 没有 |
| 特征 | Flat Site |
| 总车位 | 6 |
| 租赁设备类型 | 没有 |
详 情
| 浴室 | 3 |
| 地上卧房 | 3 |
| 总卧房 | 3 |
| Age | New Building |
| 公寓设施 | Canopy, Fireplace(s) |
| 家电类 | Garage Door Opener Remote(s), Water Heater - Tankless, Garage Door Opener, Water Heater |
| 地下室类型 | 没有 |
| 施工种类 | 独立屋 |
| 空调 | Central Air Conditioning, 换气机 |
| 外墙 | 砖, 混凝土 |
| 壁炉 | 有 |
| Fireplace Total | 1 |
| 地基类型 | Slab |
| 客人卫生间(不包含洗浴) | 1 |
| 供暖方式 | 天然气 |
| 供暖类型 | 压力热风 |
| 储存空间 | 2 |
| 内部尺寸 | 2000 - 2500 Sqft |
| 类型 | 独立屋 |
| 设备间 | 市政供水 |
车 位
| 附加车库 | |
| Garage |
土地
| 英亩数 | 无 |
| 土地便利设施 | 公园, 宗教场所, 学校, Ski Area |
| 污水道 | Septic System |
| 土地深度 | 146 Ft ,3 In |
| 土地宽度 | 55 Ft ,9 In |
| 不规则大小 | 55.8 X 146.3 Ft |
| 规划描述 | R2-13 |
房 间
| 楼 层 | 类 型 | 长 度 | 宽 度 | 面 积 |
|---|---|---|---|---|
| 二楼 | 第三卧房 | 4.34 m | 4.24 m | 4.34 m x 4.24 m |
| 二楼 | 浴室 | 3.02 m | 1.48 m | 3.02 m x 1.48 m |
| 二楼 | 主卧 | 4.27 m | 4.86 m | 4.27 m x 4.86 m |
| 二楼 | 浴室 | 3.33 m | 3.59 m | 3.33 m x 3.59 m |
| 二楼 | 第二卧房 | 4.38 m | 4.24 m | 4.38 m x 4.24 m |
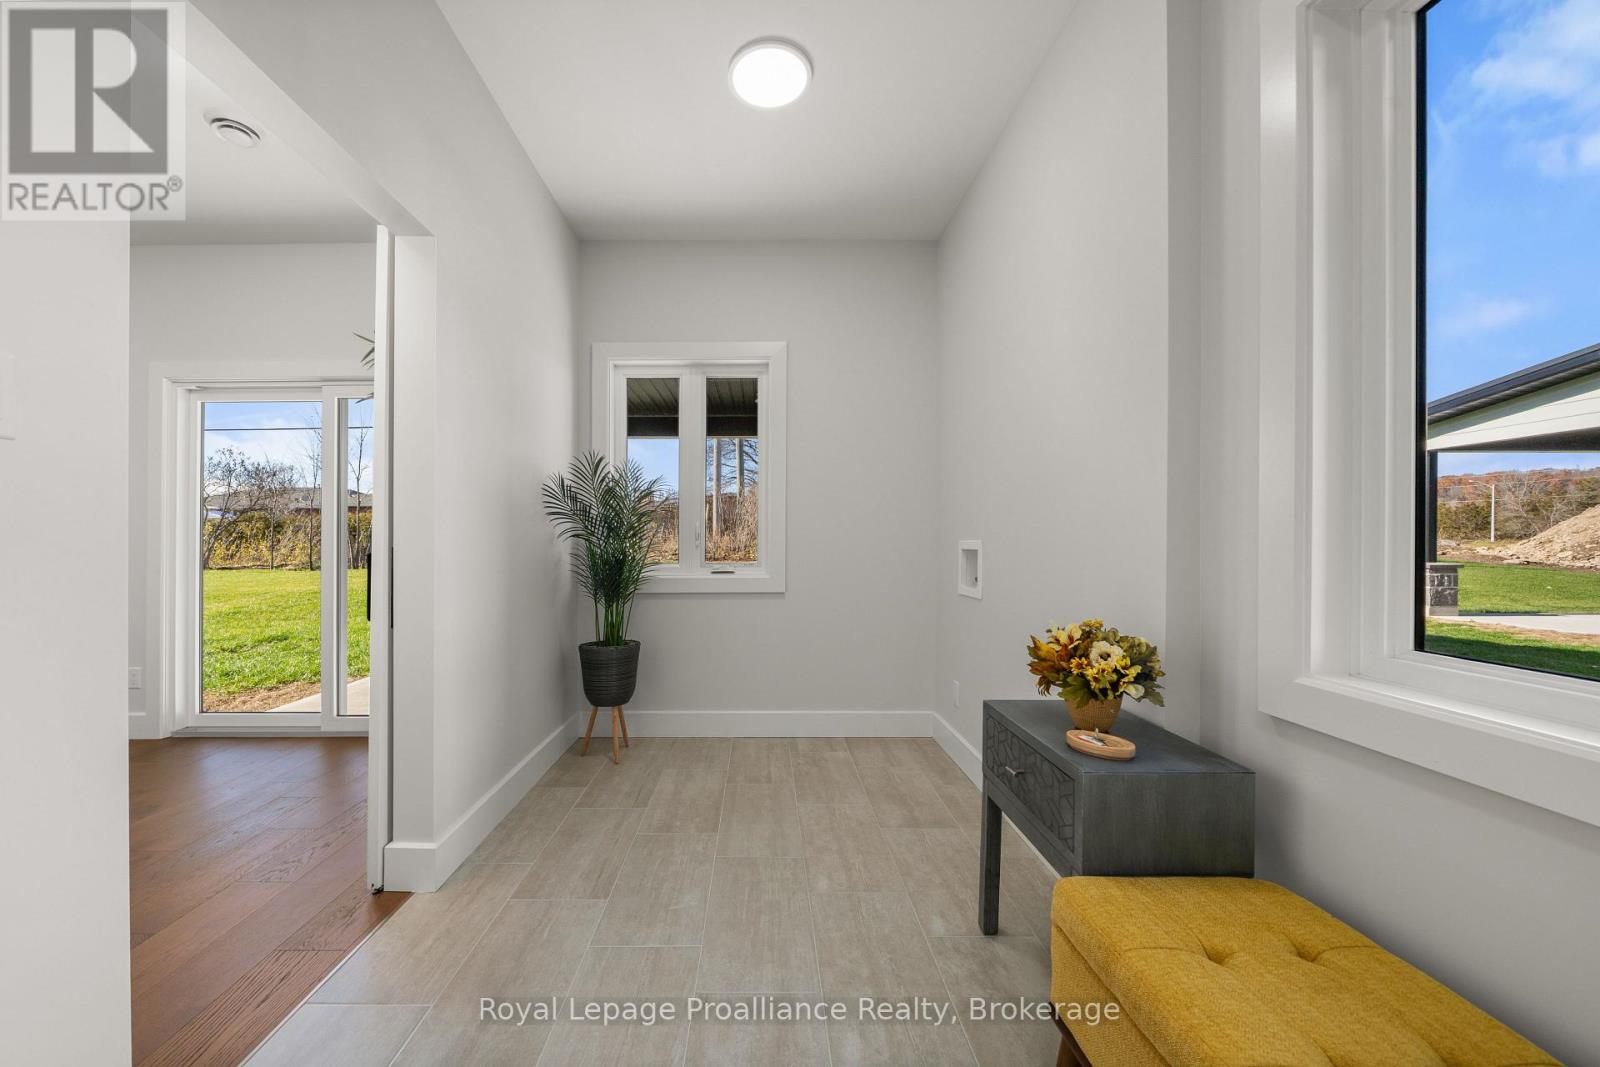
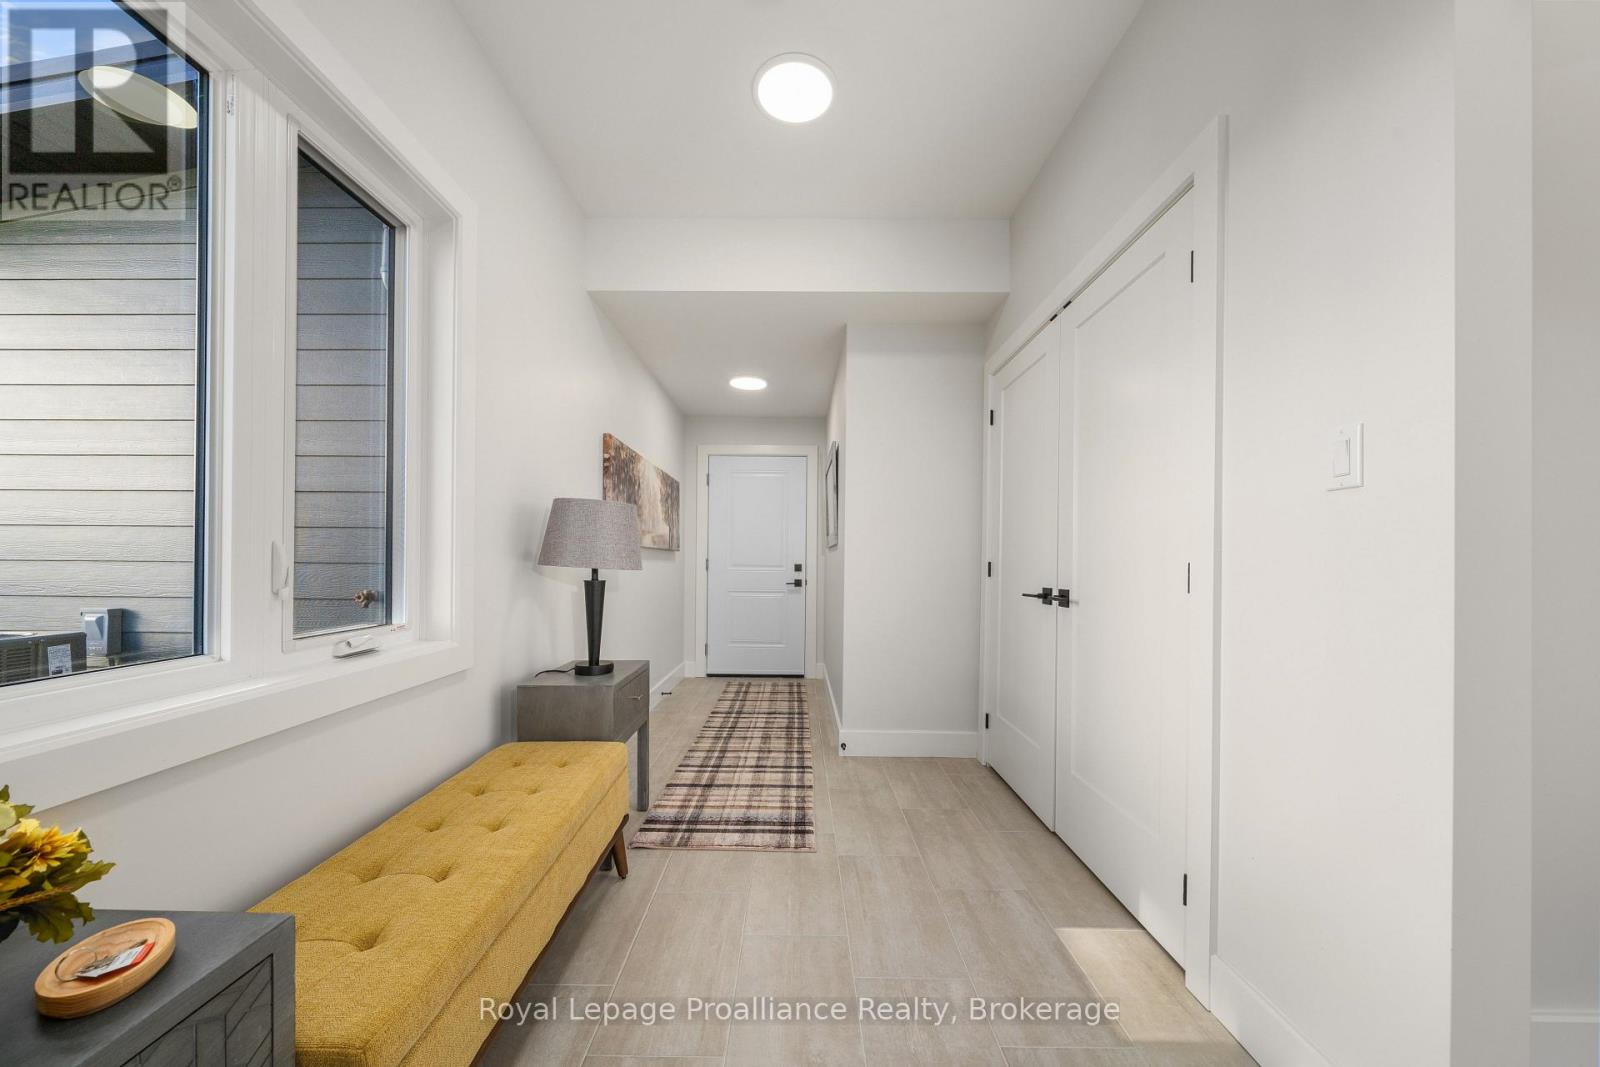
| 一楼 | 门厅 | 2.2 m | 1.97 m | 2.2 m x 1.97 m |
| 一楼 | 客厅 | 6.66 m | 5.77 m | 6.66 m x 5.77 m |
| 一楼 | 餐厅 | 2.82 m | 4.69 m | 2.82 m x 4.69 m |
| 一楼 | 厨房 | 5.87 m | 6.25 m | 5.87 m x 6.25 m |
| 一楼 | 设备间 | 3.16 m | 2.28 m | 3.16 m x 2.28 m |
| 一楼 | 洗衣房 | 2 m | 6.67 m | 2 m x 6.67 m |
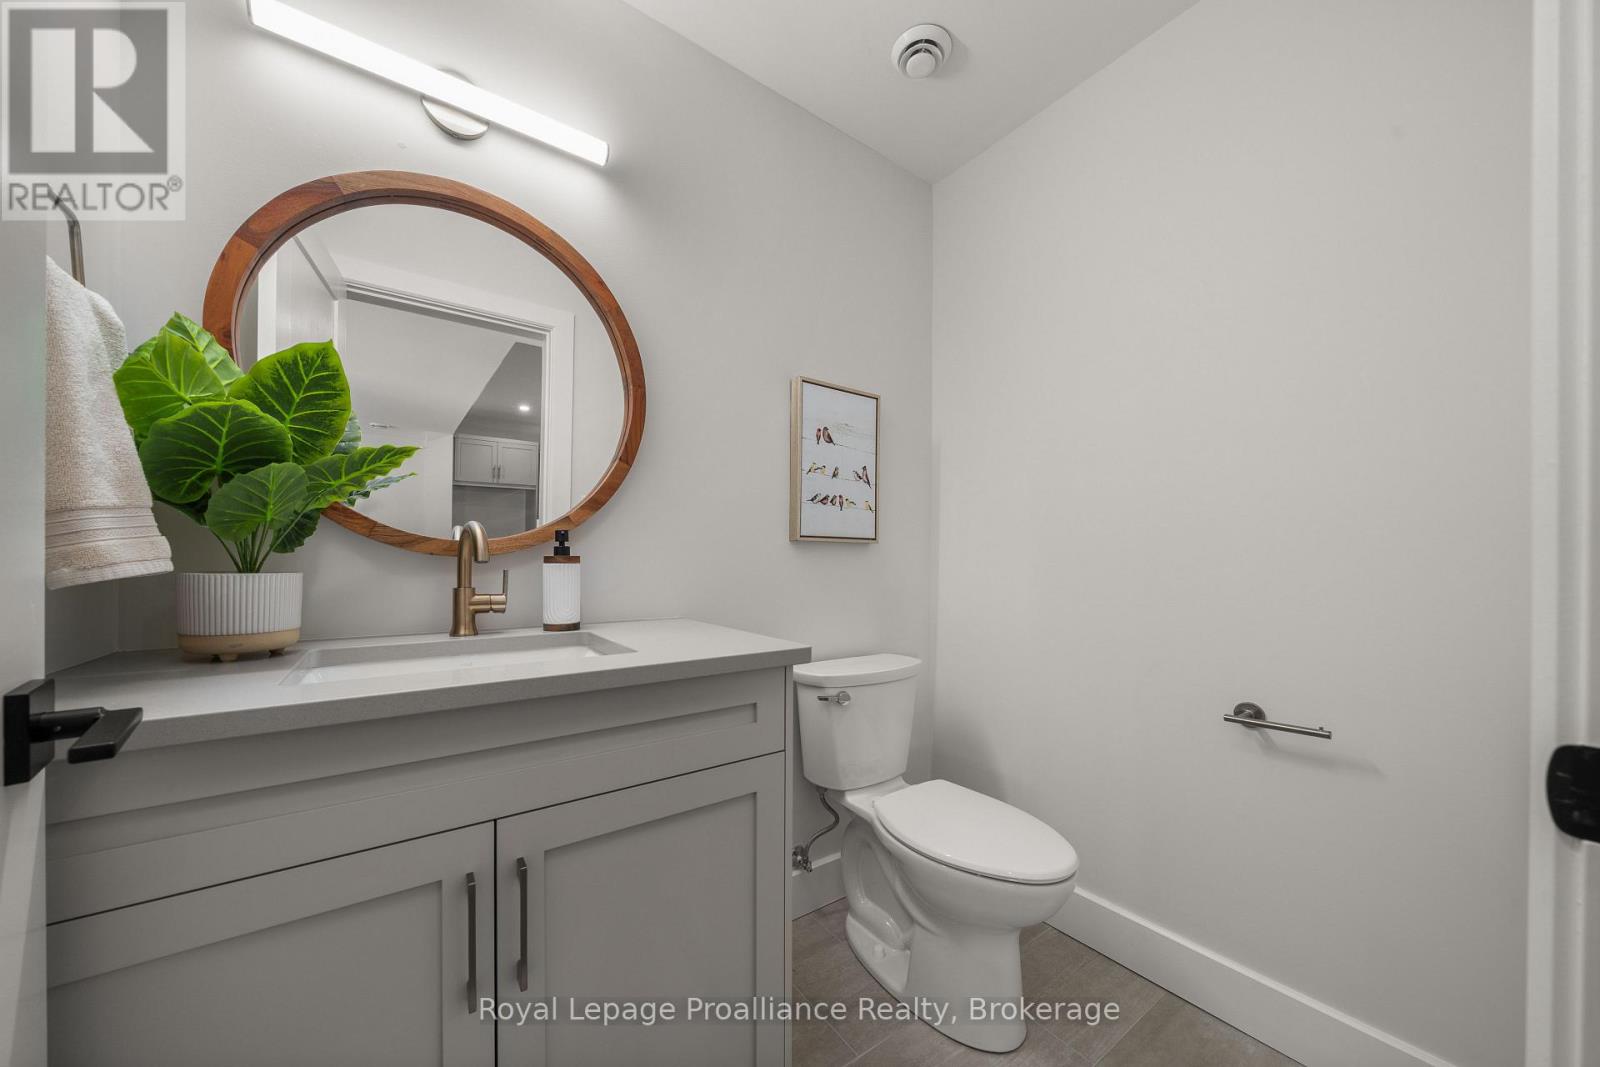
| 一楼 | 浴室 | 1.37 m | 1.96 m | 1.37 m x 1.96 m |
设备间
| 有线电视 | 可用 |
| 污水道 | 已安装 |
https://www.realtor.ca/real-estate/29954831/44-fraser-drive-quinte-west-sidney-ward-sidney-ward

The trademarks REALTOR®, REALTORS®, and the REALTOR® logo are controlled by The Canadian Real Estate Association (CREA) and identify real estate professionals who are members of CREA. The trademarks MLS®, Multiple Listing Service® and the associated logos are owned by The Canadian Real Estate Association (CREA) and identify the quality of services provided by real estate professionals who are members of CREA. The trademark DDF® is owned by The Canadian Real Estate Association (CREA) and identifies CREA's Data Distribution Facility (DDF®)
Durham Region Association of REALTORS®
Royal LePage Proalliance Realty
July 13 2026 11:40:28
