
38 Egypt Drive Brampton (Sandringham-Wellington), Ontario L6R 2V2


$3,400 Monthly
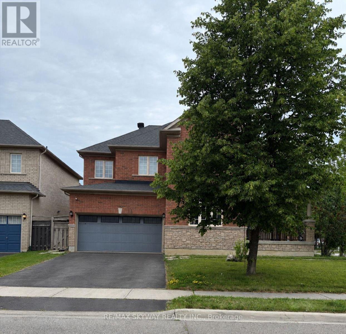
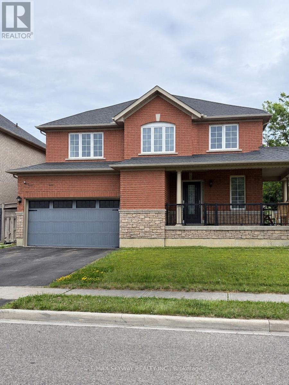
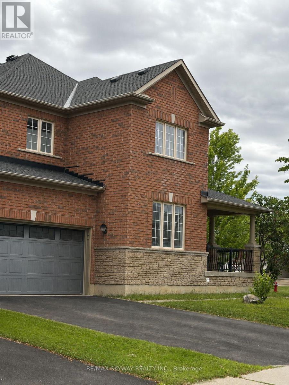
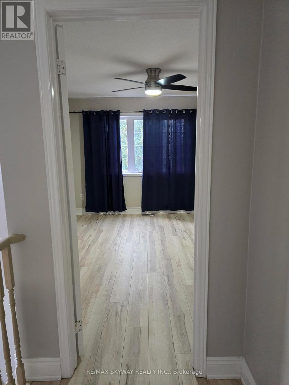
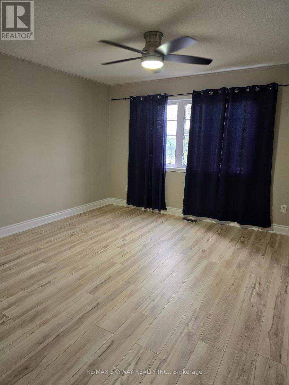
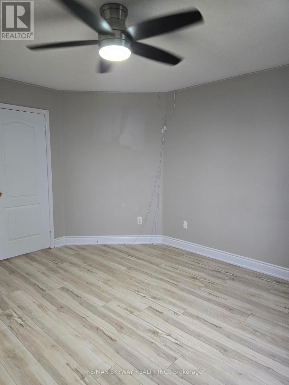
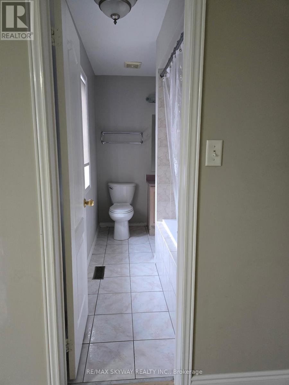
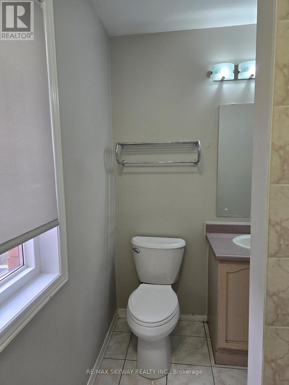
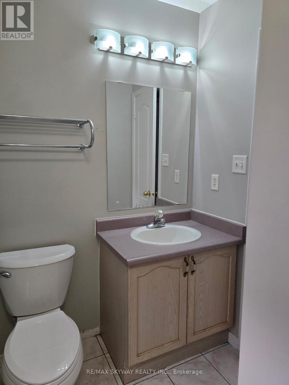
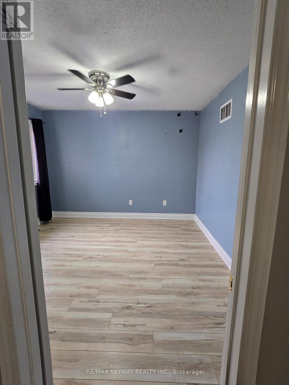
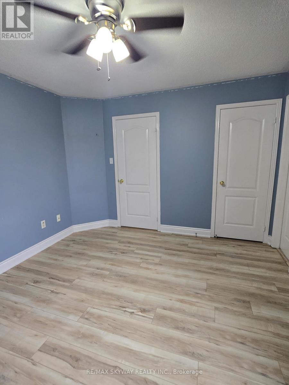
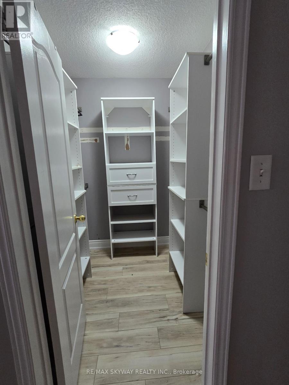
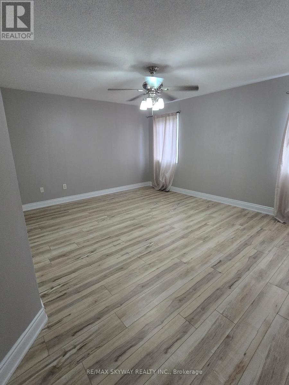
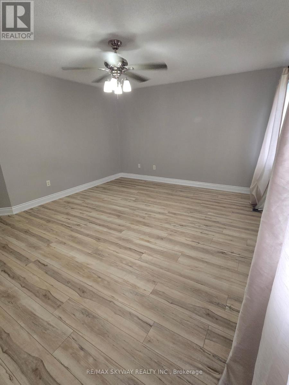
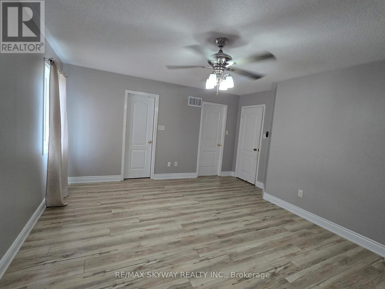
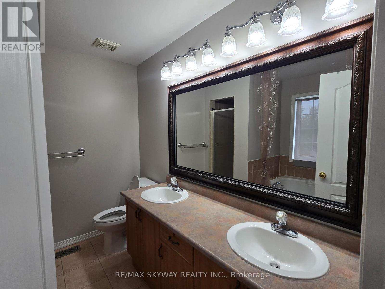
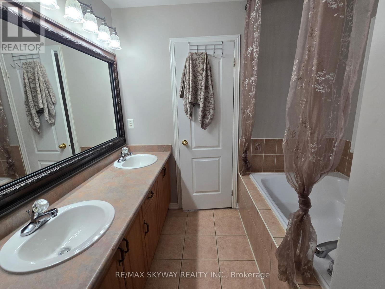
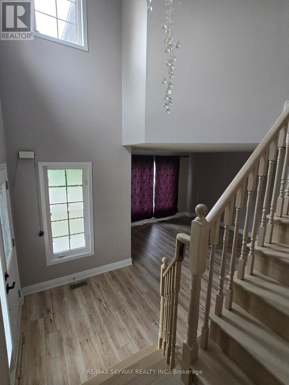
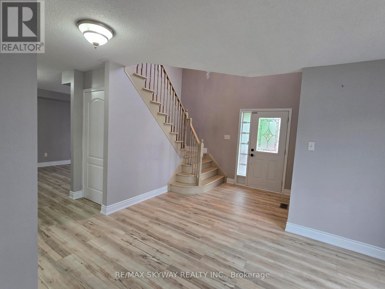
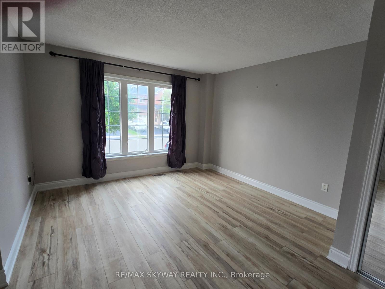
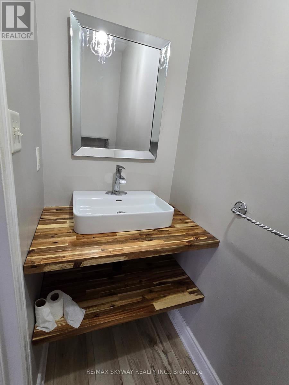
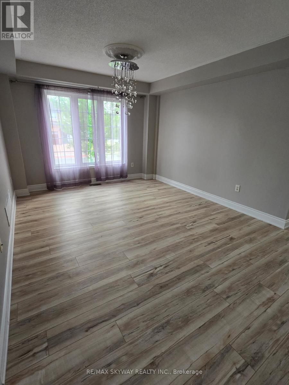
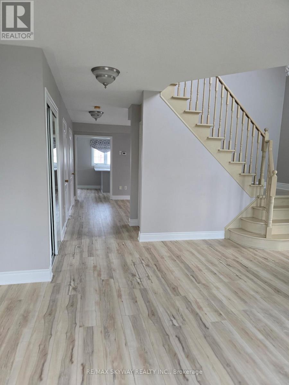
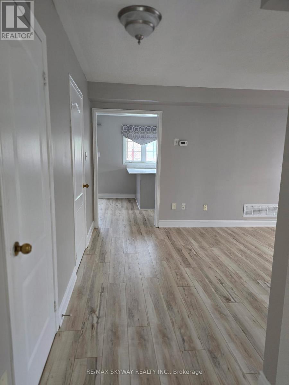
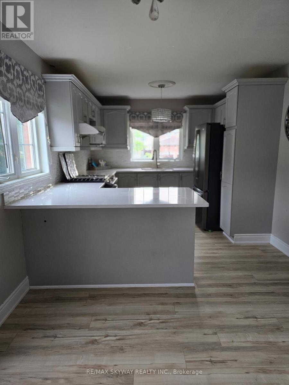
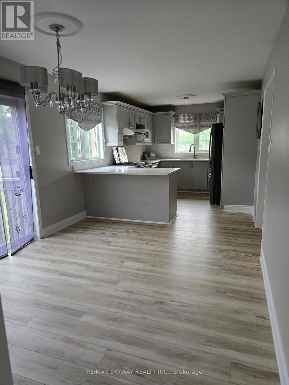
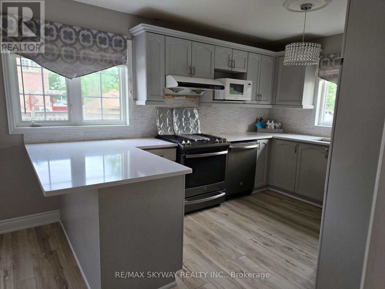
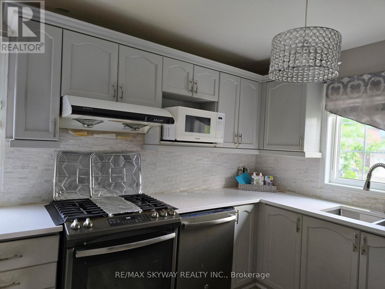
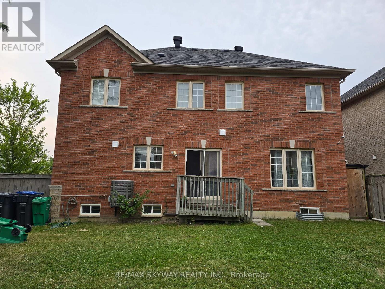
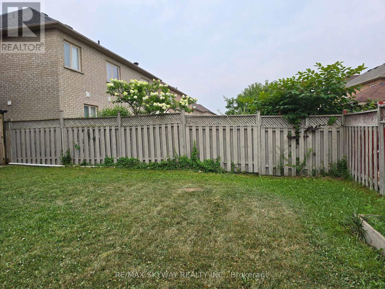
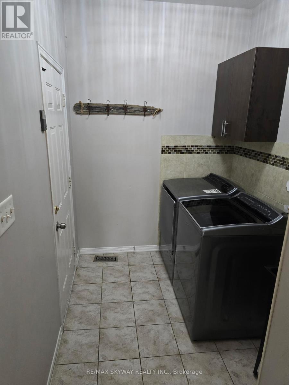
Beautiful and spacious 4-bedroom, 4-washroom detached home available for lease in a highly desirable Brampton neighborhood. This well-maintained property offers a functional layout with generously sized bedrooms, multiple bathrooms for added convenience, and ample living space ideal for families. Enjoy a prime location just minutes from Highway 410, providing easy access for commuters. Conveniently located near Trinity Common Mall, major grocery stores, restaurants, schools, parks, public transit, and all essential amenities. Close to shopping, entertainment, and everyday conveniences, making this an excellent place to call home. A perfect opportunity to lease a comfortable and conveniently located family home in one of Brampton's most sought-after areas. Don't miss out! Tenant responsible for 80% utilities. Rental application, credit report, employment letter, and references required. (id:43681)
房源概要
| MLS® Number | W13489110 |
| 房源类型 | 民宅 |
| 社区名字 | Sandringham-Wellington |
| 特征 | 无地毯 |
| 总车位 | 3 |
详 情
| 浴室 | 4 |
| 地上卧房 | 4 |
| 总卧房 | 4 |
| Age | 16 To 30 Years |
| 公寓设施 | Fireplace(s) |
| 地下室类型 | 没有 |
| 施工种类 | 独立屋 |
| 空调 | 中央空调 |
| 外墙 | 砖 |
| 壁炉 | 有 |
| Fireplace Total | 1 |
| Flooring Type | Hardwood |
| 地基类型 | 水泥 |
| 客人卫生间(不包含洗浴) | 1 |
| 供暖方式 | 天然气 |
| 供暖类型 | 压力热风 |
| 储存空间 | 2 |
| 内部尺寸 | 2000 - 2500 Sqft |
| 类型 | 独立屋 |
| 设备间 | 市政供水 |
车 位
| Garage |
土地
| 英亩数 | 无 |
| 污水道 | Sanitary Sewer |
| 土地深度 | 78 Ft |
| 土地宽度 | 45 Ft |
| 不规则大小 | 45 X 78 Ft |
房 间
| 楼 层 | 类 型 | 长 度 | 宽 度 | 面 积 |
|---|---|---|---|---|
| 二楼 | 主卧 | 4.95 m | 4.15 m | 4.95 m x 4.15 m |
| 二楼 | 第三卧房 | 3.8 m | 3.1 m | 3.8 m x 3.1 m |
| 二楼 | 第二卧房 | 4.1 m | 3.65 m | 4.1 m x 3.65 m |
| 二楼 | Bedroom 4 | 3.65 m | 3.45 m | 3.65 m x 3.45 m |
| 一楼 | 餐厅 | 6.65 m | 3.65 m | 6.65 m x 3.65 m |
| 一楼 | 厨房 | 4.65 m | 4.65 m | 4.65 m x 4.65 m |
| 一楼 | 客厅 | 3.65 m | 3.55 m | 3.65 m x 3.55 m |

The trademarks REALTOR®, REALTORS®, and the REALTOR® logo are controlled by The Canadian Real Estate Association (CREA) and identify real estate professionals who are members of CREA. The trademarks MLS®, Multiple Listing Service® and the associated logos are owned by The Canadian Real Estate Association (CREA) and identify the quality of services provided by real estate professionals who are members of CREA. The trademark DDF® is owned by The Canadian Real Estate Association (CREA) and identifies CREA's Data Distribution Facility (DDF®)
Toronto Real Estate Board
RE/MAX Skyway Realty Inc.
June 25 2026 06:31:34
