
526 Leacock Drive Barrie (Northwest), Ontario L4N 7A5


$885,000
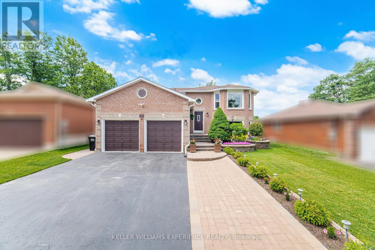
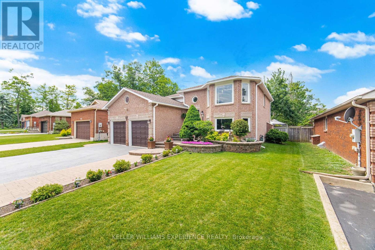
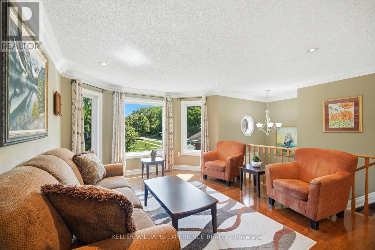
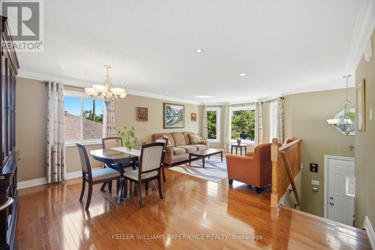
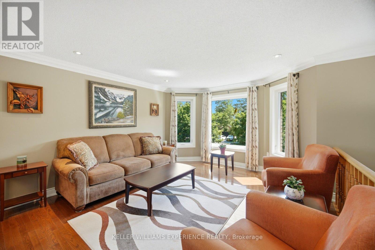
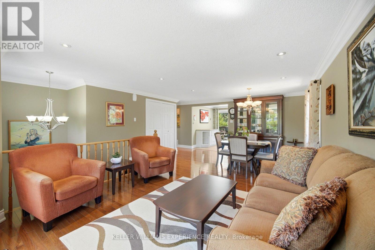
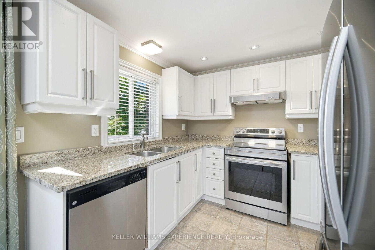
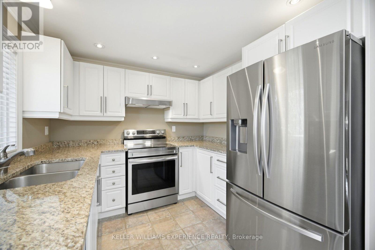
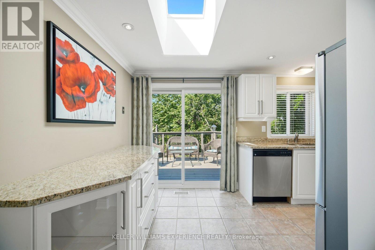
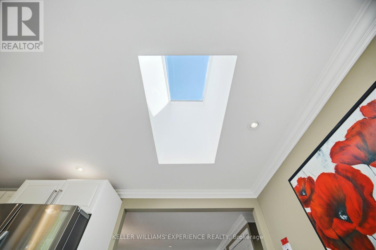
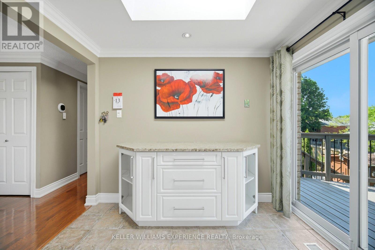
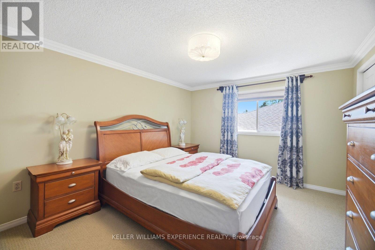
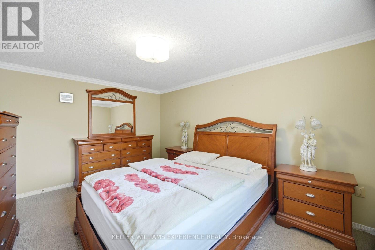
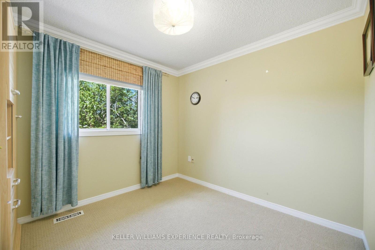
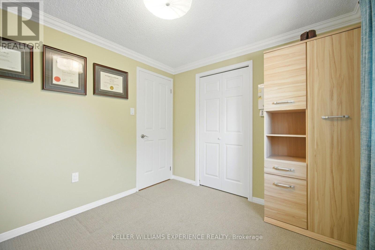
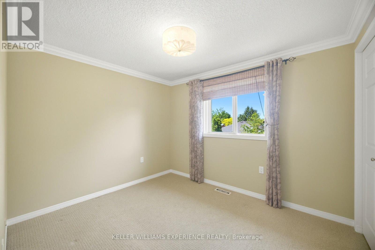
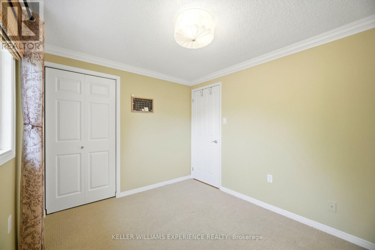
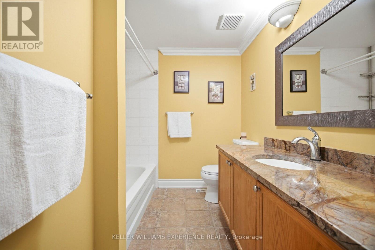
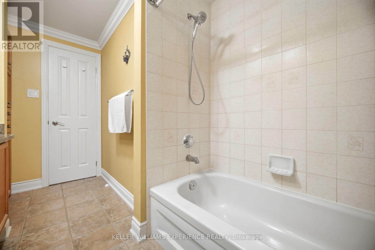
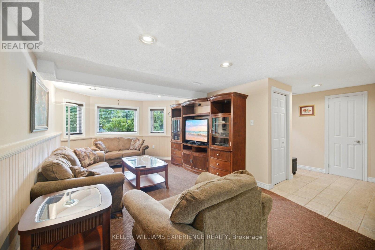
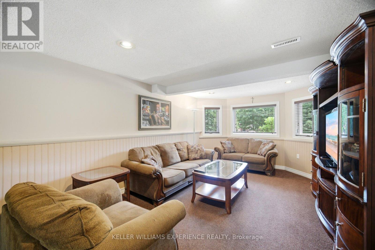
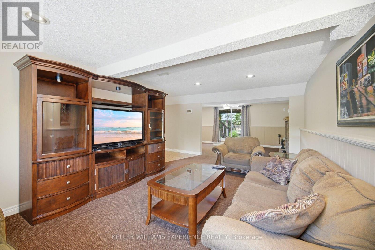
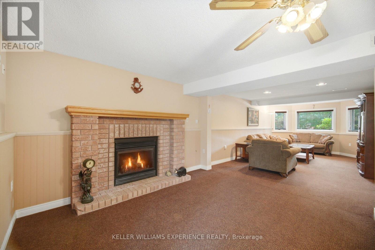
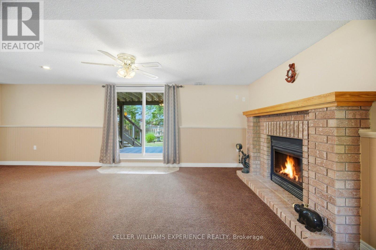
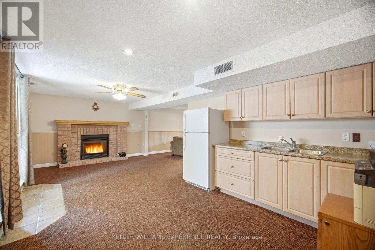
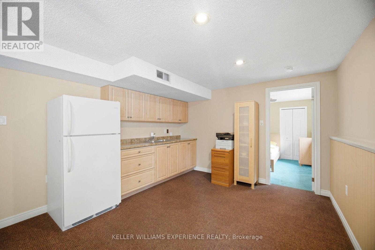
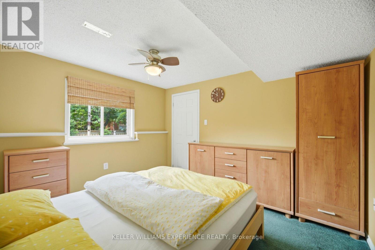
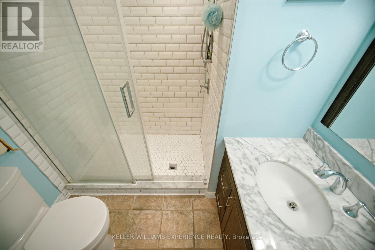
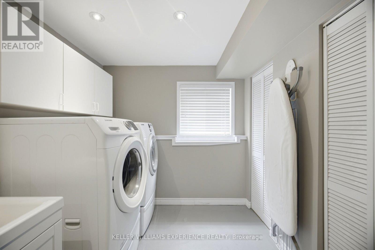
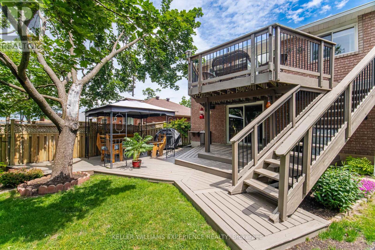
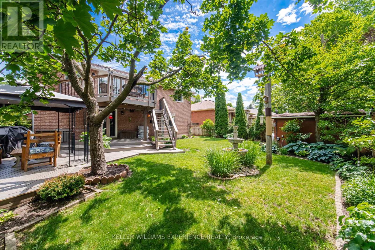
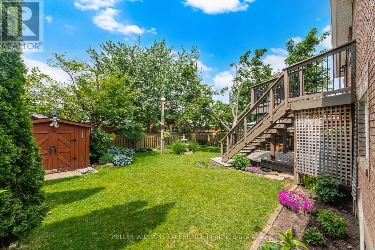
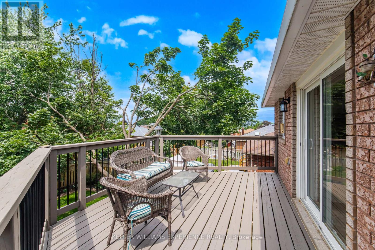
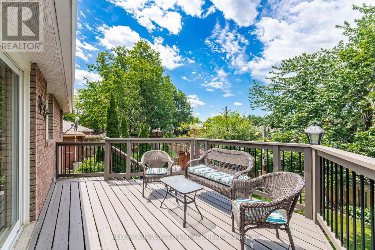
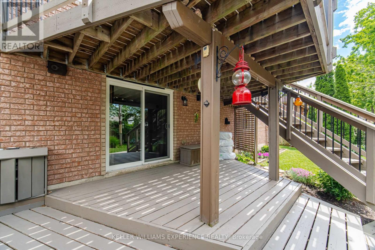
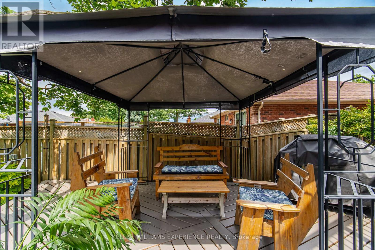
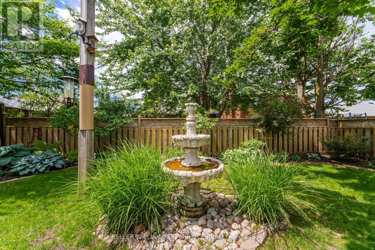
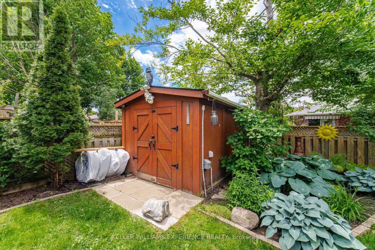
Absolutely spotless 3+1 bedroom all-brick raised bungalow with walkout basement and incredible in-law suite potential! Featuring a separate basement entrance with additional kitchenette, gas fireplace, large windows, additional private patio area, and the ability to easily convert the lower level into a 2-bedroom suite - this home offers exceptional flexibility for families, guests, or extended living. Located on one of Barrie's most desirable Northwest streets, this beautifully maintained home sits on a mature landscaped lot surrounded by gorgeous perennial gardens. The bright open-concept main floor features hardwood floors, updated bathrooms, granite kitchen countertops, stainless steel appliances, and a spacious island with added storage. Additional highlights include a new asphalt driveway, 40-year shingles, 3-stage furnace and A/C, humidifier, finished laundry with built-in shelving, and an oversized garage with extensive cabinetry and above-garage attic storage, built-in outdoor speakers, natural gas BBQ hookups, garden shed, and beautifully landscaped yard. Ideally located close to schools, parks, playgrounds, transit, shopping, and Highway 400. Just minutes to Georgian Mall, Walmart, grocery stores, and all major amenities. A rare opportunity to own a move-in-ready home in an exceptional neighbourhood! (id:43681)
房源概要
| MLS® Number | S13487790 |
| 房源类型 | 民宅 |
| 社区名字 | Northwest |
| 设备类型 | 热水器 |
| 总车位 | 5 |
| 租赁设备类型 | 热水器 |
详 情
| 浴室 | 2 |
| 地上卧房 | 3 |
| 地下卧室 | 1 |
| 总卧房 | 4 |
| 公寓设施 | Fireplace(s) |
| 家电类 | Garage Door Opener Remote(s), Central Vacuum, Water Softener, 洗碗机, 烘干机, Garage Door Opener, Humidifier, 炉子, 洗衣机, 冰箱 |
| 建筑风格 | Raised Bungalow |
| 地下室进展 | 已装修 |
| 地下室功能 | Walk Out, Separate Entrance |
| 地下室类型 | N/a (finished), N/a, N/a |
| 施工种类 | 独立屋 |
| 空调 | 中央空调 |
| 外墙 | 砖 |
| 壁炉 | 有 |
| Fireplace Total | 1 |
| 地基类型 | 混凝土 |
| 供暖方式 | 天然气 |
| 供暖类型 | 压力热风 |
| 储存空间 | 1 |
| 内部尺寸 | 1100 - 1500 Sqft |
| 类型 | 独立屋 |
| 设备间 | 市政供水 |
车 位
| 附加车库 | |
| Garage |
土地
| 英亩数 | 无 |
| 污水道 | Sanitary Sewer |
| 土地深度 | 110 Ft |
| 土地宽度 | 51 Ft |
| 不规则大小 | 51 X 110 Ft |
房 间
| 楼 层 | 类 型 | 长 度 | 宽 度 | 面 积 |
|---|---|---|---|---|
| Lower Level | 第三卧房 | 3.65 m | 2.74 m | 3.65 m x 2.74 m |
| Lower Level | 娱乐,游戏房 | 9.14 m | 6.4 m | 9.14 m x 6.4 m |
| 一楼 | 厨房 | 4.57 m | 2.74 m | 4.57 m x 2.74 m |
| 一楼 | 客厅 | 5.79 m | 6.4 m | 5.79 m x 6.4 m |
| 一楼 | 主卧 | 4.26 m | 3.35 m | 4.26 m x 3.35 m |
| 一楼 | 卧室 | 3.35 m | 3.04 m | 3.35 m x 3.04 m |
| 一楼 | 第二卧房 | 2.74 m | 2.74 m | 2.74 m x 2.74 m |
https://www.realtor.ca/real-estate/29953228/526-leacock-drive-barrie-northwest-northwest

The trademarks REALTOR®, REALTORS®, and the REALTOR® logo are controlled by The Canadian Real Estate Association (CREA) and identify real estate professionals who are members of CREA. The trademarks MLS®, Multiple Listing Service® and the associated logos are owned by The Canadian Real Estate Association (CREA) and identify the quality of services provided by real estate professionals who are members of CREA. The trademark DDF® is owned by The Canadian Real Estate Association (CREA) and identifies CREA's Data Distribution Facility (DDF®)
Toronto Real Estate Board
Keller Williams Experience Realty
June 25 2026 06:24:12
