
3211 Dovetail Mews Mississauga (Erin Mills), Ontario L5L 5K4


$1,550,000
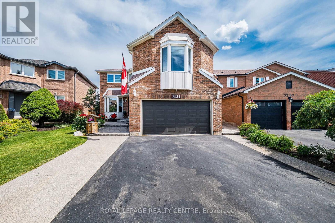
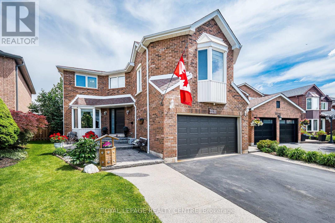
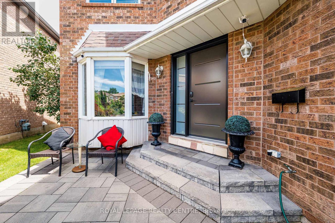
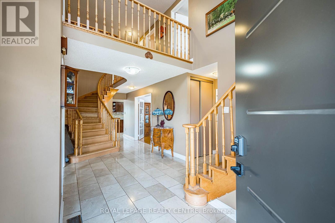
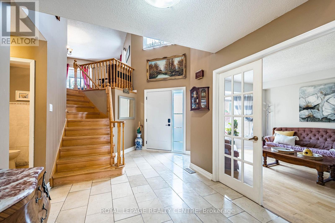
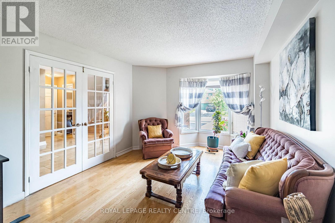
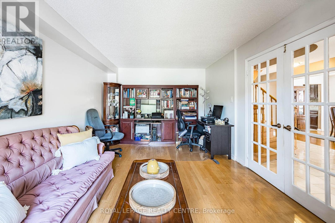
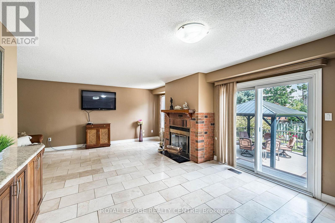
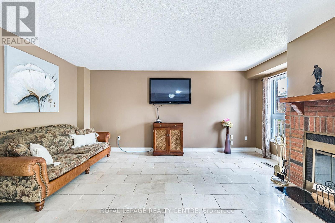
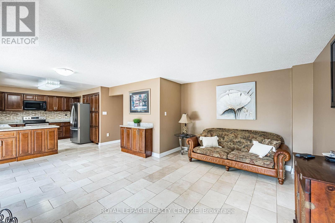
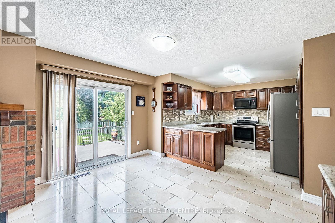
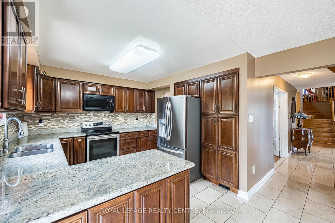
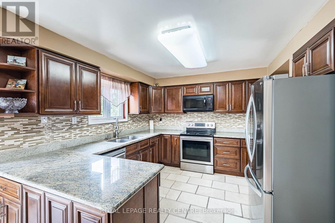
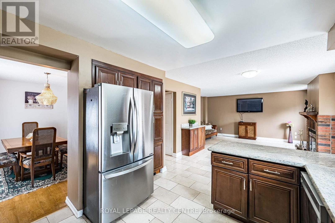
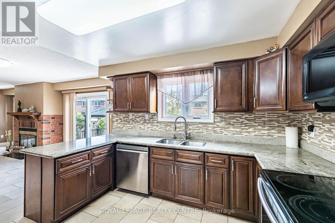
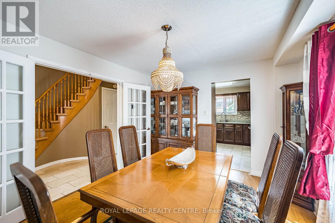
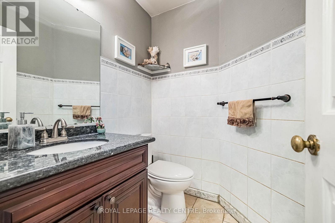
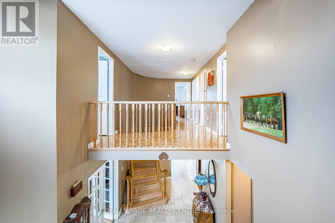
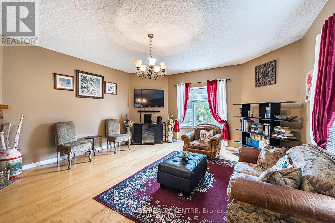
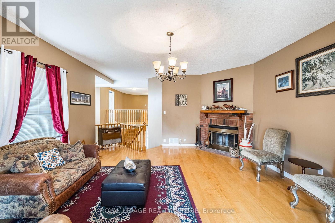
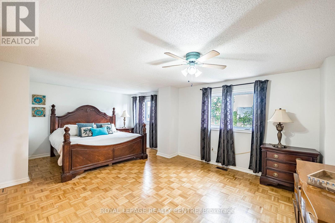
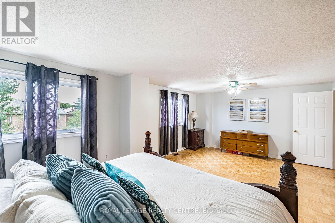
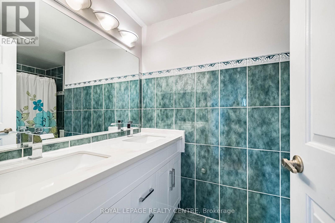
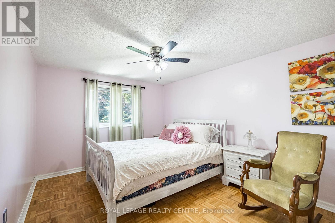
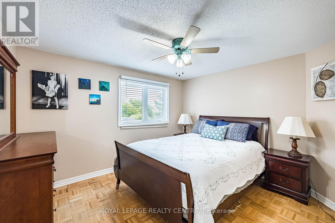
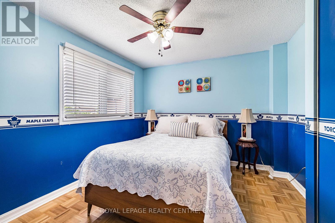
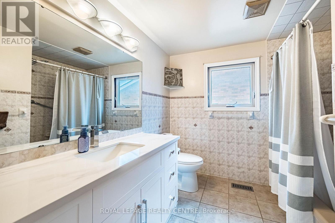
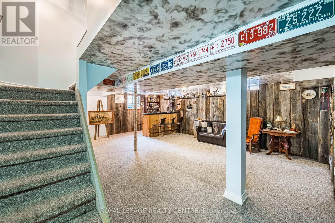
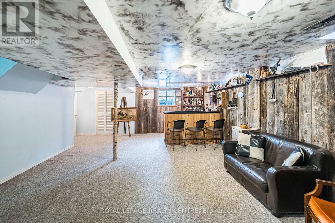
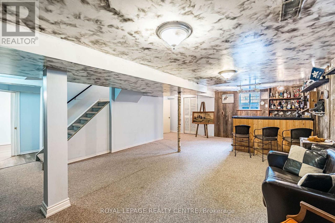
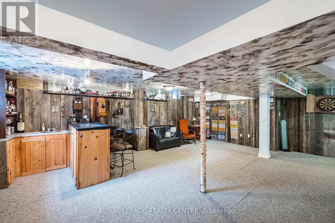
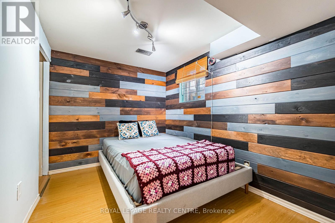
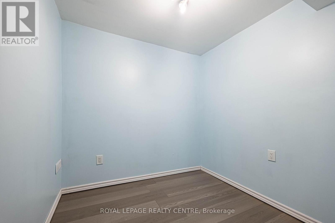
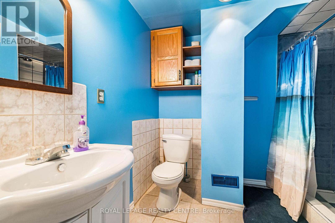
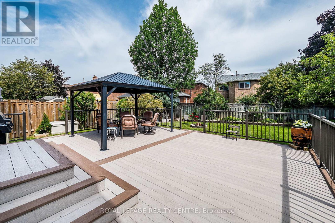
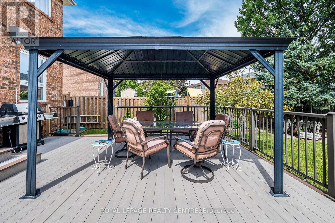
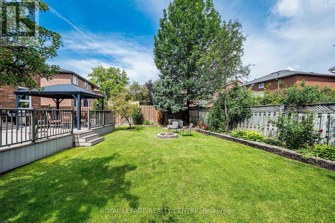
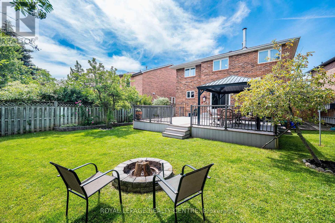
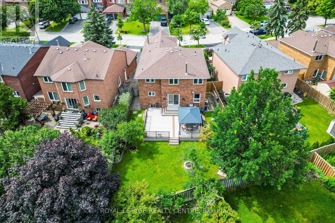
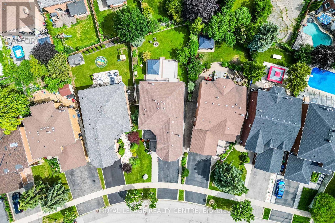
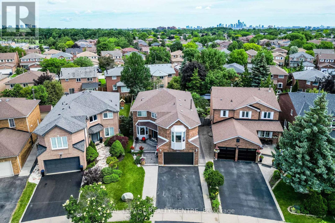
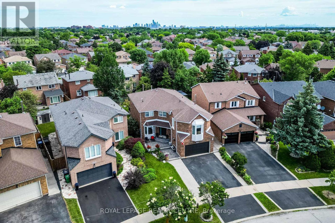
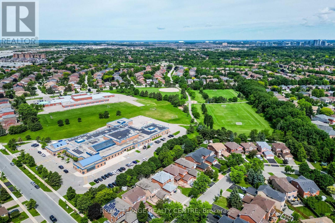
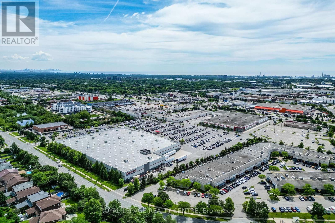
Welcome To This Beautiful Family Home, Where Timeless Elegance Meets Everyday Comfort. Nestle On A Quiet, Family-Friendly Court In The Heart Of Erin Mills, This Exceptional 4-Bedroom, 4-Bathroom Residence Has Been Thoughtfully Designed For Comfortable Living, Effortless Entertaining, And Creating Lasting Memories. From The Moment You Step Inside, You'll Appreciate The Spacious Layout And Inviting Atmosphere. The Stunning Family Room Features 9.5-Foot Ceilings, Rich Hardwood Flooring, And A Cozy Fireplace That Creates The Perfect Gathering Space For Family And Friends. The Elegant Living Room Offers A Second Fireplace, Adding Warmth And Charm For Relaxing Evenings Or Entertaining Guests. The Spacious Primary Suite Is Your Private Retreat, Complete With A Beautifully Appointed Ensuite Bathroom And A Generous Walk-In Closet. Every Bedroom Offers Ample Storage, While A Dedicated Main-Floor Office With Hardwood Flooring Provides The Perfect Space For Working From Home Or Studying. The Finished Basement Adds Incredible Versatility, Featuring Two Additional Rooms, Three Storage Room, A Cold Cellar, And A Workshop - Ideal For A Home Gym, Guest Rooms, Or Simply Keeping Everything Organized. Step Outside To Your Own Backyard Oasis, Where An Oversized Deck, Charming Gazebo, And Cozy Firepit Create The Perfect Setting For Summer Barbecues, Family Amenities, Offering The Perfect Combination Of Tranquility And Convenience. Ideally Located Just Minutes From Highways 703 And QEW, This Exceptional Home Is Close To Top-Rated Schools, Parks, Shopping Plazas, Restaurants, And Everyday Amenities, Offering Perfect Combination Of Tranquility And Convenience. A Home Filled With Warmth, Character, And Space To Grow - Ready For Its Next Family To Create A Lifetime Of Memories. (id:43681)
房源概要
| MLS® Number | W13488154 |
| 房源类型 | 民宅 |
| 社区名字 | Erin Mills |
| 附近的便利设施 | 公园, 公共交通, 学校 |
| 特征 | Irregular Lot Size, Gazebo |
| 总车位 | 4 |
| 结构 | Deck |
详 情
| 浴室 | 4 |
| 地上卧房 | 4 |
| 地下卧室 | 2 |
| 总卧房 | 6 |
| 公寓设施 | Fireplace(s) |
| 家电类 | 洗碗机, 烘干机, 微波炉, 炉子, 洗衣机, 窗帘, 冰箱 |
| 地下室进展 | 已装修 |
| 地下室类型 | N/a (finished) |
| 施工种类 | 独立屋 |
| 空调 | 中央空调 |
| 外墙 | 砖 |
| 壁炉 | 有 |
| Fireplace Total | 2 |
| Flooring Type | Hardwood, Ceramic |
| 地基类型 | 混凝土 |
| 客人卫生间(不包含洗浴) | 1 |
| 供暖方式 | 木头 |
| 供暖类型 | 压力热风 |
| 储存空间 | 2 |
| 内部尺寸 | 2500 - 3000 Sqft |
| 类型 | 独立屋 |
| 设备间 | 市政供水 |
车 位
| 附加车库 | |
| Garage |
土地
| 英亩数 | 无 |
| 围栏类型 | Fenced Yard |
| 土地便利设施 | 公园, 公共交通, 学校 |
| Landscape Features | Landscaped |
| 污水道 | Sanitary Sewer |
| 土地深度 | 139 Ft ,7 In |
| 土地宽度 | 36 Ft |
| 不规则大小 | 36 X 139.6 Ft ; 139.84 Ft X 54.55 Ft X 123.70 Ft X 36.36 |
| 规划描述 | R3 住宅 |
房 间
| 楼 层 | 类 型 | 长 度 | 宽 度 | 面 积 |
|---|---|---|---|---|
| 二楼 | 主卧 | 6.3 m | 3.8 m | 6.3 m x 3.8 m |
| 二楼 | 第二卧房 | 3.85 m | 3.15 m | 3.85 m x 3.15 m |
| 二楼 | 第三卧房 | 3.64 m | 3.2 m | 3.64 m x 3.2 m |
| 二楼 | Bedroom 4 | 3.4 m | 3.2 m | 3.4 m x 3.2 m |
| 地下室 | 娱乐,游戏房 | 7.25 m | 5.8 m | 7.25 m x 5.8 m |
| 地下室 | Bedroom 5 | 3.3 m | 2.4 m | 3.3 m x 2.4 m |
| 一楼 | Study | 5.1 m | 3.3 m | 5.1 m x 3.3 m |
| 一楼 | 客厅 | 5.3 m | 3.3 m | 5.3 m x 3.3 m |
| 一楼 | 餐厅 | 3.95 m | 3.24 m | 3.95 m x 3.24 m |
| 一楼 | 厨房 | 3.4 m | 3.3 m | 3.4 m x 3.3 m |
| 一楼 | Eating Area | 3.9 m | 2.9 m | 3.9 m x 2.9 m |
| In Between | 家庭房 | 5.7 m | 5.2 m | 5.7 m x 5.2 m |
设备间
| 有线电视 | 已安装 |
| 配电箱 | 已安装 |
| 污水道 | 已安装 |
https://www.realtor.ca/real-estate/29953347/3211-dovetail-mews-mississauga-erin-mills-erin-mills

The trademarks REALTOR®, REALTORS®, and the REALTOR® logo are controlled by The Canadian Real Estate Association (CREA) and identify real estate professionals who are members of CREA. The trademarks MLS®, Multiple Listing Service® and the associated logos are owned by The Canadian Real Estate Association (CREA) and identify the quality of services provided by real estate professionals who are members of CREA. The trademark DDF® is owned by The Canadian Real Estate Association (CREA) and identifies CREA's Data Distribution Facility (DDF®)
Toronto Real Estate Board
Royal LePage Realty Centre
June 27 2026 08:09:09
