
44 Estate Drive Muskoka Lakes (Medora), Ontario P0B 1J0


$1,895,000
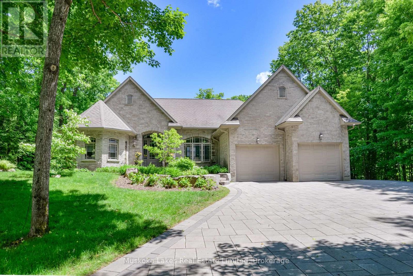
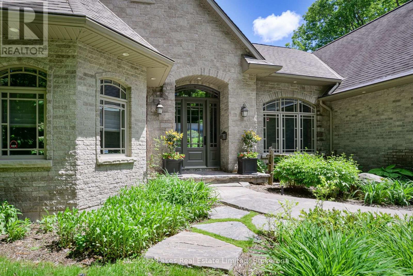
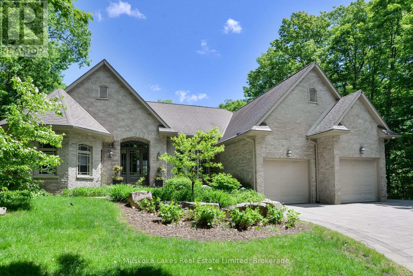
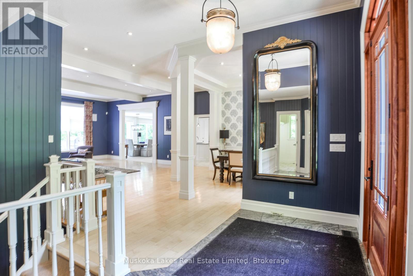
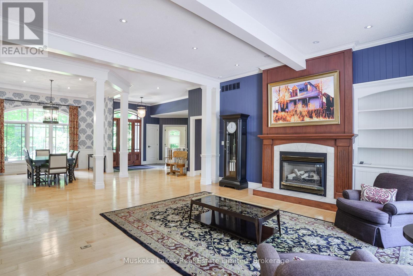
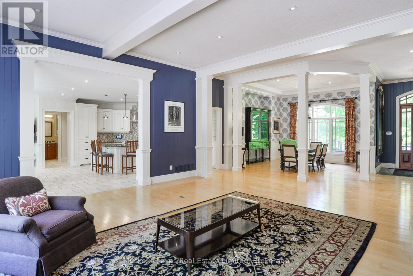
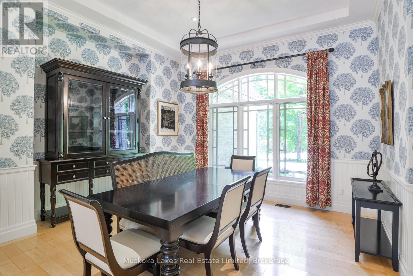
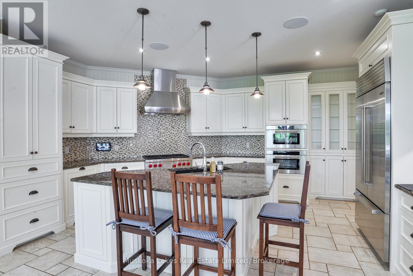
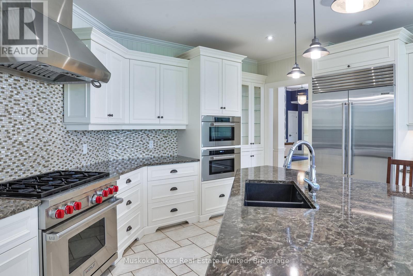
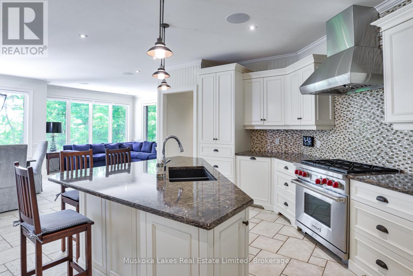
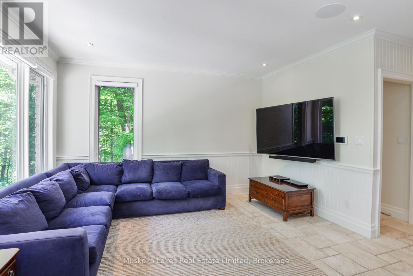
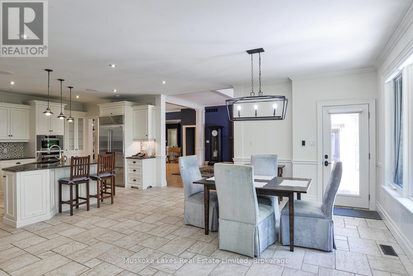
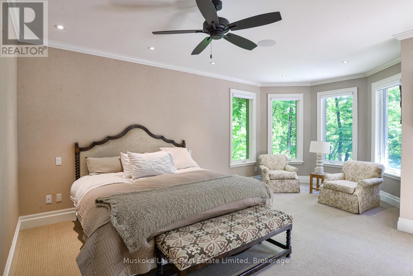
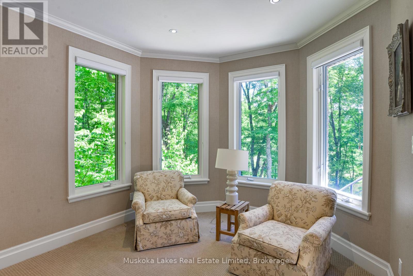
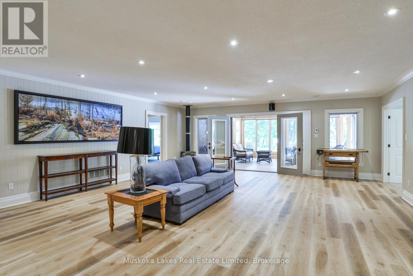
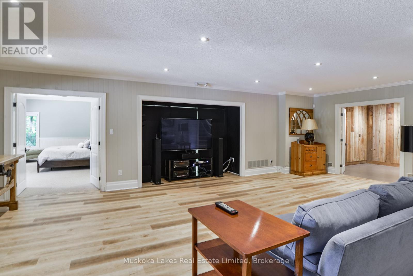
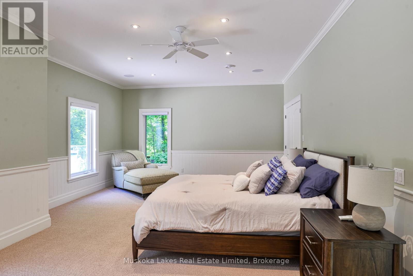
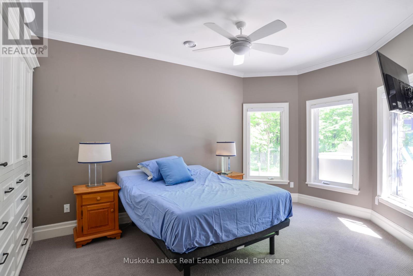
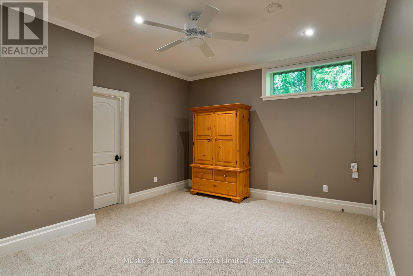
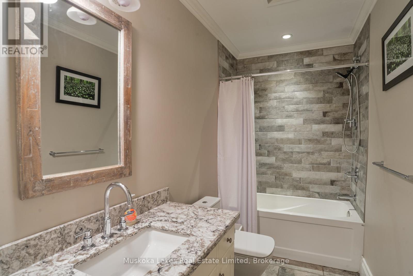
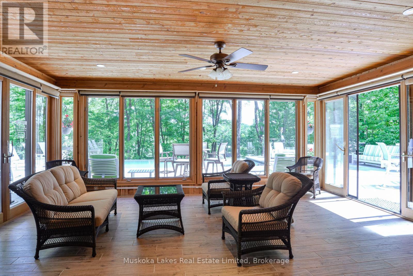
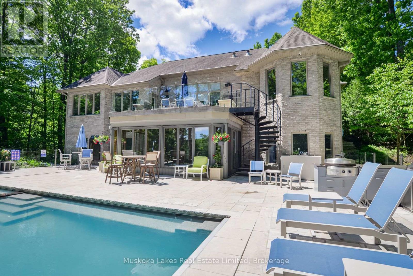
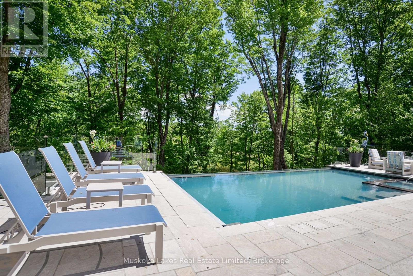
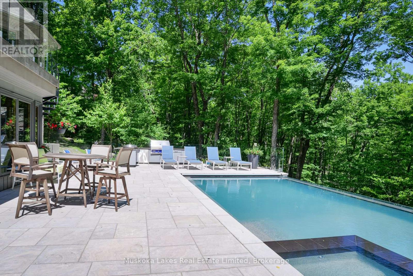
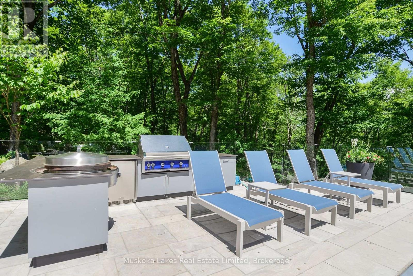
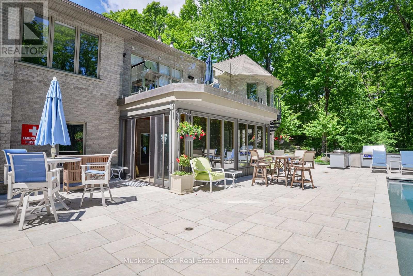
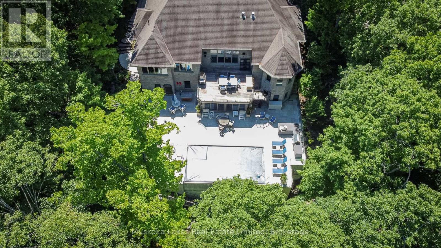
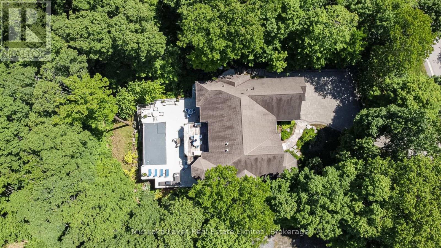
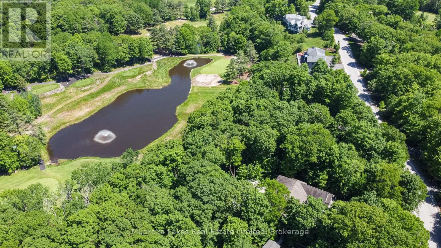
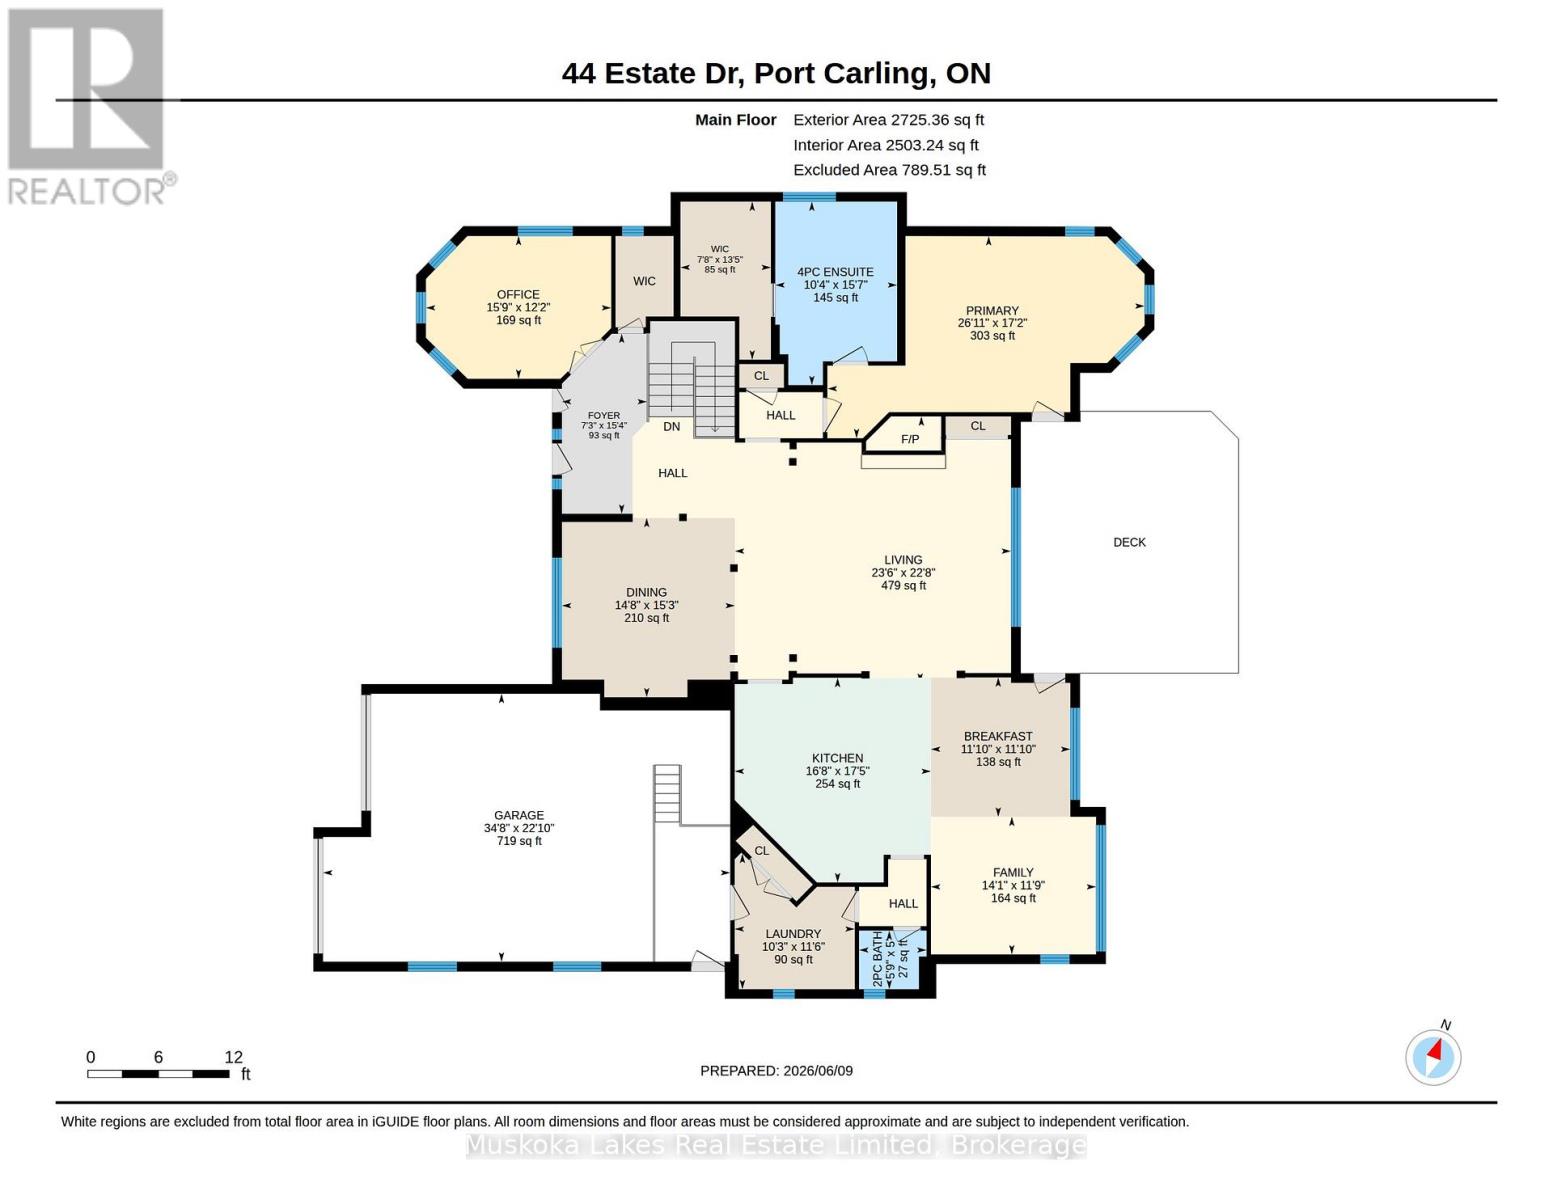
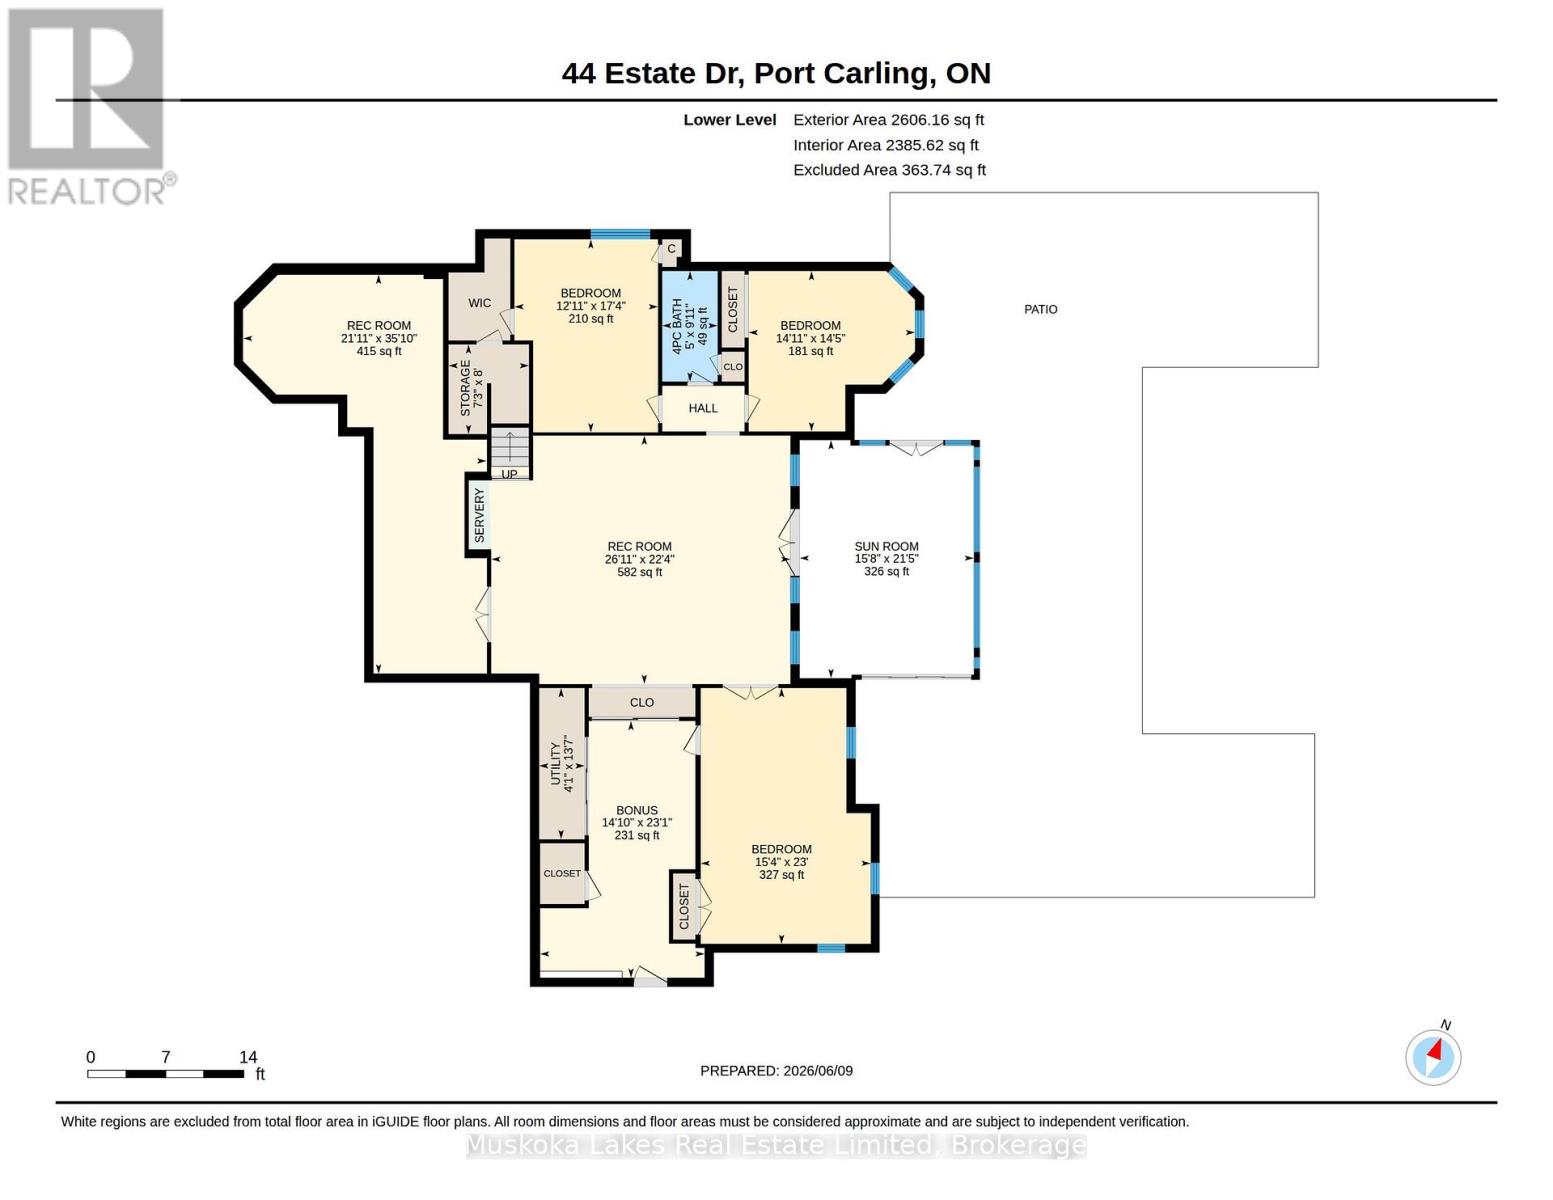
Tucked peacefully among the trees, this custom-built Muskoka home invites you to slow down, breathe deeply, and take in the beauty of its natural surroundings. Overlooking a serene pond and fountain and set along the 17th fairway of the Port Carling Golf Club, it offers a rare feeling of calm, privacy, and connection to nature. Inside, the open-concept layout feels warm, easy, and welcoming, bringing the living room, dining area, kitchen, and family room together in a natural flow for everyday moments and relaxed gatherings. The main-floor primary suite opens to a private deck with beautiful views of the infinity pool and golf course, creating a peaceful place to savour a quiet morning coffee or unwind at the end of the day. The finished lower level offers room for family and friends to feel right at home, with three bedrooms, a four-piece bath, a spacious family room, a Muskoka room, and multiple walkouts to the infinity pool, hot tub, and patio. Set on one lot with a separately deeded vacant lot next door, this special property offers the privacy and breathing room to truly feel away from it all, while remaining just minutes from the centre of town. (id:43681)
房源概要
| MLS® Number | X13489860 |
| 房源类型 | 民宅 |
| 社区名字 | Medora |
| 附近的便利设施 | 近高尔夫球场, 码头, 礼拜场所 |
| 社区特征 | 社区活动中心, School Bus |
| 设备类型 | Propane Tank |
| 特征 | Hillside, Irregular Lot Size |
| 总车位 | 7 |
| 泳池类型 | Inground Pool, Outdoor Pool |
| 租赁设备类型 | Propane Tank |
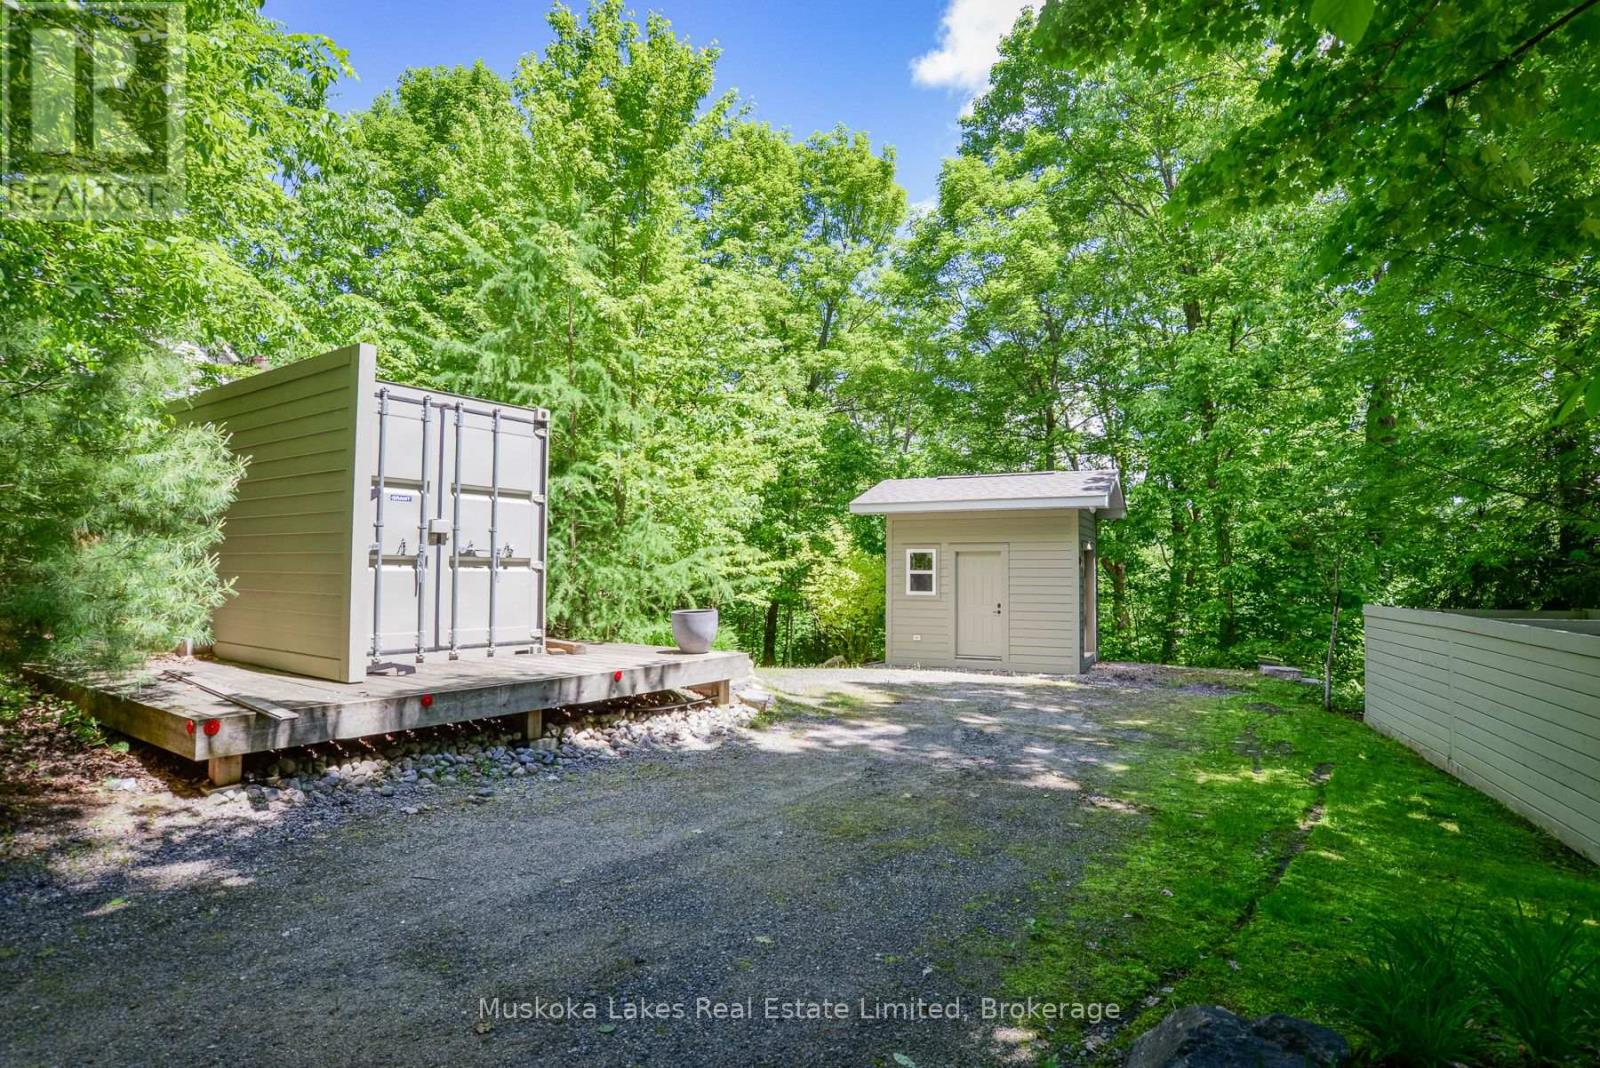
| 结构 | Deck, Patio(s), 棚 |
详 情
| 浴室 | 3 |
| 地上卧房 | 4 |
| 总卧房 | 4 |
| 家电类 | Hot Tub, Garage Door Opener Remote(s), 烤箱 - Built-in, Central Vacuum, Water Heater, Water Meter |
| 建筑风格 | 平房 |
| 地下室进展 | 已装修 |
| 地下室功能 | Walk Out |
| 地下室类型 | N/a (finished) |
| 施工种类 | 独立屋 |
| 空调 | 中央空调 |
| 外墙 | 砖 |
| Fire Protection | Smoke Detectors, Alarm System, Security System |
| 壁炉 | 有 |
| 地基类型 | 水泥 |
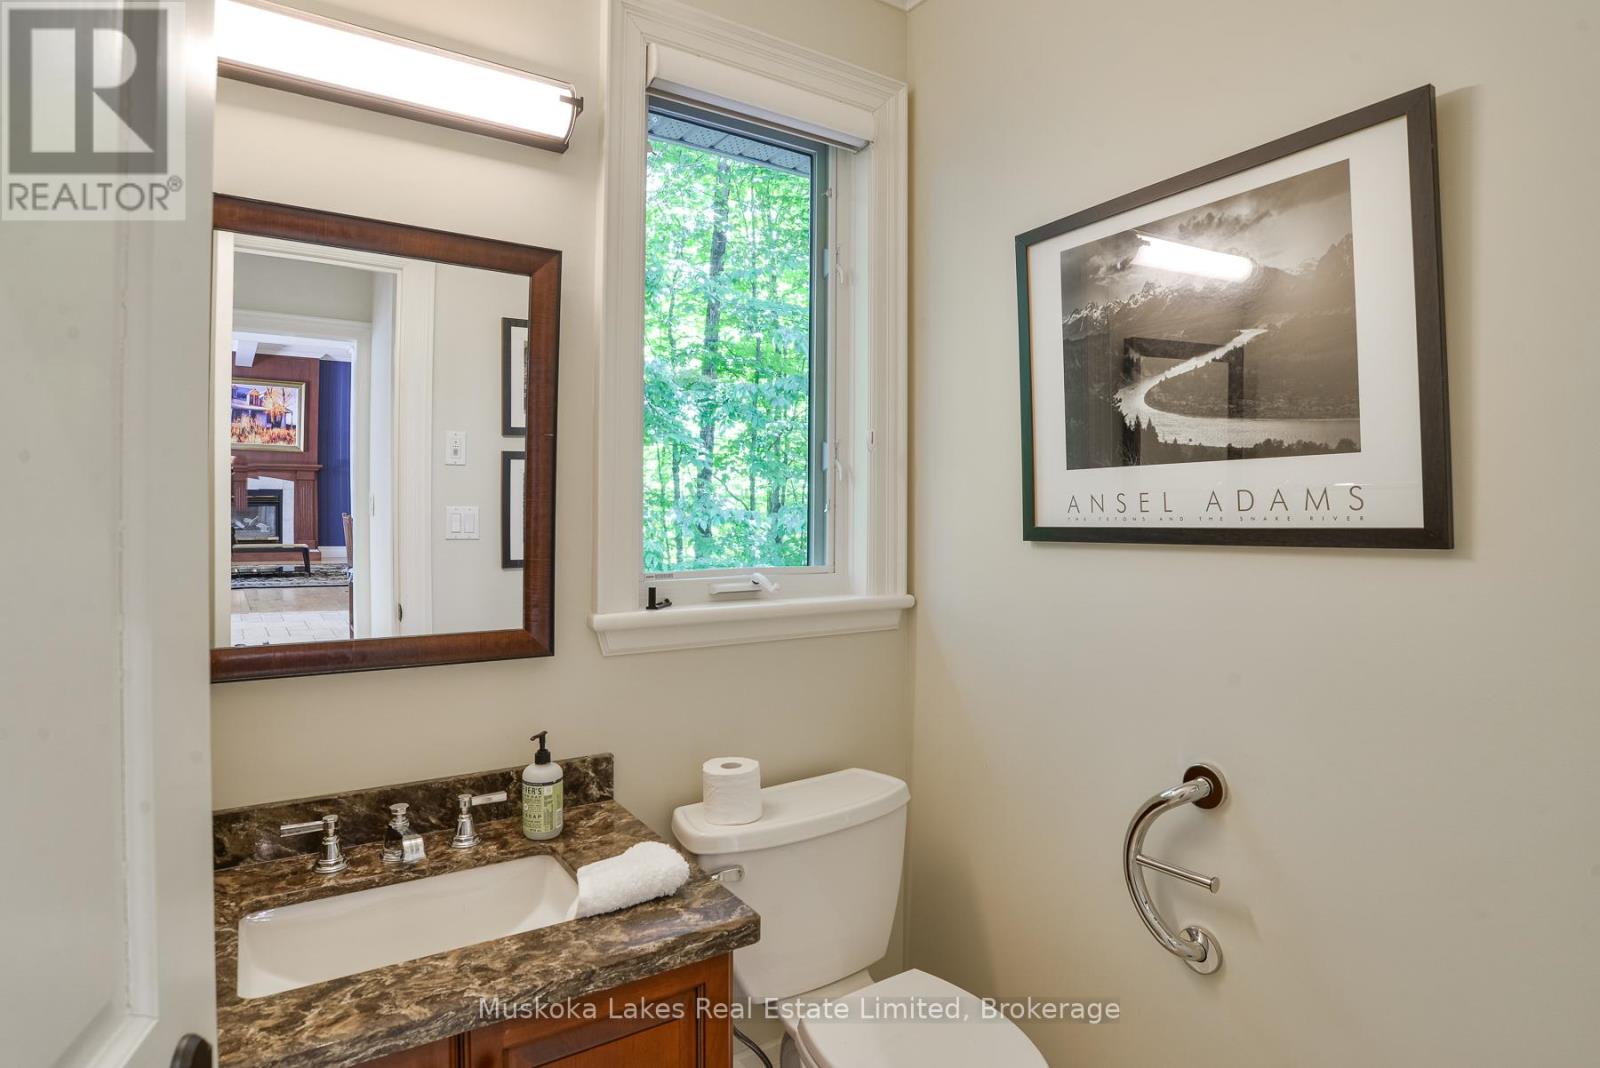
| 客人卫生间(不包含洗浴) | 1 |
| 供暖方式 | Propane |
| 供暖类型 | 压力热风 |
| 储存空间 | 1 |
| 内部尺寸 | 2500 - 3000 Sqft |
| 类型 | 独立屋 |
| Utility Power | Generator |
| 设备间 | 市政供水 |
车 位
| 附加车库 | |
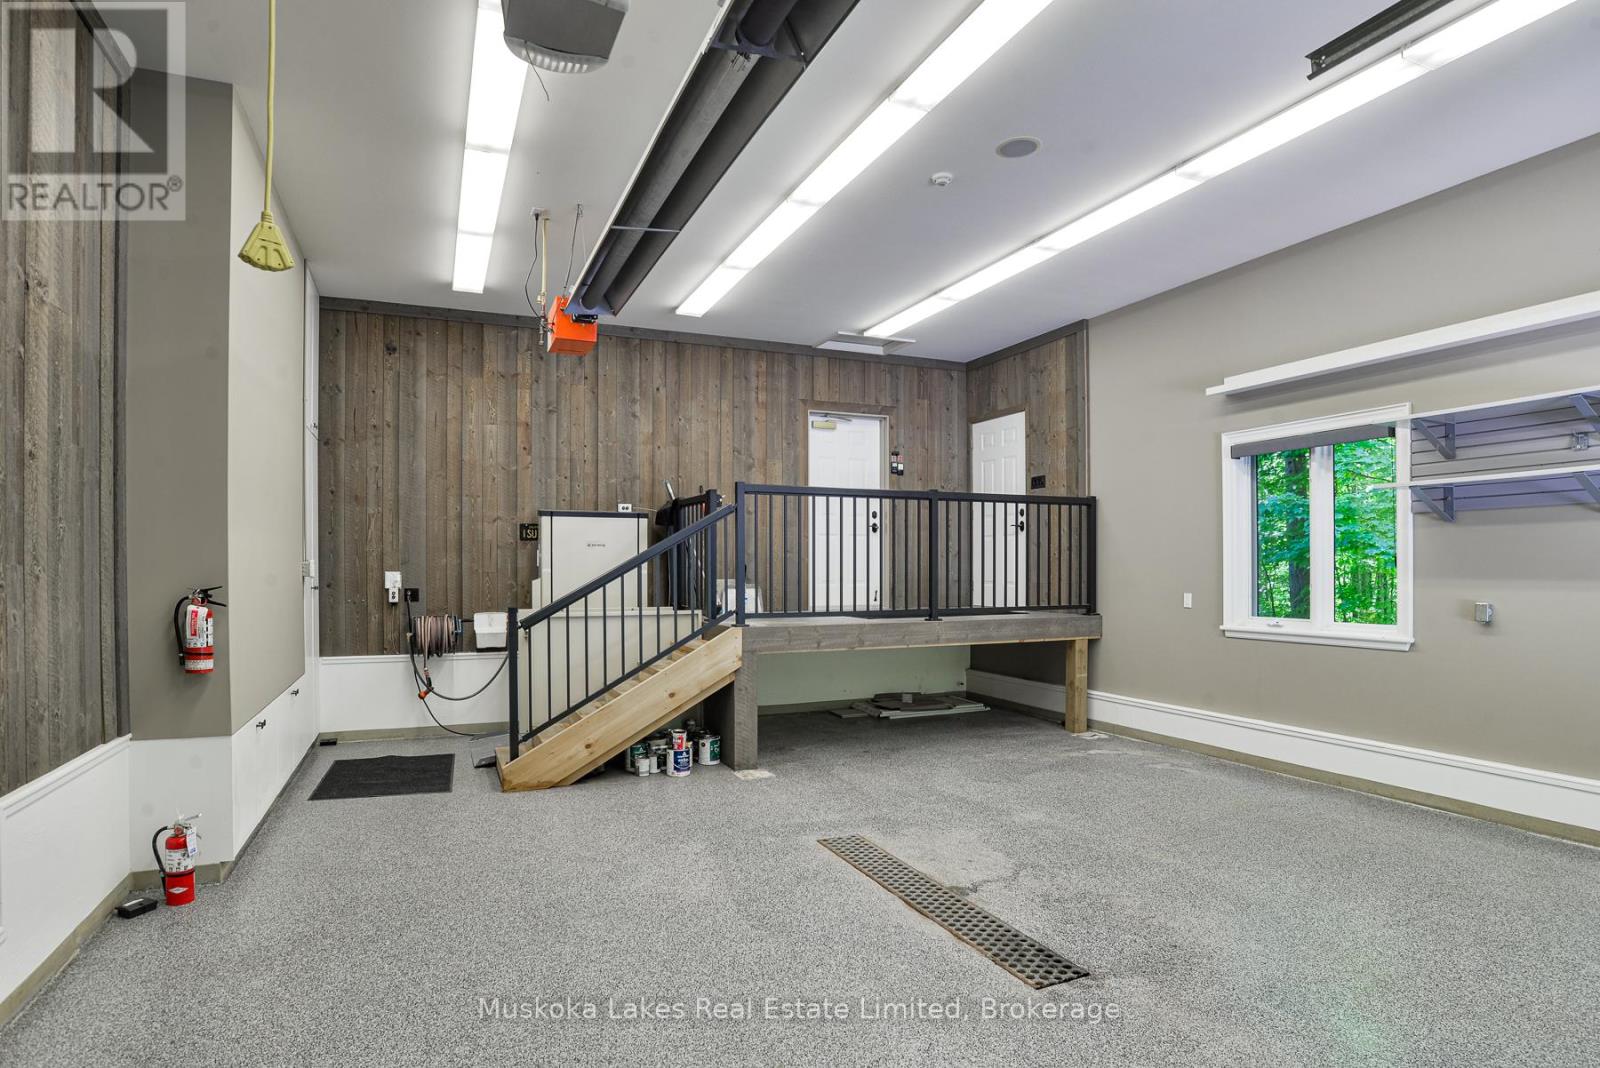
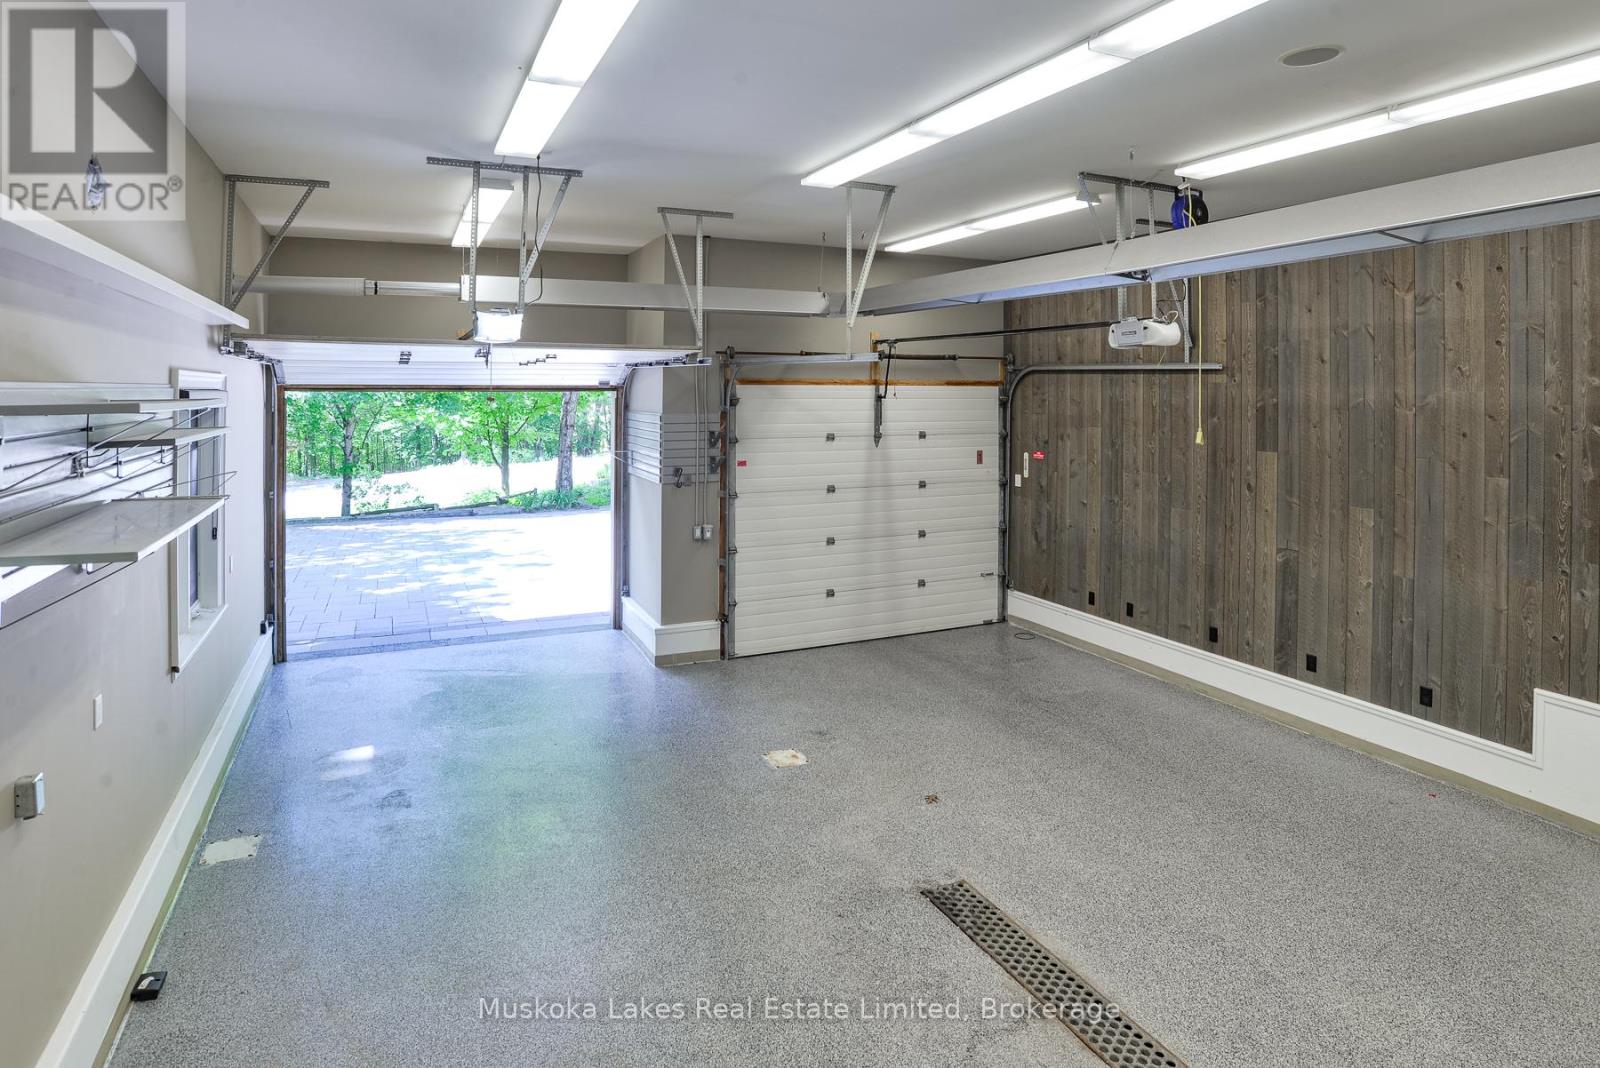
| Garage |
土地
| 英亩数 | 无 |
| 土地便利设施 | 近高尔夫球场, 码头, 宗教场所 |
| Landscape Features | Lawn Sprinkler, Landscaped |
| 污水道 | Sanitary Sewer |
| 土地深度 | 320 Ft |
| 土地宽度 | 202 Ft |
| 不规则大小 | 202 X 320 Ft |
房 间
| 楼 层 | 类 型 | 长 度 | 宽 度 | 面 积 |
|---|---|---|---|---|
| Lower Level | 浴室 | 3.03 m | 1.52 m | 3.03 m x 1.52 m |
| Lower Level | 卧室 | 7.01 m | 4.66 m | 7.01 m x 4.66 m |
| Lower Level | 第二卧房 | 5.29 m | 3.94 m | 5.29 m x 3.94 m |
| Lower Level | 第三卧房 | 4.39 m | 4.56 m | 4.39 m x 4.56 m |
| Lower Level | 娱乐,游戏房 | 10.93 m | 6.67 m | 10.93 m x 6.67 m |
| Lower Level | 娱乐,游戏房 | 6.81 m | 8.2 m | 6.81 m x 8.2 m |
| Lower Level | Sunroom | 6.52 m | 4.78 m | 6.52 m x 4.78 m |
| Lower Level | 设备间 | 4.14 m | 1.25 m | 4.14 m x 1.25 m |
| Lower Level | 设备间 | 7.04 m | 4.51 m | 7.04 m x 4.51 m |
| Lower Level | 设备间 | 2.45 m | 2.2 m | 2.45 m x 2.2 m |
| 一楼 | 主卧 | 5.24 m | 8.21 m | 5.24 m x 8.21 m |
| 一楼 | 其它 | 4.1 m | 2.34 m | 4.1 m x 2.34 m |
| 一楼 | 其它 | 6.95 m | 10.55 m | 6.95 m x 10.55 m |
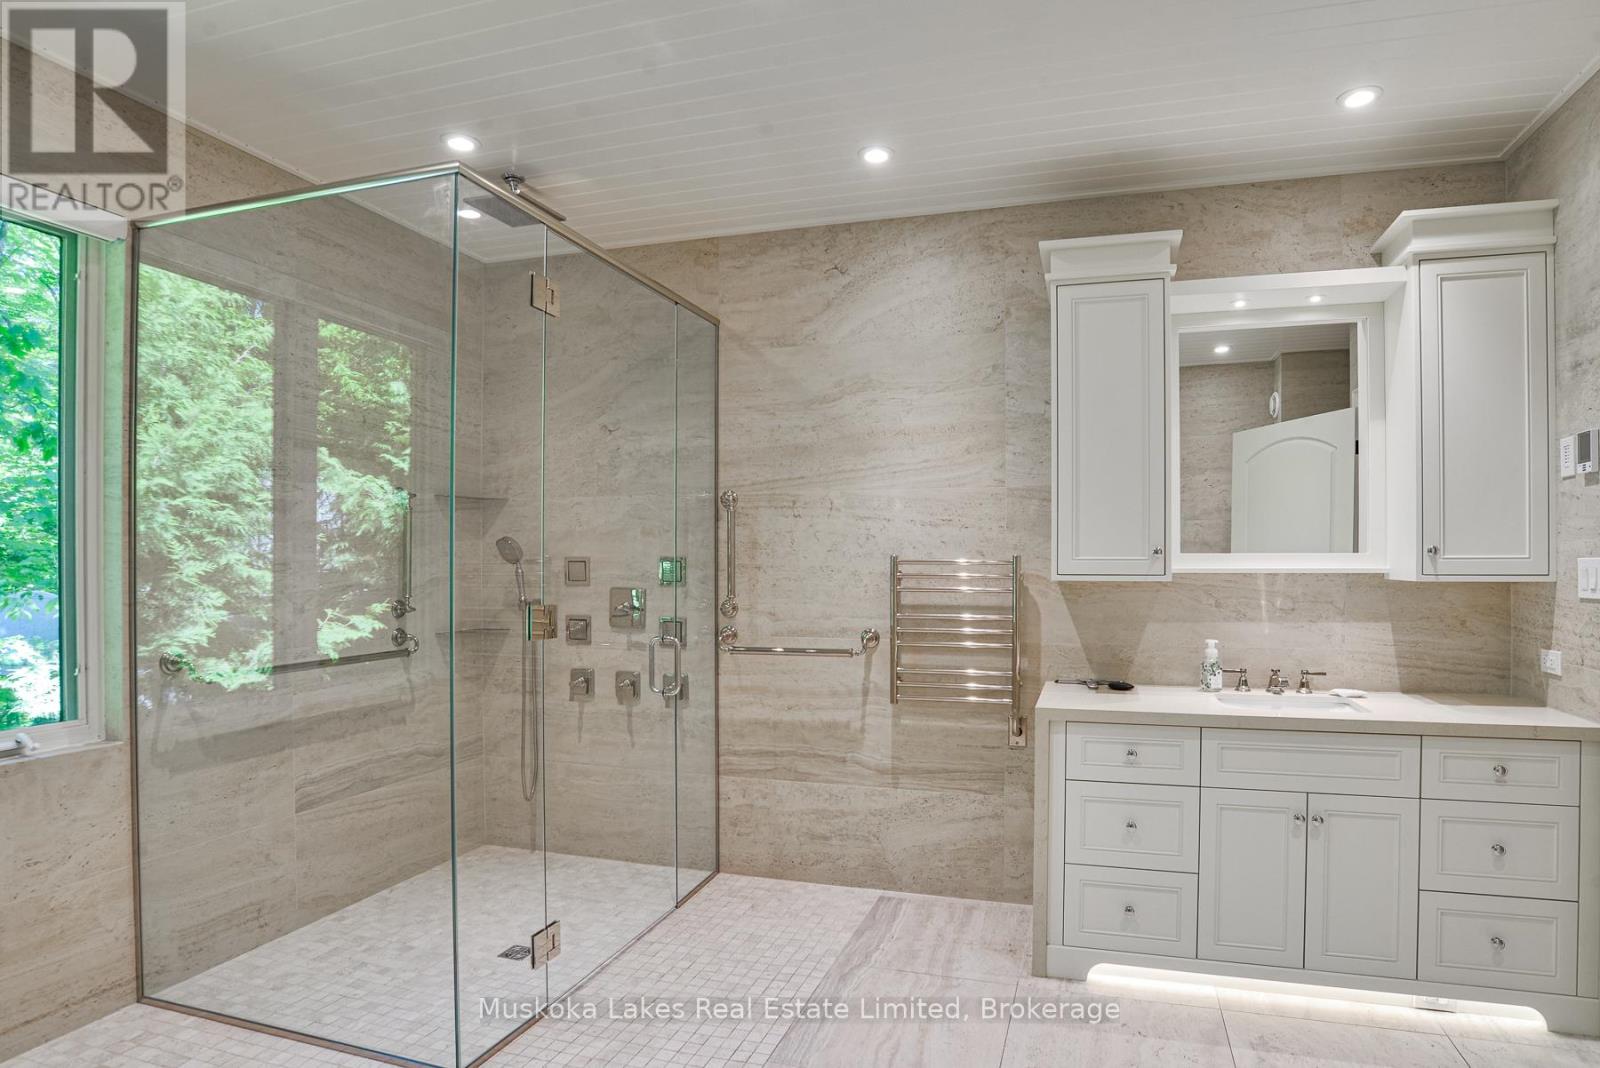
| 一楼 | 浴室 | 4.76 m | 3.16 m | 4.76 m x 3.16 m |
| 一楼 | Eating Area | 3.61 m | 3.61 m | 3.61 m x 3.61 m |
| 一楼 | 餐厅 | 4.65 m | 4.48 m | 4.65 m x 4.48 m |
| 一楼 | 家庭房 | 3.57 m | 4.28 m | 3.57 m x 4.28 m |
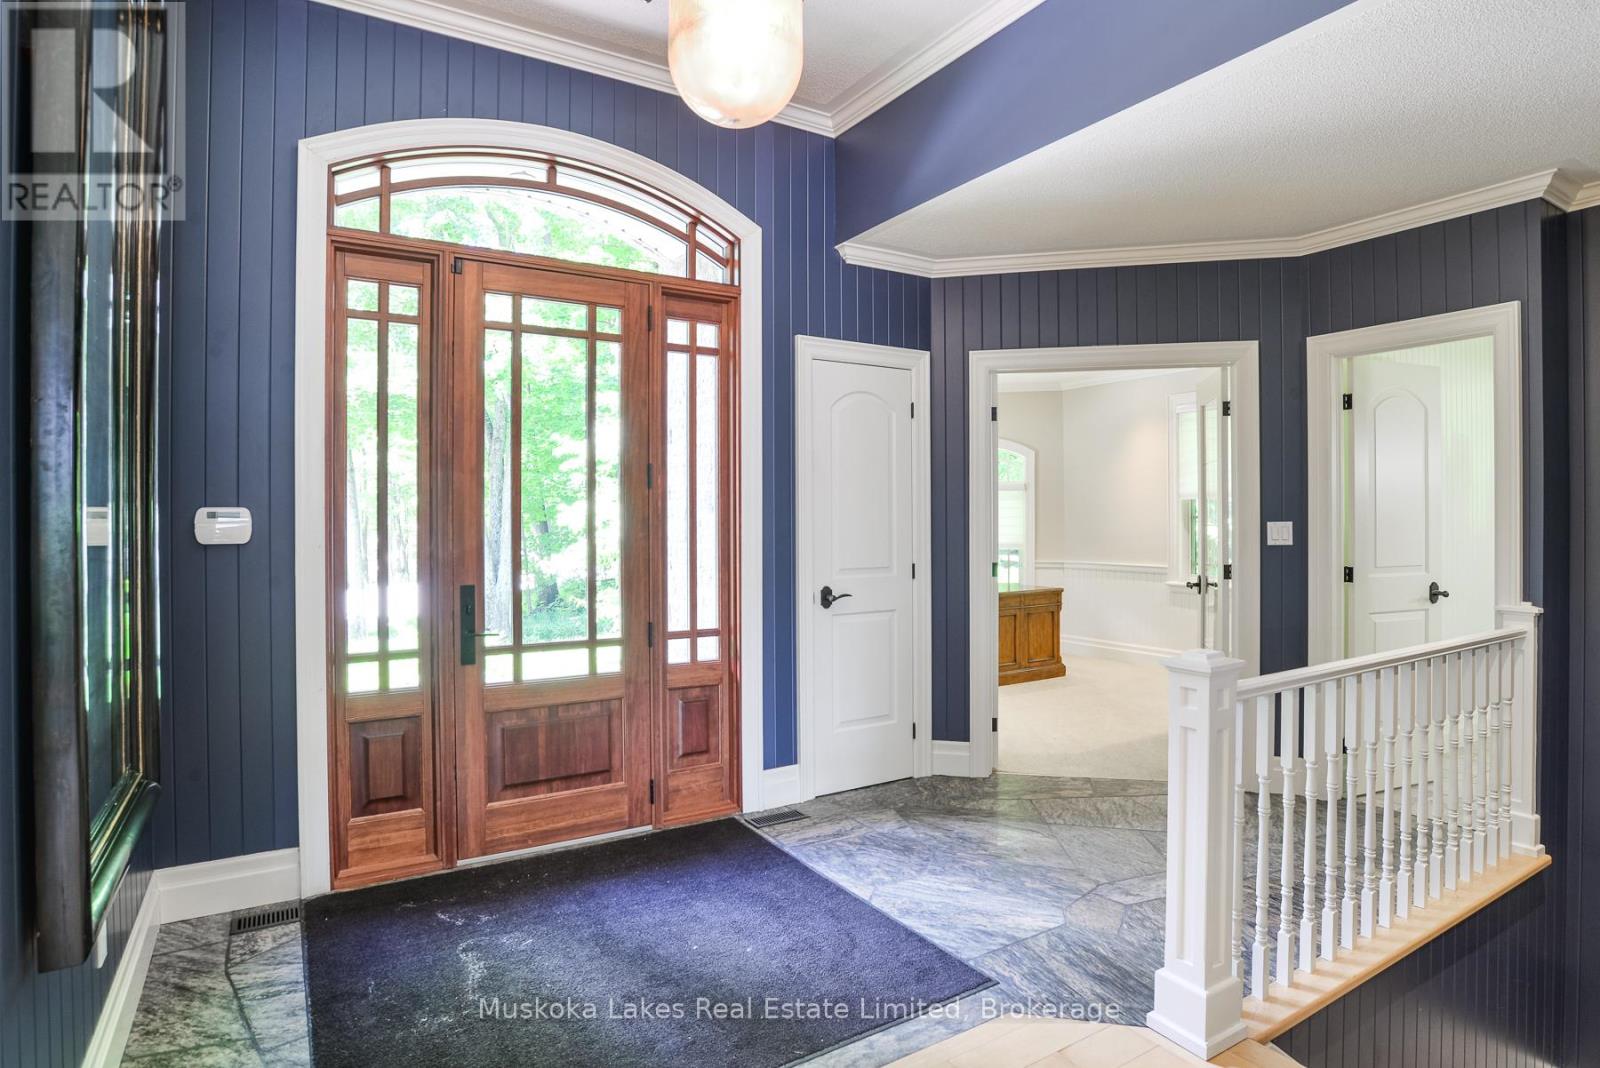
| 一楼 | 门厅 | 4.67 m | 2.2 m | 4.67 m x 2.2 m |
| 一楼 | 厨房 | 5.3 m | 5.09 m | 5.3 m x 5.09 m |
| 一楼 | 客厅 | 6.9 m | 7.16 m | 6.9 m x 7.16 m |
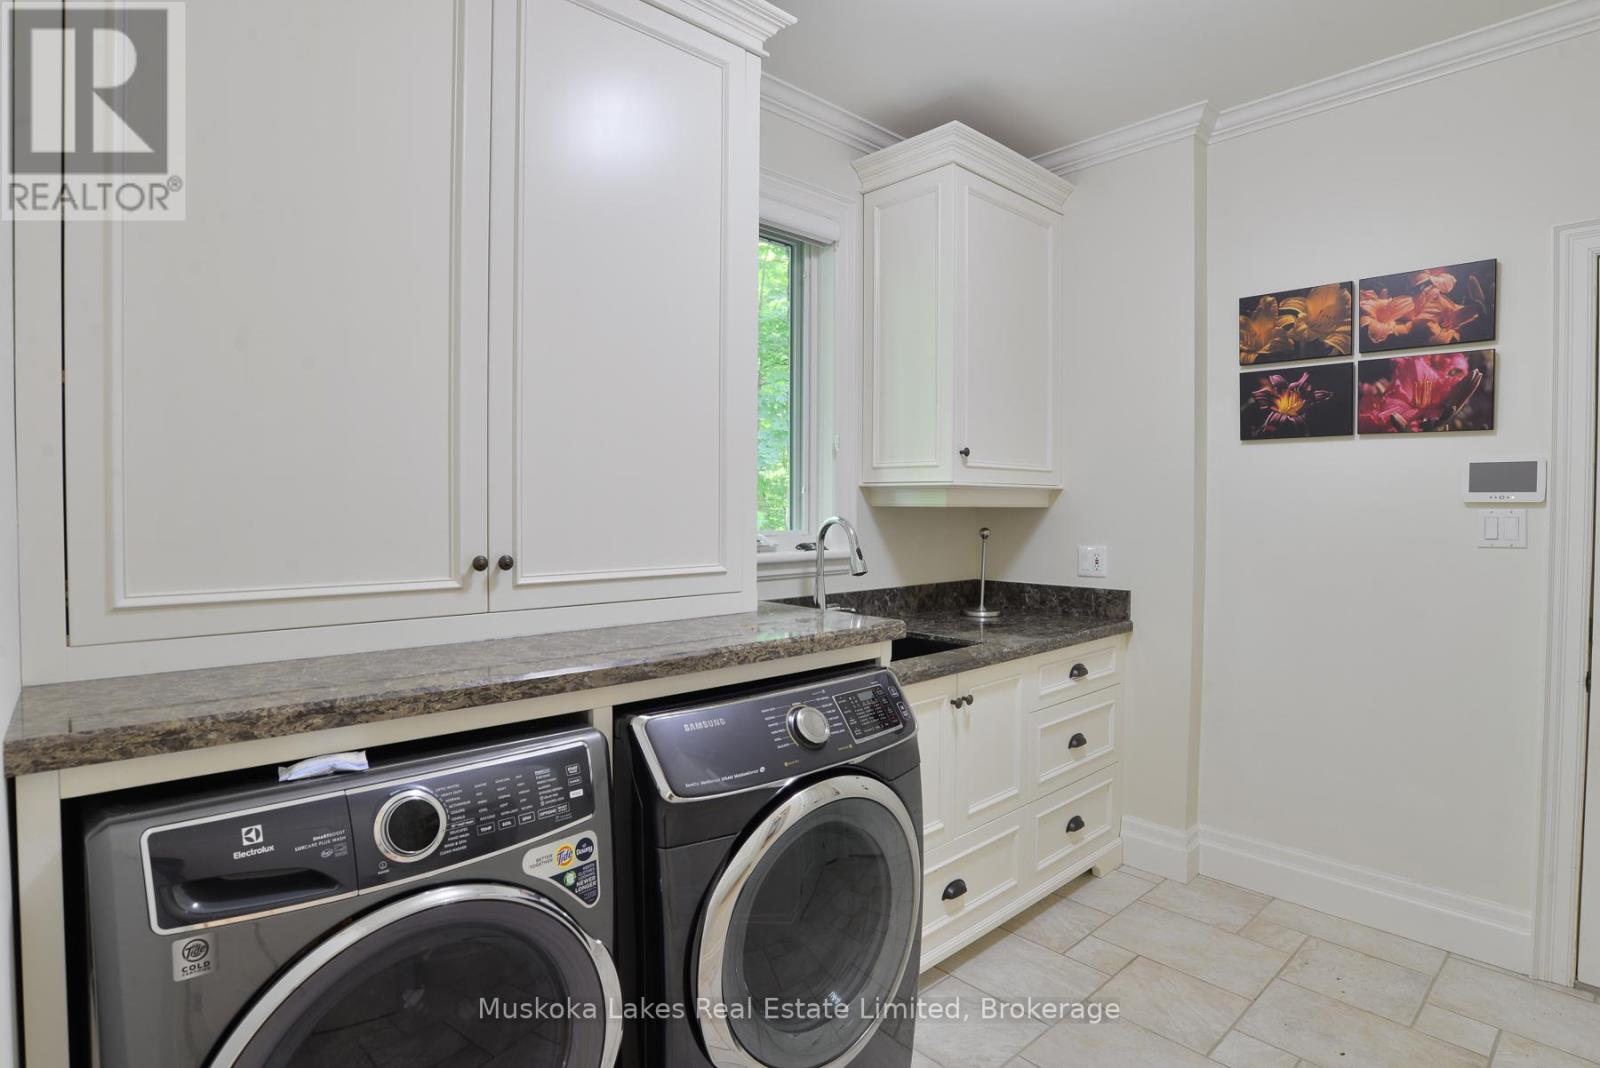
| 一楼 | 洗衣房 | 3.51 m | 3.11 m | 3.51 m x 3.11 m |
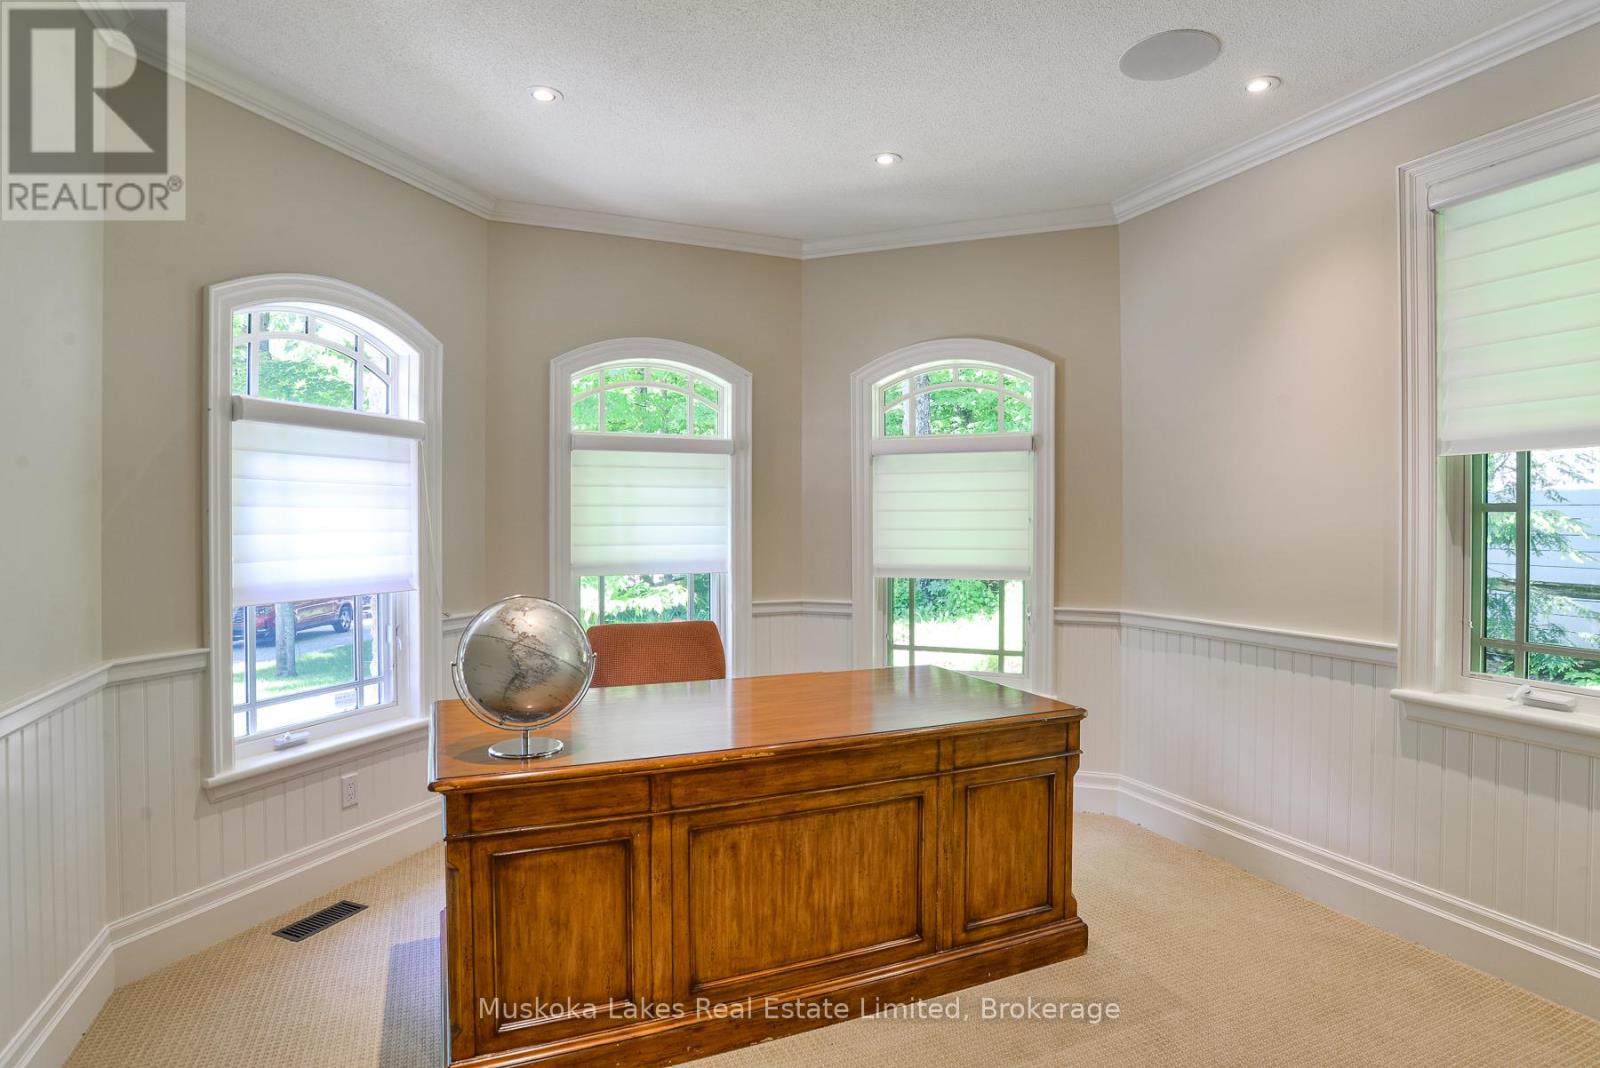
| 一楼 | Office | 3.7 m | 4.8 m | 3.7 m x 4.8 m |
https://www.realtor.ca/real-estate/29953531/44-estate-drive-muskoka-lakes-medora-medora

The trademarks REALTOR®, REALTORS®, and the REALTOR® logo are controlled by The Canadian Real Estate Association (CREA) and identify real estate professionals who are members of CREA. The trademarks MLS®, Multiple Listing Service® and the associated logos are owned by The Canadian Real Estate Association (CREA) and identify the quality of services provided by real estate professionals who are members of CREA. The trademark DDF® is owned by The Canadian Real Estate Association (CREA) and identifies CREA's Data Distribution Facility (DDF®)
Muskoka Haliburton Orillia – The Lakelands Association of REALTORS®
Muskoka Lakes Real Estate Limited
June 25 2026 06:34:46
