
260254 Southgate Rd 26 Road Southgate, Ontario N0C 1L0


$1,275,000
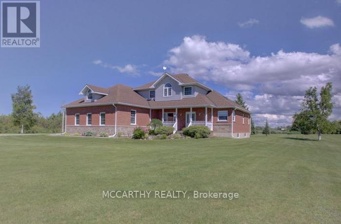
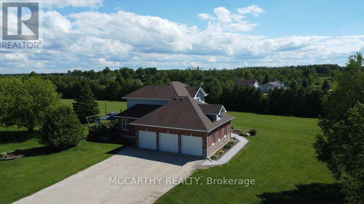
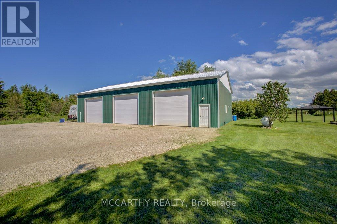
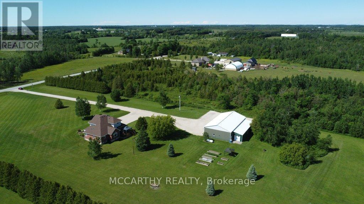
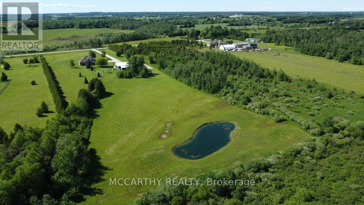
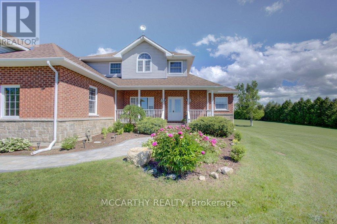
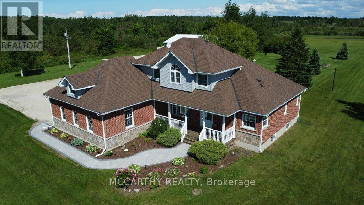
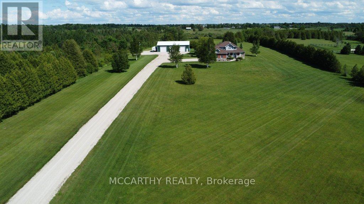
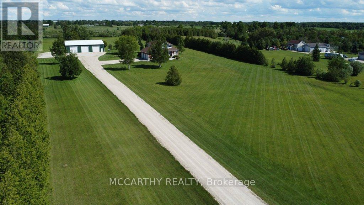
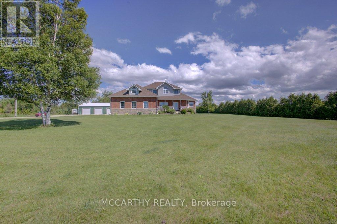
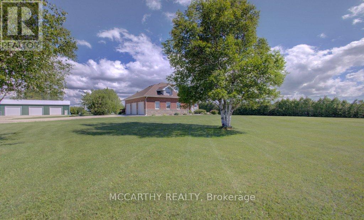
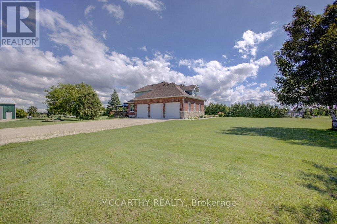
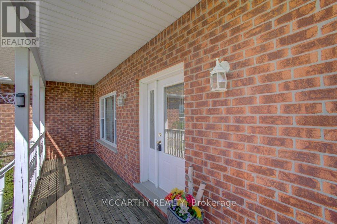
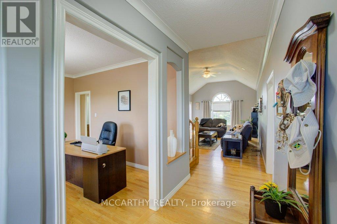
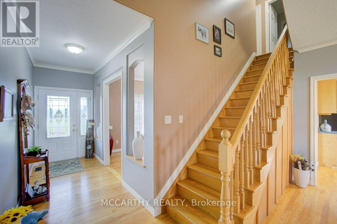
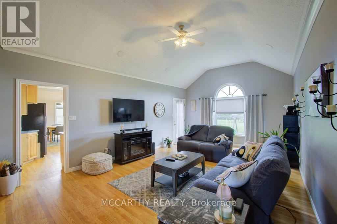
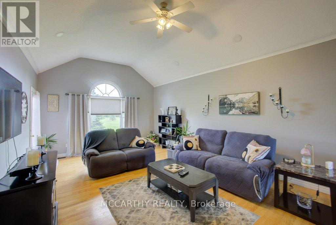
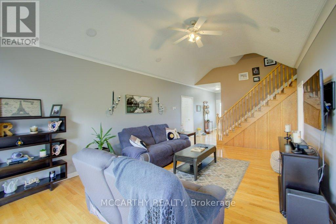
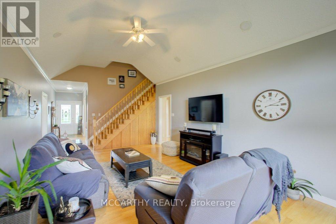
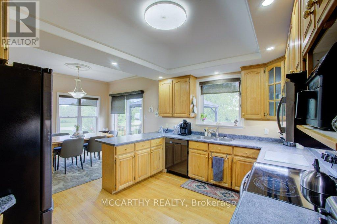
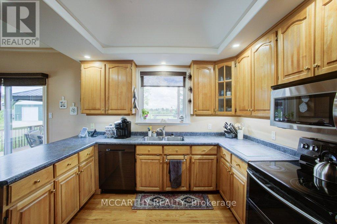
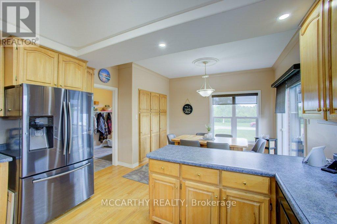
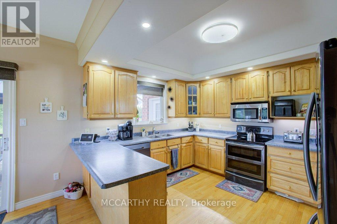
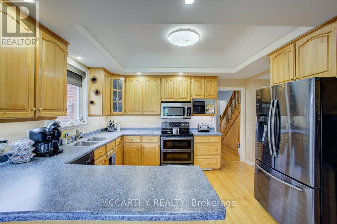
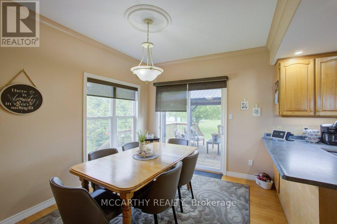
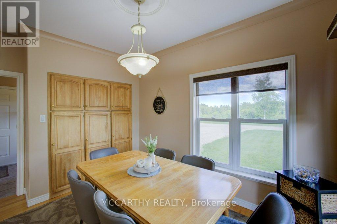
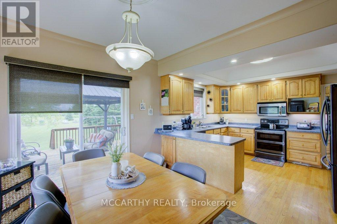
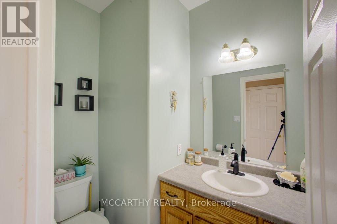
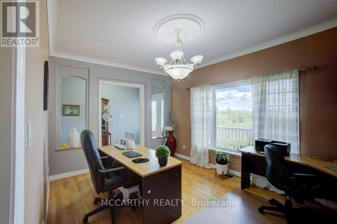
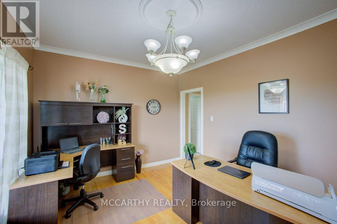
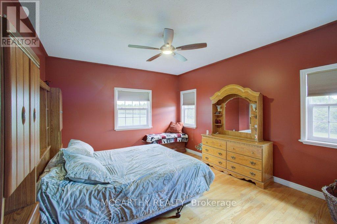
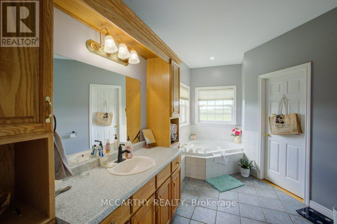
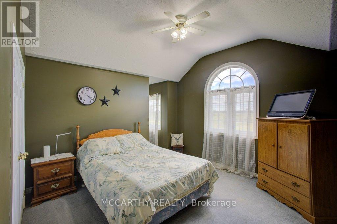
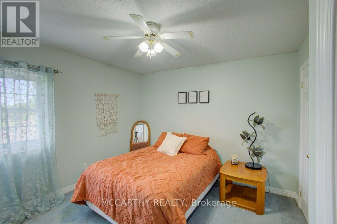
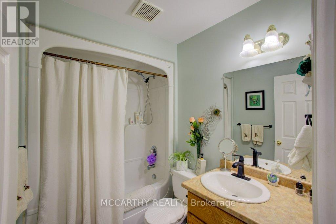
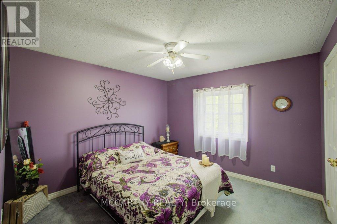
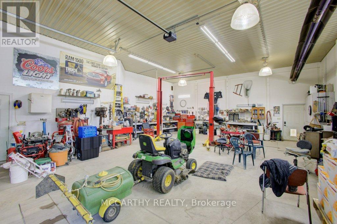
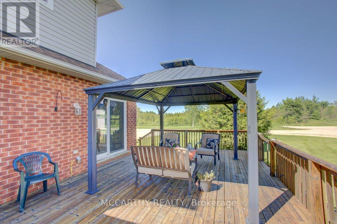
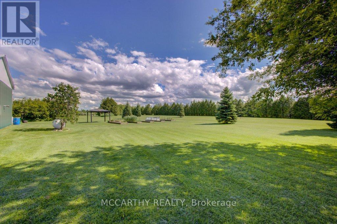
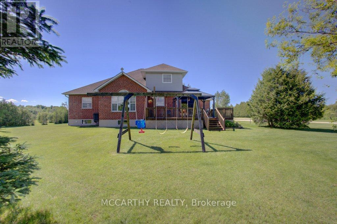
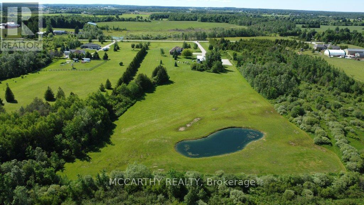
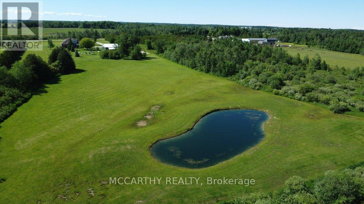
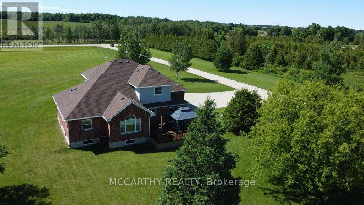
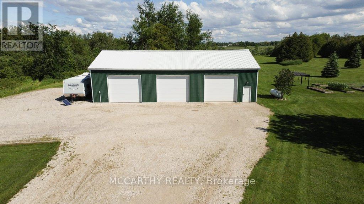
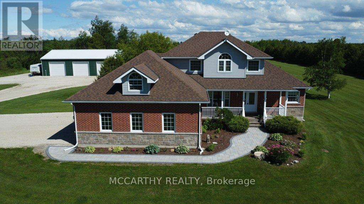
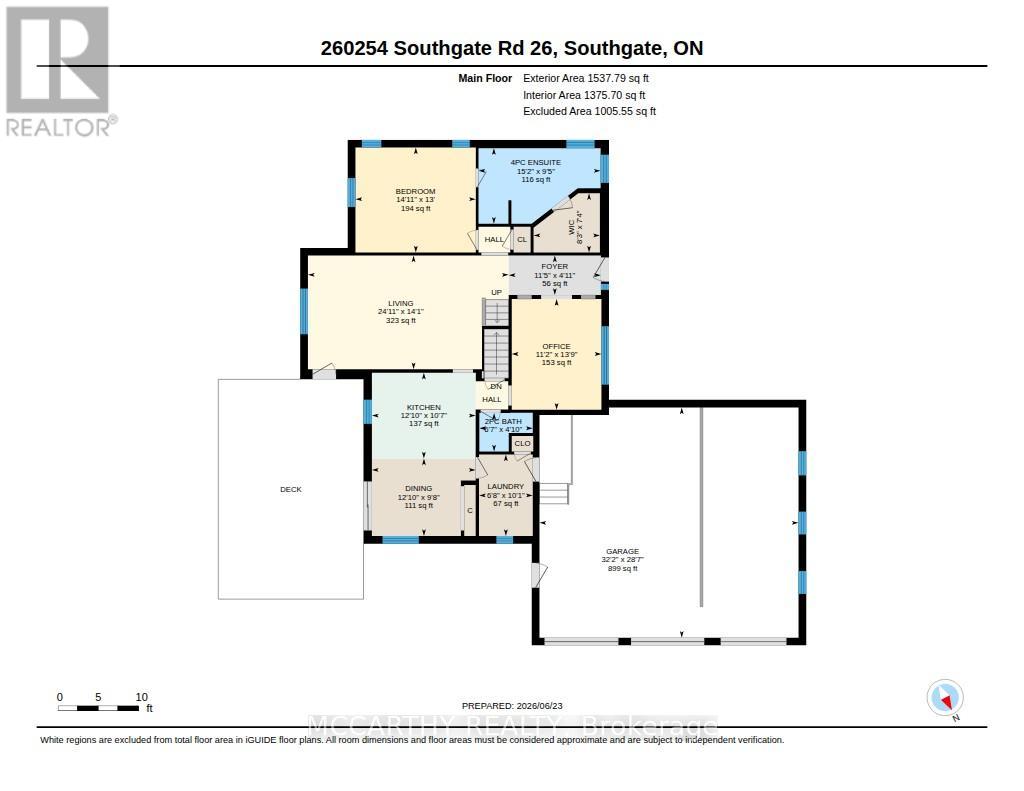
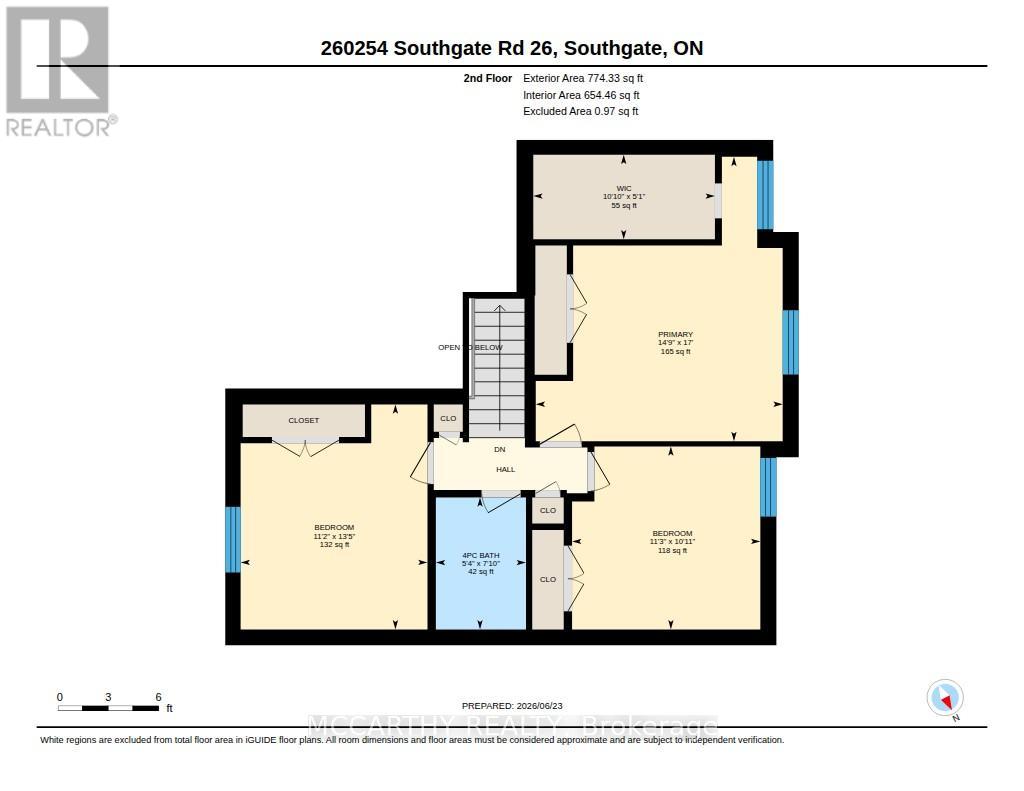
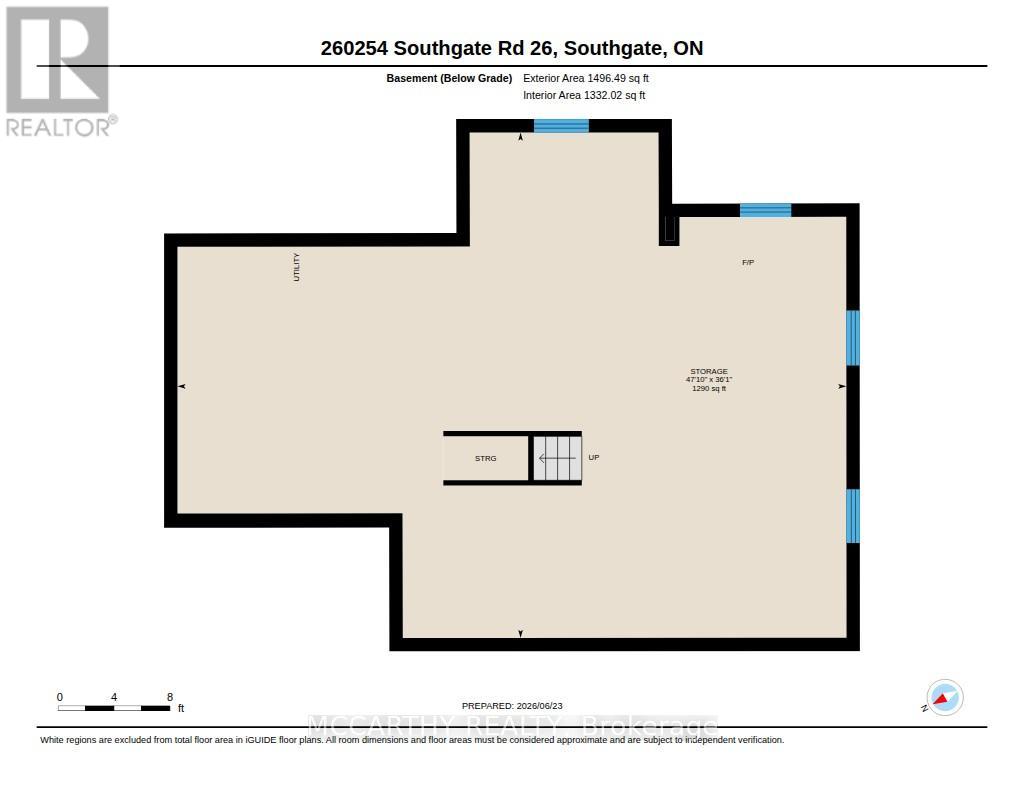
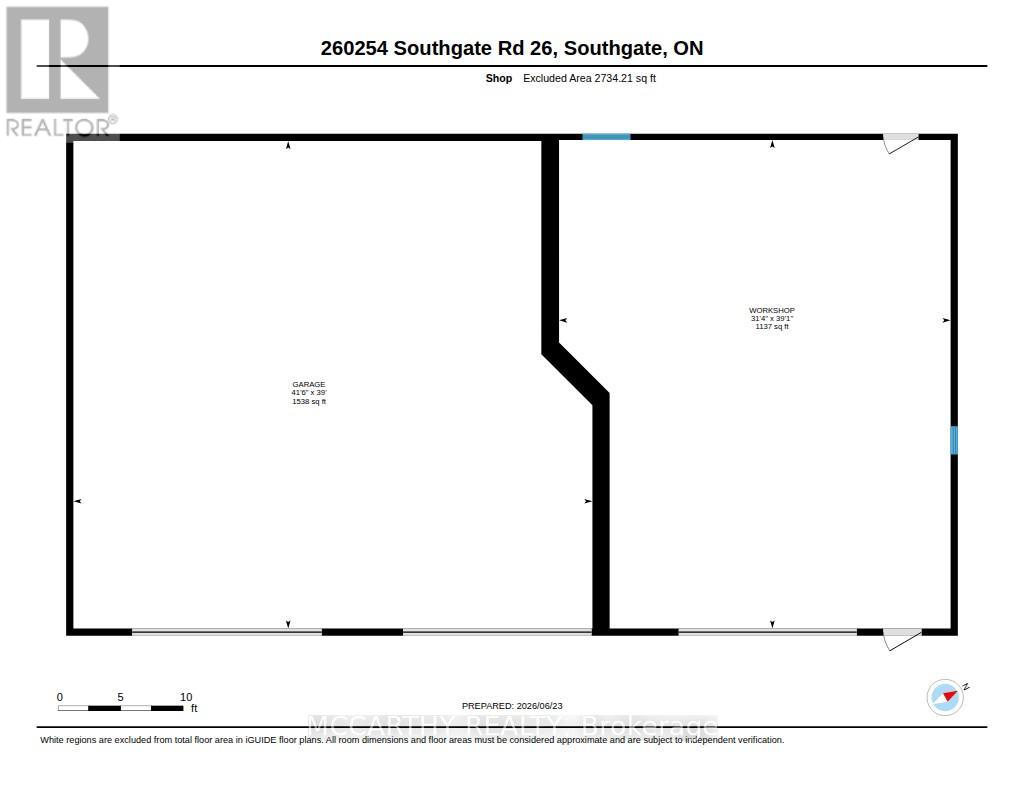
Escape to 9.323 acres of picturesque country living with endless possibilities. Whether you're seeking a work-from-home retreat, contractor's headquarters, hobby farm, nature lover's paradise, or spacious family estate, this custom-built two-storey home offers it all. Set on a beautifully landscaped property featuring mature trees, perennial gardens, expansive lawns, and a stunning spring-fed pond ideal for swimming, relaxing, watching dogs and kids swim and enjoying local wildlife. A welcoming covered front porch and elegant paving stone entry create a warm first impression. This spacious home offers 4 bedrooms and 3 bathrooms, including a main-floor primary suite with a walk-in closet and luxurious 5-piece ensuite featuring a jacuzzi tub and separate shower. Upstairs, a second primary bedroom provides its own ensuite and walk-in closet, while two additional generously sized bedrooms and a full bath accommodate family and guests. The traditional floor plan offers comfort and flexibility. A formal dining room, currently used as a home office, adapts to your lifestyle needs. The impressive great room showcases soaring cathedral ceilings, while the bright country kitchen features abundant cabinetry, an oversized pantry, and a spacious eat-in area. Walk out to the large deck and hardtop gazebo, perfect for entertaining family and friends. Outside, enjoy raised garden beds, mature landscaping, and plenty of open space for recreation and relaxation. The attached insulated triple-car garage provides convenient daily access and additional storage. A standout feature is the detached shop/barn with three oversized garage doors, an insulated bay, and vehicle hoist. Ideal for contractors, mechanics, collectors, hobby farmers, or outdoor enthusiasts, this versatile building provides exceptional workspace and storage. Rarely does a property offer such a perfect combination of privacy, functionality, and lifestyle. Live, work, play, and grow on this remarkable country estate. (id:43681)
房源概要
| MLS® Number | X13488550 |
| 房源类型 | 民宅 |
| 社区名字 | Southgate |
| 附近的便利设施 | 近高尔夫球场, 医院, 礼拜场所 |
| 社区特征 | 社区活动中心, School Bus |
| 设备类型 | Propane Tank |
| 特征 | Sump Pump |
| 总车位 | 15 |
| 租赁设备类型 | Propane Tank |
| 结构 | Workshop |
详 情
| 浴室 | 3 |
| 地上卧房 | 4 |
| 总卧房 | 4 |
| Age | 16 To 30 Years |
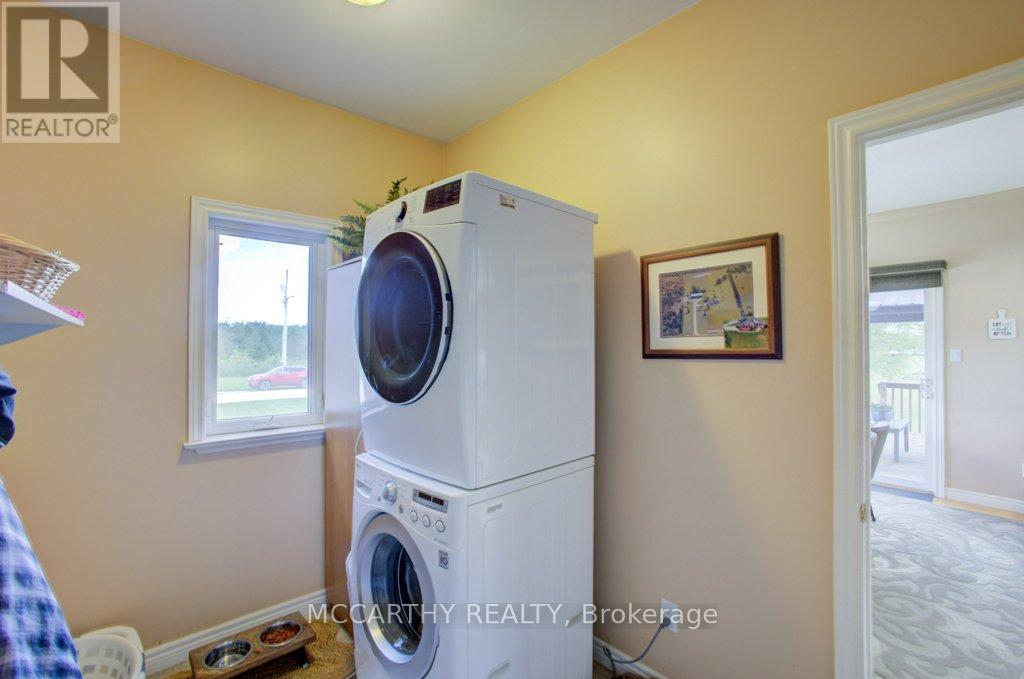
| 家电类 | Garage Door Opener Remote(s), Central Vacuum, Water Heater, Water Softener, 洗碗机, 烘干机, 微波炉, 炉子, 洗衣机, 窗帘, 冰箱 |
| 地下室进展 | 已完成 |
| 地下室类型 | Full (unfinished) |
| 施工种类 | 独立屋 |
| 空调 | 中央空调 |
| 外墙 | 砖, 石 |
| 壁炉 | 有 |
| Flooring Type | 混凝土 |
| 地基类型 | 水泥 |
| 客人卫生间(不包含洗浴) | 1 |
| 供暖方式 | Propane |
| 供暖类型 | 压力热风 |
| 储存空间 | 2 |
| 内部尺寸 | 2000 - 2500 Sqft |
| 类型 | 独立屋 |
| 设备间 | Drilled Well |
车 位
| 附加车库 | |
| Garage |
土地
| 英亩数 | 有 |
| 土地便利设施 | 近高尔夫球场, 医院, 宗教场所 |
| 污水道 | Septic System |
| 土地深度 | 1237 Ft ,8 In |
| 土地宽度 | 329 Ft |
| 不规则大小 | 329 X 1237.7 Ft |
| 规划描述 | R6 |
房 间
| 楼 层 | 类 型 | 长 度 | 宽 度 | 面 积 |
|---|---|---|---|---|
| 二楼 | 浴室 | 1.65 m | 2.43 m | 1.65 m x 2.43 m |
| 二楼 | 第二卧房 | 4.53 m | 3.56 m | 4.53 m x 3.56 m |
| 二楼 | 第三卧房 | 3.42 m | 4.11 m | 3.42 m x 4.11 m |
| 二楼 | Bedroom 4 | 3.45 m | 3.33 m | 3.45 m x 3.33 m |
| 地下室 | 其它 | 11.03 m | 14.6 m | 11.03 m x 14.6 m |
| 一楼 | 客厅 | 7.62 m | 4.32 m | 7.62 m x 4.32 m |
| 一楼 | 厨房 | 5.17 m | 3.04 m | 5.17 m x 3.04 m |
| 一楼 | 餐厅 | 3.93 m | 3.19 m | 3.93 m x 3.19 m |
| 一楼 | 主卧 | 4.57 m | 3.97 m | 4.57 m x 3.97 m |
| 一楼 | 浴室 | 4.67 m | 2.87 m | 4.67 m x 2.87 m |
| 一楼 | 餐厅 | 3.38 m | 4.2 m | 3.38 m x 4.2 m |
| 一楼 | 浴室 | 2.03 m | 1.46 m | 2.03 m x 1.46 m |
设备间
| 配电箱 | 已安装 |
https://www.realtor.ca/real-estate/29953593/260254-southgate-rd-26-road-southgate-southgate

The trademarks REALTOR®, REALTORS®, and the REALTOR® logo are controlled by The Canadian Real Estate Association (CREA) and identify real estate professionals who are members of CREA. The trademarks MLS®, Multiple Listing Service® and the associated logos are owned by The Canadian Real Estate Association (CREA) and identify the quality of services provided by real estate professionals who are members of CREA. The trademark DDF® is owned by The Canadian Real Estate Association (CREA) and identifies CREA's Data Distribution Facility (DDF®)
Toronto Real Estate Board
Mccarthy Realty
October 05 2026 04:37:59
