
1481 Bunsden Avenue Mississauga (Sheridan), Ontario L5H 2B5



$2,888,000
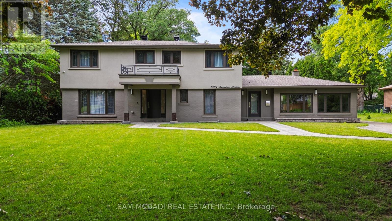
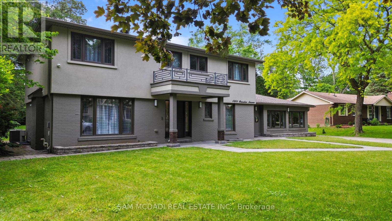
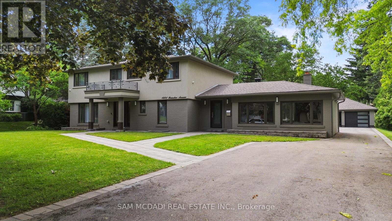
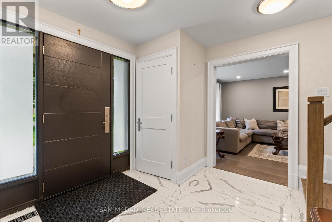
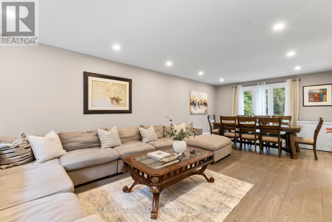
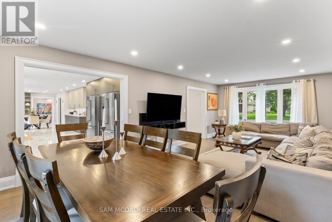
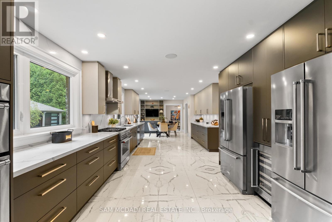
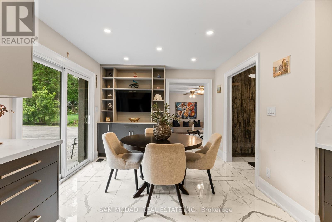
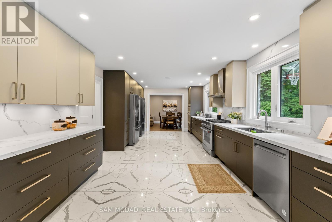
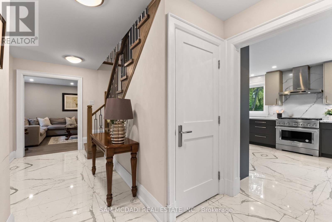
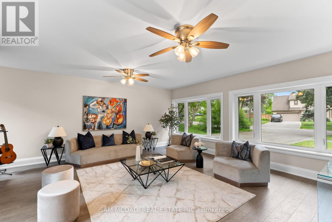
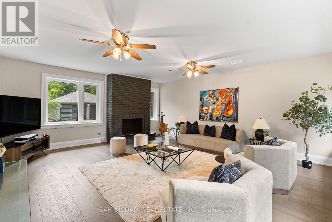
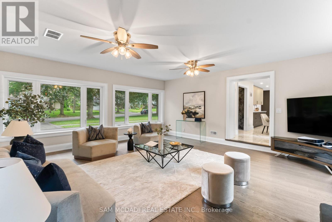
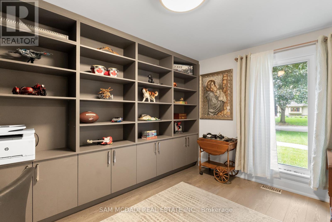
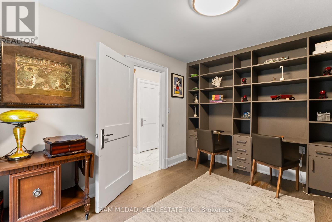
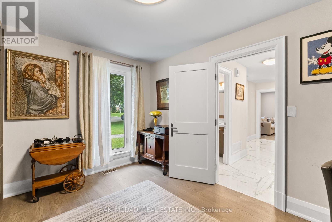
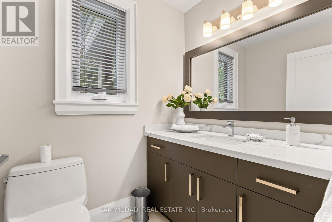
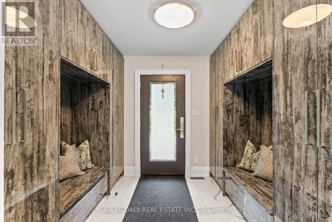
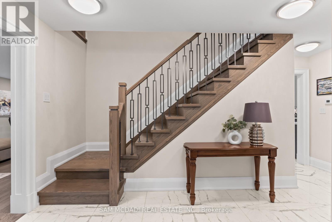
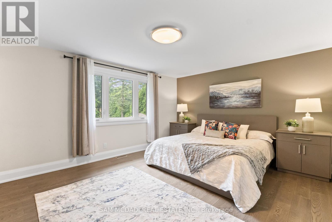
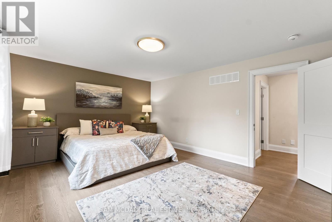
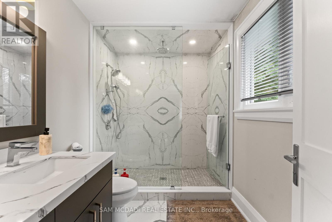
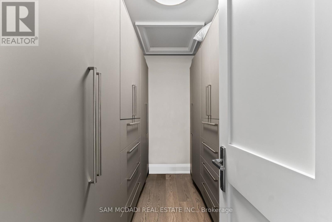
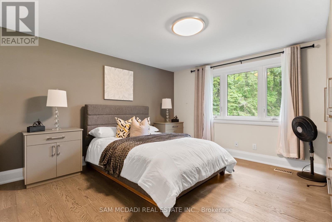
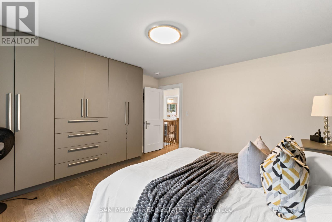
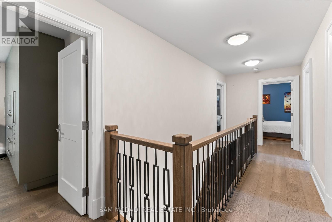
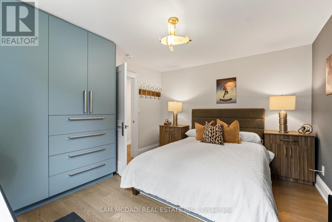
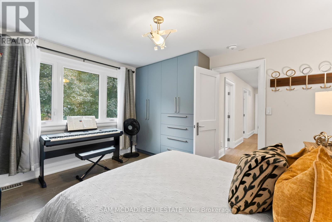
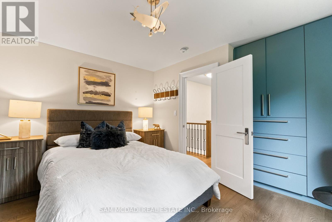
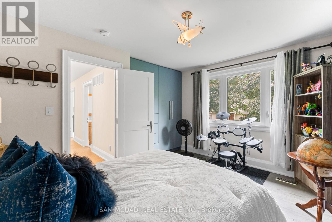
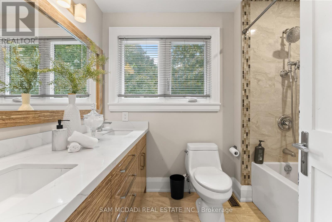
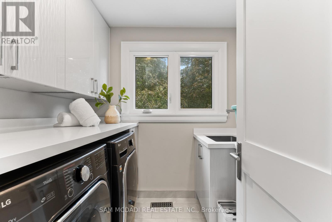
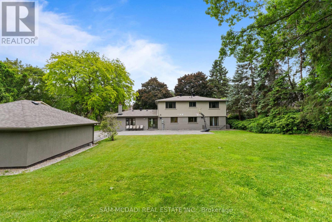
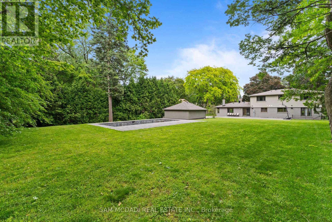
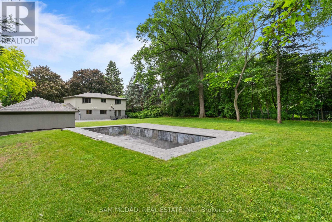
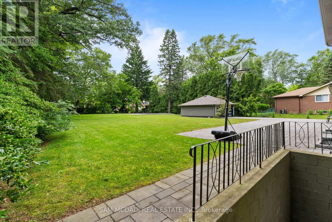
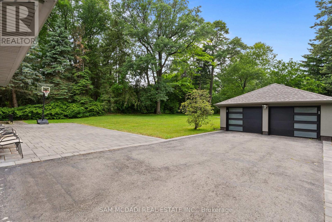
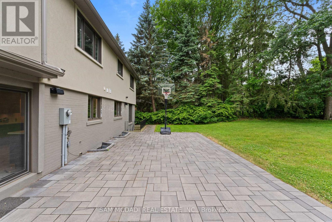
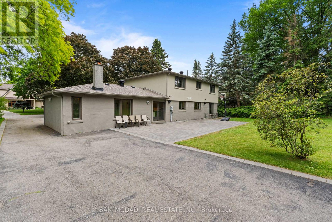
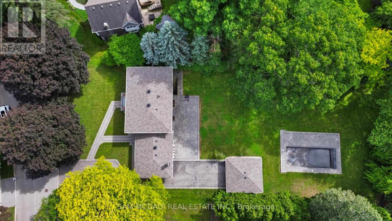
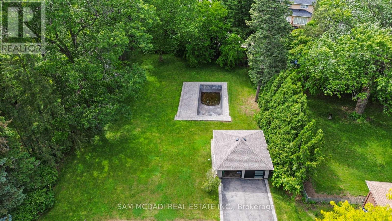
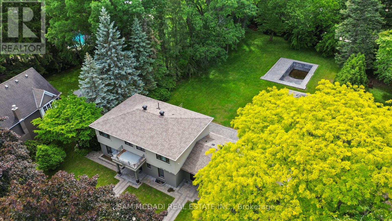
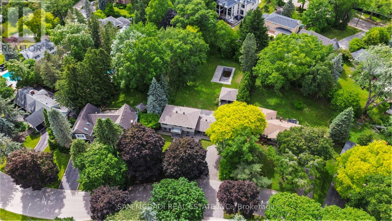
Nestled on a spectacular over half-acre lot in sought-after Lorne Park, this thoughtfully renovated family residence offers approx. 3,000 SF above grade. Reimagined top to bottom in 2022, the home showcases exceptional craftsmanship & elegant finishes. Inside, a bright & spacious main level features engineered oak flooring, porcelain tile, oversized windows & seamless flow throughout. The chef-inspired kitchen offers quartz countertops, abundant cabinetry, a generous breakfast area & direct access to the expansive backyard. The adjoining living room features a wood-burning fireplace & picturesque views of the surrounding greenery, while the family room & formal dining area provide versatile spaces for everyday living & entertaining. A private main-floor office creates the ideal work-from-home setting. Above, four generously sized bedrooms include a spacious primary retreat with a walk-in closet & private ensuite. The secondary bedrooms offers comfort and a serene retreat. A convenient second floor laundry & well-appointed bathrooms enhance daily comfort & functionality. The unfinished lower level presents an excellent opportunity to create additional living space, whether a rec room, home theatre, fitness studio, guest suite or potential income-generating apartment. The grounds offer endless possibilities for outdoor enjoyment & future customization. A partially completed in-ground pool is already in place & awaits completion, creating the opportunity for a resort-inspired backyard oasis. An expansive driveway provides parking for up to 10 vehicles. Additional highlights include detached garages with garage door openers, extensive updates to the roof, windows, flooring, kitchen, bathrooms & interior finishes. Ideally located near top-rated schools, parks, waterfront trails, golf courses, Clarkson Village, Port Credit's boutique shops & restaurants, with convenient access to Hwy 403 & the QEW. (id:43681)
房源概要
| MLS® Number | W13489610 |
| 房源类型 | 民宅 |
| 社区名字 | Sheridan |
| 附近的便利设施 | 近高尔夫球场, 公共交通, 公园, 学校 |
| 社区特征 | 社区活动中心 |
| 特征 | Irregular Lot Size, Guest Suite |
| 总车位 | 12 |
| 泳池类型 | Outdoor Pool |
详 情
| 浴室 | 3 |
| 地上卧房 | 4 |
| 总卧房 | 4 |
| 家电类 | 烤箱 - Built-in, Garage Door Opener Remote(s), Water Heater, 洗碗机, 烘干机, Garage Door Opener, 微波炉, 炉子, 洗衣机, 窗帘, 冰箱 |
| 地下室进展 | 已完成 |
| 地下室类型 | N/a (unfinished) |
| 施工种类 | 独立屋 |
| 空调 | 中央空调 |
| 外墙 | 砖, 灰泥 |
| Fire Protection | Security System |
| 壁炉 | 有 |
| Flooring Type | Tile, Hardwood |
| 地基类型 | 混凝土浇筑 |
| 客人卫生间(不包含洗浴) | 1 |
| 供暖方式 | 天然气 |
| 供暖类型 | 压力热风 |
| 储存空间 | 2 |
| 内部尺寸 | 2500 - 3000 Sqft |
| 类型 | 独立屋 |
| 设备间 | 市政供水 |
车 位
| Detached Garage | |
| Garage |
土地
| 英亩数 | 无 |
| 围栏类型 | Fenced Yard |
| 土地便利设施 | 近高尔夫球场, 公共交通, 公园, 学校 |
| 污水道 | Sanitary Sewer |
| 土地深度 | 292 Ft ,4 In |
| 土地宽度 | 99 Ft ,1 In |
| 不规则大小 | 99.1 X 292.4 Ft ; 292.15 Sw X 123.78 Rear X 198.86 Ne |
| 规划描述 | R1 |
房 间
| 楼 层 | 类 型 | 长 度 | 宽 度 | 面 积 |
|---|---|---|---|---|
| 二楼 | 洗衣房 | 1.94 m | 2.26 m | 1.94 m x 2.26 m |
| 二楼 | 主卧 | 4.06 m | 5.25 m | 4.06 m x 5.25 m |
| 二楼 | 第二卧房 | 4.08 m | 4.22 m | 4.08 m x 4.22 m |
| 二楼 | 第三卧房 | 4.15 m | 3.85 m | 4.15 m x 3.85 m |
| 二楼 | Bedroom 4 | 4.13 m | 3.47 m | 4.13 m x 3.47 m |
| 一楼 | 厨房 | 3.82 m | 8.12 m | 3.82 m x 8.12 m |
| 一楼 | Eating Area | 3.2 m | 3.51 m | 3.2 m x 3.51 m |
| 一楼 | 餐厅 | 3.07 m | 3.96 m | 3.07 m x 3.96 m |
| 一楼 | 客厅 | 6.23 m | 5.59 m | 6.23 m x 5.59 m |
| 一楼 | 家庭房 | 4.86 m | 3.96 m | 4.86 m x 3.96 m |
| 一楼 | Office | 3.93 m | 3.01 m | 3.93 m x 3.01 m |
https://www.realtor.ca/real-estate/29953865/1481-bunsden-avenue-mississauga-sheridan-sheridan

The trademarks REALTOR®, REALTORS®, and the REALTOR® logo are controlled by The Canadian Real Estate Association (CREA) and identify real estate professionals who are members of CREA. The trademarks MLS®, Multiple Listing Service® and the associated logos are owned by The Canadian Real Estate Association (CREA) and identify the quality of services provided by real estate professionals who are members of CREA. The trademark DDF® is owned by The Canadian Real Estate Association (CREA) and identifies CREA's Data Distribution Facility (DDF®)
Toronto Real Estate Board
Sam Mcdadi Real Estate Inc.
July 13 2026 12:05:03
