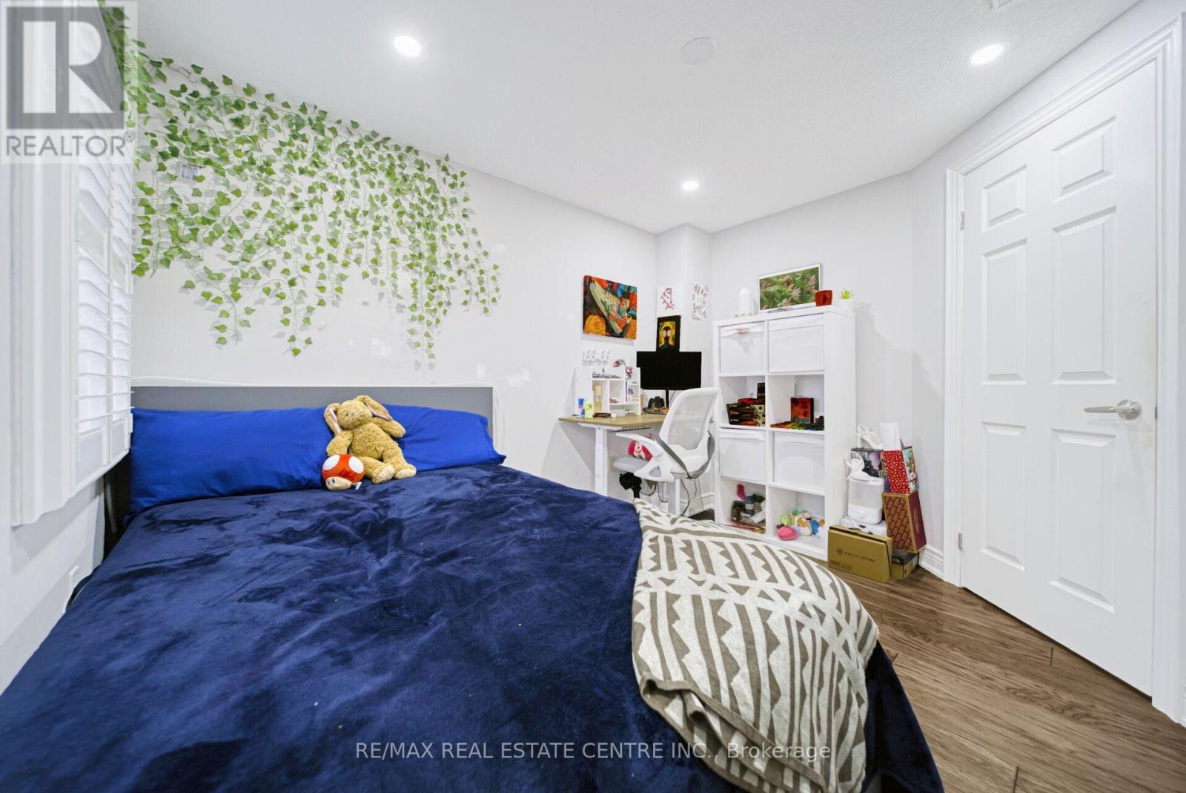
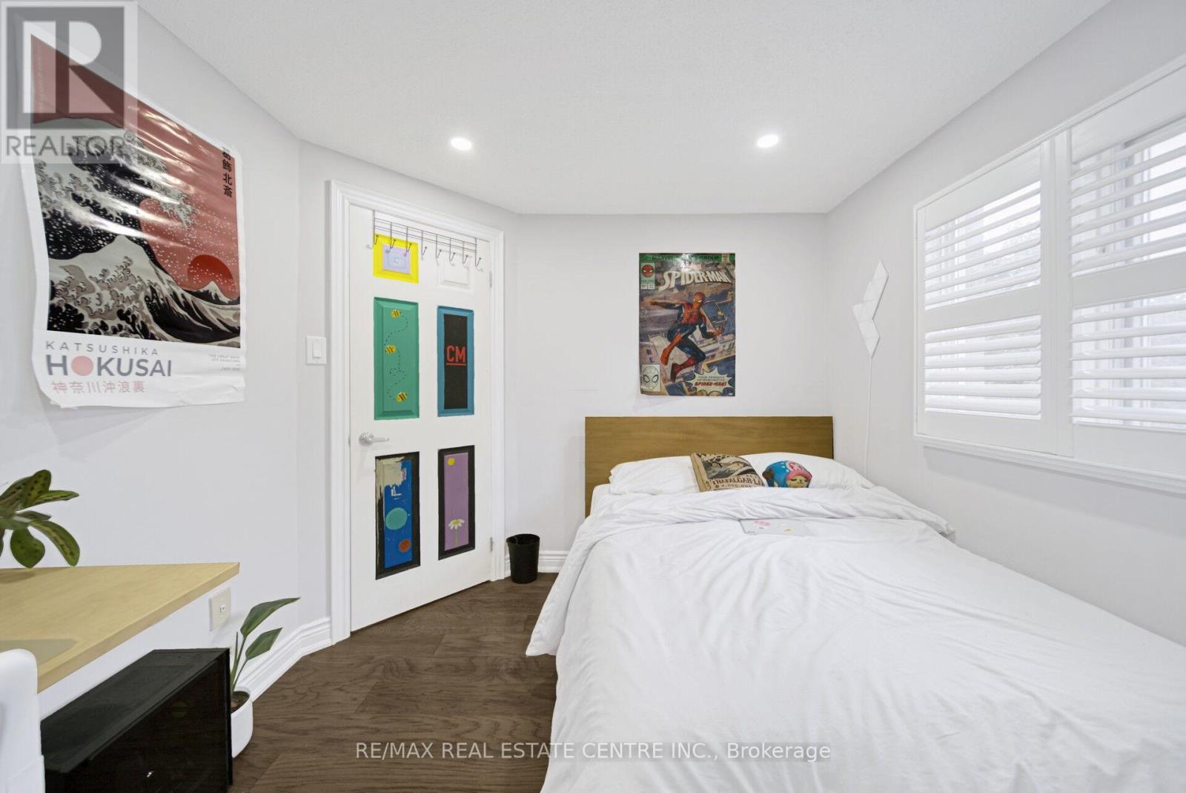
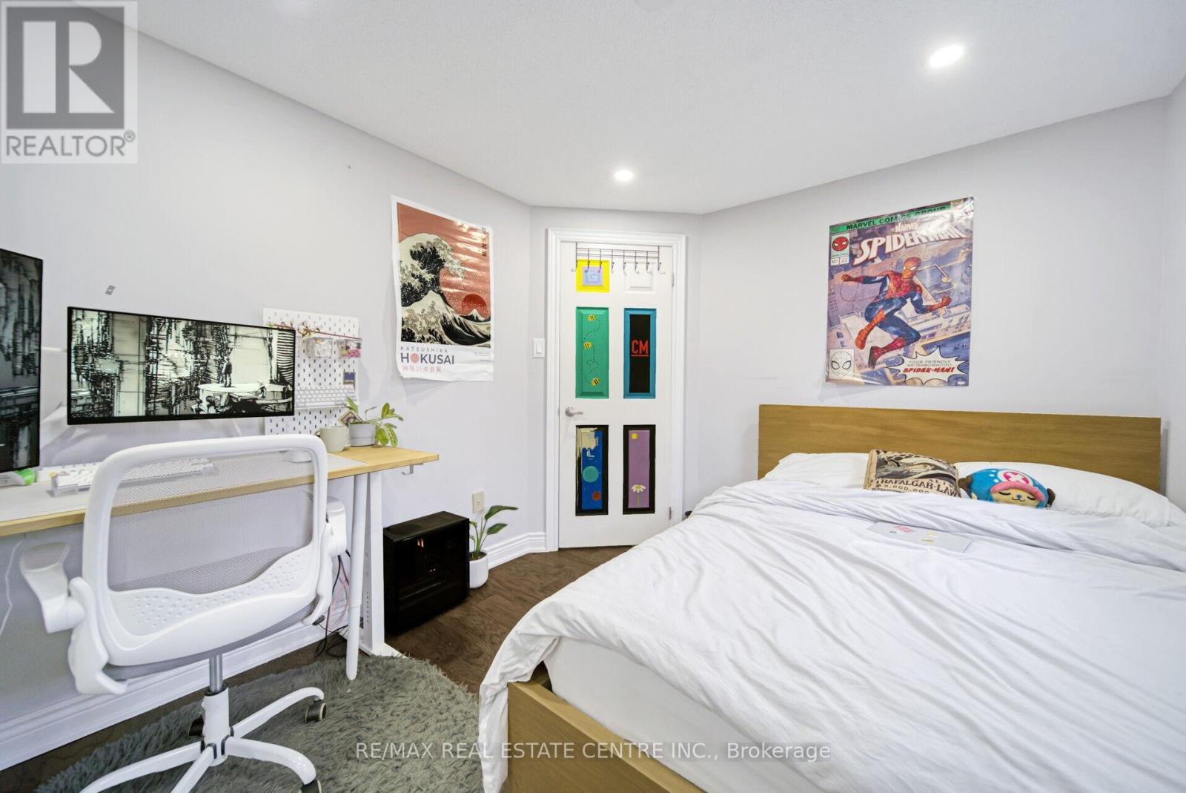
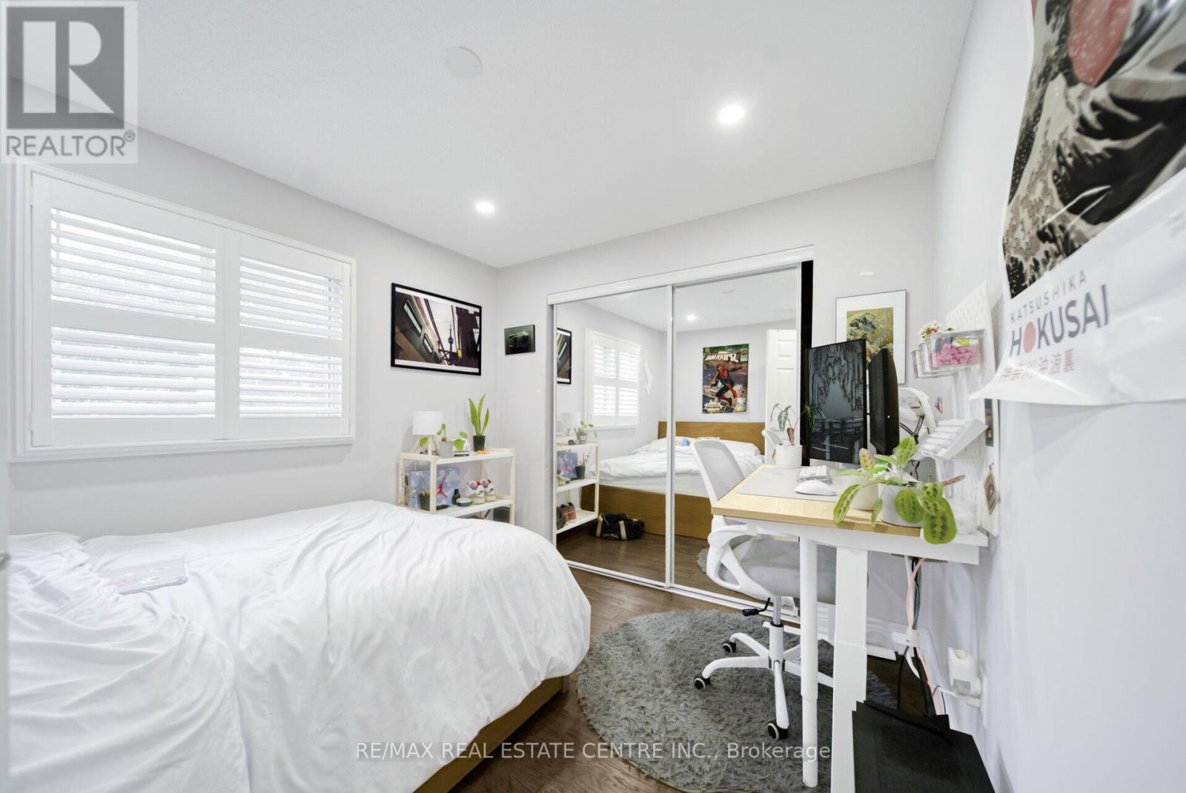
4 卧室
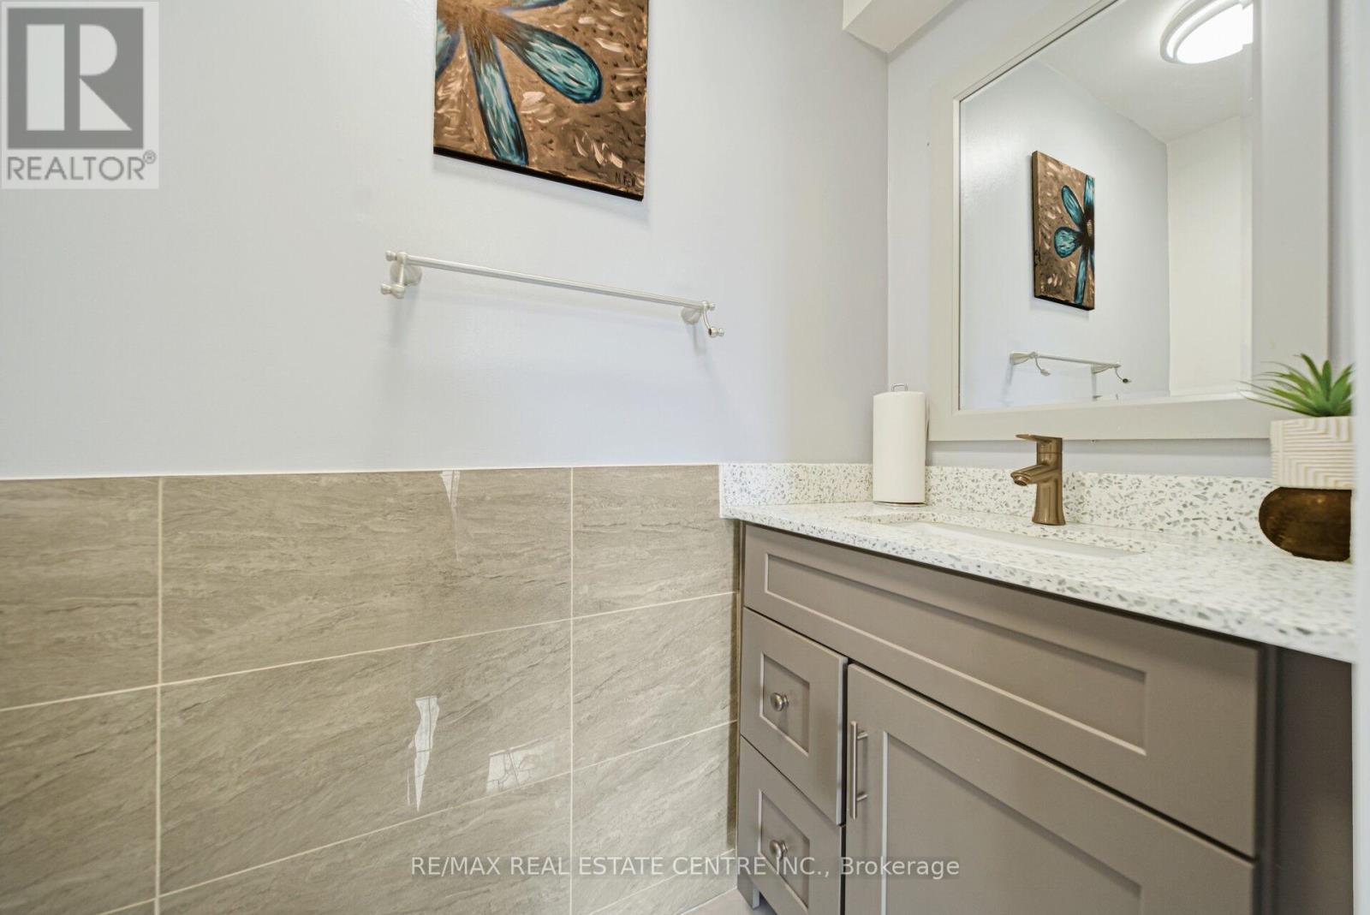
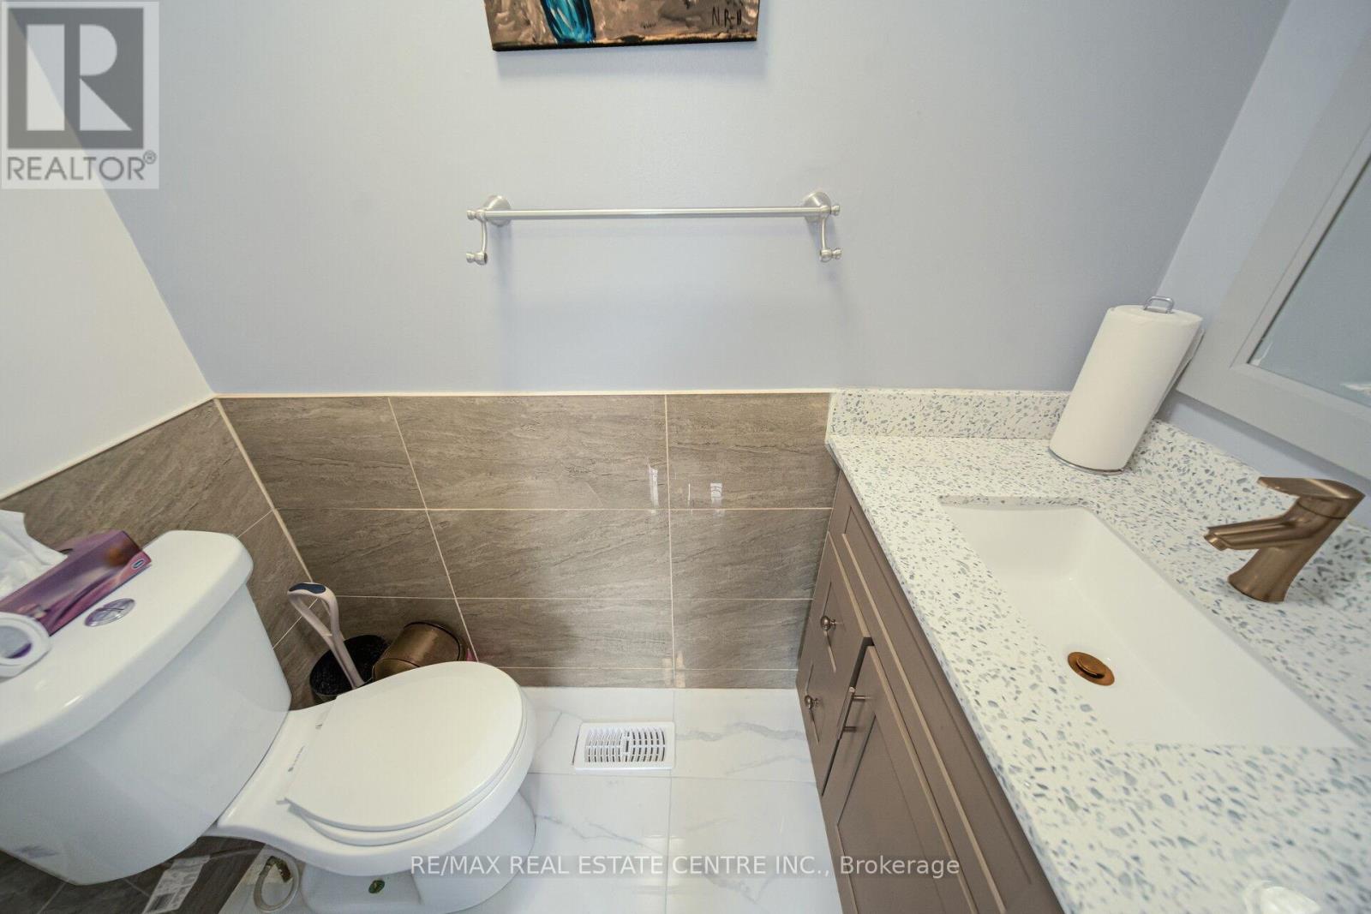
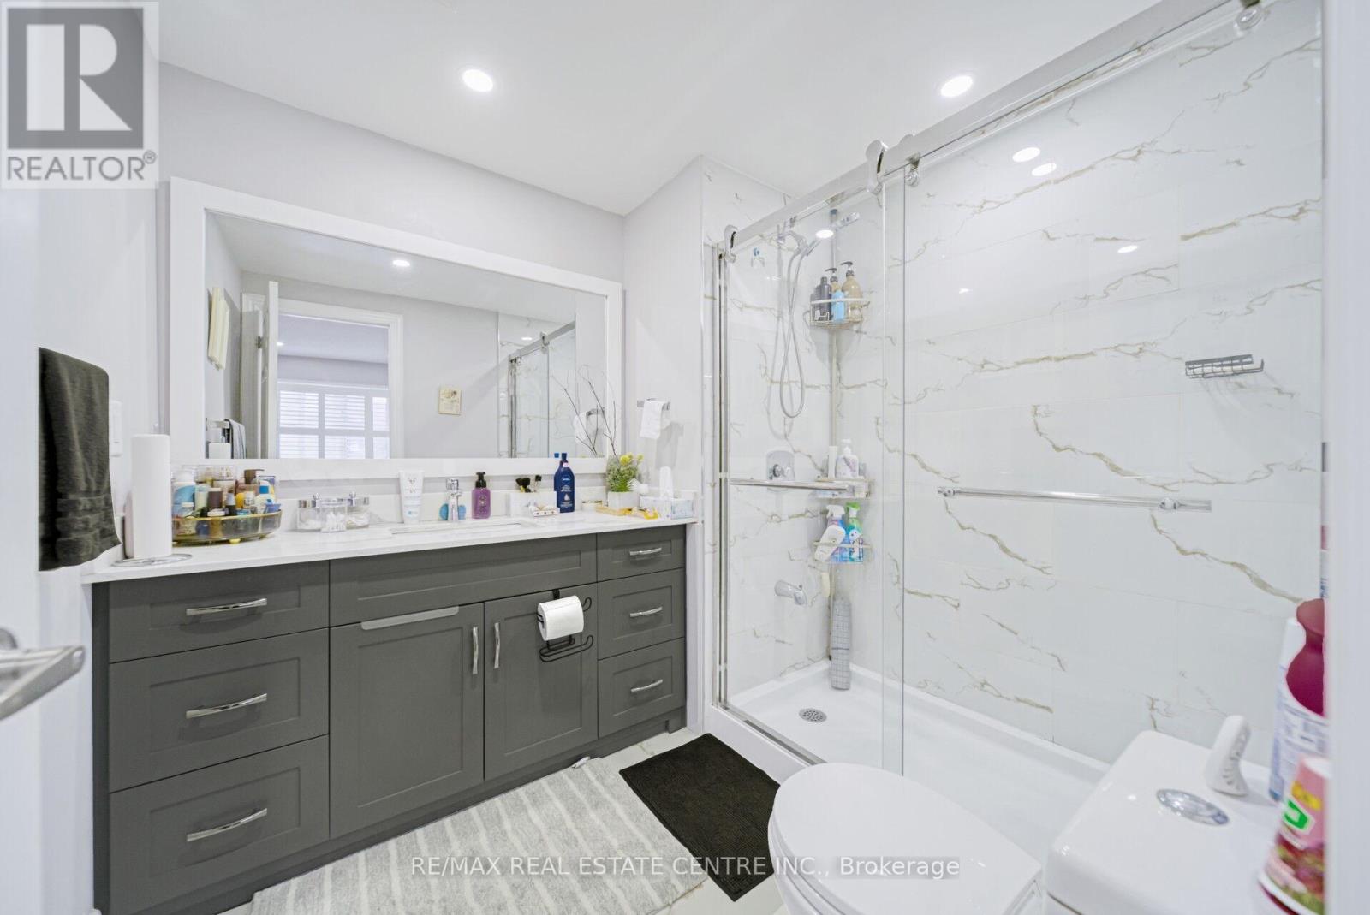
3 浴室
2000 - 2500 sqft
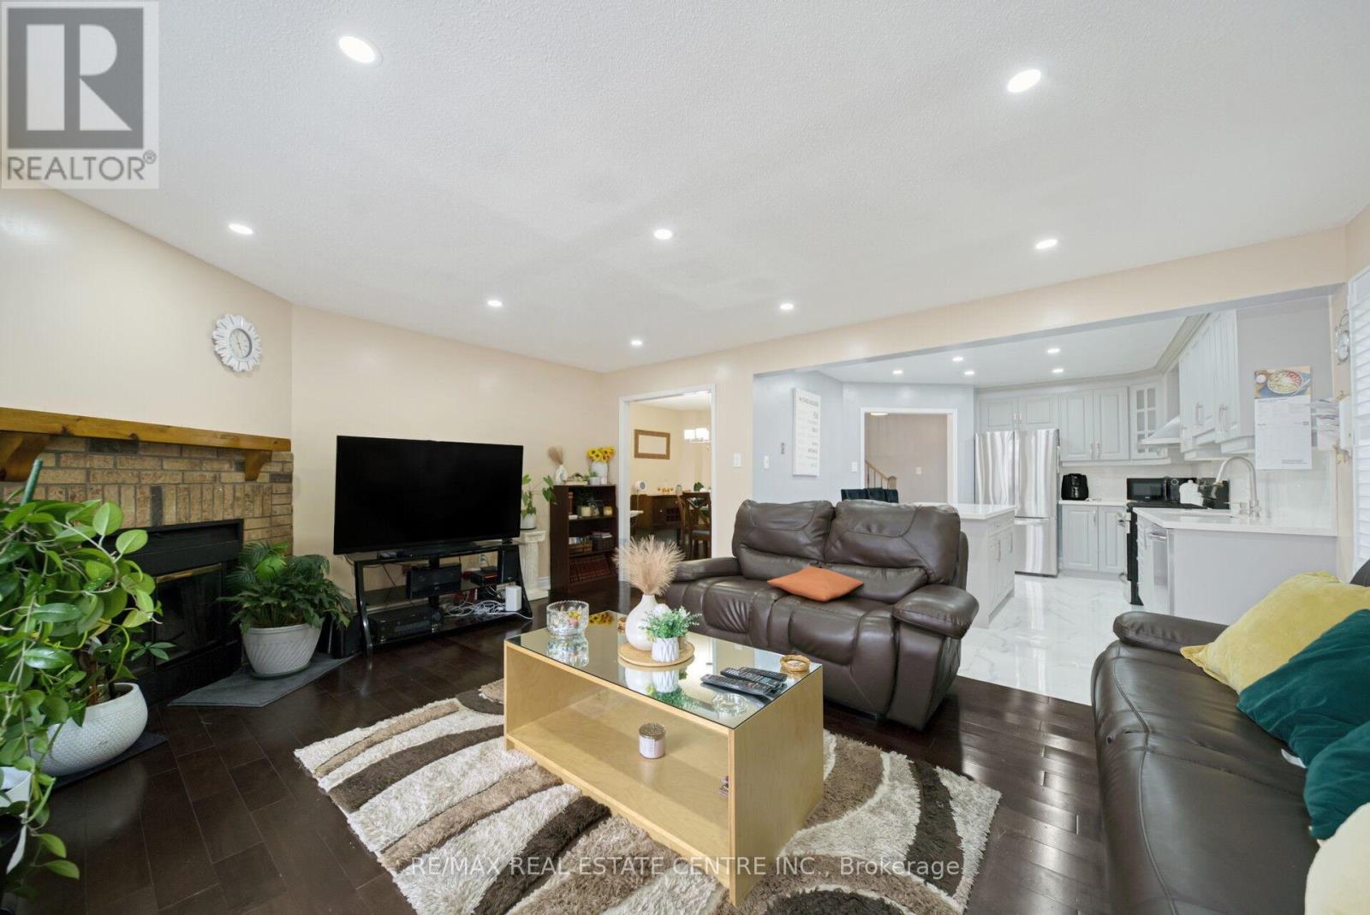
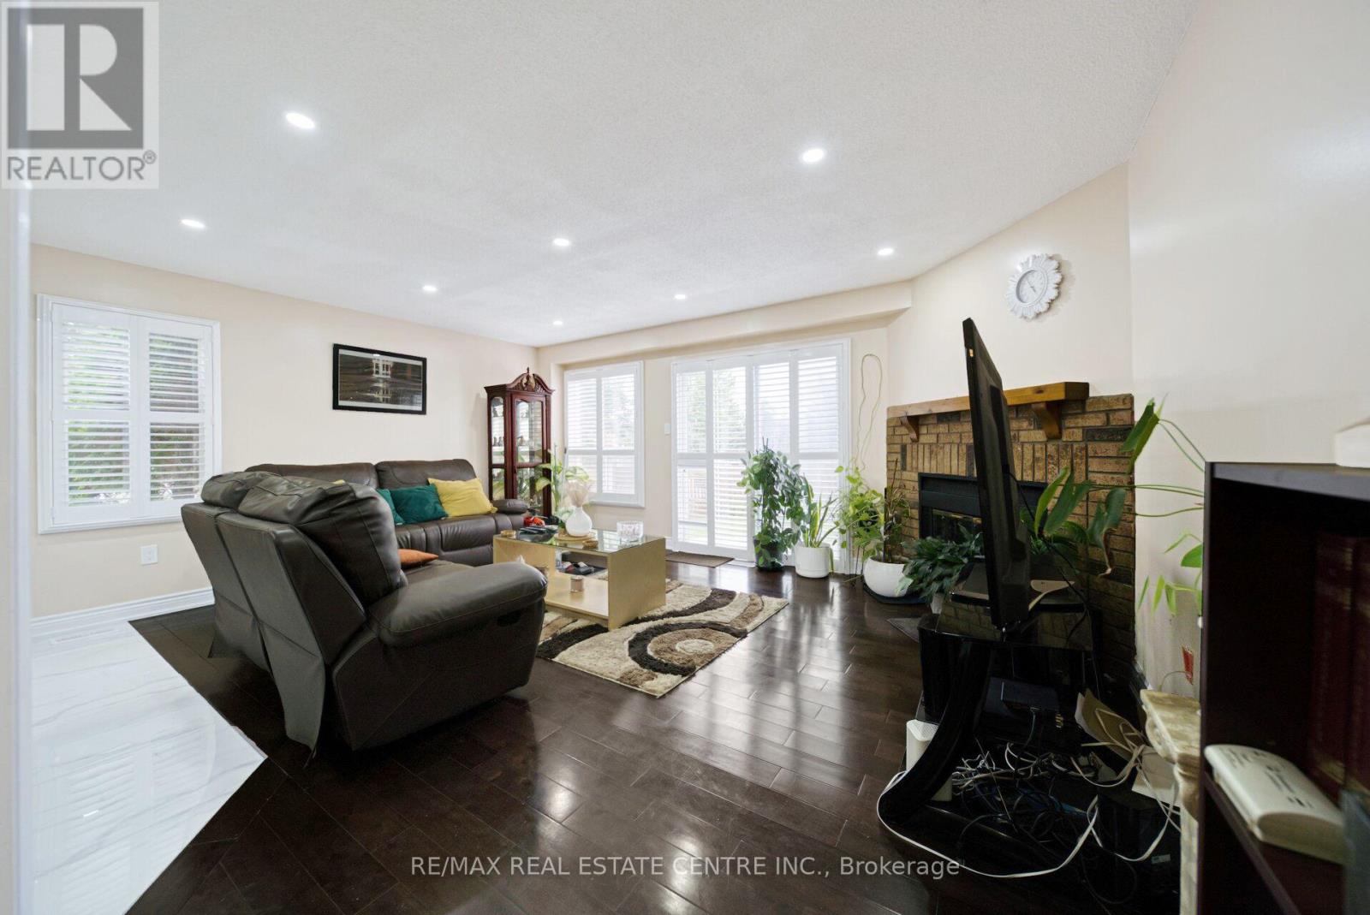
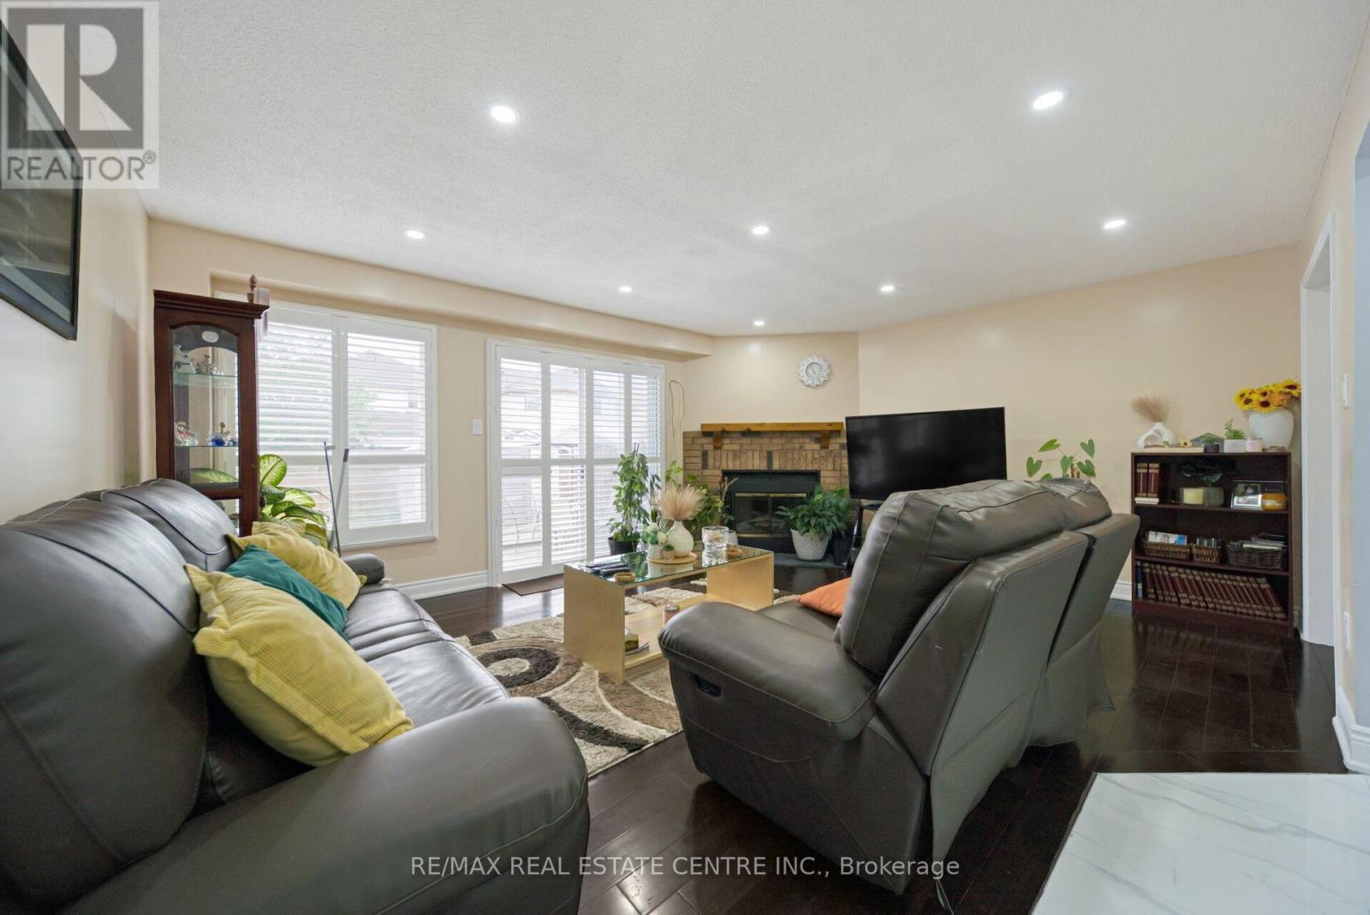
壁炉
中央空调
风热取暖
$839,900
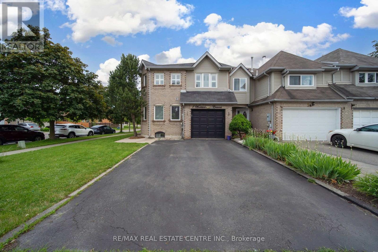
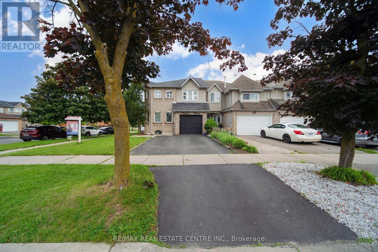
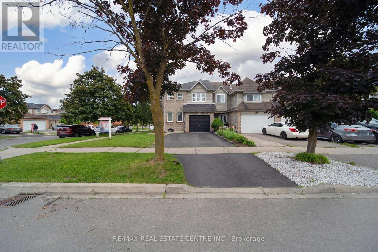
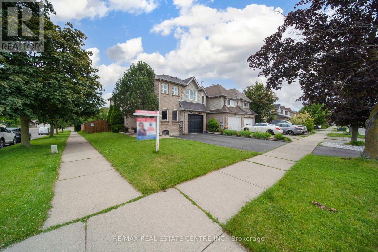
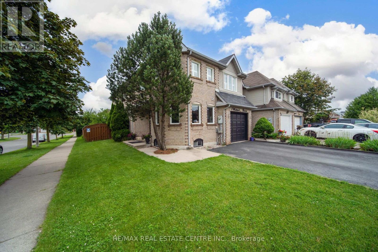
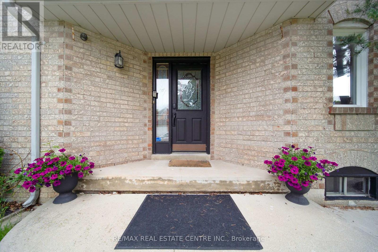
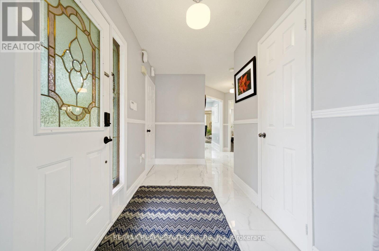
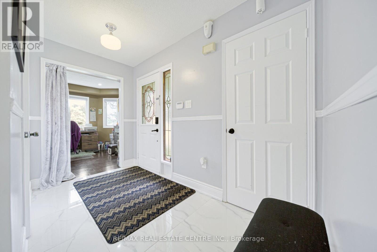
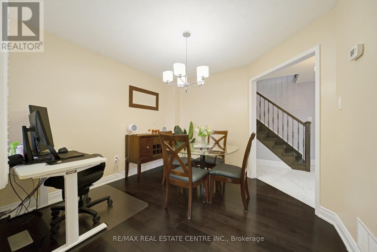
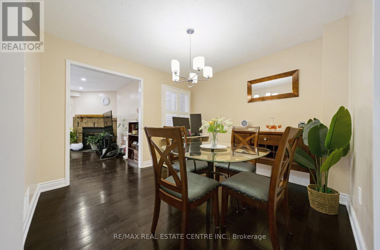
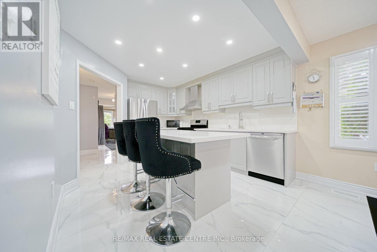
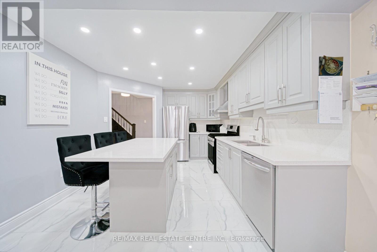
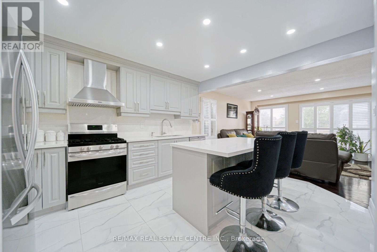
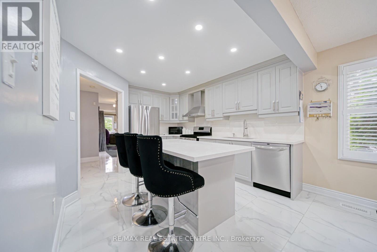
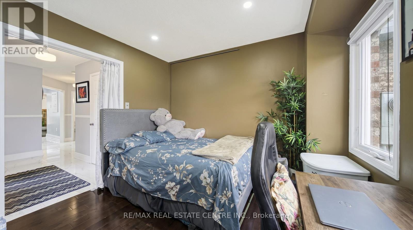
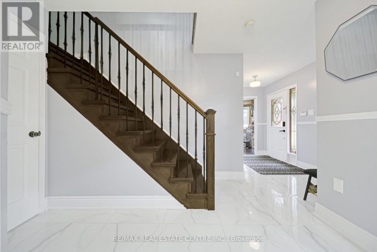
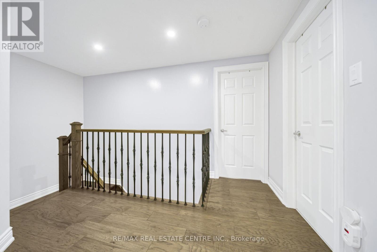
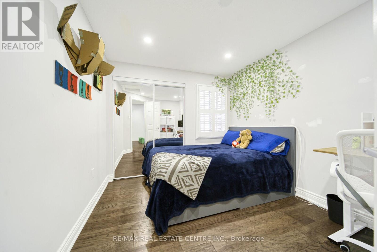
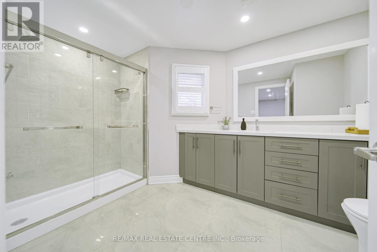
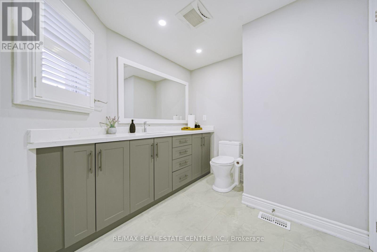
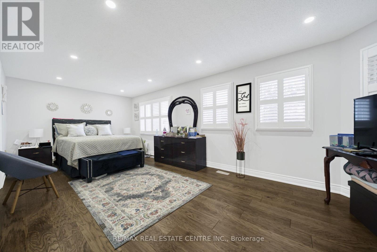
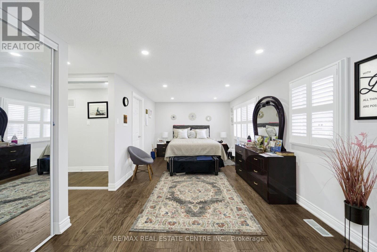
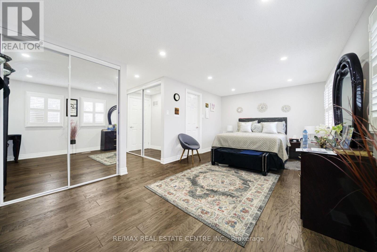
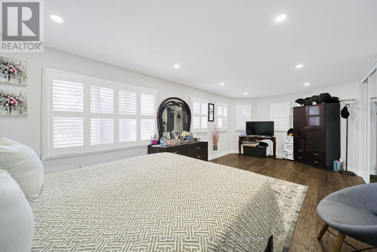
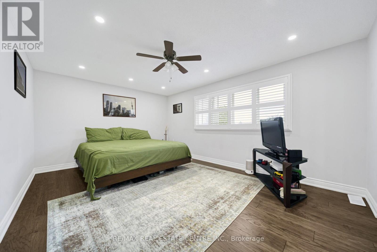
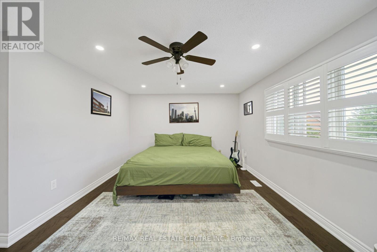
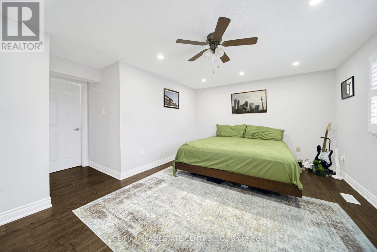
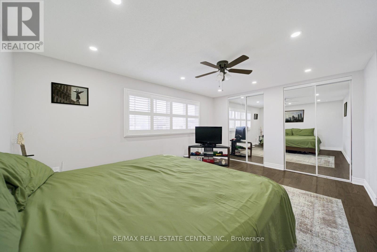
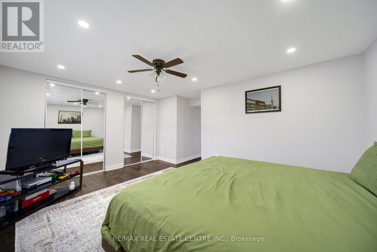
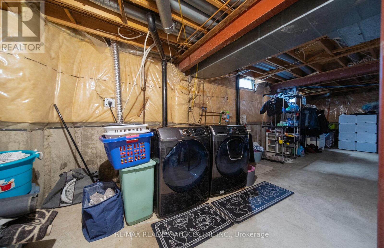
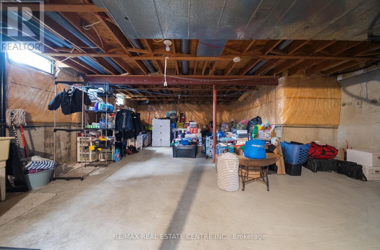
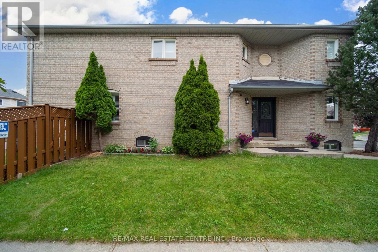
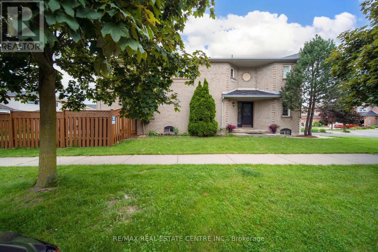
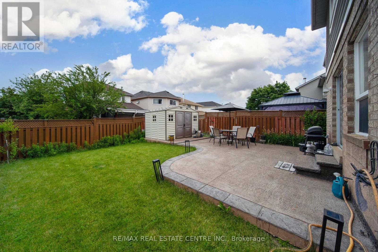
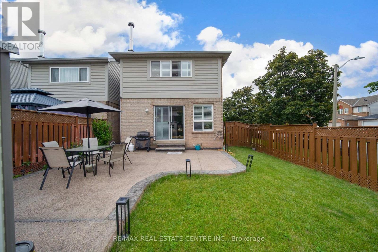
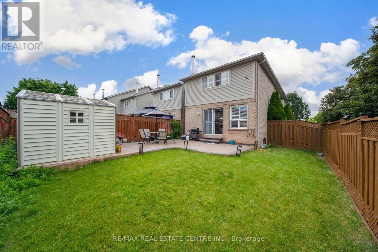
Stunning 4-Bedroom Freehold End-Unit Townhouse! This gorgeous end-unit townhouse offers the perfect combination of space, privacy, and comfort, featuring 4 generously sized bedrooms above grade and 2.5 bathrooms. The bright and spacious main level showcases an open-concept layout designed for modern family living.Enjoy a separate formal living room for entertaining guests, along with a cozy family room featuring a warm fireplace-perfect for relaxing evenings. The home is completely carpet-free, offering both style and easy maintenance. Ideally located on the border of Mississauga and Brampton, this property provides exceptional convenience for commuters with quick access to Highways 401 and 407. You'll be close to schools, parks, shopping, public transit, and all essential amenities.Additional features include a separate entrance from the garage to the basement, providing added flexibility and potential for future use. An excellent opportunity for growing families seeking space, comfort, and a prime location. (id:43681)
房源概要
|
MLS® Number
|
W13489888 |
|
房源类型
|
民宅 |
|
社区名字
|
Fletcher's West |
|
设备类型
|
热水器 |
|
总车位
|
3 |
|
租赁设备类型
|
热水器 |
详 情
|
浴室
|
3 |
|
地上卧房
|
4 |
|
总卧房
|
4 |
|
地下室功能
|
Separate Entrance |
|
地下室类型
|
Full |
|
施工种类
|
附加的 |
|
空调
|
中央空调 |
|
外墙
|
砖 |
|
壁炉
|
有 |
|
Flooring Type
|
Ceramic, Hardwood, Laminate |
|
地基类型
|
混凝土 |
|
客人卫生间(不包含洗浴)
|
1 |
|
供暖方式
|
天然气 |
|
供暖类型
|
压力热风 |
|
储存空间
|
2 |
|
内部尺寸
|
2000 - 2500 Sqft |
|
类型
|
联排别墅 |
|
设备间
|
市政供水 |
车 位
土地
|
英亩数
|
无 |
|
污水道
|
Sanitary Sewer |
|
土地深度
|
106 Ft ,4 In |
|
土地宽度
|
29 Ft ,8 In |
|
不规则大小
|
29.7 X 106.4 Ft |
房 间
| 楼 层 |
类 型 |
长 度 |
宽 度 |
面 积 |
|
二楼 |
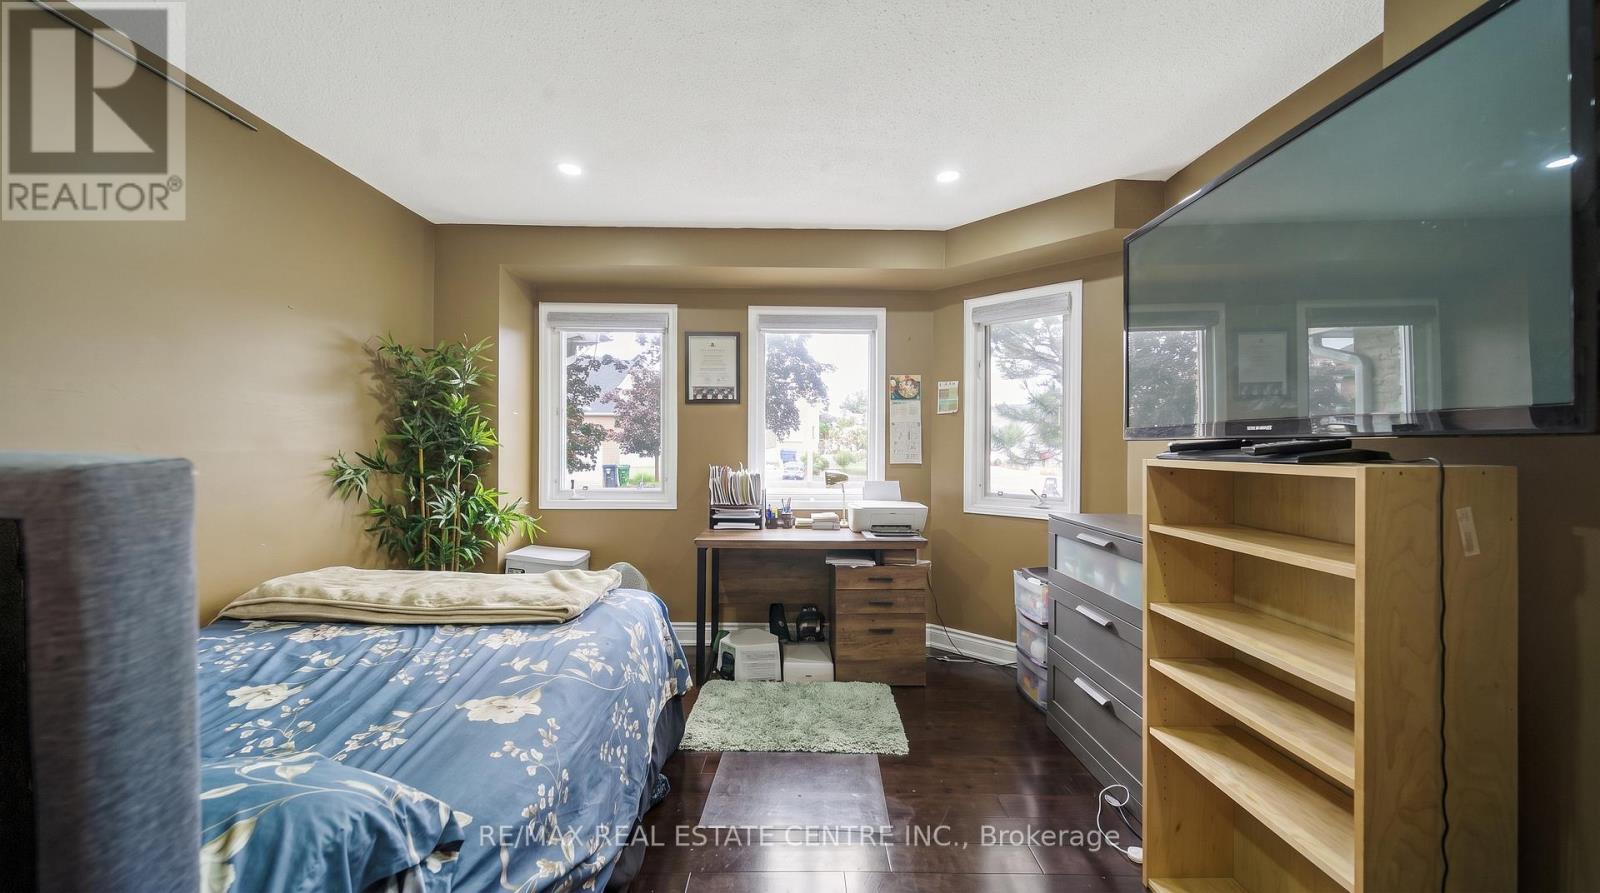
主卧 |
4.9 m |
3.2 m |
4.9 m x 3.2 m |
|
二楼 |
第二卧房 |
4.9 m |
3.5 m |
4.9 m x 3.5 m |
|
二楼 |
第三卧房 |
3.4 m |
2.7 m |
3.4 m x 2.7 m |
|
二楼 |
Bedroom 4 |
3.1 m |
2.7 m |
3.1 m x 2.7 m |
|
一楼 |
厨房 |
5.34 m |
3.4 m |
5.34 m x 3.4 m |
|
一楼 |
餐厅 |
3.2 m |
3.2 m |
3.2 m x 3.2 m |
|
一楼 |
家庭房 |
5.5 m |
4.4 m |
5.5 m x 4.4 m |
|
一楼 |
客厅 |
3.6 m |
3.2 m |
3.6 m x 3.2 m |
设备间
https://www.realtor.ca/real-estate/29953892/1-wooliston-crescent-brampton-fletchers-west-fletchers-west