
94 Terrence Park Drive Hamilton (Ancaster), Ontario L9G 1C2


$3,722,000
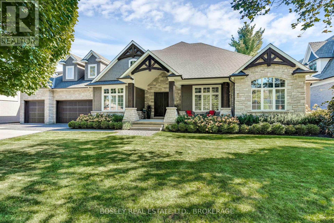
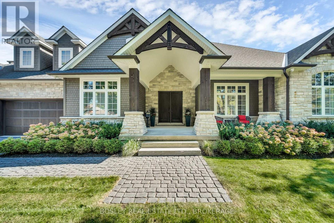
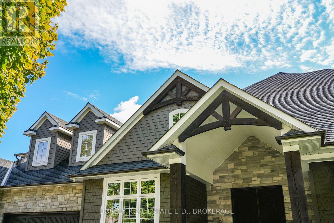
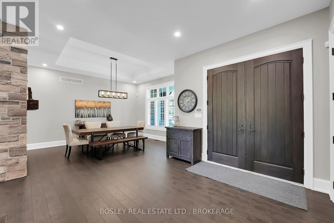
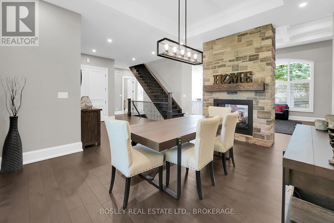
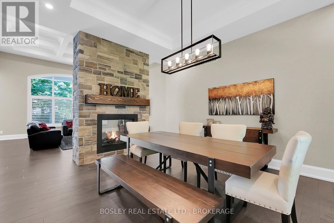
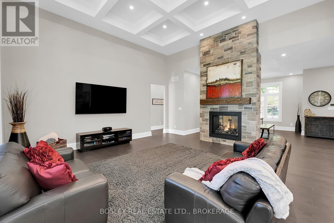
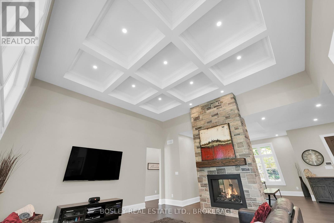
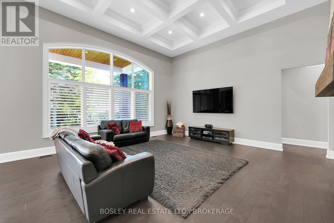
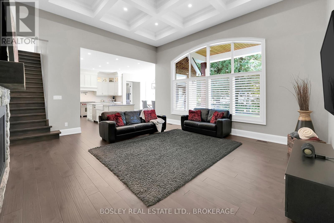
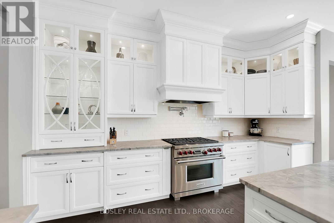
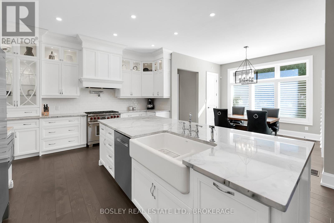
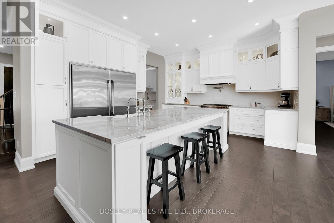
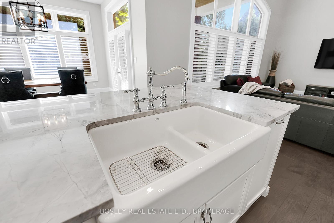
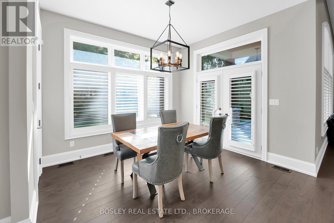
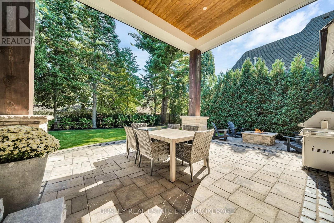
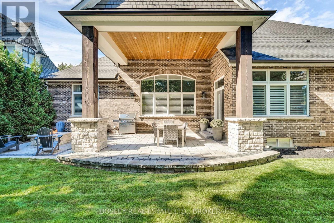
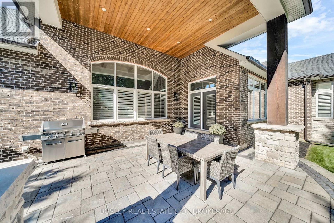
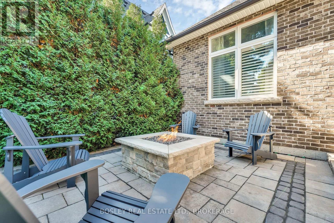
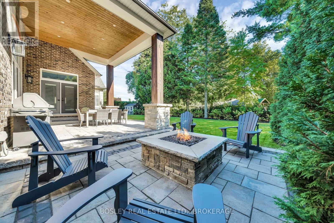
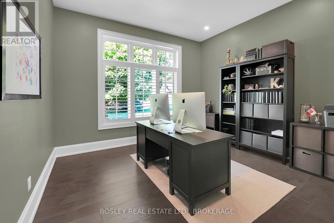
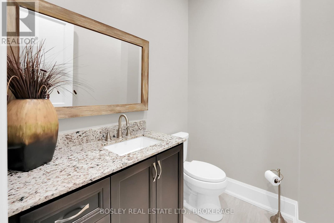
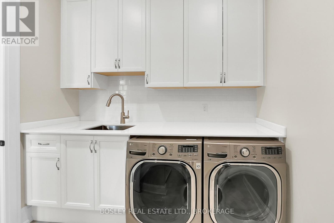
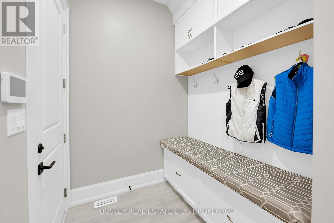
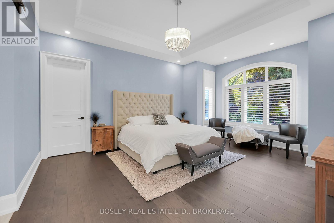
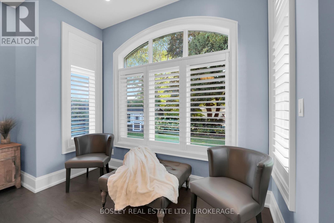
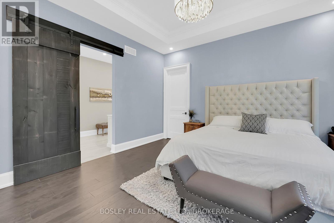
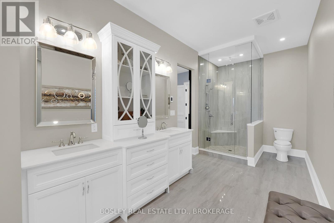
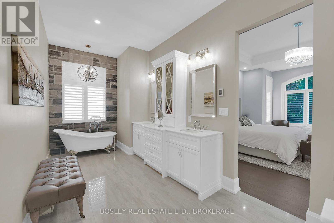
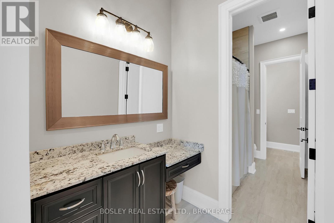
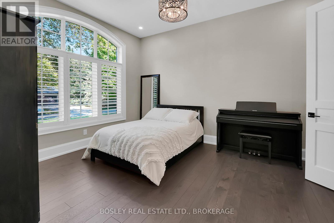
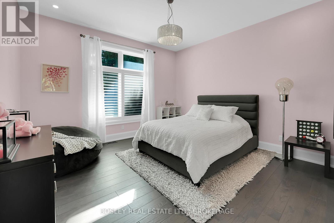
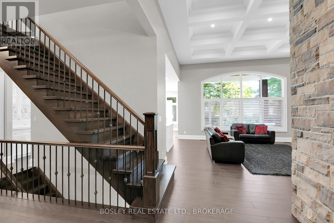
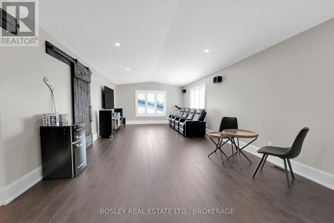
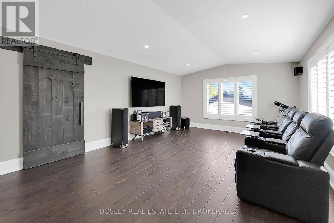
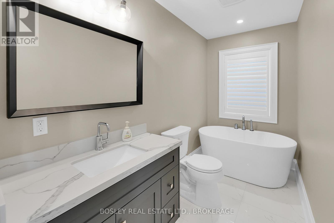
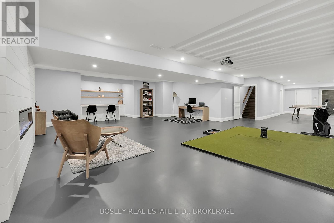
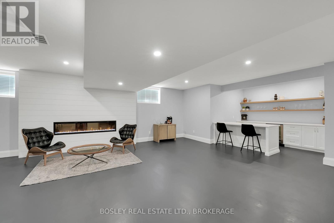
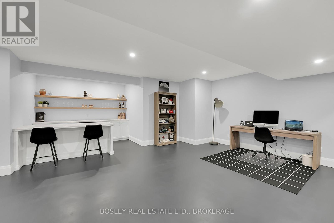
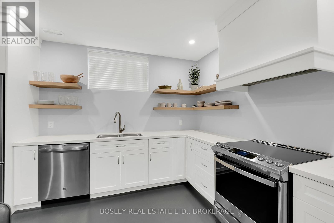
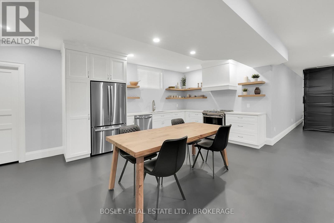
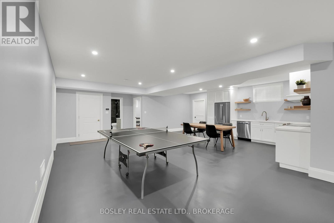
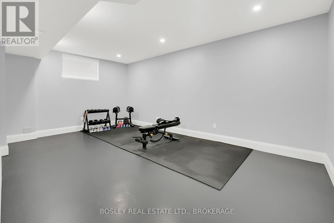
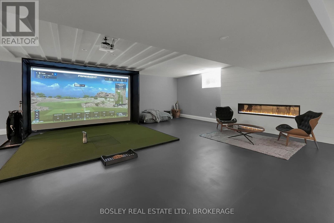
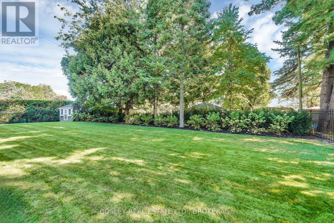
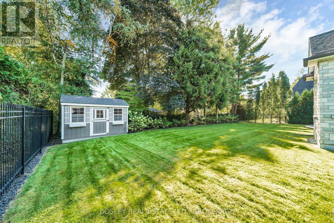
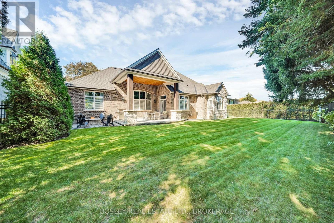
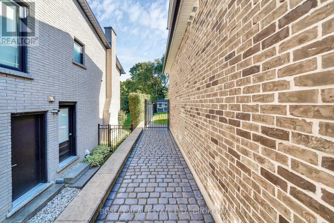
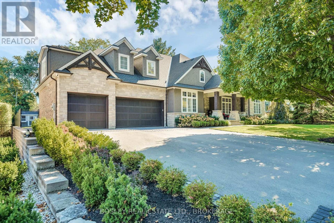
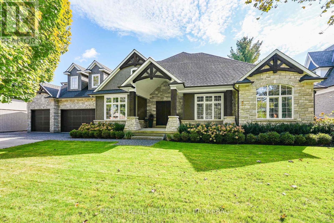
Ancaster's exclusive Oak Hill neighborhood is home to this 4 bedroom, 4 bath 3630 SQ FT bungalow. The classic quarried-stone and Fraser wood-shake exterior compliments its modern, bespoke interior creating an elegant open-plan residence whose design provides the potential for multi-generational or extended family living. Off the welcoming foyer are the dining and great rooms separated by the two-sided gas fireplace and its floor-to-ceiling stone feature; custom millwork, tray and coffered ceilings, wide-plank engineered hardwood flooring and extra-deep windows will impress. At the center of the home is the kitchen; fitted with top-of-line appliances, custom cabinetry, walk-in pantry and an impressive 10ft island it is adjacent to the dinette with walkout to the covered outdoor living room and BBQ patio with firepit. Conveniently located are the den/in-home office, powder room, and laundry/mud room. The primary suite includes an opulent six-piece spa and fitted wardrobe. A jack 'n jill five-piece bath separates the second and third bedrooms both with walk-in closets. An open stairway takes you up over the triple car garage to the bonus loft/theater; there is a three-piece bath, walk-in closet/storage room; included is the Paradigm Reference surround-sound system. Fully finished, the lower level is accessible from both the garage and home; there is a full kitchen, dinette, bedroom and roughed-in second laundry. The recreation/room with fireplace, bar plus a complete golf simulator including a 4K BenQ projector! An energy-efficient home with enhanced insulation, sophisticated heating and cooling systems, a 16KW generator too. Set on a .29 acre lot, the private rear yard is fenced, there are cobble-stone walks and paved driveway with parking for eight vehicles; the home is framed by low-maintenance perennial gardens. Just a short walk to the Hamilton Golf and Country Club, close to restaurants, arts center, and hiking trails. An exceptional home it is certain please. (id:43681)
房源概要
| MLS® Number | X13488496 |
| 房源类型 | 民宅 |
| 社区名字 | Ancaster |
| 附近的便利设施 | 近高尔夫球场, 礼拜场所 |
| 总车位 | 12 |
| 结构 | Porch, Patio(s), 棚 |
详 情
| 浴室 | 5 |
| 地上卧房 | 4 |
| 总卧房 | 4 |
| Age | 6 To 15 Years |
| 公寓设施 | Fireplace(s), Separate 电ity Meters |
| 家电类 | Garage Door Opener Remote(s), Water Heater, Water Heater - Tankless, 洗碗机, 烘干机, Freezer, Garage Door Opener, 微波炉, Hood 电扇, Range, 洗衣机, 冰箱 |
| 地下室进展 | 已装修 |
| 地下室功能 | Walk-up |
| 地下室类型 | N/a (finished), N/a |
| 施工种类 | 独立屋 |
| 空调 | Central Air Conditioning, 换气机 |
| 外墙 | 石, 木头 |
| Fire Protection | Security System |
| 壁炉 | 有 |
| Fireplace Total | 2 |
| Flooring Type | Hardwood |
| 地基类型 | 混凝土浇筑 |
| 客人卫生间(不包含洗浴) | 1 |
| 供暖方式 | 天然气 |
| 供暖类型 | 压力热风 |
| 储存空间 | 2 |
| 内部尺寸 | 3500 - 5000 Sqft |
| 类型 | 独立屋 |
| Utility Power | Generator |
| 设备间 | 市政供水 |
车 位
| 附加车库 | |
| Garage |
土地
| 英亩数 | 无 |
| 土地便利设施 | 近高尔夫球场, 宗教场所 |
| Landscape Features | Landscaped, Lawn Sprinkler |
| 污水道 | Sanitary Sewer |
| 土地深度 | 130 Ft |
| 土地宽度 | 100 Ft |
| 不规则大小 | 100 X 130 Ft |
| 规划描述 | Er |
房 间
| 楼 层 | 类 型 | 长 度 | 宽 度 | 面 积 |
|---|---|---|---|---|
| Lower Level | 娱乐,游戏房 | 12.46 m | 10.05 m | 12.46 m x 10.05 m |
| Lower Level | 厨房 | 6.55 m | 3.07 m | 6.55 m x 3.07 m |
| Lower Level | 餐厅 | 7.04 m | 3.99 m | 7.04 m x 3.99 m |
| Lower Level | Bedroom 4 | 6.03 m | 3.38 m | 6.03 m x 3.38 m |
| Lower Level | 浴室 | 3.35 m | 1.7 m | 3.35 m x 1.7 m |
| Lower Level | 设备间 | 9.29 m | 7.07 m | 9.29 m x 7.07 m |
| Lower Level | 其它 | 3.29 m | 2.26 m | 3.29 m x 2.26 m |
| 一楼 | 门厅 | 3.65 m | 3.08 m | 3.65 m x 3.08 m |
| 一楼 | 浴室 | 5.88 m | 1.79 m | 5.88 m x 1.79 m |
| 一楼 | 洗衣房 | 3.87 m | 2.46 m | 3.87 m x 2.46 m |
| 一楼 | Partial Bathroom | 2.01 m | 1.64 m | 2.01 m x 1.64 m |
| 一楼 | 客厅 | 5.82 m | 5.18 m | 5.82 m x 5.18 m |
| 一楼 | 餐厅 | 4.63 m | 4.05 m | 4.63 m x 4.05 m |
| 一楼 | 衣帽间 | 3.93 m | 3.08 m | 3.93 m x 3.08 m |
| 一楼 | 厨房 | 5.15 m | 4.38 m | 5.15 m x 4.38 m |
| 一楼 | Eating Area | 3.65 m | 3.08 m | 3.65 m x 3.08 m |
| 一楼 | 主卧 | 5.76 m | 4.63 m | 5.76 m x 4.63 m |
| 一楼 | 浴室 | 6.12 m | 2.43 m | 6.12 m x 2.43 m |
| 一楼 | 第二卧房 | 4.41 m | 4.17 m | 4.41 m x 4.17 m |
| 一楼 | 第三卧房 | 4.69 m | 3.59 m | 4.69 m x 3.59 m |
| Upper Level | Loft | 9.14 m | 4.41 m | 9.14 m x 4.41 m |
| Upper Level | 浴室 | 3.05 m | 0.94 m | 3.05 m x 0.94 m |
| Upper Level | Storage | 3.05 m | 0.94 m | 3.05 m x 0.94 m |
设备间
| 有线电视 | 已安装 |
| 配电箱 | 已安装 |
| 污水道 | 已安装 |
https://www.realtor.ca/real-estate/29952605/94-terrence-park-drive-hamilton-ancaster-ancaster

The trademarks REALTOR®, REALTORS®, and the REALTOR® logo are controlled by The Canadian Real Estate Association (CREA) and identify real estate professionals who are members of CREA. The trademarks MLS®, Multiple Listing Service® and the associated logos are owned by The Canadian Real Estate Association (CREA) and identify the quality of services provided by real estate professionals who are members of CREA. The trademark DDF® is owned by The Canadian Real Estate Association (CREA) and identifies CREA's Data Distribution Facility (DDF®)
Niagara Association of REALTORS®
Bosley Real Estate Ltd.,
June 30 2026 07:27:49
