
306 - 727 Grandview Drive Huntsville (Chaffey), Ontario P1H 1B2


$1,125,000管理费,Common Area Maintenance, Insurance
$1,059.09 每月
管理费,Common Area Maintenance, Insurance
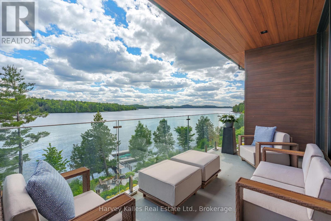
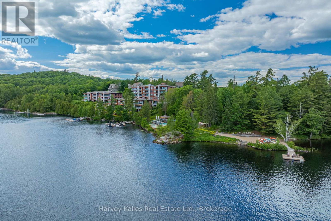
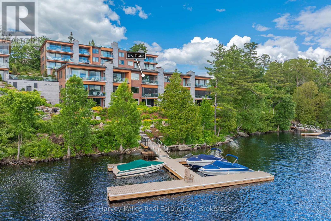
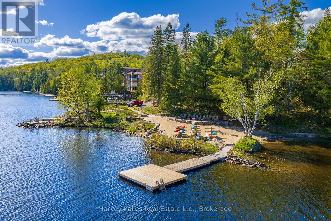
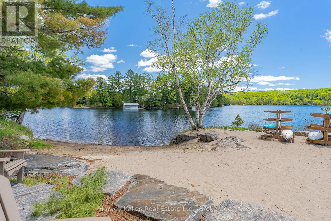
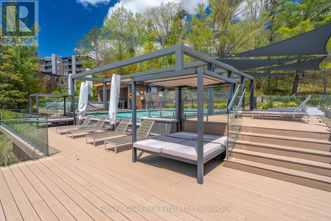
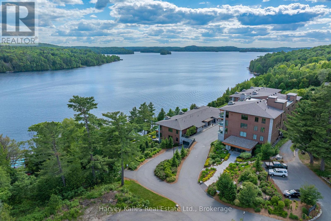
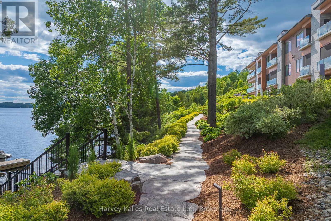
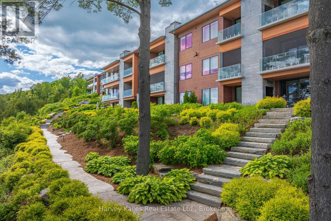
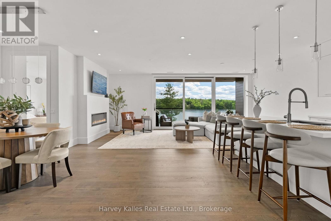
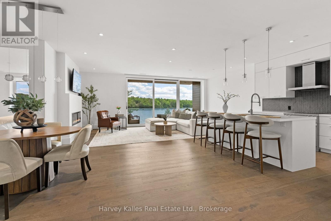
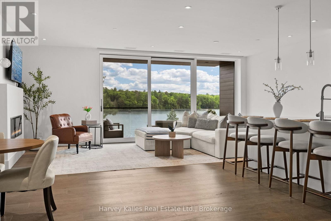
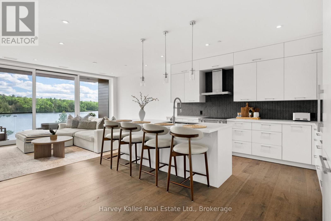
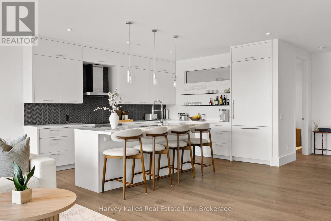
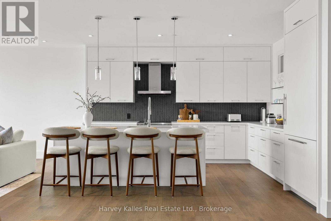
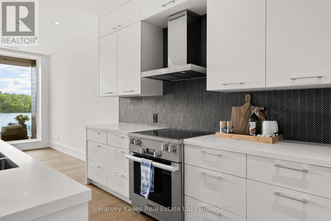
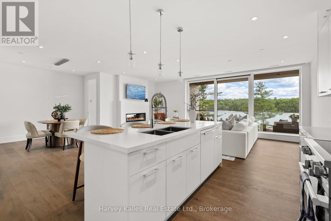
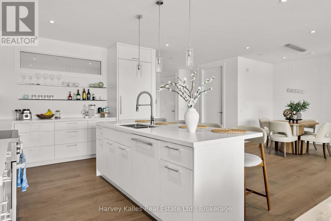
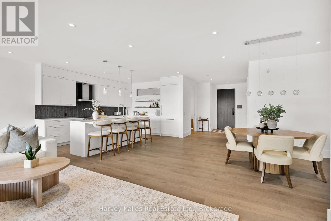
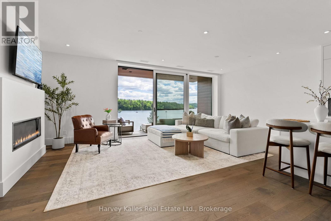
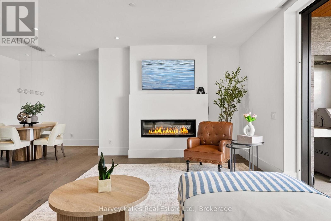
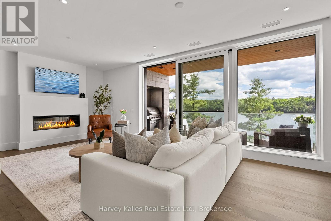
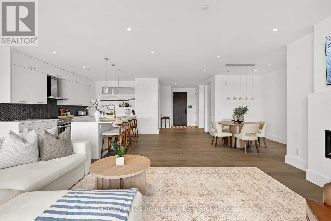
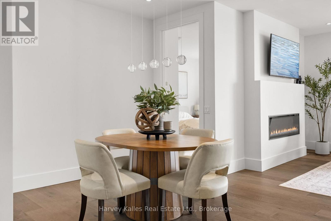
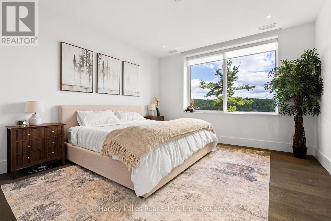
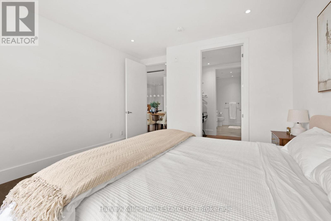
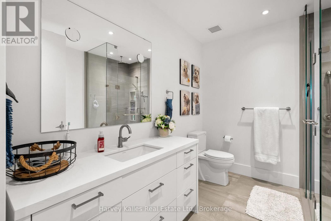
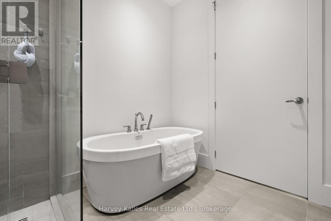
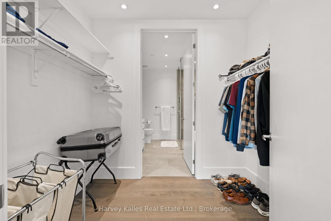
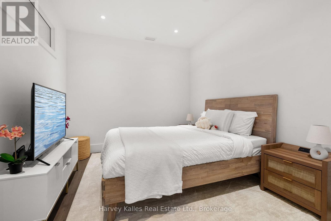
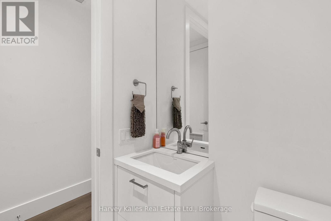
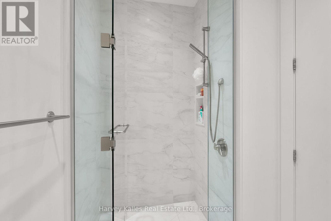
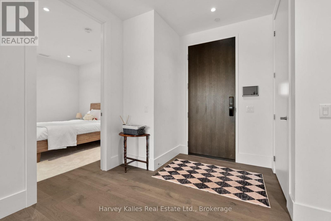
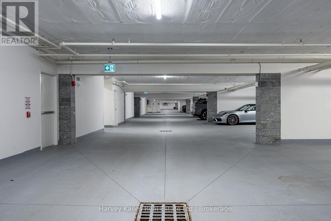
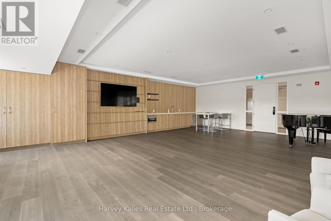
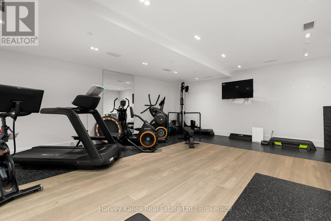
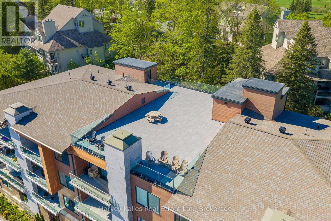
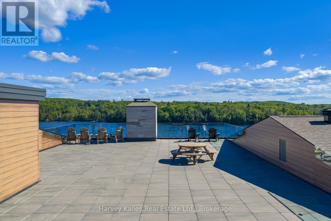
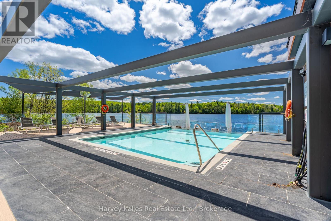
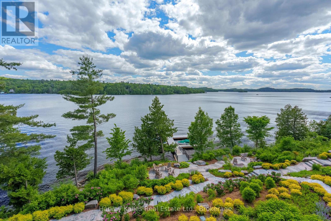
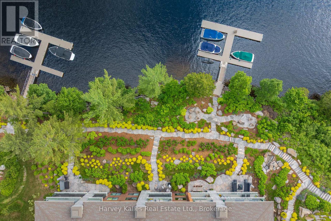
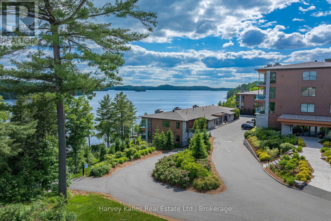
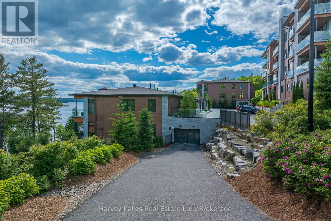
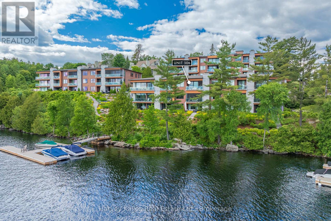
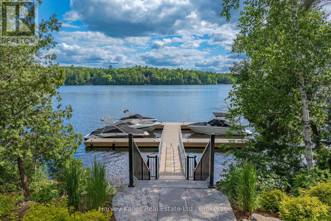
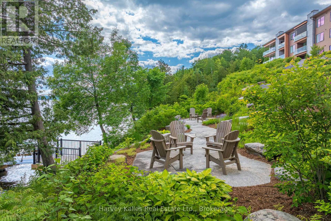
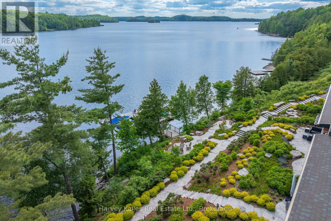
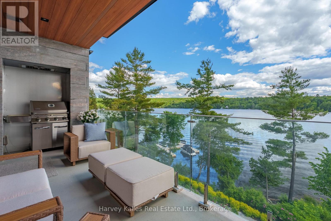
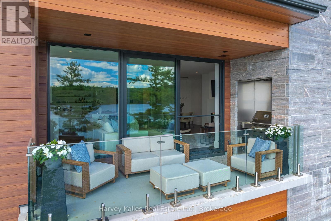
$1,059.09 每月Wake up to uninterrupted south-facing views stretching across Fairy Lake from this 1+1 bed, 2 bath suite in the Edgemere building at the Waterfront at Grandview. The 1400+sqft floor plan is designed for easy day-to-day living, with carefully selected colours, textures, and finishes throughout. The kitchen centres around a large island and includes a Miele range, panel-ready built-in refrigerator and dishwasher plus ample storage. The living space opens to a private balcony where you'll enjoy the lake views and the convenience of a gas BBQ. The primary suite is bright and welcoming, featuring stunning lake views, a walk-through closet and a 4-piece ensuite with a soaker tub. A second bedroom, office, or den provides flexibility for guests, remote work, or additional living space. Residents enjoy direct access to Fairy Lake, including a private sandy beach, several acres of nearby nature trails and extensive landscaping around the entire property. Shared amenities include a seasonal outdoor infinity pool, gym, rooftop terrace, community room, and a guest suite available for visiting family and friends. Two designated underground parking spaces and visitor parking make coming and going simple, and radiant in-floor heating provides comfort throughout the suite. With a private beach, nature trails, an infinity pool, and lake views from your own balcony, this is a low-maintenance home designed for professionals to make the most of every season in Muskoka. (id:43681)
房源概要
| MLS® Number | X13488594 |
| 房源类型 | 民宅 |
| 社区名字 | Chaffey |
| 附近的便利设施 | Beach, 近高尔夫球场, Ski Area |
| 社区特征 | Pets Allowed With Restrictions |
| Easement | Easement, 其它 |
| 特征 | Cul-de-sac, Irregular Lot Size, 阳台, In Suite Laundry |
| 总车位 | 2 |
| 泳池类型 | Outdoor Pool |
| 结构 | Dock |
| View Type | View, Lake View, Direct Water View |
| Water Front Name | Fairy Lake |
| 湖景类型 | Waterfront On Lake |
详 情
| 浴室 | 2 |
| 地上卧房 | 1 |
| 地下卧室 | 1 |
| 总卧房 | 2 |
| 公寓设施 | 健身房, 宴会厅, Fireplace(s), Storage - Locker |
| 家电类 | 洗碗机, 烘干机, Hood 电扇, Range, 洗衣机, 冰箱 |
| 地下室类型 | 没有 |
| 空调 | 中央空调 |
| 外墙 | 铝壁板, 石 |
| Fire Protection | Controlled Entry |
| 壁炉 | 有 |
| Fireplace Total | 1 |
| 供暖方式 | 天然气 |
| 供暖类型 | 地暖 |
| 内部尺寸 | 1200 - 1399 Sqft |
| 类型 | 公寓 |
车 位
| 地下 | |
| Garage |
土地
| 入口类型 | Year-round Access, Private Docking |
| 英亩数 | 无 |
| 土地便利设施 | Beach, 近高尔夫球场, Ski Area |
| Landscape Features | Landscaped |
房 间
| 楼 层 | 类 型 | 长 度 | 宽 度 | 面 积 |
|---|---|---|---|---|
| 一楼 | 厨房 | 4.45 m | 3.69 m | 4.45 m x 3.69 m |
| 一楼 | 客厅 | 3.49 m | 6.86 m | 3.49 m x 6.86 m |
| 一楼 | 餐厅 | 2.99 m | 4.58 m | 2.99 m x 4.58 m |
| 一楼 | 主卧 | 4.76 m | 3.95 m | 4.76 m x 3.95 m |
| 一楼 | 浴室 | 2.97 m | 2.48 m | 2.97 m x 2.48 m |
| 一楼 | 卧室 | 3.02 m | 3.63 m | 3.02 m x 3.63 m |
| 一楼 | 浴室 | 1.58 m | 2.5 m | 1.58 m x 2.5 m |
设备间
| Wireless | 可用 |
https://www.realtor.ca/real-estate/29952684/306-727-grandview-drive-huntsville-chaffey-chaffey

The trademarks REALTOR®, REALTORS®, and the REALTOR® logo are controlled by The Canadian Real Estate Association (CREA) and identify real estate professionals who are members of CREA. The trademarks MLS®, Multiple Listing Service® and the associated logos are owned by The Canadian Real Estate Association (CREA) and identify the quality of services provided by real estate professionals who are members of CREA. The trademark DDF® is owned by The Canadian Real Estate Association (CREA) and identifies CREA's Data Distribution Facility (DDF®)
Muskoka Haliburton Orillia – The Lakelands Association of REALTORS®
Harvey Kalles Real Estate Ltd.
July 13 2026 01:58:37
