
62 Glenburnie Drive Guelph (Grange Road), Ontario N1E 4C5


$839,900
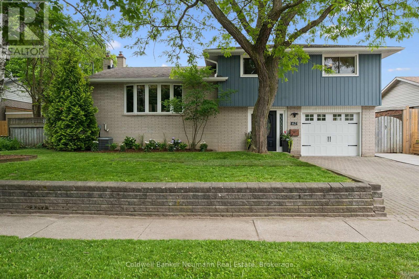
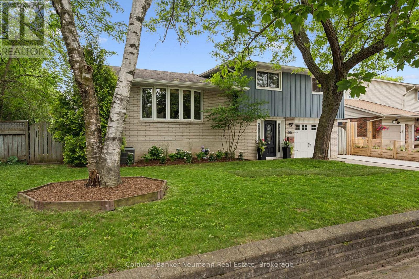
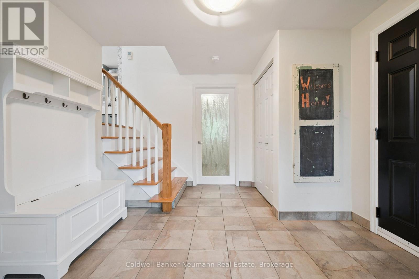
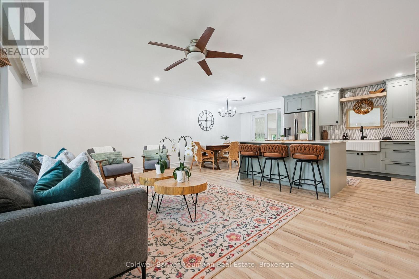
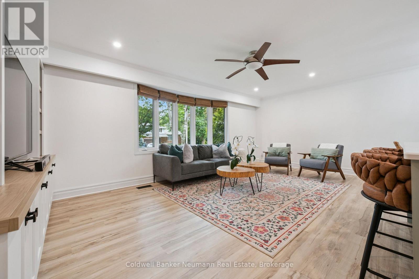
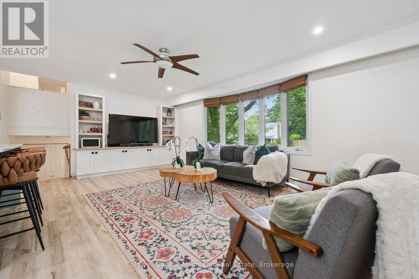
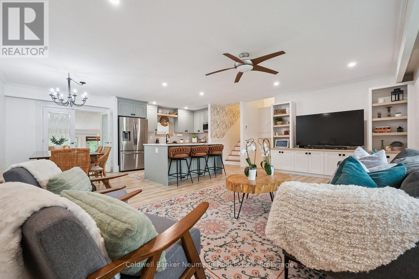
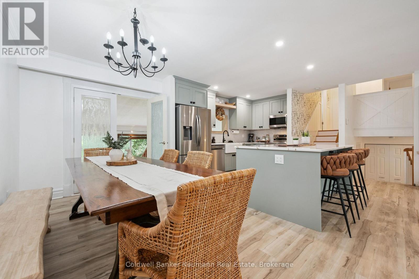
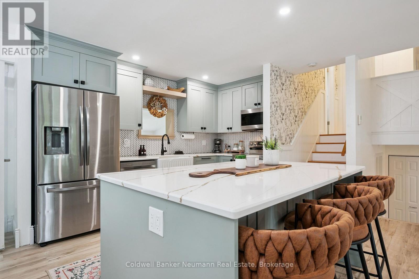
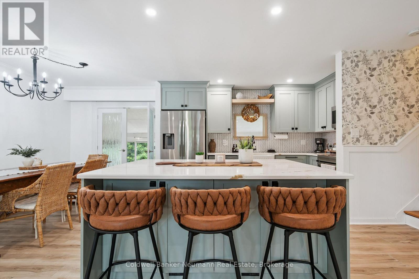
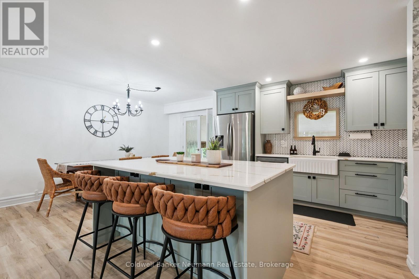
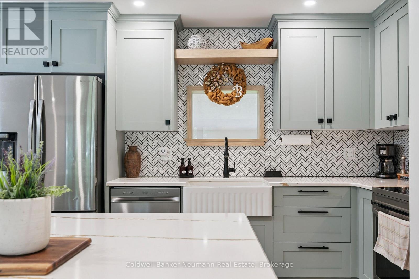
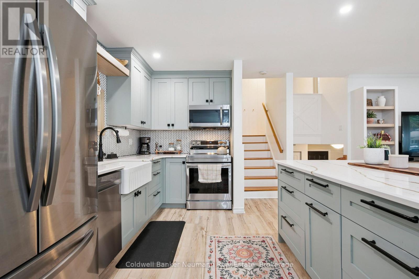
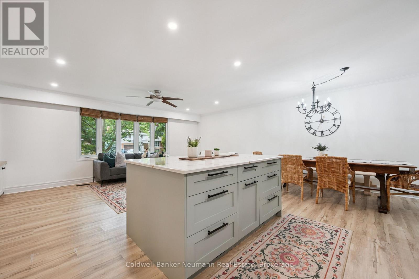
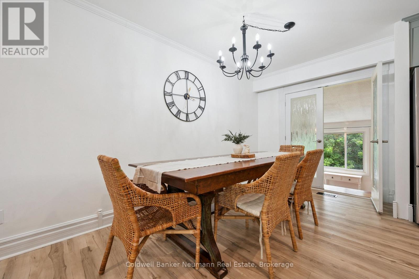
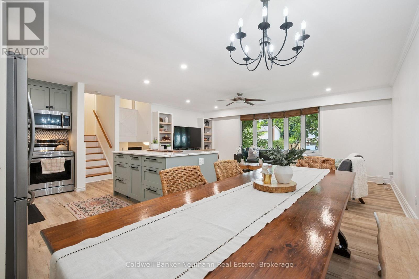
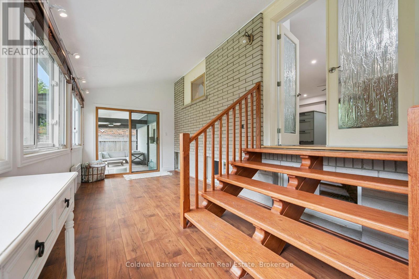
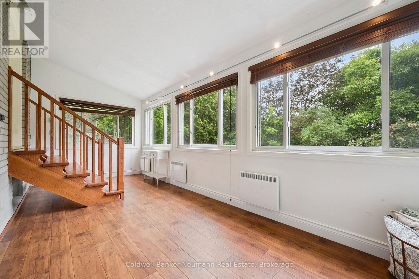
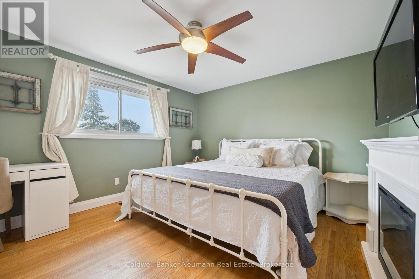
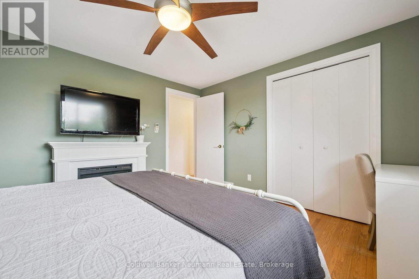
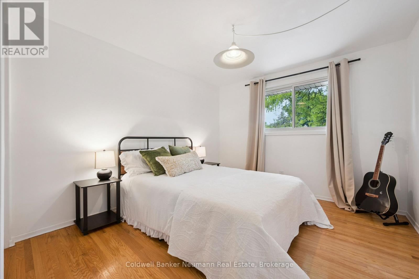
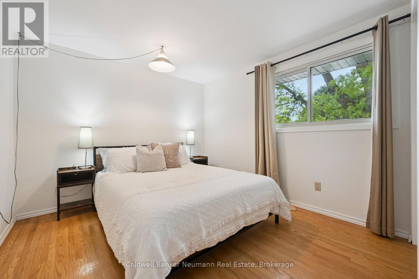
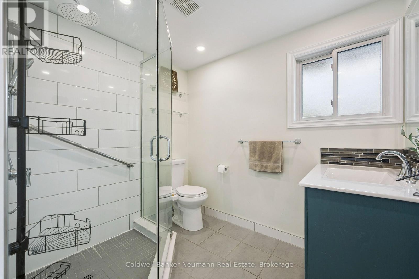
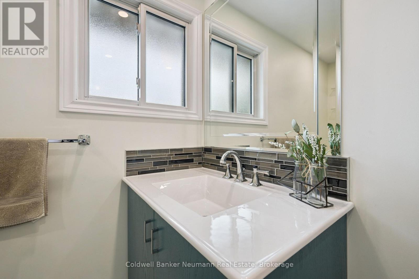
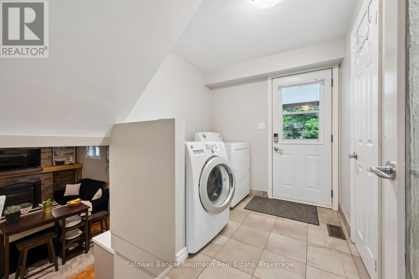
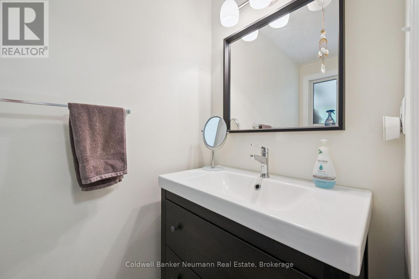
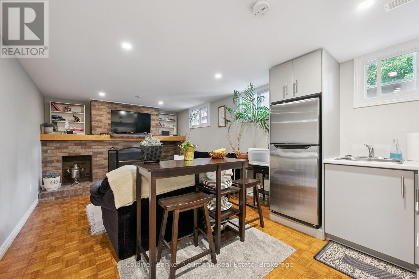
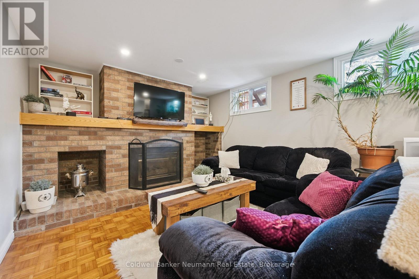
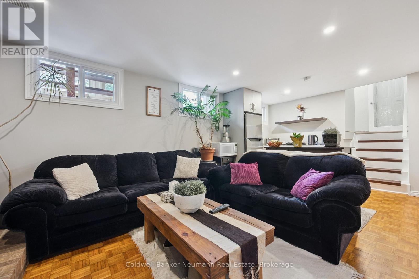
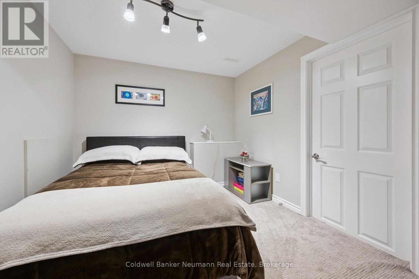
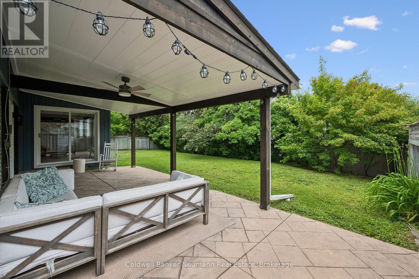
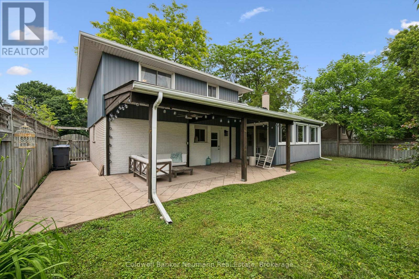
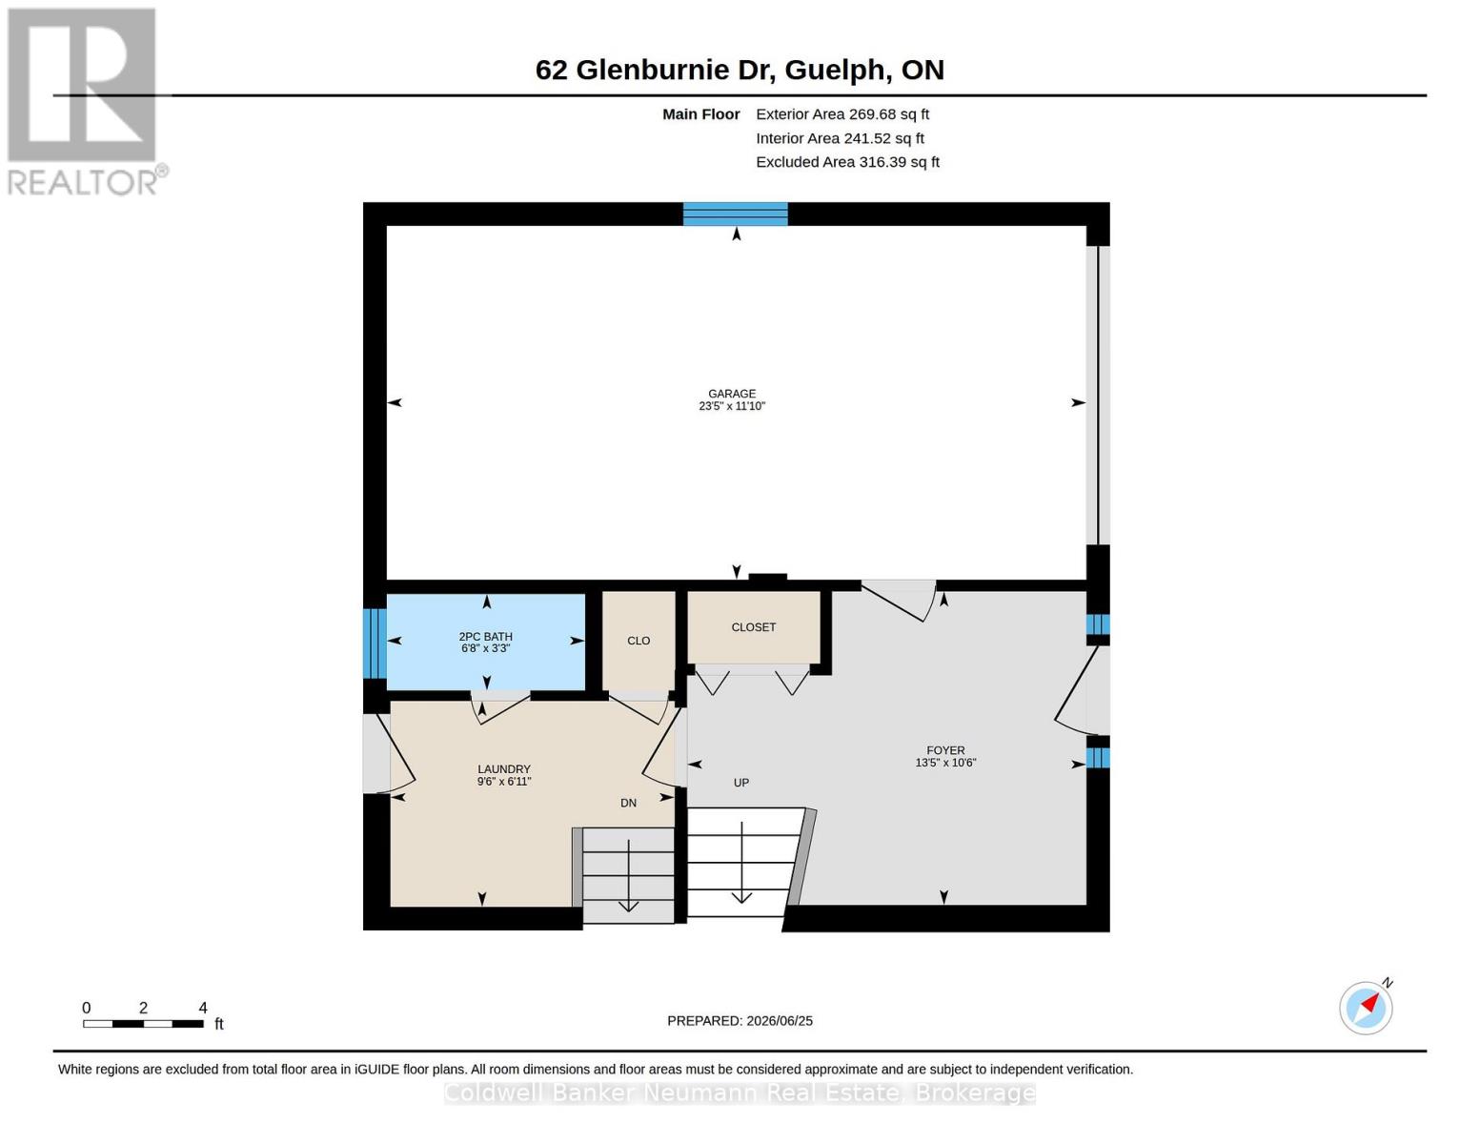
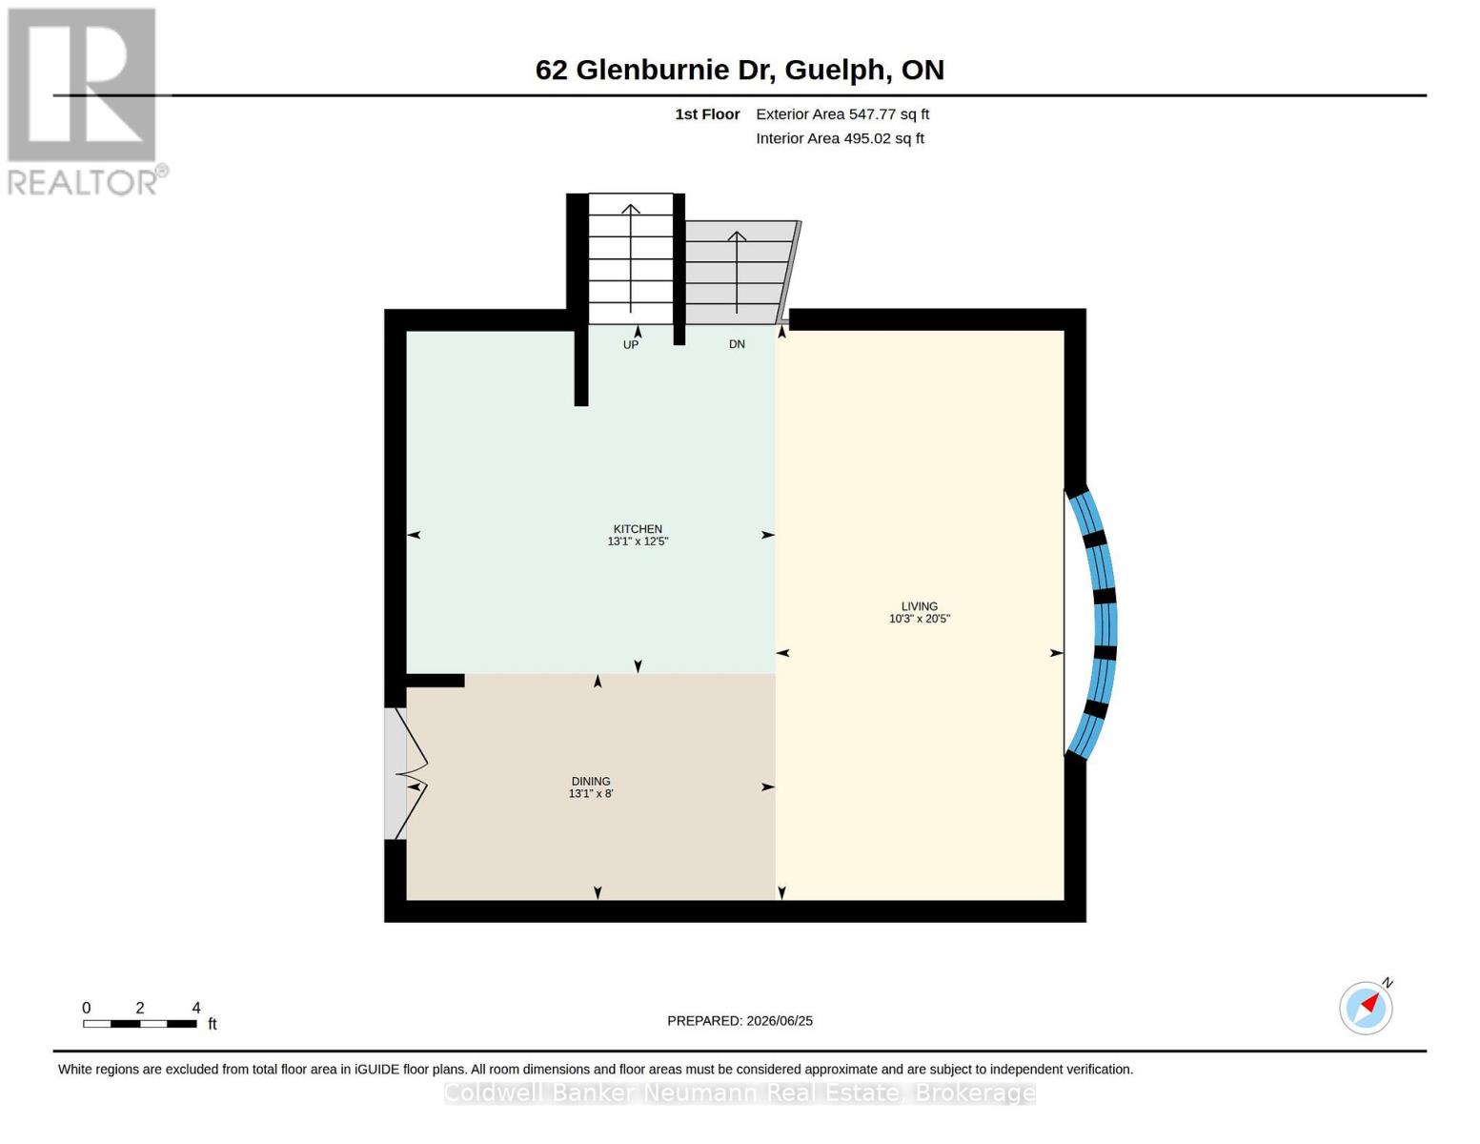
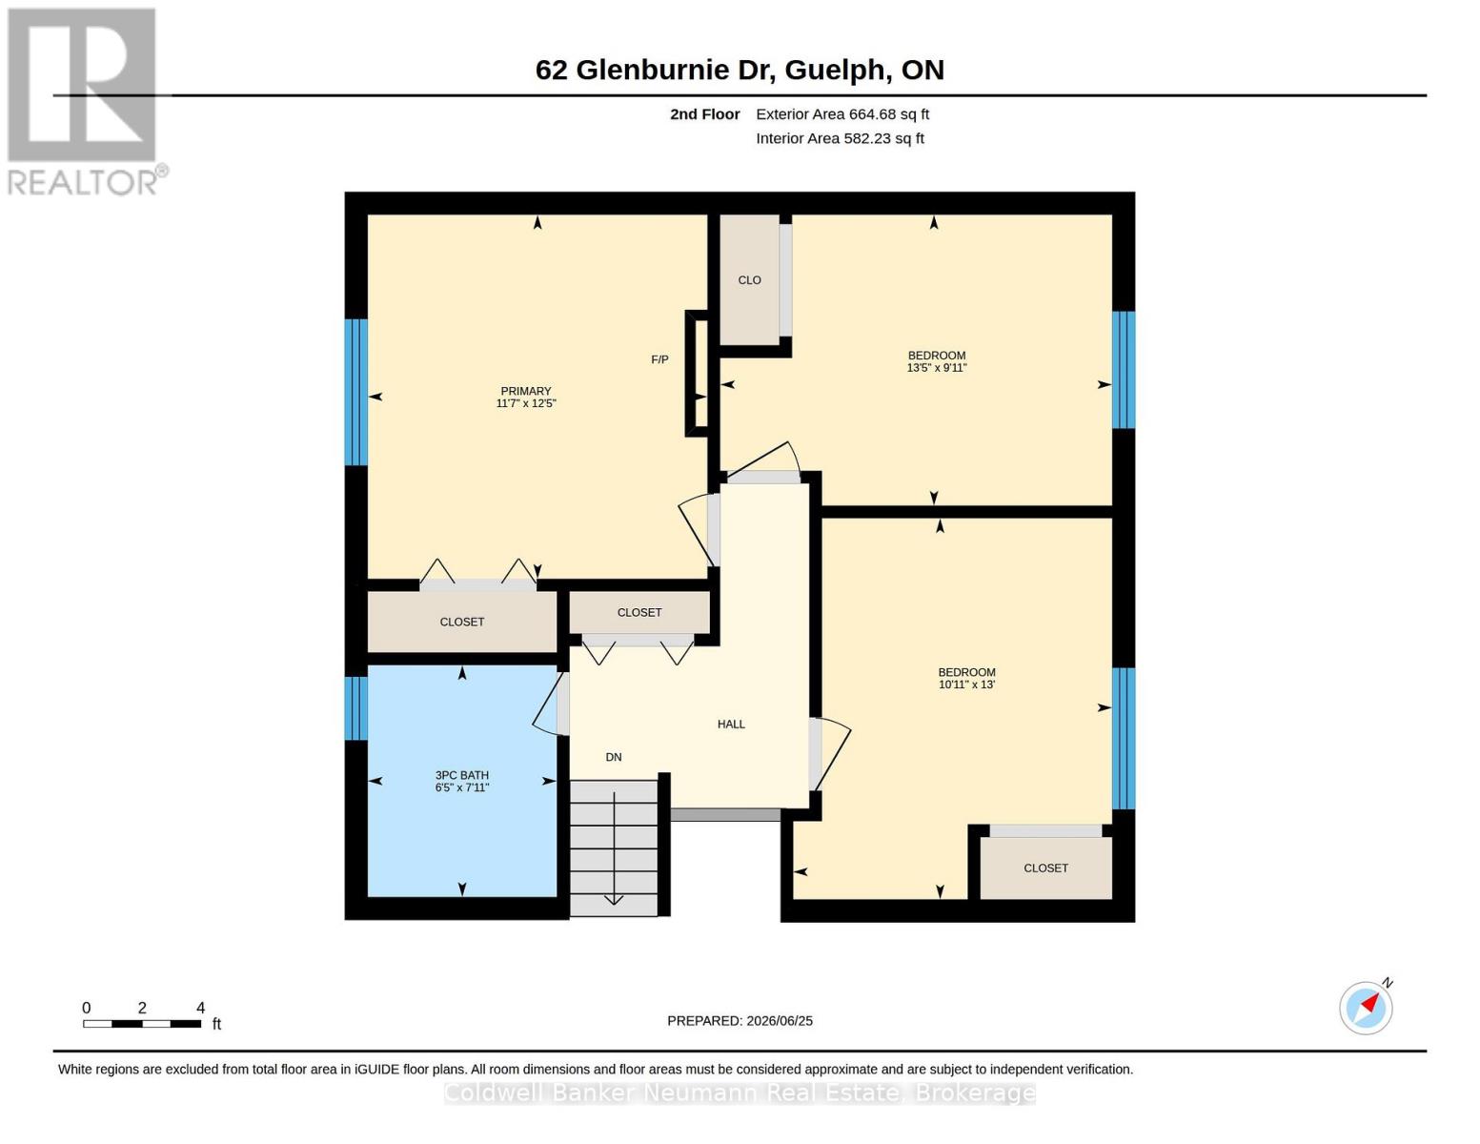
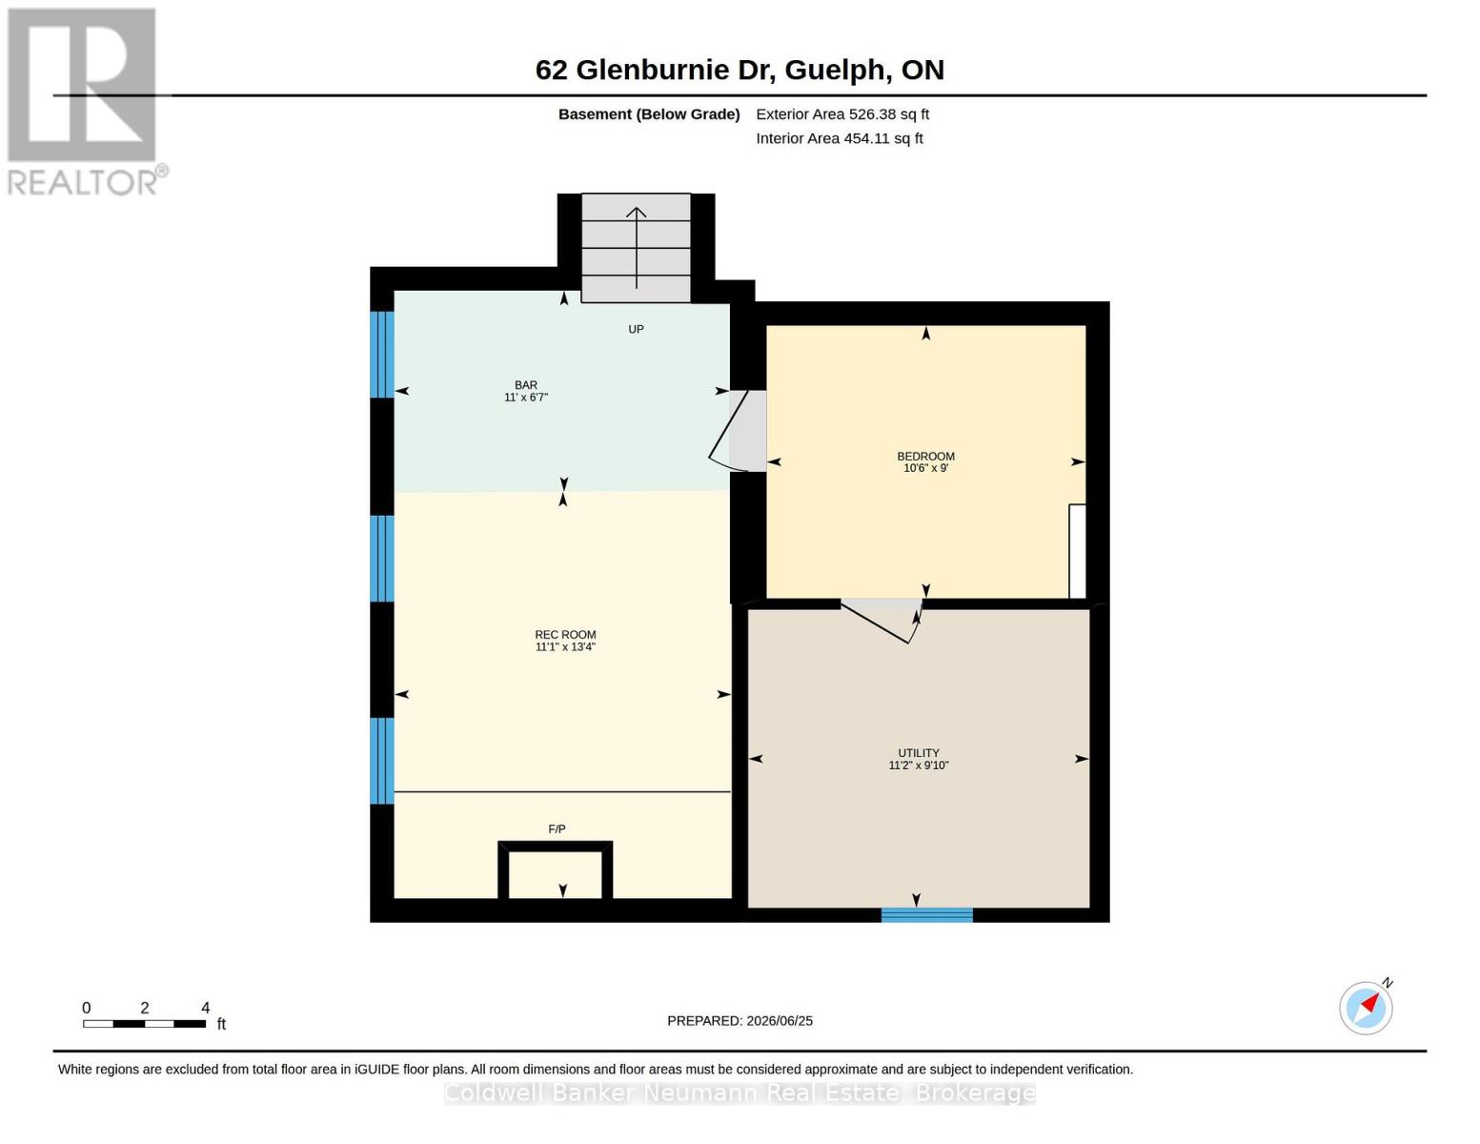
Welcome to 62 Glenburnie Drive! This beautiful side-split has it all, offering 1,795 sq ft of fresh, bright living space and exceptional pride of ownership throughout. Upstairs, you'll find three sizeable bedrooms and a stylishly updated 3-piece bathroom.The beautifully renovated Kitchen and main floor provides plenty of space for everyday living and entertaining. Downstairs, the cozy rec room invites you to relax by the gas fireplace and enjoy the warmth of the parquet flooring. Complete with a convenient kitchenette, the lower level offers added flexibility for extended family, guests, entertaining, or potential multi-generational living arrangements.Step outside to enjoy the covered back porch, an ideal extension of the living space that provides the perfect spot for morning coffee, outdoor dining, or relaxing with family and friends.Nestled in a quiet, family-friendly neighbourhood, this home is conveniently located close to schools, parks, and everyday amenities, offering the perfect balance of comfort and convenience. This is a home you won't want to miss. (id:43681)
房源概要
| MLS® Number | X13488914 |
| 房源类型 | 民宅 |
| 社区名字 | Grange Road |
| 设备类型 | 热水器 |
| 总车位 | 3 |
| 租赁设备类型 | 热水器 |
详 情
| 浴室 | 2 |
| 地上卧房 | 3 |
| 总卧房 | 3 |
| 公寓设施 | Fireplace(s) |
| 家电类 | 洗碗机, 烘干机, 炉子, 洗衣机, 窗帘, 冰箱 |
| 地下室进展 | 已装修 |
| 地下室类型 | N/a (finished) |
| 施工种类 | 独立屋 |
| Construction Style Split Level | Sidesplit |
| 空调 | 中央空调 |
| 外墙 | 砖, 乙烯基壁板 |
| 地基类型 | 混凝土浇筑 |
| 客人卫生间(不包含洗浴) | 1 |
| 供暖方式 | 天然气 |
| 供暖类型 | 压力热风 |
| 内部尺寸 | 1100 - 1500 Sqft |
| 类型 | 独立屋 |
| 设备间 | 市政供水 |
车 位
| 附加车库 | |
| Garage |
土地
| 英亩数 | 无 |
| 围栏类型 | Fully Fenced |
| 污水道 | Sanitary Sewer |
| 土地深度 | 100 Ft |
| 土地宽度 | 66 Ft |
| 不规则大小 | 66 X 100 Ft |
房 间
| 楼 层 | 类 型 | 长 度 | 宽 度 | 面 积 |
|---|---|---|---|---|
| Lower Level | 设备间 | 3.42 m | 2.99 m | 3.42 m x 2.99 m |
| Lower Level | 客厅 | 3.38 m | 6.08 m | 3.38 m x 6.08 m |
| Lower Level | 衣帽间 | 3.19 m | 2.73 m | 3.19 m x 2.73 m |
| 一楼 | 餐厅 | 3.99 m | 2.45 m | 3.99 m x 2.45 m |
| 一楼 | 厨房 | 399 m | 3.79 m | 399 m x 3.79 m |
| 一楼 | 客厅 | 3.12 m | 6.24 m | 3.12 m x 6.24 m |
| 一楼 | Sunroom | 6.2 m | 2.53 m | 6.2 m x 2.53 m |
| Upper Level | 卧室 | 3.54 m | 3.79 m | 3.54 m x 3.79 m |
| Upper Level | 第二卧房 | 4.08 m | 3.03 m | 4.08 m x 3.03 m |
| 一楼 | 洗衣房 | 2.9 m | 2.1 m | 2.9 m x 2.1 m |
| 一楼 | 门厅 | 4.08 m | 3.2 m | 4.08 m x 3.2 m |
设备间
| 有线电视 | 可用 |
| 配电箱 | 可用 |
| 污水道 | 可用 |
https://www.realtor.ca/real-estate/29952691/62-glenburnie-drive-guelph-grange-road-grange-road

The trademarks REALTOR®, REALTORS®, and the REALTOR® logo are controlled by The Canadian Real Estate Association (CREA) and identify real estate professionals who are members of CREA. The trademarks MLS®, Multiple Listing Service® and the associated logos are owned by The Canadian Real Estate Association (CREA) and identify the quality of services provided by real estate professionals who are members of CREA. The trademark DDF® is owned by The Canadian Real Estate Association (CREA) and identifies CREA's Data Distribution Facility (DDF®)
Muskoka Haliburton Orillia – The Lakelands Association of REALTORS®
Coldwell Banker Neumann Real Estate
July 05 2026 11:39:25
