
1423 Canning Road Gravenhurst (Morrison), Ontario P0E 1N0


$499,900
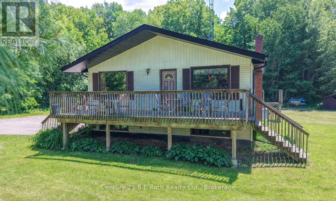
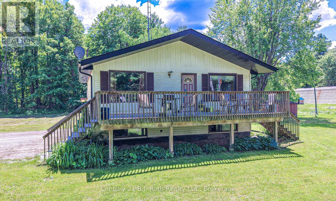
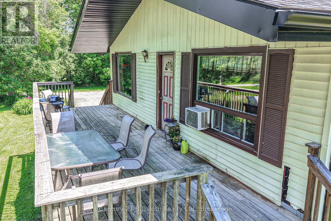
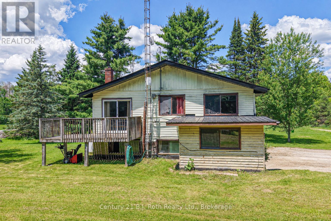
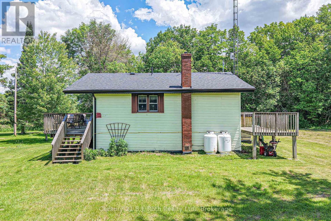
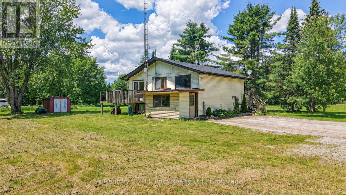
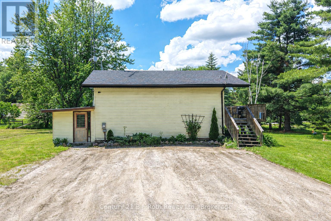
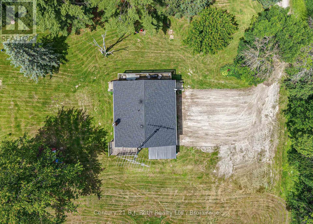
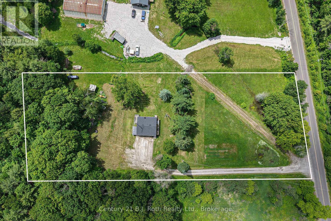
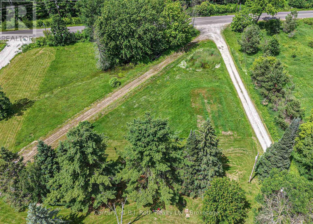
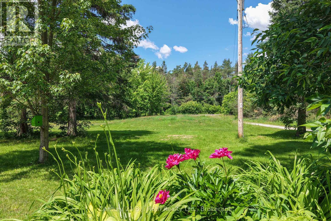
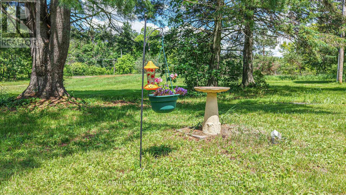
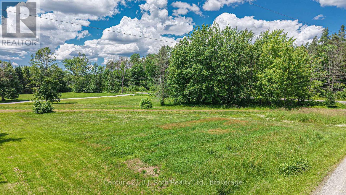
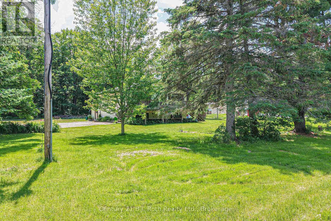
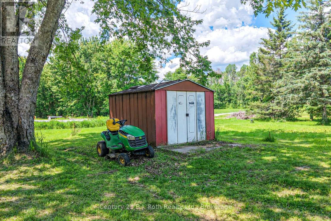
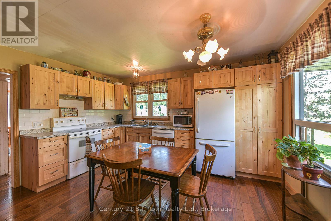
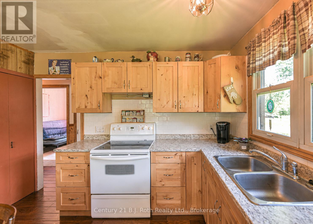
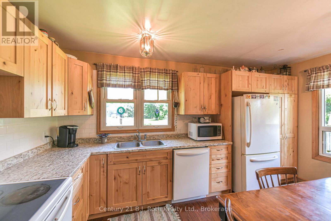
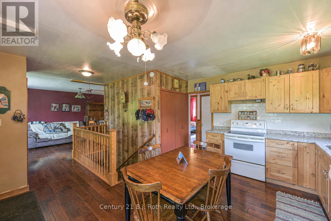
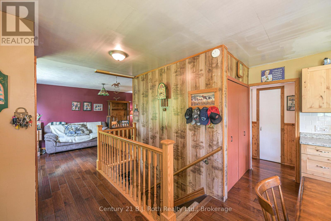
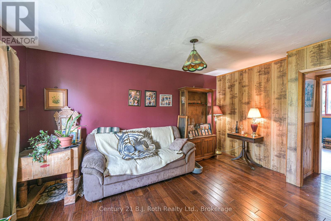
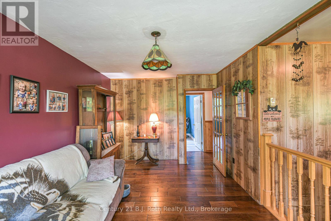
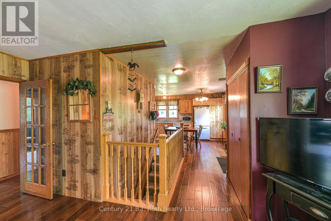
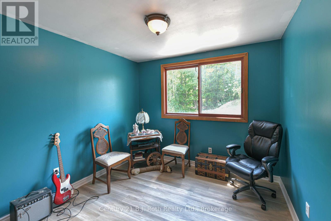
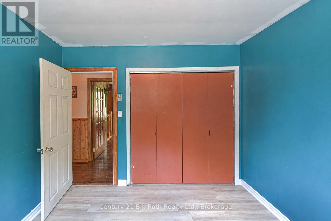
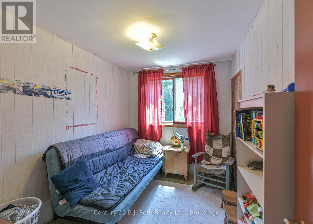
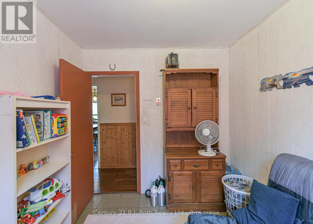
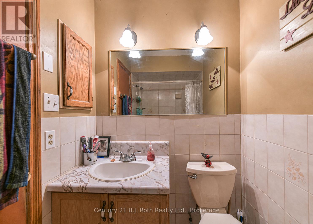
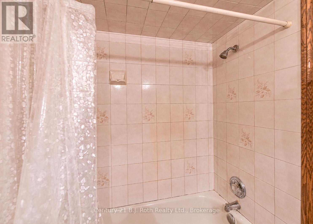
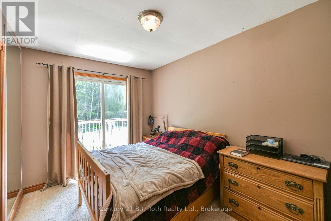
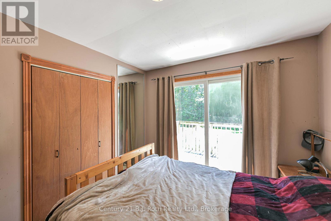
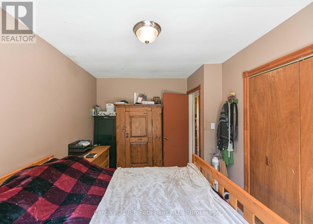
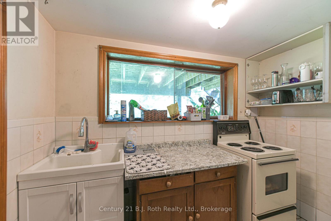
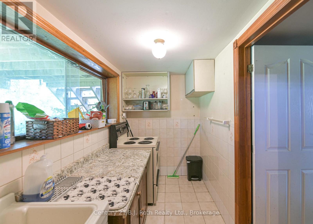
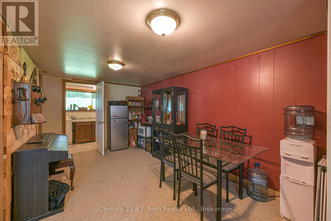
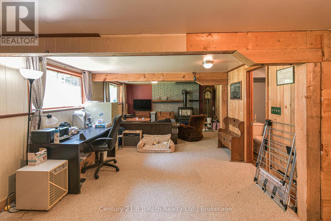
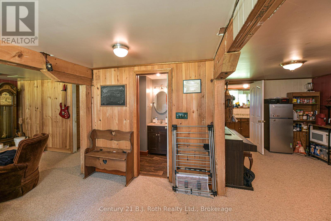
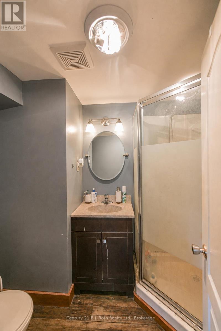
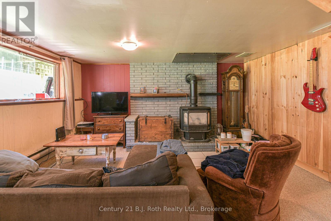
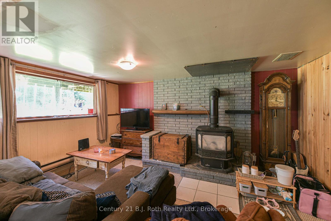
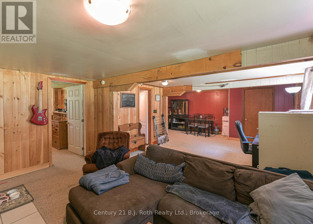
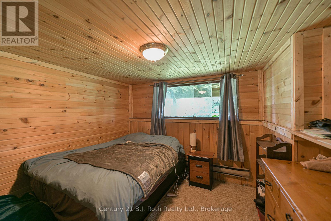
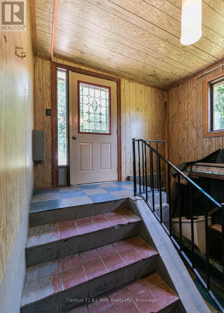
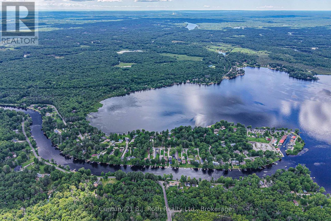
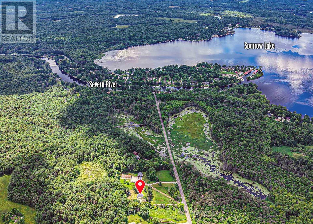
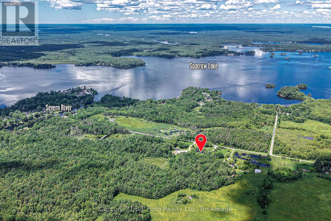
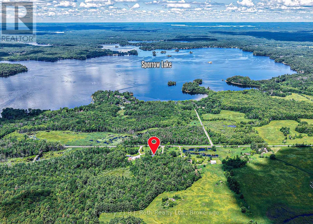
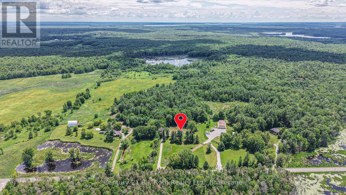
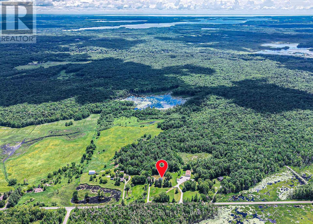
Country Living Near Sparrow Lake & the Severn River. Discover the perfect blend of privacy, nature, & convenience on this scenic 2+ acre country property, ideally located just moments from Sparrow Lake, Severn River, & easy access to Highway 11. Surrounded by mature trees & open green space, this raised bungalow offers a peaceful setting while remaining within easy reach of both Gravenhurst & Orillia amenities. This 3+1 Bdrm, 2 bath raised bungalow features a bright & spacious layout highlighted by a welcoming eat-in country kitchen w/warm wood cabinetry & plenty of workspace. Main level offers a comfortable living room, 3 Bdrms. & 4-pc bath. Primary Bdrm. enjoys a walkout to an elevated deck overlooking the expansive yard & forest backdrop-an ideal spot for morning coffee or evening relaxation. Lower level offers excellent flexibility with a separate walk-up entrance, making it ideal for extended family, guests, or potential in-law accommodations. Here you'll find a spacious family/rec room with a cozy propane fireplace & large window, a 4th bdrm, kitchenette, laundry area, & storage space. Outside, enjoy the tranquility of country living from the elevated front porch, explore your private acreage, or take advantage of the nearby waterfront lifestyle. Spend your days swimming at Sparrow Lake, boating on the Trent-Severn Waterway, or watching boats navigate the historic swing bridge on the Severn River. Additional features include a drilled well, radiant ceiling heat on the main floor, & updated shingles, soffit, and fascia within the past two years. Whether you're looking for a year-round home, a recreational retreat, or a property with multi-generational living potential, this beautiful country setting offers exceptional value in a sought-after Muskoka gateway location. (id:43681)
房源概要
| MLS® Number | X13489318 |
| 房源类型 | 民宅 |
| 社区名字 | Morrison |
| 设备类型 | Propane Tank |
| 特征 | Sump Pump |
| 总车位 | 8 |
| 租赁设备类型 | Propane Tank |
详 情
| 浴室 | 2 |
| 地上卧房 | 3 |
| 地下卧室 | 1 |
| 总卧房 | 4 |
| 公寓设施 | Fireplace(s) |
| 家电类 | 烘干机, 烤箱, 炉子, 洗衣机, 冰箱 |
| 建筑风格 | Raised Bungalow |
| 地下室功能 | Walk-up |
| 地下室类型 | Full |
| 施工种类 | 独立屋 |
| 空调 | 没有 |
| 外墙 | 乙烯基壁板 |
| 壁炉 | 有 |
| Fireplace Total | 1 |
| Flooring Type | Hardwood, Vinyl |
| 地基类型 | 水泥 |
| 供暖方式 | 电, Propane |
| 供暖类型 | 地暖 |
| 储存空间 | 1 |
| 内部尺寸 | 700 - 1100 Sqft |
| 类型 | 独立屋 |
| 设备间 | Drilled Well |
车 位
| 没有车库 |
土地
| 英亩数 | 无 |
| 污水道 | Septic System |
| 土地深度 | 462 Ft ,7 In |
| 土地宽度 | 208 Ft ,6 In |
| 不规则大小 | 208.5 X 462.6 Ft ; 202.2' X 462.14' |
| 规划描述 | Rr-5 |
房 间
| 楼 层 | 类 型 | 长 度 | 宽 度 | 面 积 |
|---|---|---|---|---|
| 地下室 | 家庭房 | 4.67 m | 5.85 m | 4.67 m x 5.85 m |
| 地下室 | 娱乐,游戏房 | 2.93 m | 6.7 m | 2.93 m x 6.7 m |
| 地下室 | 其它 | 2.92 m | 1.6 m | 2.92 m x 1.6 m |
| 地下室 | 洗衣房 | 2.73 m | 7.71 m | 2.73 m x 7.71 m |
| 地下室 | 浴室 | 1.57 m | 2.43 m | 1.57 m x 2.43 m |
| 地下室 | 卧室 | 3.36 m | 3.28 m | 3.36 m x 3.28 m |
| 一楼 | 厨房 | 4.51 m | 3.38 m | 4.51 m x 3.38 m |
| 一楼 | 客厅 | 4.81 m | 3.1 m | 4.81 m x 3.1 m |
| 一楼 | 卧室 | 3.1 m | 3.05 m | 3.1 m x 3.05 m |
| 一楼 | 浴室 | 1.51 m | 2.21 m | 1.51 m x 2.21 m |
| 一楼 | 卧室 | 2.44 m | 3.05 m | 2.44 m x 3.05 m |
| 一楼 | 卧室 | 2.75 m | 4.06 m | 2.75 m x 4.06 m |
设备间
| Electricity Connected | Connected |
| Telephone | Nearby |
https://www.realtor.ca/real-estate/29952703/1423-canning-road-gravenhurst-morrison-morrison

The trademarks REALTOR®, REALTORS®, and the REALTOR® logo are controlled by The Canadian Real Estate Association (CREA) and identify real estate professionals who are members of CREA. The trademarks MLS®, Multiple Listing Service® and the associated logos are owned by The Canadian Real Estate Association (CREA) and identify the quality of services provided by real estate professionals who are members of CREA. The trademark DDF® is owned by The Canadian Real Estate Association (CREA) and identifies CREA's Data Distribution Facility (DDF®)
Muskoka Haliburton Orillia – The Lakelands Association of REALTORS®
Century 21 B.j. Roth Realty Ltd.
July 09 2026 02:31:35
