
9639 Sideroad 27 Erin, Ontario N0B 1T0


$1,599,999
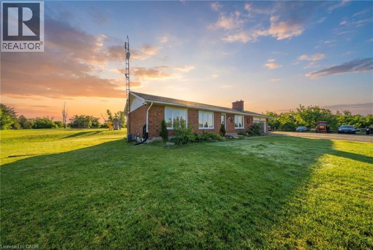
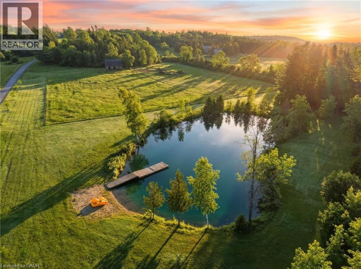
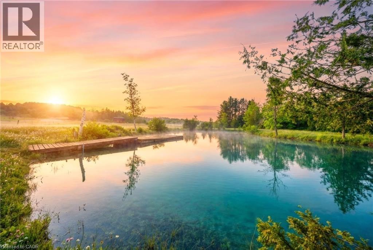
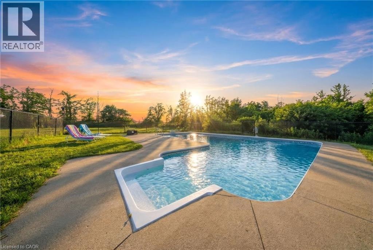
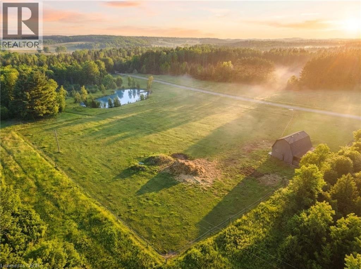
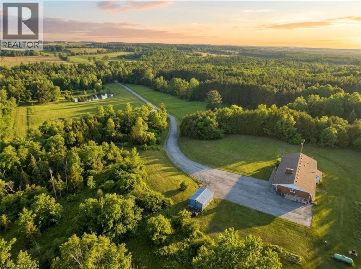
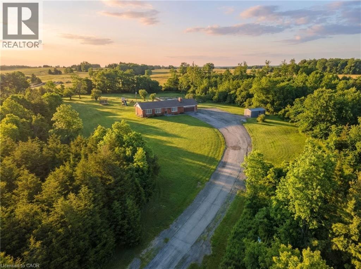
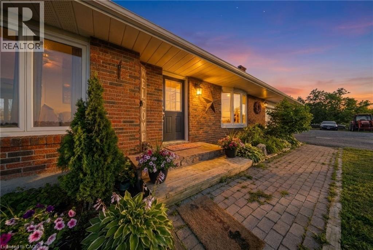
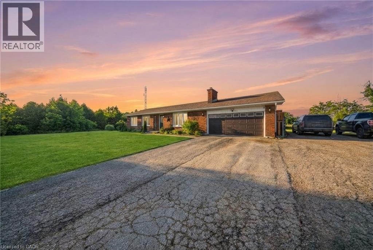
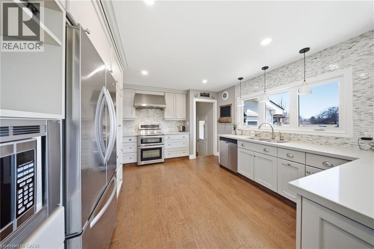
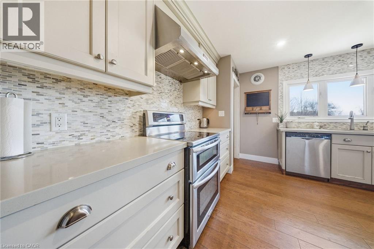
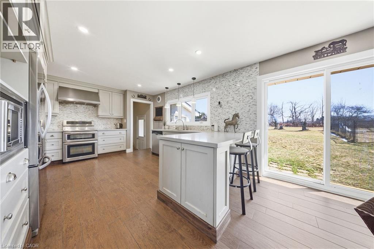
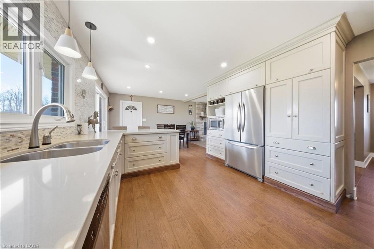
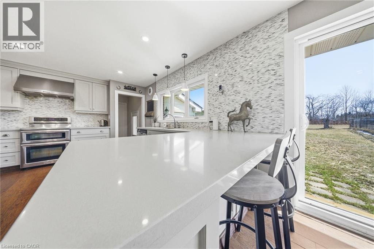
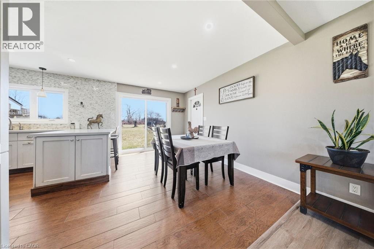
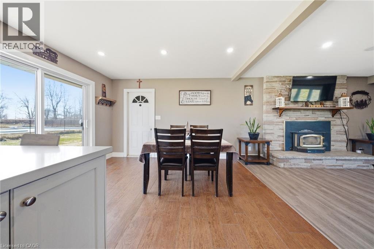
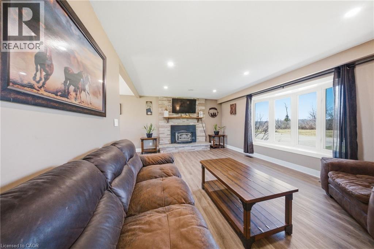
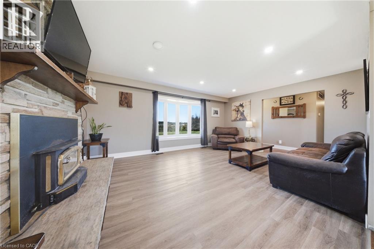
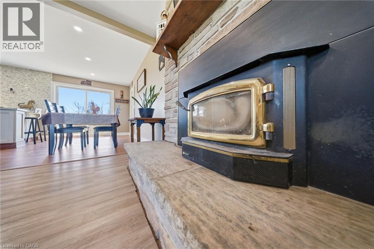
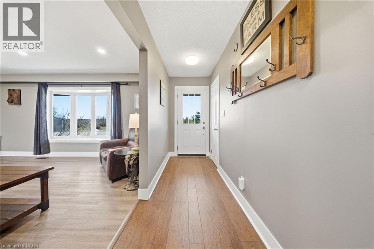
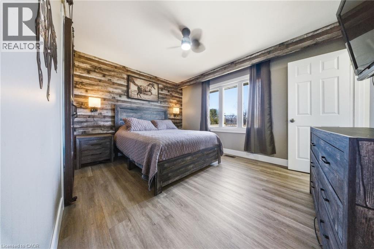
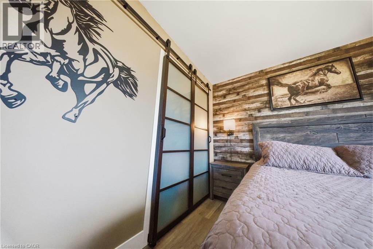
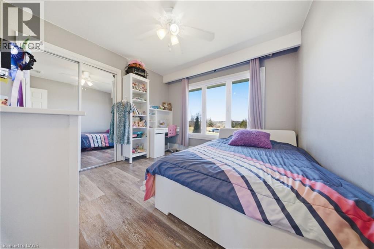
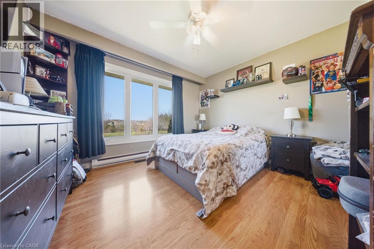
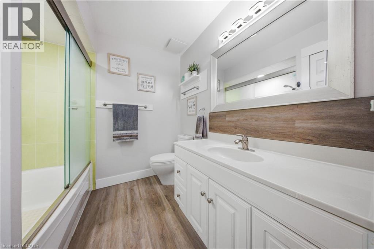
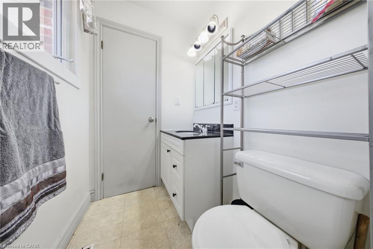
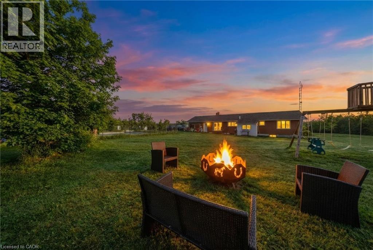
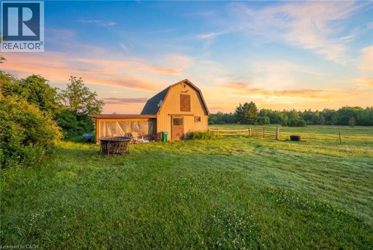
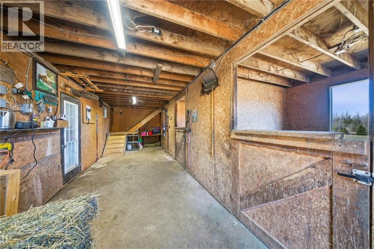
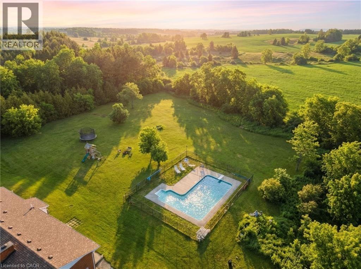
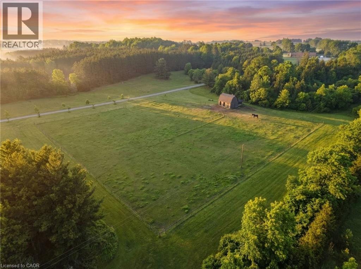
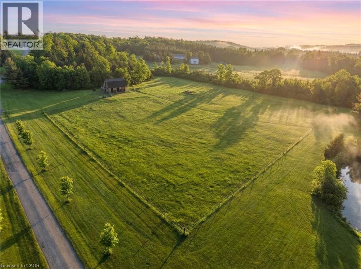
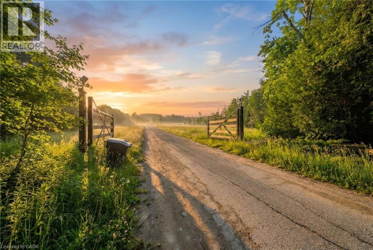
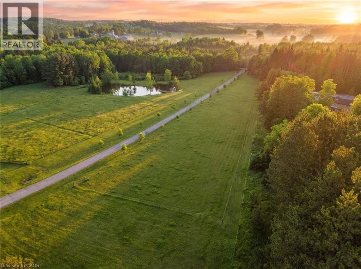
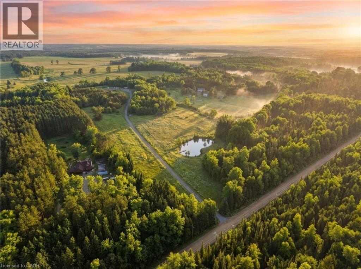
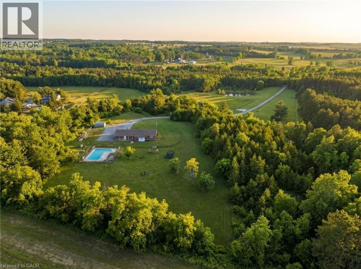
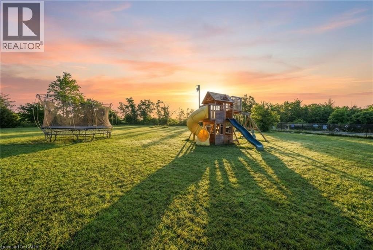
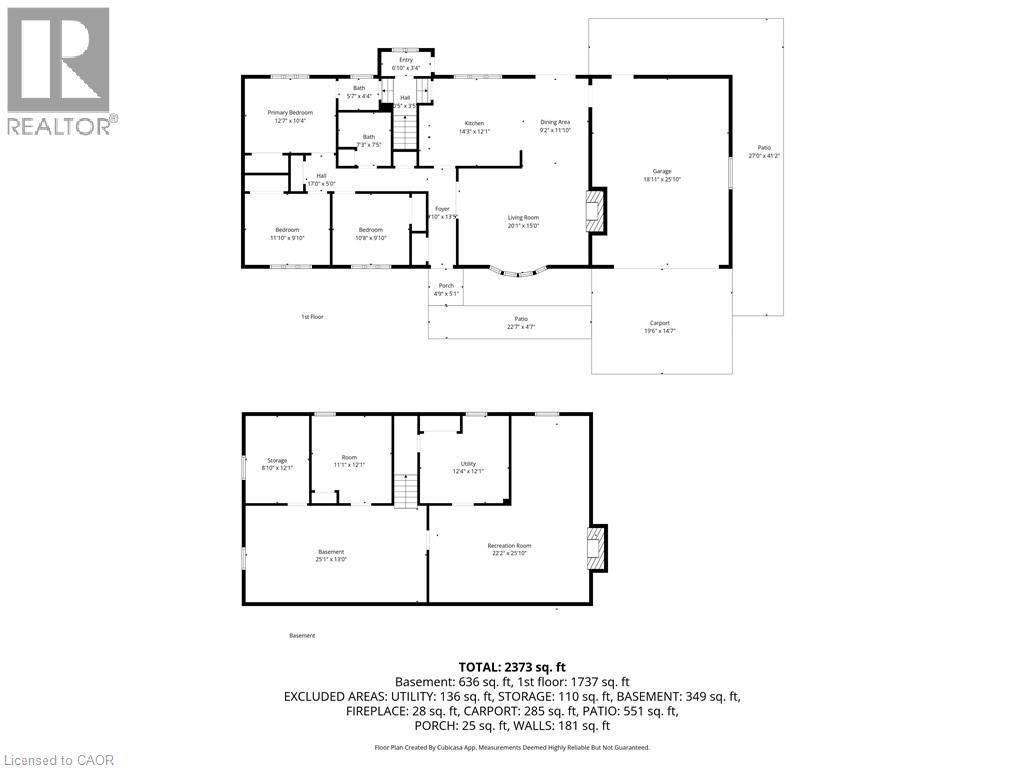
Set on over 15 acres of well-maintained land, this private rural property offers space, privacy, and the flexibility to enjoy a true country lifestyle, whether for hobby farming, homesteading, or simply having room to breathe. A gated driveway leads to a home positioned at the rear of the property, creating a quiet and secluded setting. The 3-bedroom, 2-bathroom ranch bungalow offers a functional layout with impressive yearround views. The kitchen features quartz countertops and heated floors, while a wood-burning fireplace adds warmth and character. The partially finished basement includes a second natural stone fireplace and provides additional living space with plenty of potential. Outdoors, the property offers an inground pool, mature trees, walking trails, and a crystal-clear pond with a dock and sandy beach. Nearly 3 acres of fenced paddock space is ideal for horses, surrounded by rolling countryside. Currently set up for equestrian use, the property includes a fully serviced 3- stall barn with water and hydro, along with an oversized chicken coop and enclosed run. A well-rounded property combining privacy, lifestyle, and functionality in a convenient location, on school bus routes and easy access to Erin, Hillsburgh, Orangeville, Georgetown, Brampton, and the GTA. (id:43681)
房源概要
| MLS® Number | 40842970 |
| 房源类型 | 民宅 |
| 设备类型 | Propane Tank, Rental Water Softener |
| 特征 | Country Residential |
| 总车位 | 12 |
| 泳池类型 | Inground Pool |
| 租赁设备类型 | Propane Tank, Rental Water Softener |
详 情
| 浴室 | 2 |
| 地上卧房 | 3 |
| 总卧房 | 3 |
| 家电类 | 洗碗机, 烘干机, 微波炉, 冰箱, 炉子, Water Purifier, 洗衣机 |
| 地下室进展 | 部分完成 |
| 地下室类型 | 全部完成 |
| 施工种类 | 独立屋 |
| 空调 | 中央空调 |
| 外墙 | 砖 |
| 客人卫生间(不包含洗浴) | 1 |
| 供暖方式 | Propane |
| 供暖类型 | 压力热风 |
| 储存空间 | 1 |
| 内部尺寸 | 1737 Sqft |
| 类型 | 独立屋 |
| 设备间 | Well |
车 位
| 附加车库 |
土地
| 英亩数 | 有 |
| 污水道 | Septic System |
| 土地宽度 | 480 Ft |
| 不规则大小 | 15.33 |
| Size Total | 15.33 Ac|10 - 24.99 Acres |
| 规划描述 | Aep2 |
房 间
| 楼 层 | 类 型 | 长 度 | 宽 度 | 面 积 |
|---|---|---|---|---|
| 地下室 | 娱乐室 | 22'2'' x 25'10'' | ||
| 地下室 | 其它 | 25'11'' x 13'0'' | ||
| 地下室 | 设备间 | 12'4'' x 12'1'' | ||
| 地下室 | 其它 | 11'1'' x 12'1'' | ||
| 地下室 | Storage | 8'10'' x 12'1'' | ||
| 一楼 | 其它 | 18'11'' x 25'10'' | ||
| 一楼 | 门厅 | 10'1'' x 13'9'' | ||
| 一楼 | 客厅 | 20'1'' x 15'0'' | ||
| 一楼 | 餐厅 | 9'2'' x 11'10'' | ||
| 一楼 | 厨房 | 14'3'' x 12'1'' | ||
| 一楼 | 卧室 | 10'8'' x 9'10'' | ||
| 一楼 | 卧室 | 11'10'' x 9'10'' | ||
| 一楼 | 卧室 | 12'7'' x 10'4'' | ||
| 一楼 | 四件套浴室 | 7'3'' x 7'5'' | ||
| 一楼 | 两件套卫生间 | 5'7'' x 4'4'' |
https://www.realtor.ca/real-estate/29952745/9639-sideroad-27-erin

The trademarks REALTOR®, REALTORS®, and the REALTOR® logo are controlled by The Canadian Real Estate Association (CREA) and identify real estate professionals who are members of CREA. The trademarks MLS®, Multiple Listing Service® and the associated logos are owned by The Canadian Real Estate Association (CREA) and identify the quality of services provided by real estate professionals who are members of CREA. The trademark DDF® is owned by The Canadian Real Estate Association (CREA) and identifies CREA's Data Distribution Facility (DDF®)
REALTORS® Association of Hamilton-Burlington
Real Broker Ontario Ltd.
July 13 2026 01:59:13
