
39 King Lane Clarington, Ontario L0B 1J0


$1,665,000
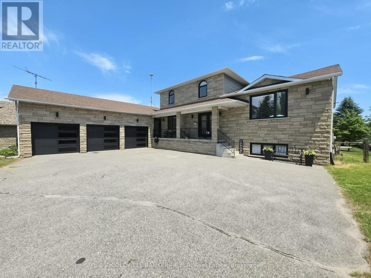
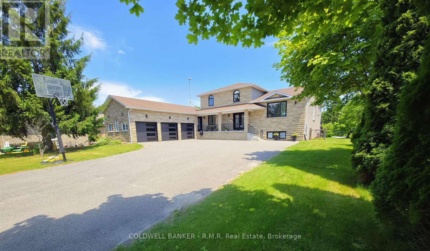
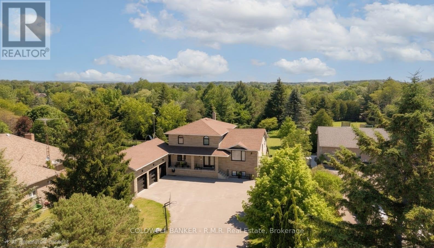
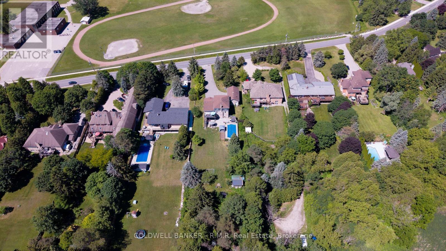
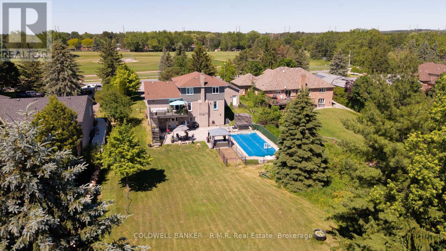
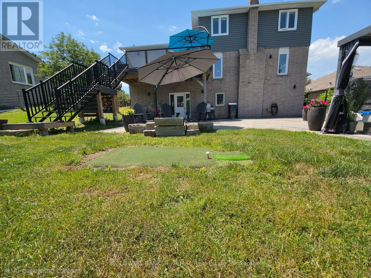
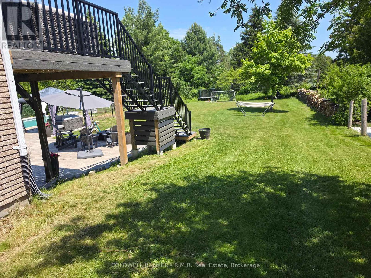
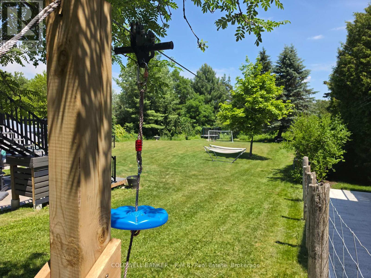
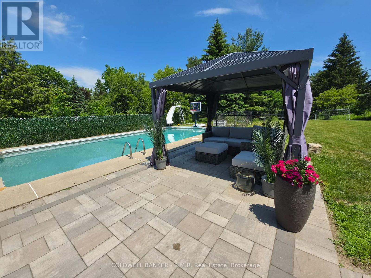
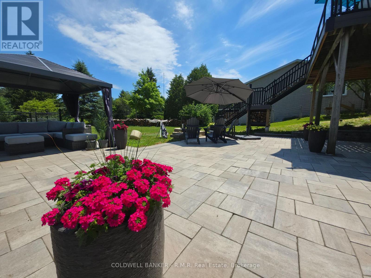
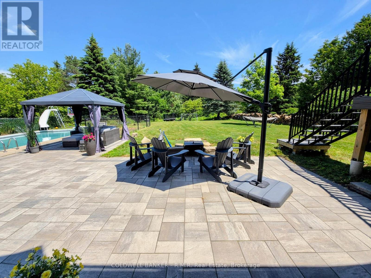
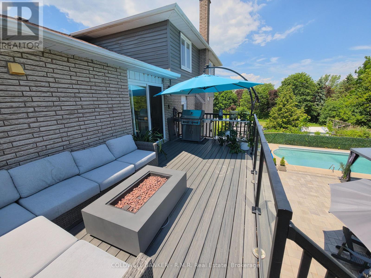
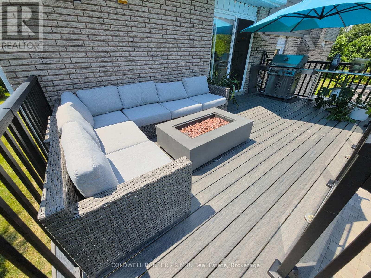
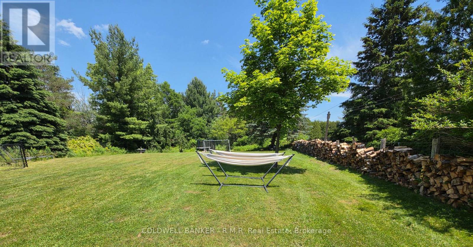
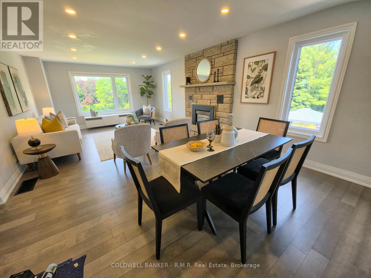
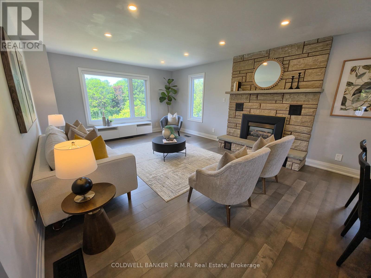
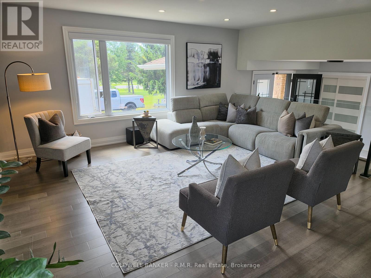
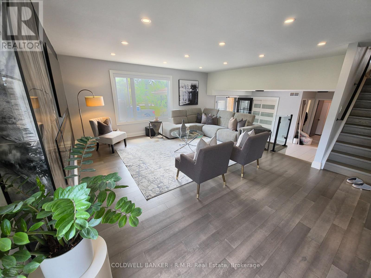
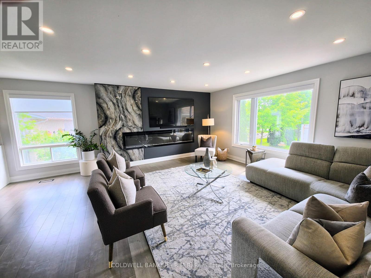
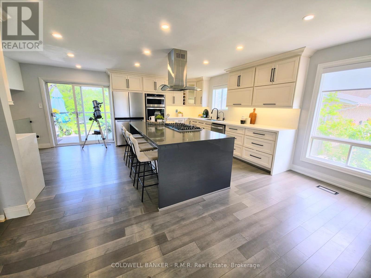
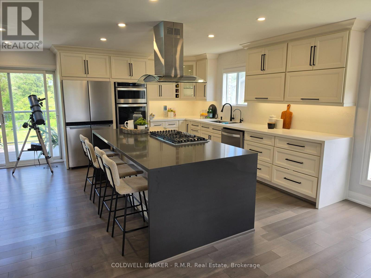
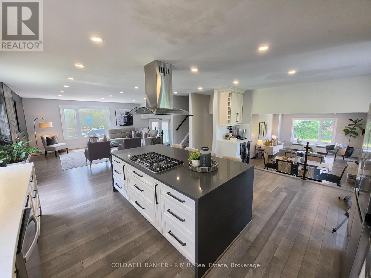
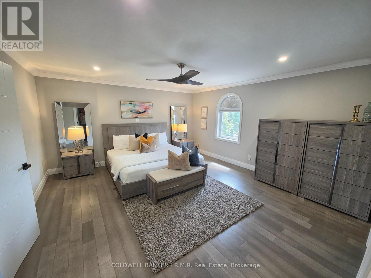
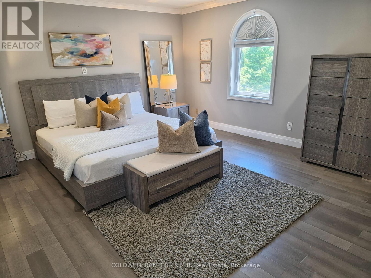
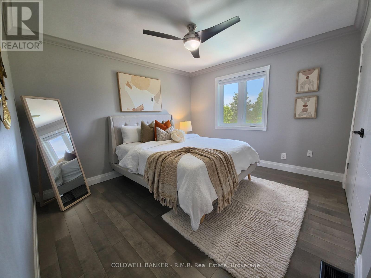
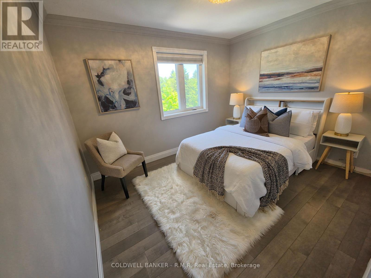
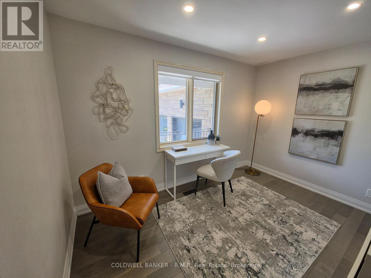
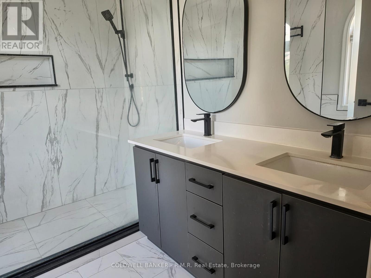
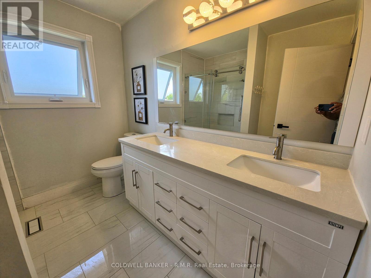
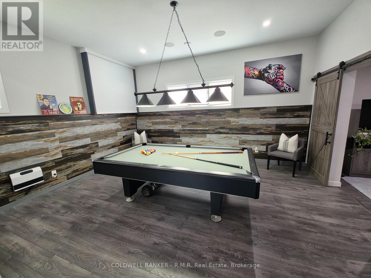
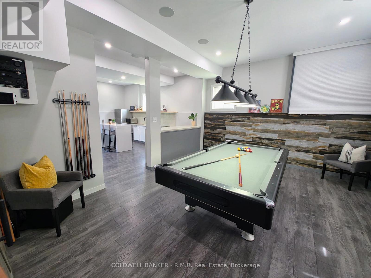
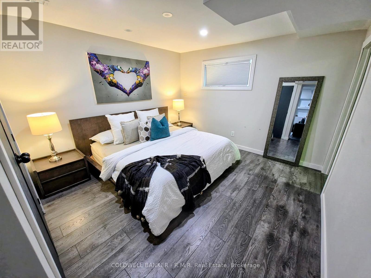
Country Living Meets City Convenience - Welcome to Hampton! If you've been dreaming of a peaceful country lifestyle without sacrificing easy access to city amenities (including the Go-Train), this exceptional Hampton property is the perfect fit. Situated on a beautifully landscaped 1.02-acre lot, this custom-built home offers over 4,000 sq. ft. of finished living space, including 2,432 sq. ft. above grade. Featuring 4+1 bedrooms, 3.5 bathrooms, and a 3-car garage, there's plenty of room for growing families and entertainers alike. The spacious primary suite is a true retreat, complete with a walk-in closet and a private ensuite featuring double sinks and a large glass shower. The main floor also offers a convenient 4th Bedroom along with a powder room and Laundry, while the fully finished basement provides incredible flexibility and could easily serve as a separate living space for extended family or guests. Outside, the property is designed for year-round enjoyment. Kids will love the 140-foot zip line, swimming pool, and expansive yard with plenty of space for outdoor adventures. Adults can unwind or entertain on the upper-level composite deck overlooking the backyard, or gather with family and friends on the sprawling patio featuring multiple seating and relaxation areas surrounding the Pool and Hot Tub. This is a rare opportunity to enjoy the best of both worlds - country charm, privacy, and space, all within easy reach of urban conveniences. Minutes to the 401, 407 and 418. Don't miss your chance to call this Hampton gem home, King Lane Awaits You! (id:43681)
房源概要
| MLS® Number | E13489426 |
| 房源类型 | 民宅 |
| 社区名字 | Rural Clarington |
| 附近的便利设施 | 公园, 学校 |
| 社区特征 | 社区活动中心 |
| 特征 | 树木繁茂的地区, 无地毯, Gazebo |
| 总车位 | 15 |
| 泳池类型 | Inground Pool |
| 结构 | Patio(s), Porch, Deck |
详 情
| 浴室 | 4 |
| 地上卧房 | 4 |
| 地下卧室 | 1 |
| 总卧房 | 5 |
| Age | 31 To 50 Years |
| 家电类 | 烤箱 - Built-in, Central Vacuum, Water Heater, Garage Door Opener |
| 地下室进展 | 已装修 |
| 地下室功能 | Separate Entrance, Walk-up, Walk Out |
| 地下室类型 | N/a, N/a (finished), N/a, N/a |
| 施工种类 | 独立屋 |
| Construction Style Split Level | Sidesplit |
| 空调 | 中央空调 |
| 外墙 | 砖, 乙烯基壁板 |
| 壁炉 | 有 |
| Flooring Type | Hardwood, Laminate, Ceramic |
| 地基类型 | 水泥 |
| 客人卫生间(不包含洗浴) | 1 |
| 供暖方式 | 天然气 |
| 供暖类型 | 压力热风 |
| 内部尺寸 | 2000 - 2500 Sqft |
| 类型 | 独立屋 |
| 设备间 | Drilled Well |
车 位
| 附加车库 | |
| Garage |
土地
| 英亩数 | 无 |
| 土地便利设施 | 公园, 学校 |
| Landscape Features | Landscaped |
| 污水道 | Septic System |
| 土地深度 | 465 Ft ,3 In |
| 土地宽度 | 98 Ft ,4 In |
| 不规则大小 | 98.4 X 465.3 Ft |
房 间
| 楼 层 | 类 型 | 长 度 | 宽 度 | 面 积 |
|---|---|---|---|---|
| 二楼 | 卧室 | 3.5 m | 3 m | 3.5 m x 3 m |
| 二楼 | 主卧 | 5.7 m | 3.4 m | 5.7 m x 3.4 m |
| 二楼 | 卧室 | 4.93 m | 4.6 m | 4.93 m x 4.6 m |
| 一楼 | 家庭房 | 7.7 m | 4.6 m | 7.7 m x 4.6 m |
| 一楼 | 卧室 | 3.7 m | 2.7 m | 3.7 m x 2.7 m |
| 一楼 | 门厅 | 298 m | 3.15 m | 298 m x 3.15 m |
| 一楼 | 洗衣房 | 2.97 m | 1.8 m | 2.97 m x 1.8 m |
| Upper Level | 客厅 | 3.5 m | 4.6 m | 3.5 m x 4.6 m |
| Upper Level | 餐厅 | 3.1 m | 4.6 m | 3.1 m x 4.6 m |
| Upper Level | 厨房 | 5.6 m | 3.5 m | 5.6 m x 3.5 m |
设备间
| 有线电视 | 可用 |
| 配电箱 | 已安装 |
https://www.realtor.ca/real-estate/29952365/39-king-lane-clarington-rural-clarington

The trademarks REALTOR®, REALTORS®, and the REALTOR® logo are controlled by The Canadian Real Estate Association (CREA) and identify real estate professionals who are members of CREA. The trademarks MLS®, Multiple Listing Service® and the associated logos are owned by The Canadian Real Estate Association (CREA) and identify the quality of services provided by real estate professionals who are members of CREA. The trademark DDF® is owned by The Canadian Real Estate Association (CREA) and identifies CREA's Data Distribution Facility (DDF®)
Durham Region Association of REALTORS®
Coldwell Banker - R.m.r. Real Estate
June 25 2026 05:50:10
