
17 Hunter Drive Seguin, Ontario P2A 0B2


$1,049,900
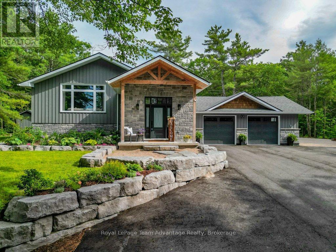
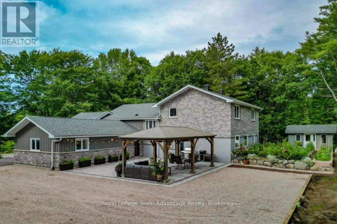
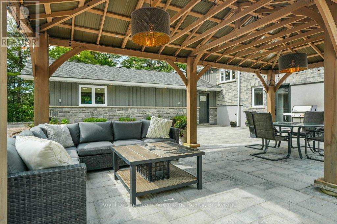
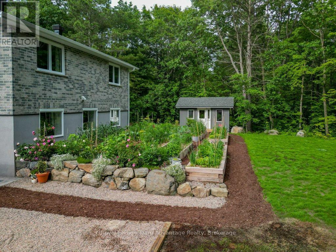
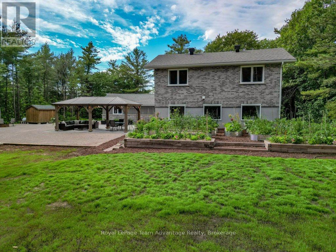
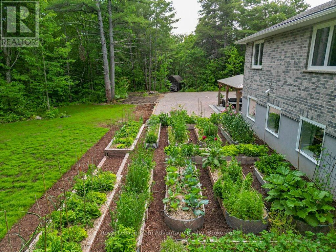
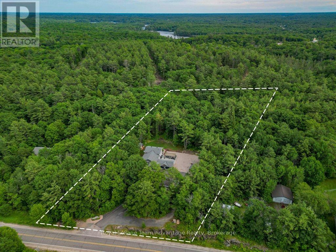
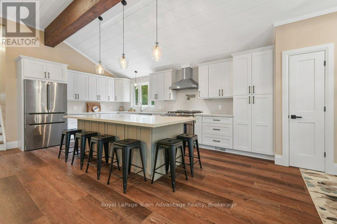
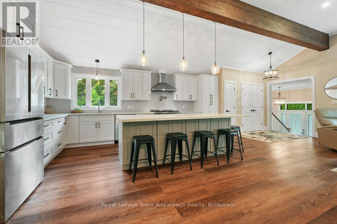
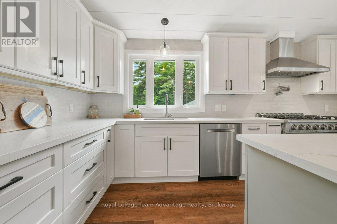
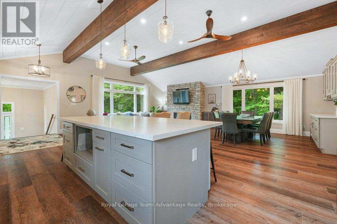
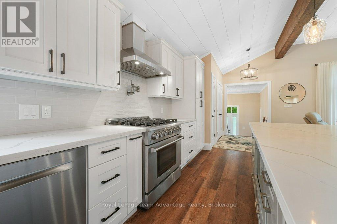
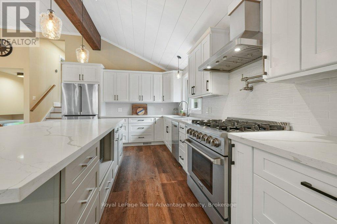
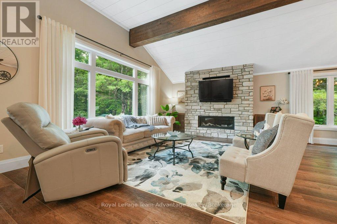
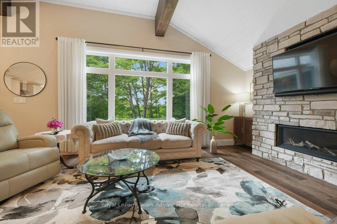
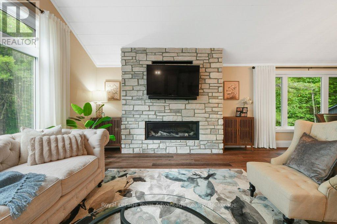
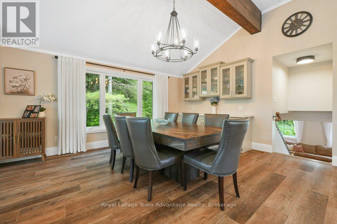
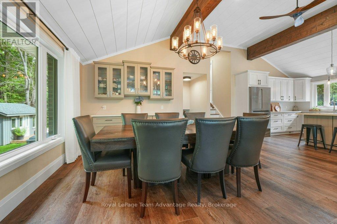
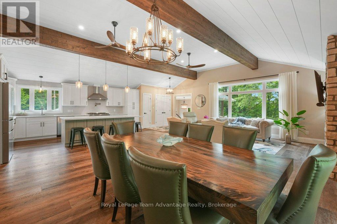
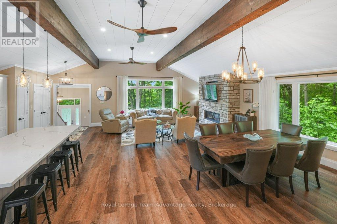
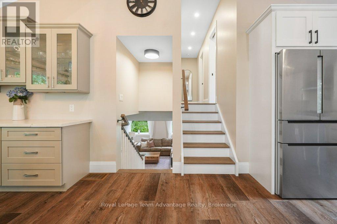
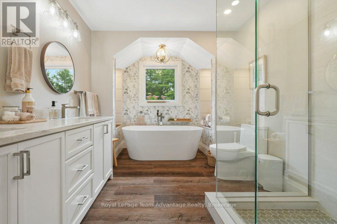
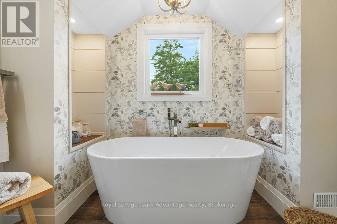
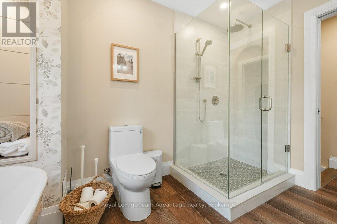
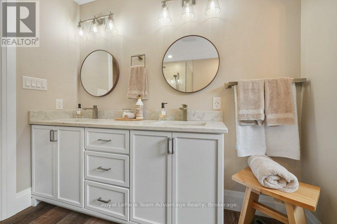
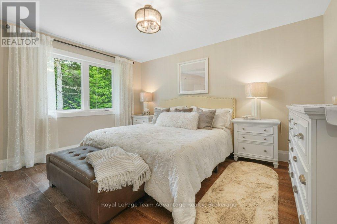
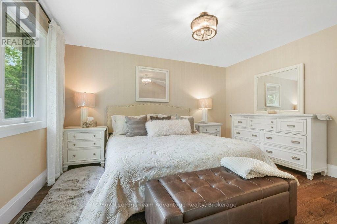
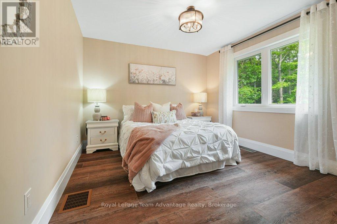
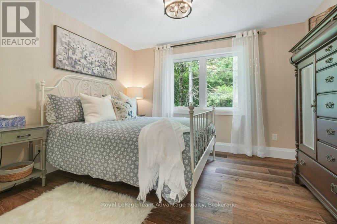
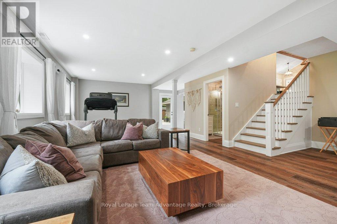
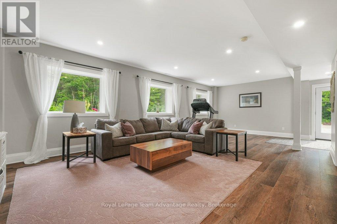
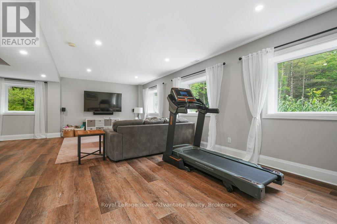
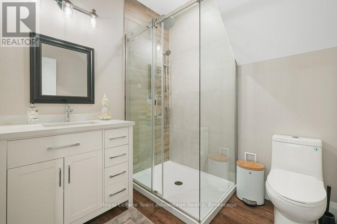
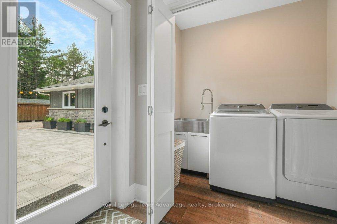
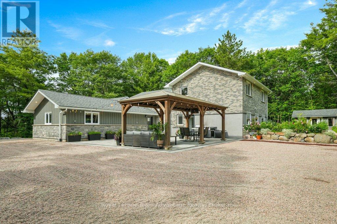
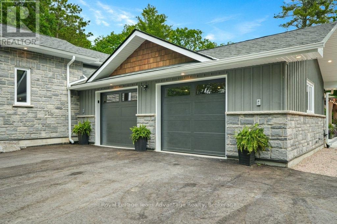
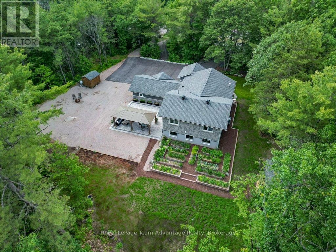
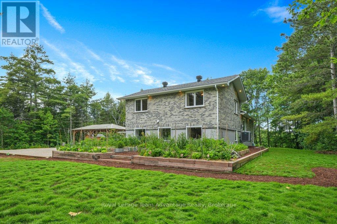
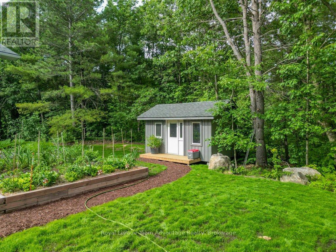
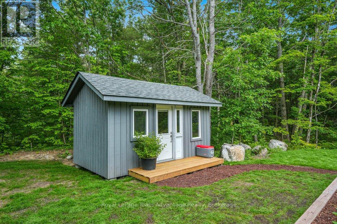
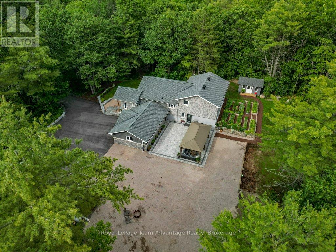
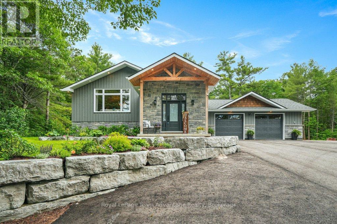
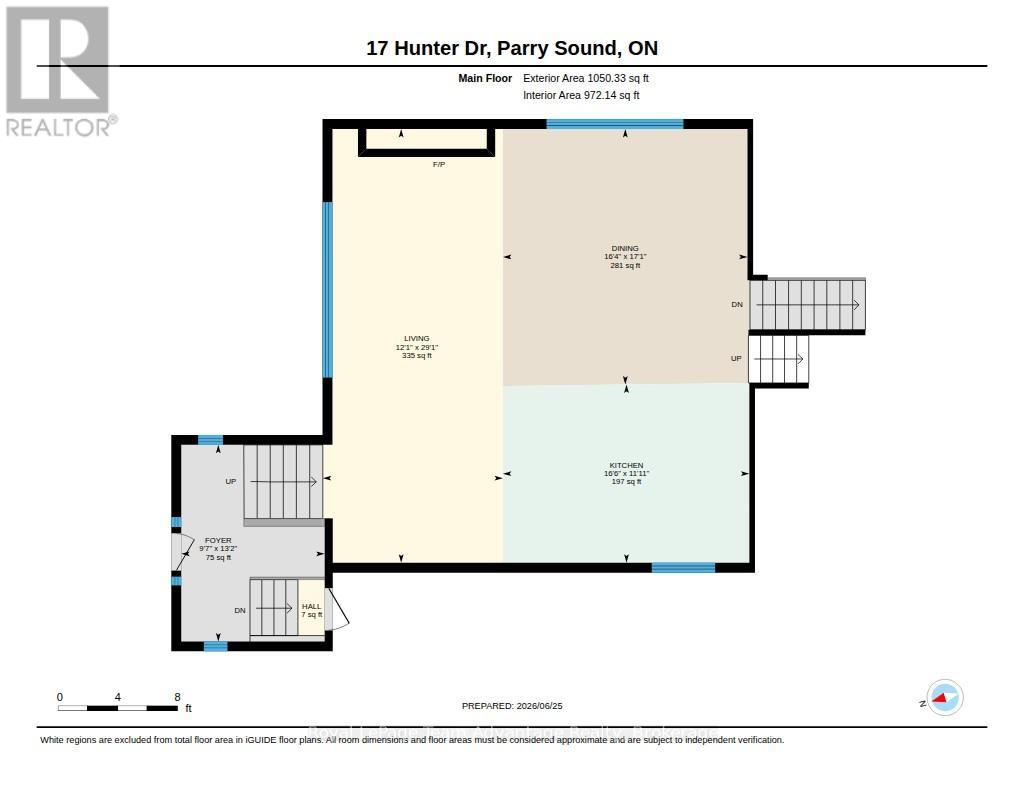
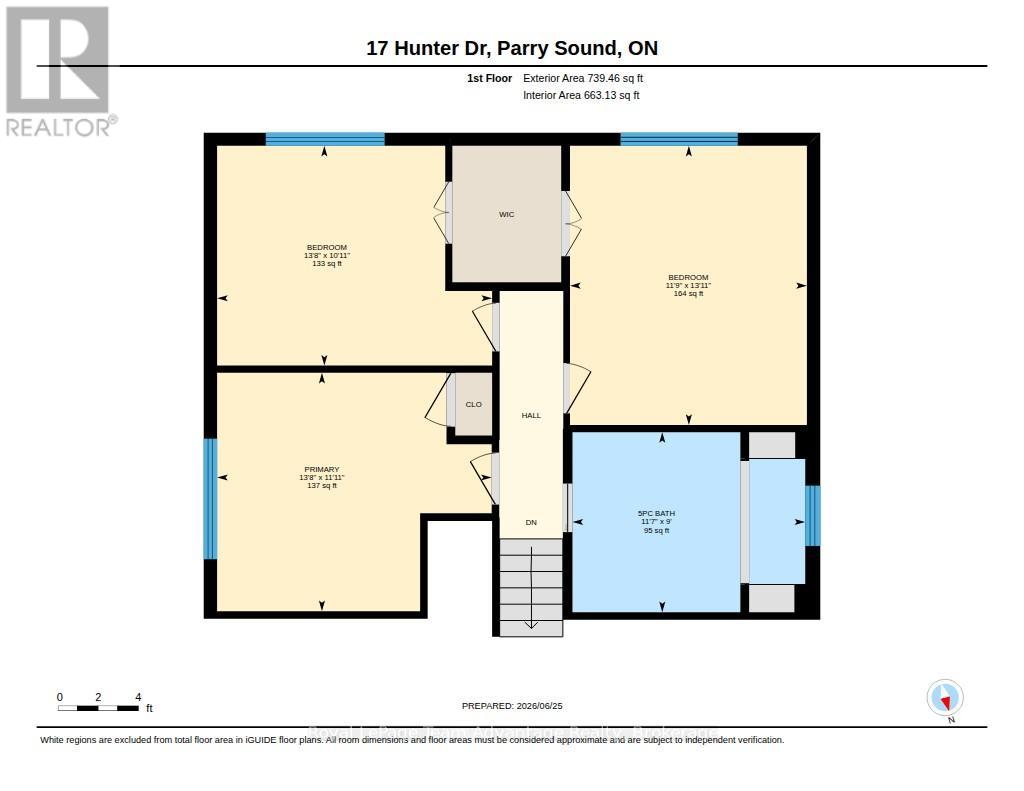
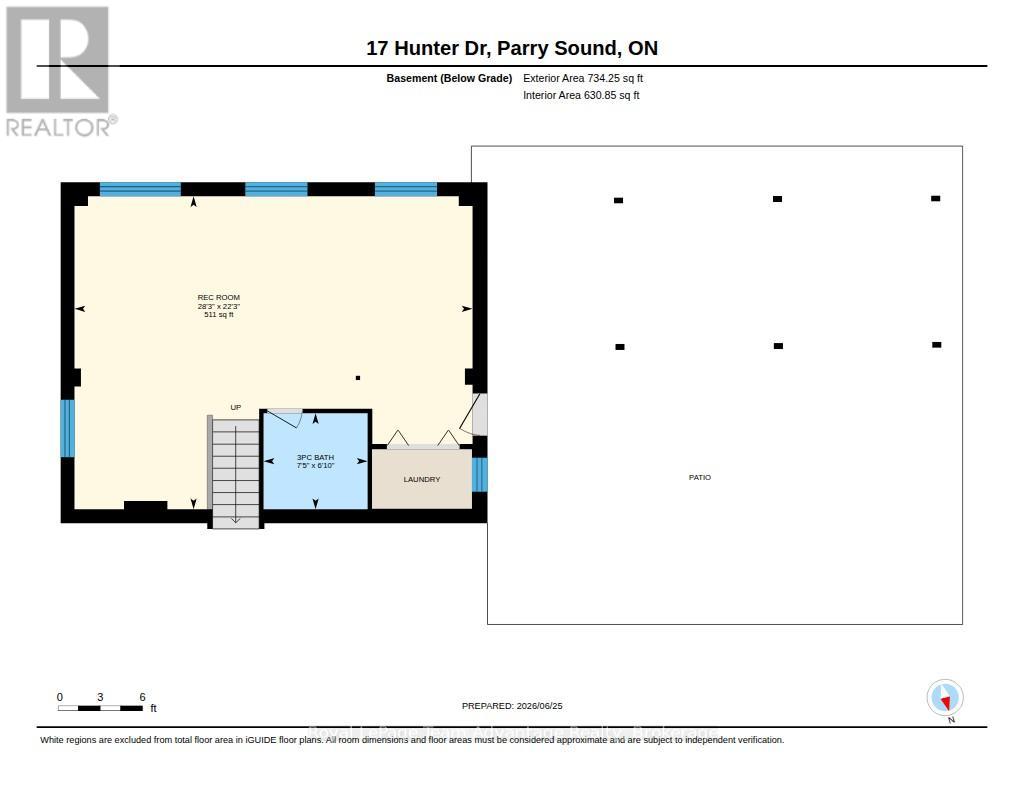
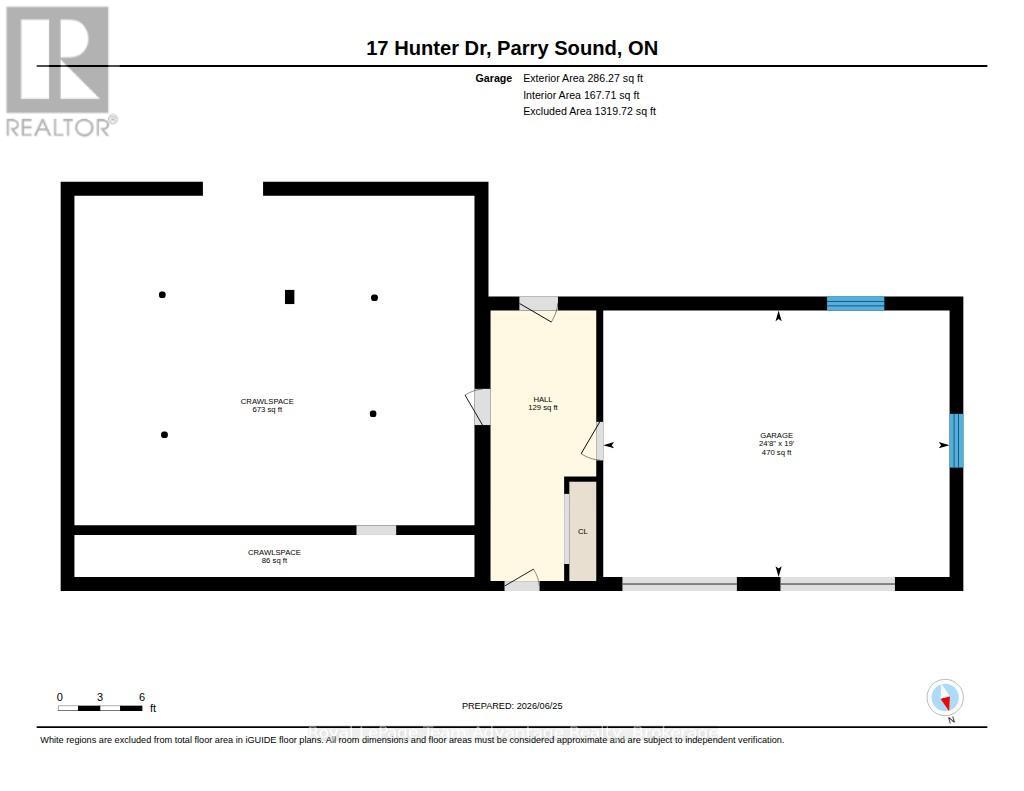
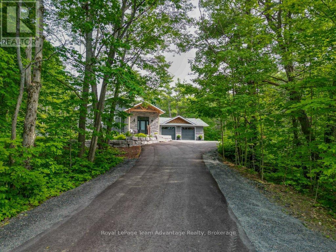
Welcome to 17 Hunter Drive, where extensively renovated living, efficient home systems and a little more room to breathe come together-all approximately five minutes from Parry Sound's shopping, restaurants, services and everyday amenities. The open-concept main level connects the kitchen, dining and living areas, creating a natural hub for everyday life and entertaining. The kitchen features quartz countertops, premium appliances, a Bosch refrigerator, six-burner Thor propane stove and pot filler, while the adjoining living room is anchored by a beautiful stone propane fireplace. Upstairs are three comfortable bedrooms and a well-appointed bathroom with double sinks, a soaker tub and glass walk-in shower. The fully finished walk-out lower level adds flexible space for a family room, office, gym or media area, with direct access to a partially covered stone patio. Thoughtfully rebuilt with year-round comfort and efficiency in mind, the home features an electric heat pump with propane backup, ERV ventilation with whole-home dehumidification, 200-amp service, updated plumbing and electrical, and a newer roof. With household costs top of mind for many buyers, the 2025 hydro expense is worth noting, averaging approximately $227 per month ($2,724 for the year).Outside, the paved driveway provides plenty of room for vehicles, boats and recreational equipment, while a built-in gazebo and two storage sheds add useful outdoor space and storage. Extensively renovated and ready to enjoy, 17 Hunter Drive offers something that can be difficult to find this close to Parry Sound: the privacy and space of country living, the convenience of town just minutes away, and a home designed to be practical and efficient year-round. (id:43681)
房源概要
| MLS® Number | X13488930 |
| 房源类型 | 民宅 |
| 社区名字 | Seguin |
| 附近的便利设施 | 医院 |
| 社区特征 | School Bus |
| 设备类型 | Propane Tank |
| 特征 | Level Lot, 树木繁茂的地区, Irregular Lot Size, Level, 无地毯 |
| 总车位 | 9 |
| 租赁设备类型 | Propane Tank |
| 结构 | Patio(s), 棚 |
详 情
| 浴室 | 2 |
| 地上卧房 | 3 |
| 总卧房 | 3 |
| Age | 31 To 50 Years |
| 公寓设施 | Fireplace(s) |
| 家电类 | Garage Door Opener Remote(s), Water Heater, Water Treatment, Blinds, 洗碗机, 烘干机, Garage Door Opener, Hood 电扇, 炉子, 洗衣机, 冰箱 |
| 地下室进展 | 已装修 |
| 地下室功能 | Walk Out, Walk-up |
| 地下室类型 | N/a, N/a, N/a (finished) |
| Construction Status | Insulation Upgraded |
| 施工种类 | 独立屋 |
| Construction Style Split Level | Backsplit |
| 空调 | 换气机 |
| 外墙 | 木头, 石 |
| Fire Protection | Smoke Detectors |
| 壁炉 | 有 |
| Fireplace Total | 1 |
| 地基类型 | 水泥 |
| 供暖方式 | 电, Propane |
| 供暖类型 | Heat Pump |
| 内部尺寸 | 1100 - 1500 Sqft |
| 类型 | 独立屋 |
| 设备间 | Drilled Well |
车 位
| 附加车库 | |
| Garage |
土地
| 入口类型 | Year-round Access |
| 英亩数 | 有 |
| 土地便利设施 | 医院 |
| Landscape Features | Landscaped |
| 污水道 | Septic System |
| 土地深度 | 417 Ft ,1 In |
| 土地宽度 | 262 Ft ,4 In |
| 不规则大小 | 262.4 X 417.1 Ft |
| 规划描述 | Rr |
房 间
| 楼 层 | 类 型 | 长 度 | 宽 度 | 面 积 |
|---|---|---|---|---|
| Lower Level | 浴室 | 2.25 m | 2.08 m | 2.25 m x 2.08 m |
| Lower Level | 家庭房 | 8.62 m | 6.78 m | 8.62 m x 6.78 m |
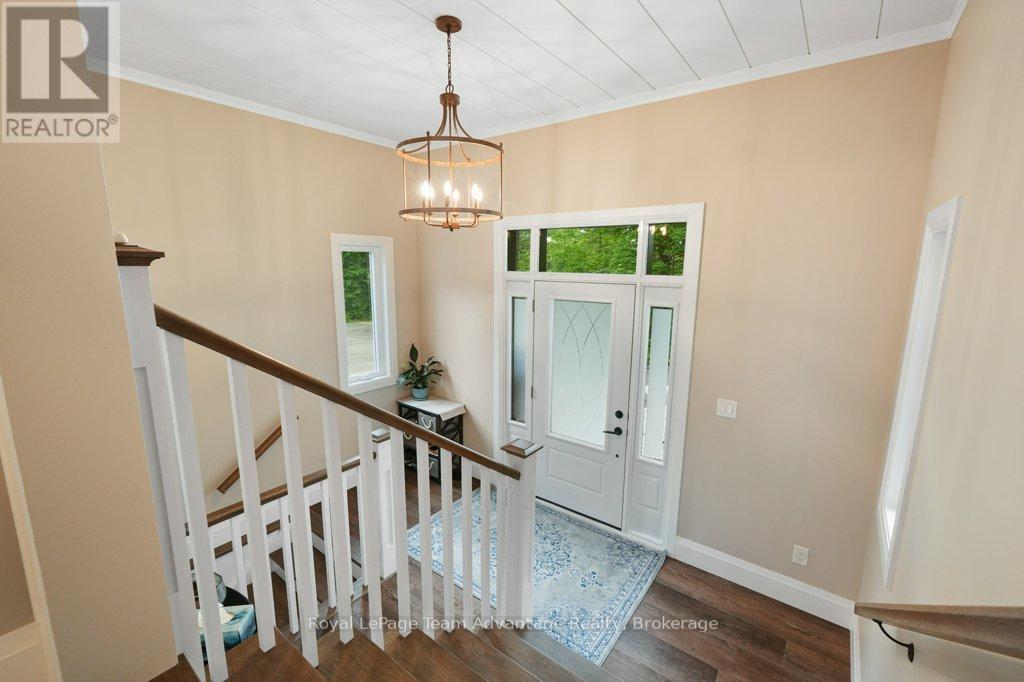
| 一楼 | 门厅 | 4.01 m | 2.93 m | 4.01 m x 2.93 m |
| 一楼 | 其它 | 7.53 m | 5.8 m | 7.53 m x 5.8 m |
| 一楼 | 厨房 | 3.64 m | 5.03 m | 3.64 m x 5.03 m |
| 一楼 | 餐厅 | 5.21 m | 4.99 m | 5.21 m x 4.99 m |
| 一楼 | 客厅 | 8.85 m | 3.68 m | 8.85 m x 3.68 m |
| Upper Level | 主卧 | 4.17 m | 3.62 m | 4.17 m x 3.62 m |
| Upper Level | 第二卧房 | 4.17 m | 3.33 m | 4.17 m x 3.33 m |
| Upper Level | 第三卧房 | 3.59 m | 4.24 m | 3.59 m x 4.24 m |
| Upper Level | 浴室 | 3.53 m | 2.73 m | 3.53 m x 2.73 m |
设备间
| 有线电视 | 可用 |
| 配电箱 | 已安装 |
| Wireless | 可用 |
| Telephone | Nearby |
https://www.realtor.ca/real-estate/29952692/17-hunter-drive-seguin-seguin

The trademarks REALTOR®, REALTORS®, and the REALTOR® logo are controlled by The Canadian Real Estate Association (CREA) and identify real estate professionals who are members of CREA. The trademarks MLS®, Multiple Listing Service® and the associated logos are owned by The Canadian Real Estate Association (CREA) and identify the quality of services provided by real estate professionals who are members of CREA. The trademark DDF® is owned by The Canadian Real Estate Association (CREA) and identifies CREA's Data Distribution Facility (DDF®)
Muskoka Haliburton Orillia – The Lakelands Association of REALTORS®
Royal LePage Team Advantage Realty
November 01 2026 05:27:13
