
262 Dinsley Street North Huron (Blyth), Ontario N0M 1H0


$2,199,999
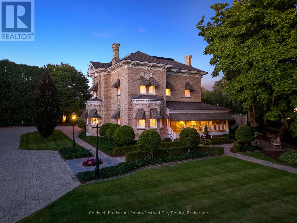
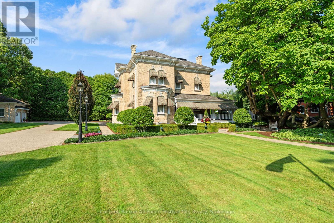
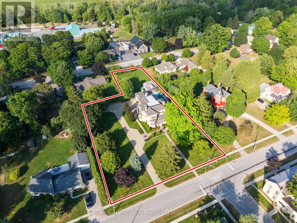
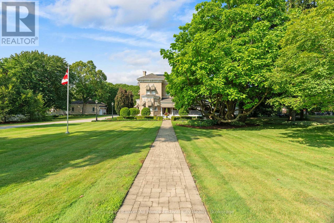
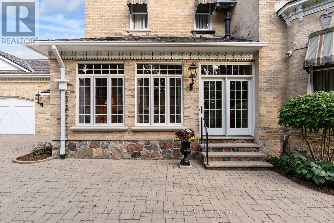
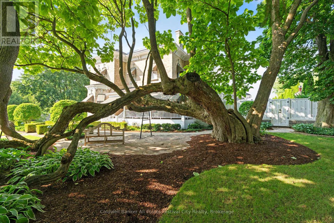
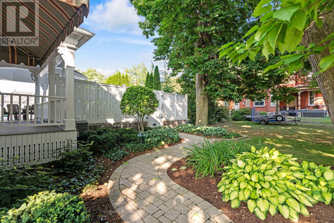
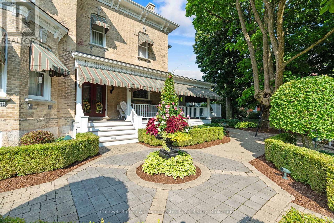
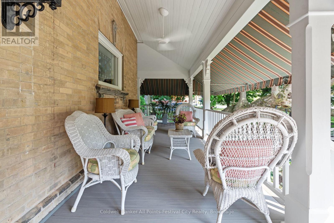
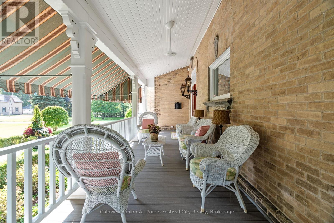
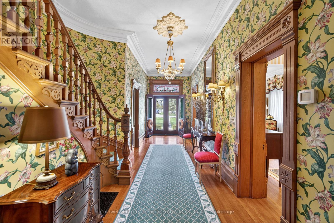
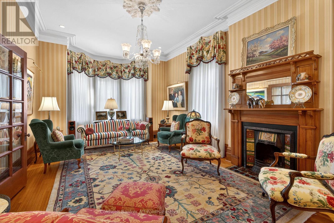
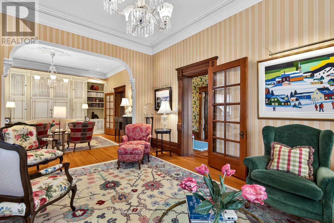
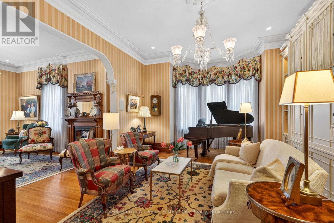
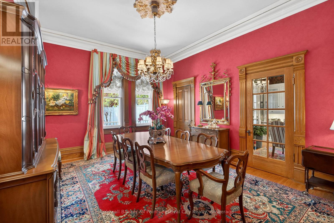
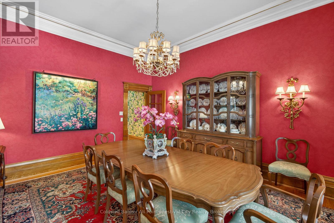
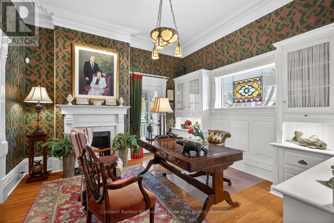
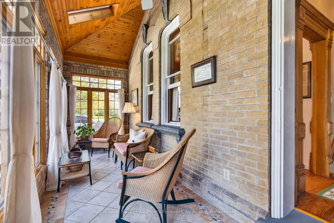
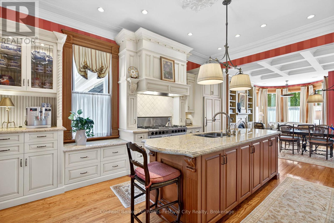
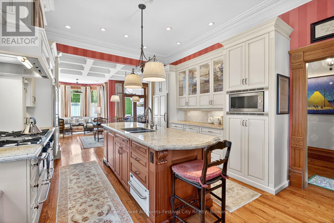
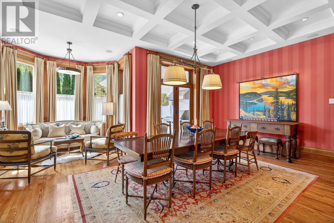
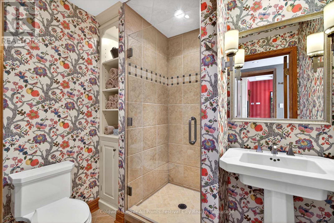
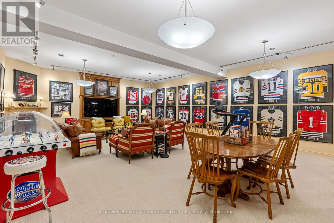
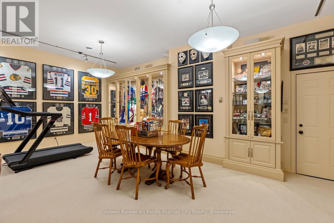
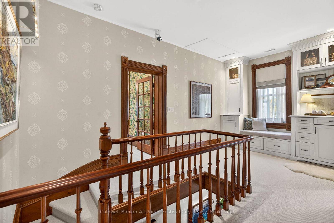
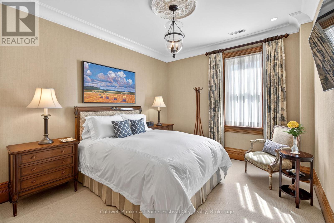
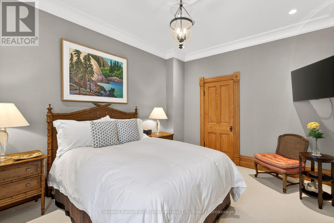
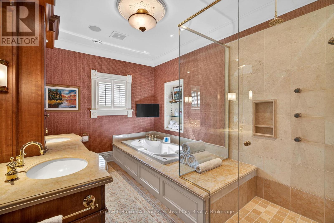
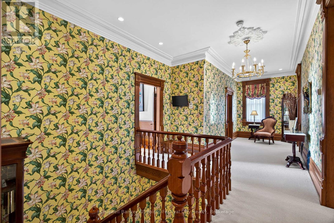
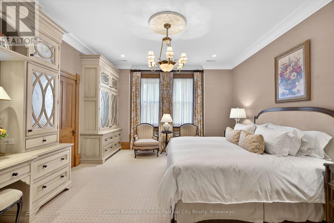
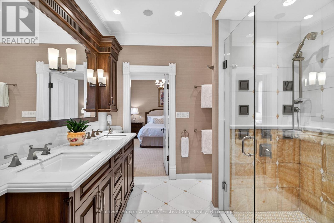
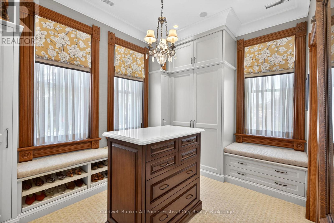
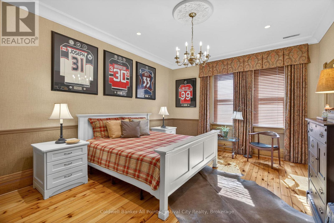
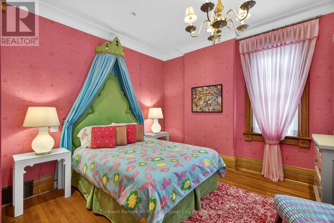
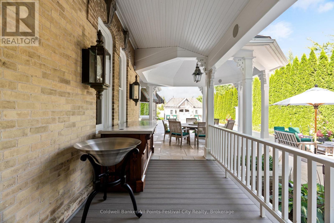
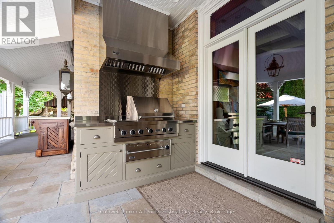
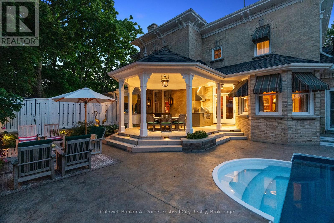
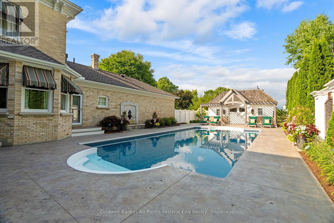
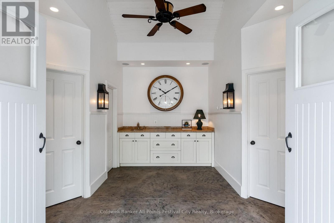
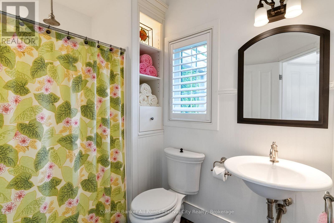
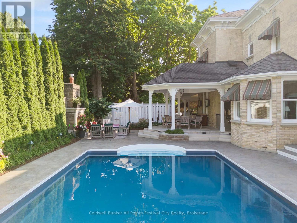
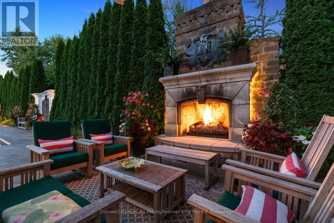
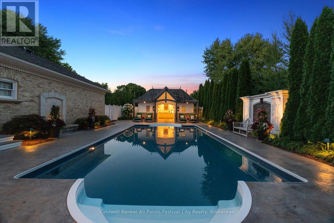
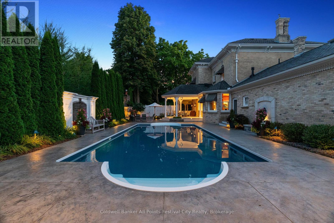
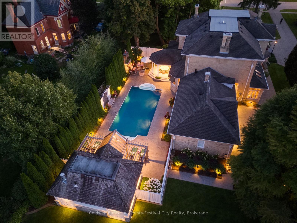
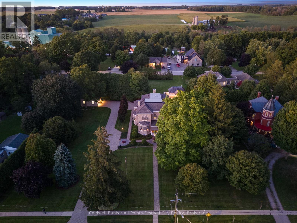
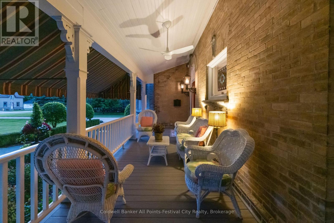
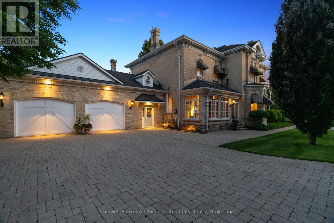
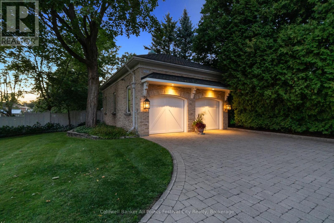
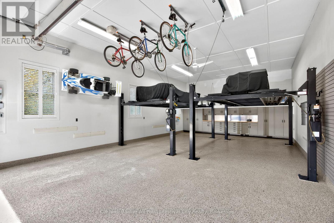
Milne House, one of Ontario's finest country estates. Steeped in history. Meticulously restored. A stunning 134 yr-old yellow brick residence offering approximately 6,000 sq.ft. of refined, comfortable living space. Home to only two families since 1892, this exceptional property blends timeless character and modern luxury. Professionally renovated & beautifully appointed throughout, showcasing original hardwood flooring, extensive crown mouldings, soaring 13-ft ceilings on the main level & 12-ft ceilings on 2nd floor, custom millwork, cabinetry & window treatments. Five bedrooms, including a stunning primary suite complete with ensuite bath & walk-in dressing room, 3 bathrooms and a powder room. Guest bedrooms are enhanced by a convenient coffee station. Granite & marble finishes throughout. Designed for both everyday living & entertaining, the main floor offers a gourmet eat-in kitchen equipped with premium appliances including a full-size refrigerator & freezer, double oven commercial range, 2 dishwashers, warming drawer, microwave & dedicated coffee station. Additional spaces include a formal dining room, double living room, family room, media room, office with built-ins, wine & spirits closet, main-floor laundry & glass-enclosed seasonal porch with fireplace. Set on over 1 acre of professionally landscaped grounds, the property includes irrigation, heated sidewalks, extensive lighting, sweeping verandah, octagonal gazebo, custom outdoor grill station & beautiful masonry outdoor fireplace. Pool house offers in-floor heating, change rooms, 3-piece bathroom. Heated saltwater pool with underwater lighting. The impressive yellow brick coach house includes radiant heat, dehumidification, custom cabinetry & vehicle lifts, accommodating up to 6 vehicles. Additional features include standby generator, modern mechanical systems, integrated sound, security system, basement and loft storage. Located in the village of Blyth, 1 hour north of London, 1 hour west of Waterloo. (id:43681)
房源概要
| MLS® Number | X13488964 |
| 房源类型 | 民宅 |
| 社区名字 | Blyth |
| 附近的便利设施 | 公园, 礼拜场所 |
| 社区特征 | 社区活动中心, School Bus |
| 特征 | Irregular Lot Size, Trash Compactor, Guest Suite, Sump Pump, 亲戚套间 |
| 总车位 | 20 |
| Pool Features | Salt Water Pool |
| 泳池类型 | Inground Pool |
| 结构 | Deck, Patio(s), Porch |
详 情
| 浴室 | 5 |
| 地上卧房 | 5 |
| 总卧房 | 5 |
| Age | 100+ Years |
| 公寓设施 | Fireplace(s), Separate Heating Controls |
| 家电类 | Barbeque, Garage Door Opener Remote(s), Water Heater - Tankless, Water Purifier, Water Softener, Water Treatment, 洗碗机, 烘干机, Freezer, Range, 洗衣机, 窗帘, 冰箱 |
| 地下室进展 | 已完成 |
| 地下室类型 | N/a (unfinished) |
| 施工种类 | 独立屋 |
| 空调 | 中央空调 |
| 外墙 | 砖 |
| Fire Protection | Alarm System, Monitored Alarm, Smoke Detectors |
| 壁炉 | 有 |
| Fireplace Total | 5 |
| 地基类型 | 石 |
| 客人卫生间(不包含洗浴) | 1 |
| 供暖方式 | 电, Propane, 木头 |
| 供暖类型 | Forced Air, Other, 地暖 |
| 储存空间 | 2 |
| 内部尺寸 | 5000 - 100000 Sqft |
| 类型 | 独立屋 |
| Utility Power | Generator |
| 设备间 | 市政供水 |
车 位
| Detached Garage | |
| Garage |
土地
| 英亩数 | 无 |
| 围栏类型 | Fenced Yard |
| 土地便利设施 | 公园, 宗教场所 |
| Landscape Features | Landscaped, Lawn Sprinkler |
| 污水道 | Sanitary Sewer |
| 土地深度 | 331 Ft ,6 In |
| 土地宽度 | 198 Ft |
| 不规则大小 | 198 X 331.5 Ft ; Lot Is L Shape, Depth Is Longest Side. |
| 地表水 | River/stream |
| 规划描述 | R1 |
房 间
| 楼 层 | 类 型 | 长 度 | 宽 度 | 面 积 |
|---|---|---|---|---|
| 二楼 | 第二卧房 | 4.65 m | 3.46 m | 4.65 m x 3.46 m |
| 二楼 | 第三卧房 | 3.82 m | 2.93 m | 3.82 m x 2.93 m |
| 二楼 | Bedroom 4 | 4.89 m | 4.14 m | 4.89 m x 4.14 m |
| 二楼 | Bedroom 5 | 4.23 m | 4.06 m | 4.23 m x 4.06 m |
| 二楼 | 主卧 | 5.63 m | 4.62 m | 5.63 m x 4.62 m |
| 地下室 | 其它 | 4.12 m | 6.49 m | 4.12 m x 6.49 m |
| 地下室 | 其它 | 6.35 m | 4.62 m | 6.35 m x 4.62 m |
| 地下室 | 其它 | 2.9 m | 6.78 m | 2.9 m x 6.78 m |
| 地下室 | 其它 | 2.52 m | 6.78 m | 2.52 m x 6.78 m |
| 地下室 | 其它 | 4.16 m | 6.49 m | 4.16 m x 6.49 m |
| 地下室 | 其它 | 8.7 m | 8.3 m | 8.7 m x 8.3 m |
| 一楼 | 客厅 | 4.12 m | 6.37 m | 4.12 m x 6.37 m |
| 一楼 | 起居室 | 6.35 m | 4.62 m | 6.35 m x 4.62 m |
| 一楼 | 厨房 | 5.59 m | 4.59 m | 5.59 m x 4.59 m |
| 一楼 | 餐厅 | 6.34 m | 6.49 m | 6.34 m x 6.49 m |
| 一楼 | 洗衣房 | 2.59 m | 2.27 m | 2.59 m x 2.27 m |
| 一楼 | Media | 6.93 m | 8.7 m | 6.93 m x 8.7 m |
| 一楼 | 餐厅 | 4.89 m | 4.14 m | 4.89 m x 4.14 m |
| 一楼 | Office | 4.03 m | 4.06 m | 4.03 m x 4.06 m |
| 一楼 | 门厅 | 3.45 m | 8.3 m | 3.45 m x 8.3 m |
https://www.realtor.ca/real-estate/29952694/262-dinsley-street-north-huron-blyth-blyth

The trademarks REALTOR®, REALTORS®, and the REALTOR® logo are controlled by The Canadian Real Estate Association (CREA) and identify real estate professionals who are members of CREA. The trademarks MLS®, Multiple Listing Service® and the associated logos are owned by The Canadian Real Estate Association (CREA) and identify the quality of services provided by real estate professionals who are members of CREA. The trademark DDF® is owned by The Canadian Real Estate Association (CREA) and identifies CREA's Data Distribution Facility (DDF®)
Muskoka Haliburton Orillia – The Lakelands Association of REALTORS®
Coldwell Banker All Points-Festival City Realty
June 25 2026 05:43:54
