
70 Webster Road Hamilton (Gershome), Ontario L8G 5E9


$1,749,999
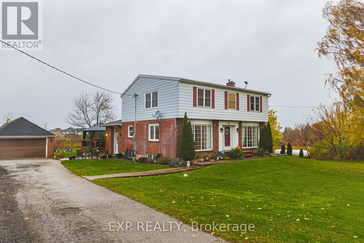
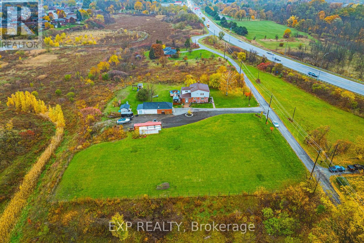
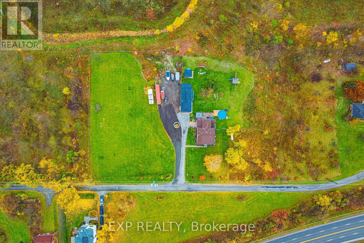
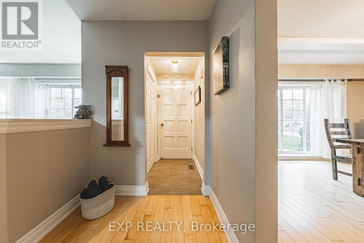
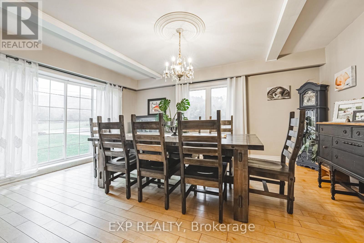
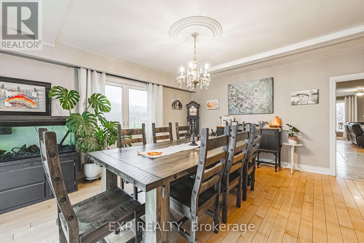
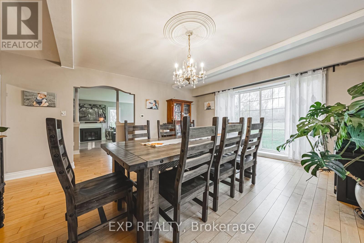
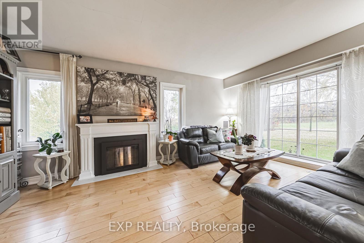
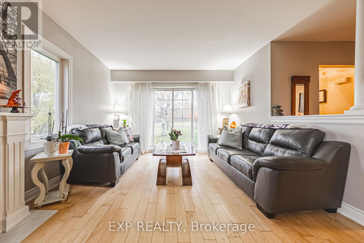
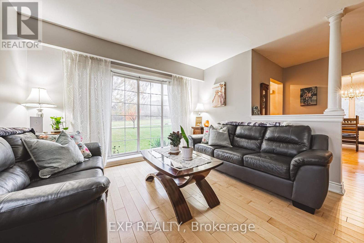
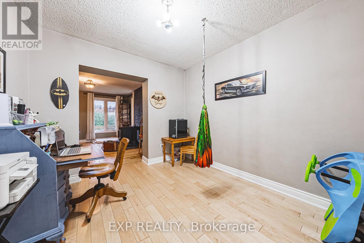
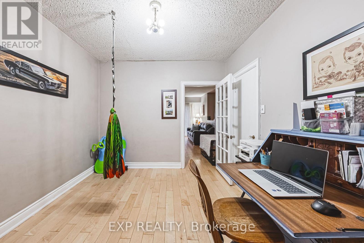
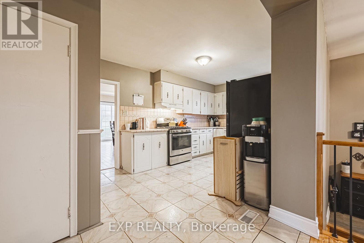
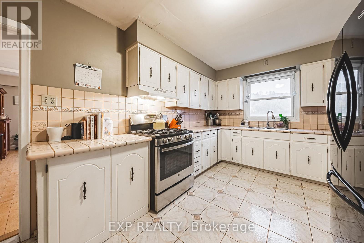
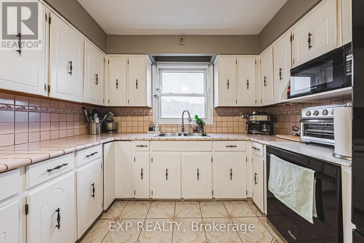
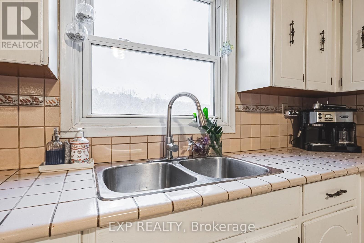
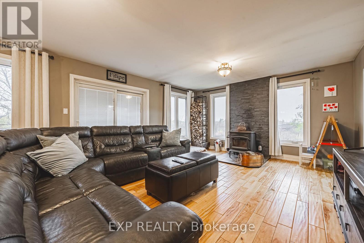
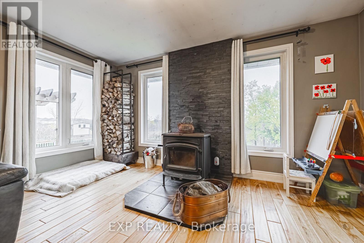
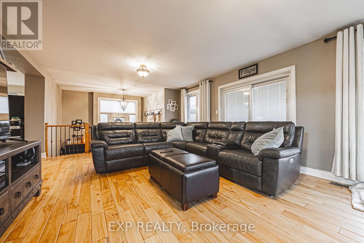
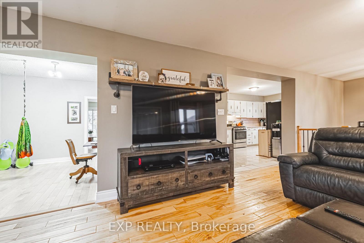
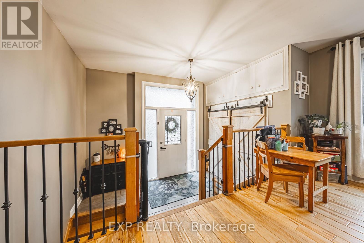
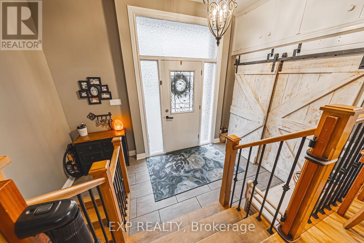
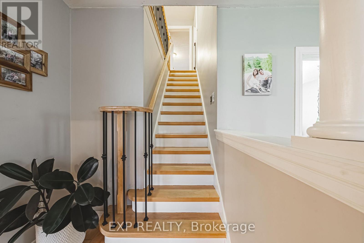
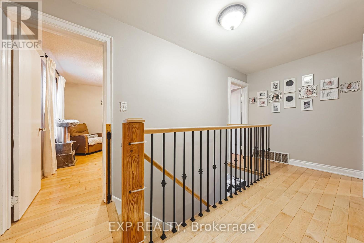
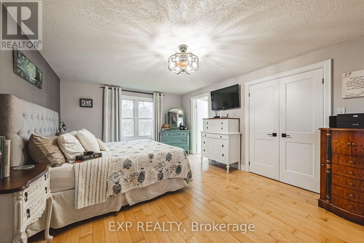
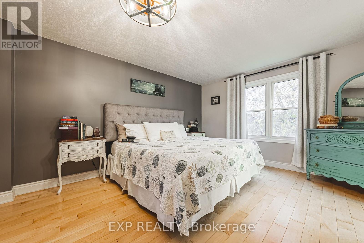
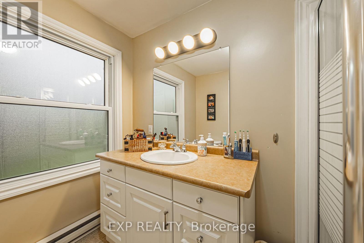
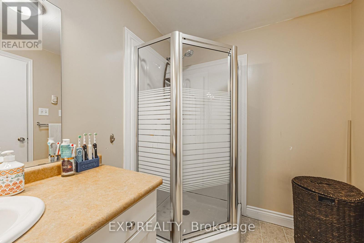
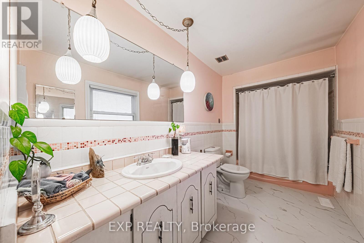
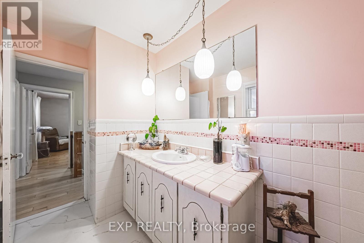
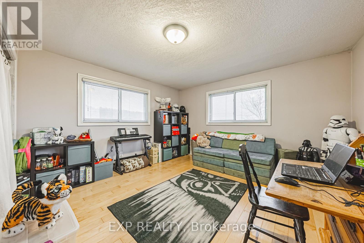
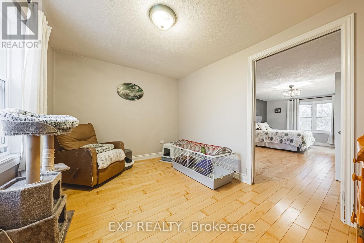
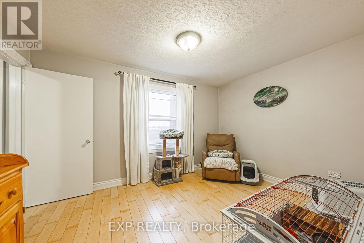
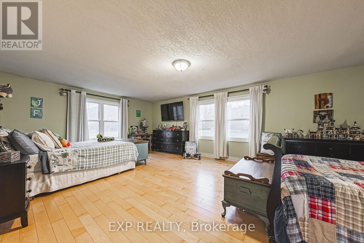
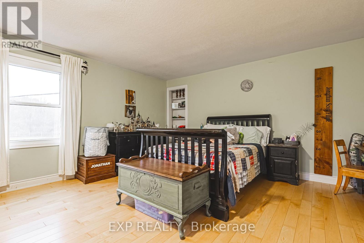
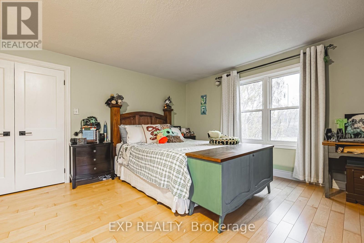
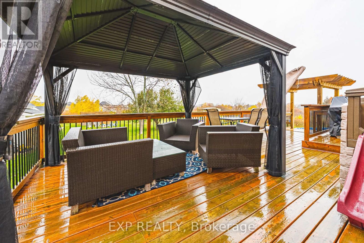
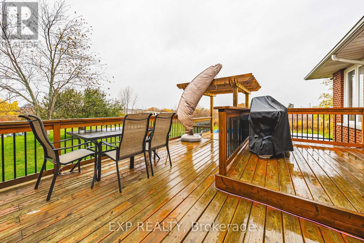
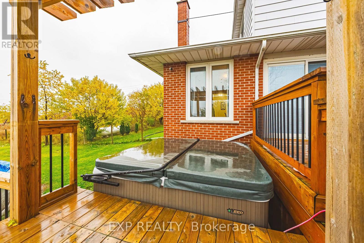
Welcome to 70 Webster Road, Hamilton - a rare opportunity to enjoy country living within city limits. Nestled on 1.9 acres just below the Niagara Escarpment, this exceptional property offers the perfect blend of tranquility, convenience, and future potential. This spacious four-bedroom, two-and-a-half-bath home provides a peaceful rural setting while being just a short drive to the new Confederation GO Station, major amenities, and scenic local landmarks such as Devil's Punch Bowl and Battlefield House. Beyond its charm as a private residence, this property presents incredible development potential, with plans supporting the opportunity to build 16 detached homes or up to 37 townhomes. Situated immediately west of the developing Vienna Orchard residential subdivision, this site stands poised for significant future growth in one of Hamilton's most desirable escarpment communities. Whether you're looking to settle into a serene family home surrounded by nature or invest in a promising development opportunity, 70 Webster Road offers endless possibilities in an unbeatable location. Client is willing to sell with other parcels on (id:43681)
房源概要
| MLS® Number | X13417948 |
| 房源类型 | 民宅 |
| 社区名字 | Gershome |
| 附近的便利设施 | 公园 |
| 特征 | Cul-de-sac, Level Lot, Partially Cleared, Conservation/green Belt |
| 总车位 | 10 |
| 结构 | Drive 棚 |
| View Type | View |
详 情
| 浴室 | 3 |
| 地上卧房 | 4 |
| 总卧房 | 4 |
| Age | 51 To 99 Years |
| 公寓设施 | Fireplace(s) |
| 地下室进展 | 已完成 |
| 地下室类型 | Full (unfinished) |
| 施工种类 | 独立屋 |
| 空调 | Central Air Conditioning, 换气机 |
| 外墙 | 砖, Steel |
| 壁炉 | 有 |
| 地基类型 | 混凝土浇筑 |
| 客人卫生间(不包含洗浴) | 1 |
| 供暖方式 | 油 |
| 供暖类型 | 压力热风 |
| 储存空间 | 2 |
| 内部尺寸 | 2500 - 3000 Sqft |
| 类型 | 独立屋 |
| 设备间 | Cistern |
车 位
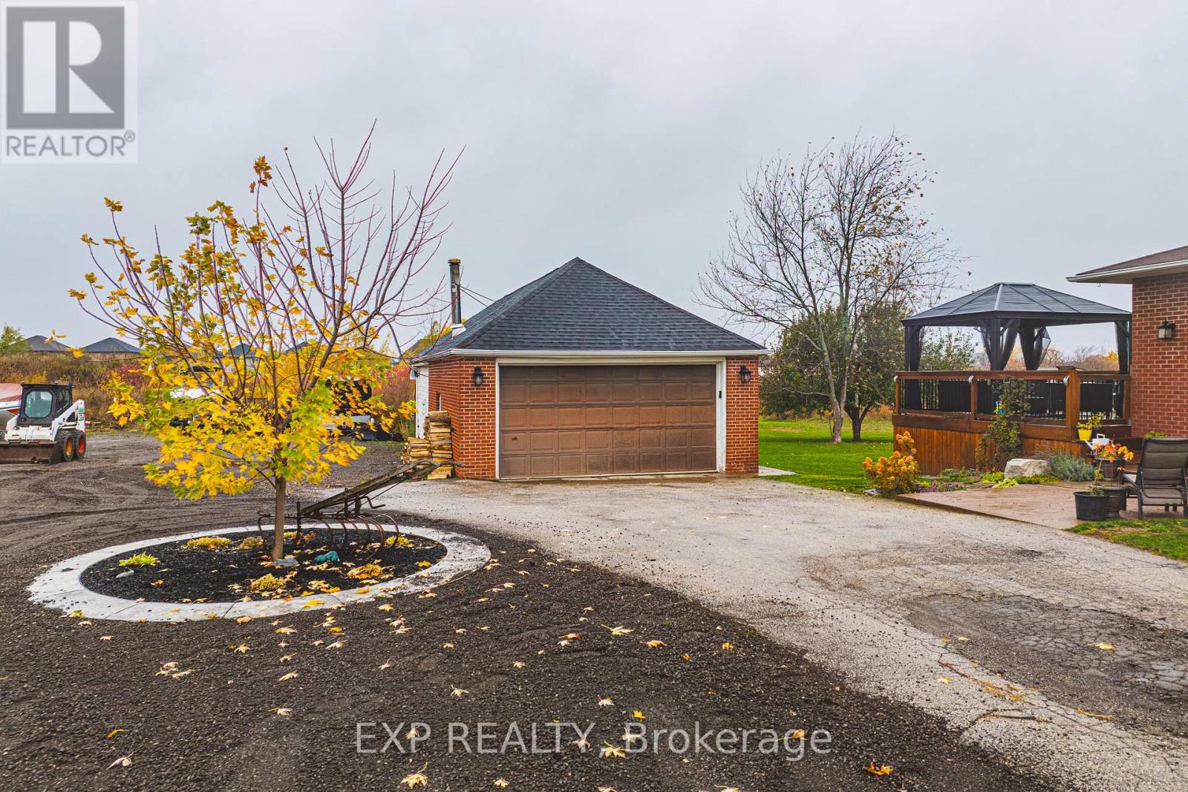
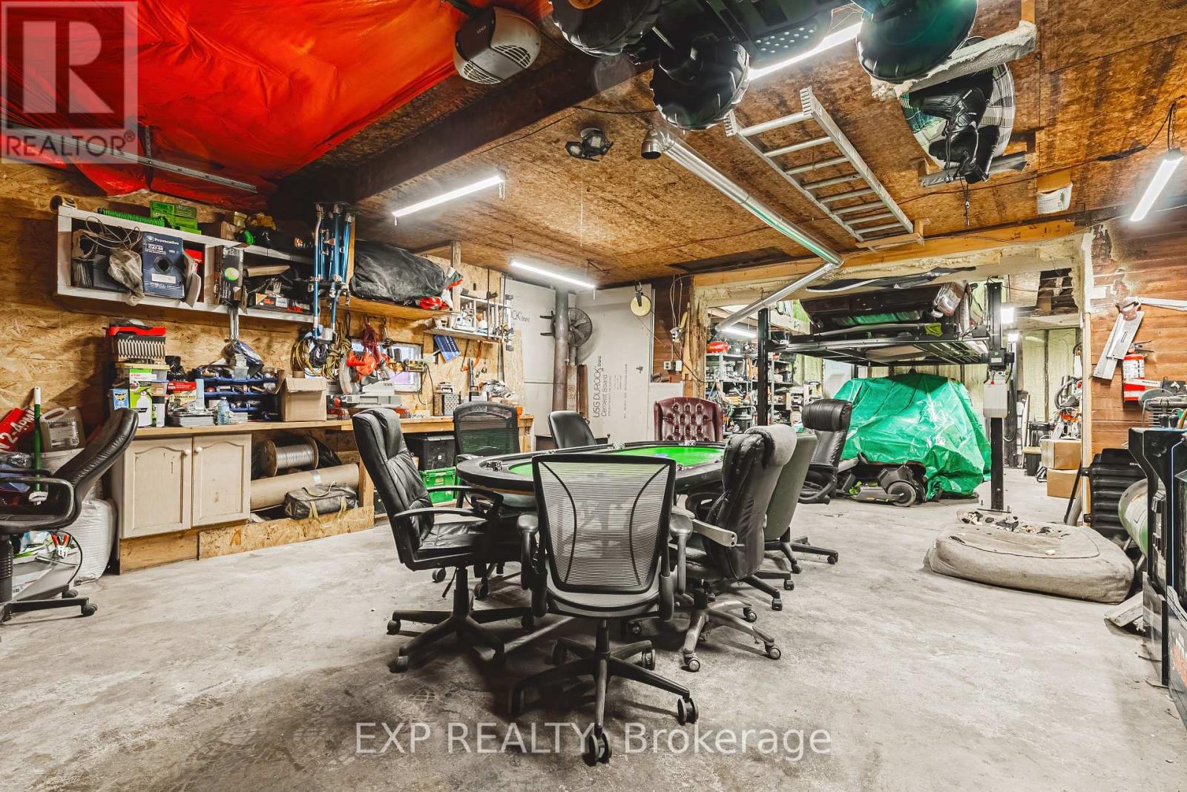
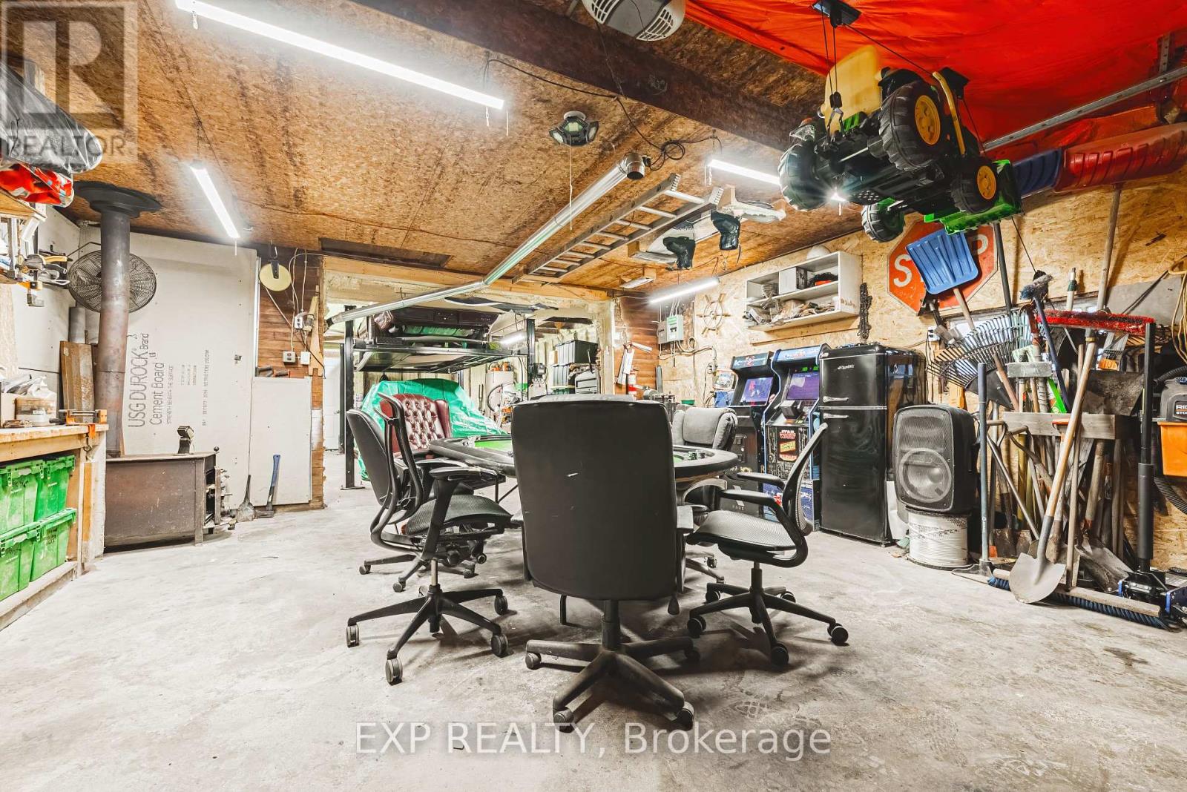
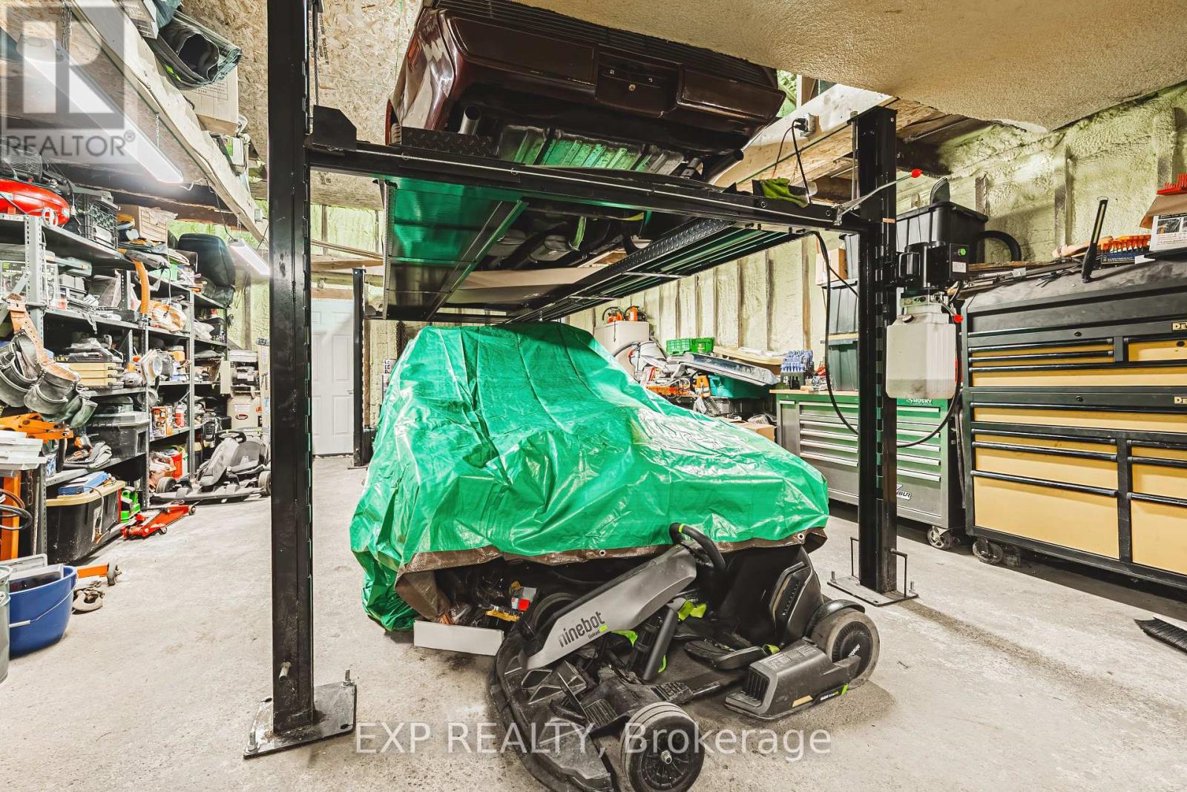
| Detached Garage | |
| Garage |
土地
| 英亩数 | 无 |
| 土地便利设施 | 公园 |
| 污水道 | Septic System |
| 土地深度 | 220 Ft ,2 In |
| 土地宽度 | 301 Ft |
| 不规则大小 | 301 X 220.2 Ft ; Irregular |
| 规划描述 | Aa |
房 间
| 楼 层 | 类 型 | 长 度 | 宽 度 | 面 积 |
|---|---|---|---|---|
| 一楼 | 家庭房 | 6.88 m | 4.39 m | 6.88 m x 4.39 m |
| 一楼 | 门厅 | 2.4 m | 1.5 m | 2.4 m x 1.5 m |
| 一楼 | 厨房 | 4.5 m | 3 m | 4.5 m x 3 m |
| 一楼 | 餐厅 | 5.3 m | 4.7 m | 5.3 m x 4.7 m |
| 一楼 | 客厅 | 5.3 m | 3.6 m | 5.3 m x 3.6 m |
| 一楼 | 衣帽间 | 3.2 m | 2.9 m | 3.2 m x 2.9 m |
| Upper Level | 卧室 | 2.7 m | 3.7 m | 2.7 m x 3.7 m |
| Upper Level | 主卧 | 6.4 m | 3.7 m | 6.4 m x 3.7 m |
| Upper Level | 主卧 | 7.2 m | 4.5 m | 7.2 m x 4.5 m |
| Upper Level | 卧室 | 4.6 m | 3.9 m | 4.6 m x 3.9 m |
设备间
| 配电箱 | 已安装 |
https://www.realtor.ca/real-estate/29874163/70-webster-road-hamilton-gershome-gershome

The trademarks REALTOR®, REALTORS®, and the REALTOR® logo are controlled by The Canadian Real Estate Association (CREA) and identify real estate professionals who are members of CREA. The trademarks MLS®, Multiple Listing Service® and the associated logos are owned by The Canadian Real Estate Association (CREA) and identify the quality of services provided by real estate professionals who are members of CREA. The trademark DDF® is owned by The Canadian Real Estate Association (CREA) and identifies CREA's Data Distribution Facility (DDF®)
Toronto Real Estate Board
Exp Realty
June 25 2026 03:52:00
