
75 Kenilworth Avenue Toronto (The Beaches), Ontario M4L 3S4


$2,150,000
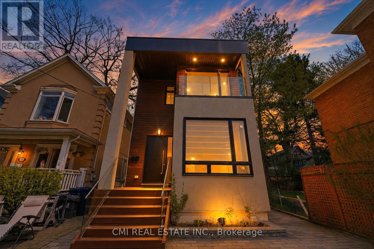
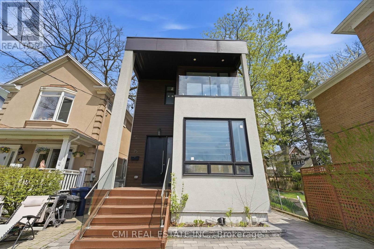
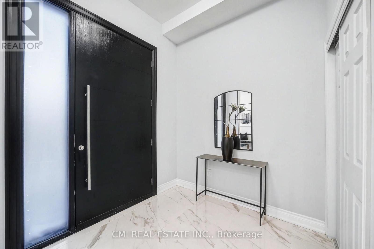
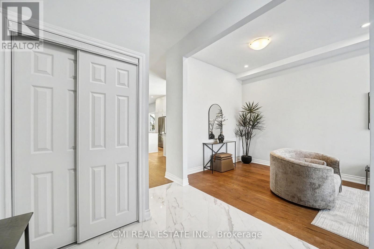
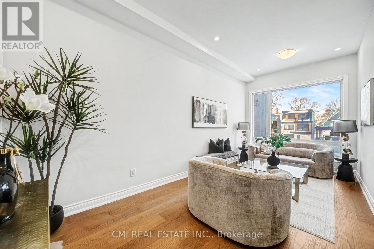
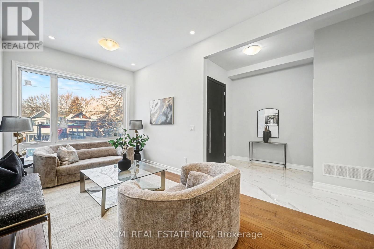
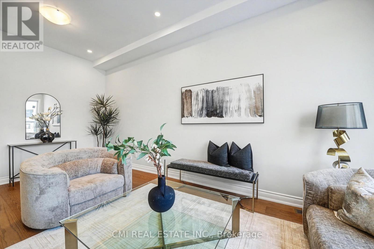
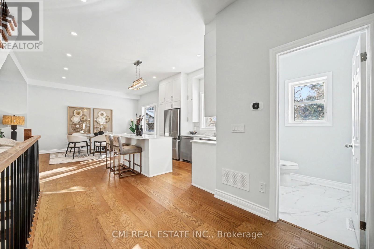
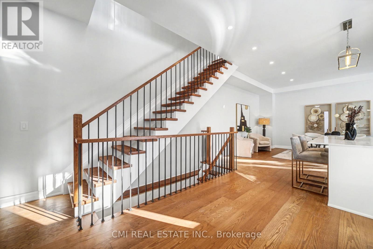
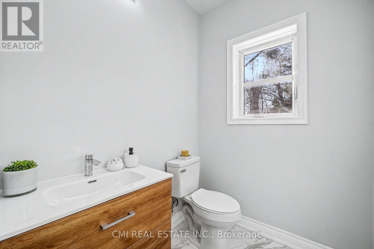
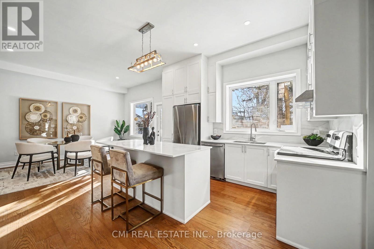
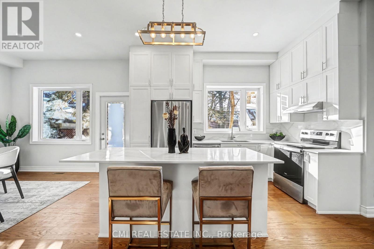
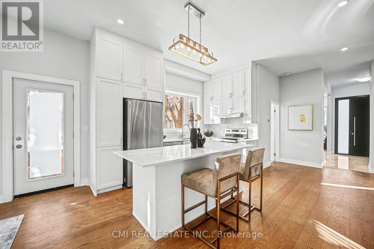
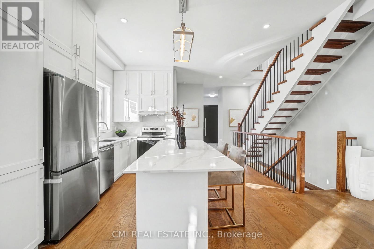
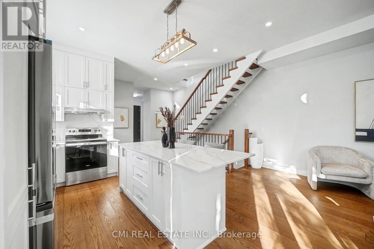
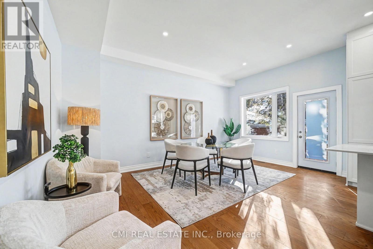
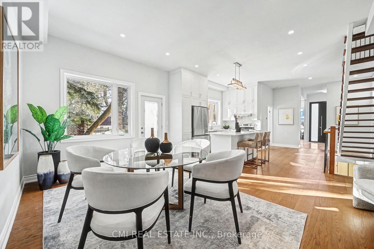
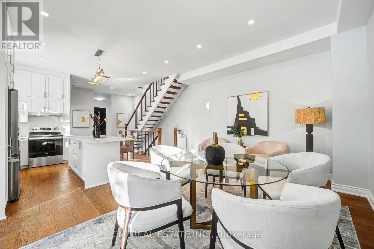
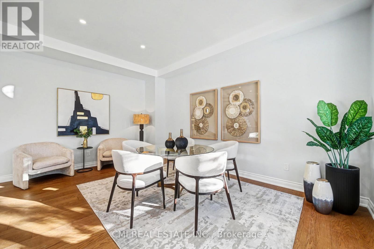
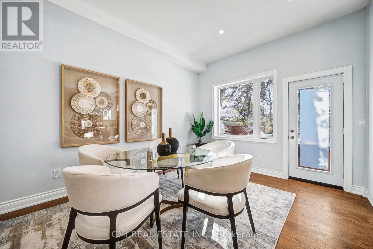
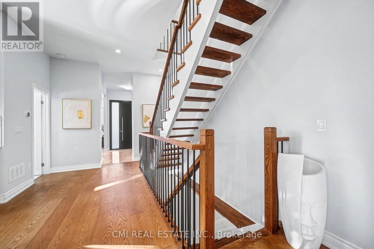
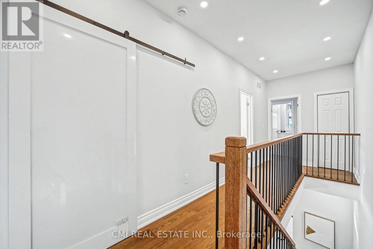
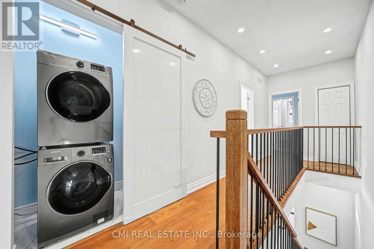
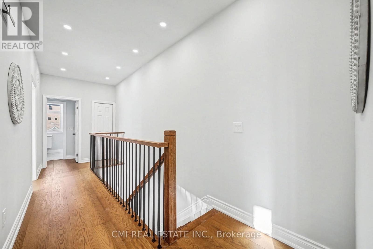
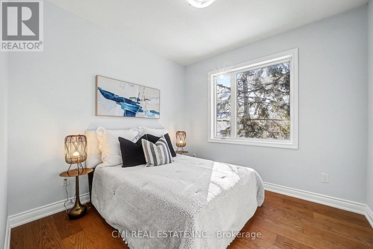
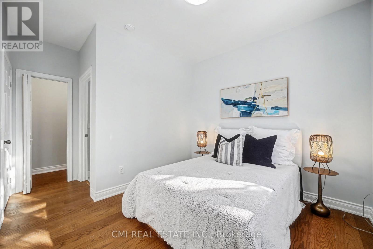
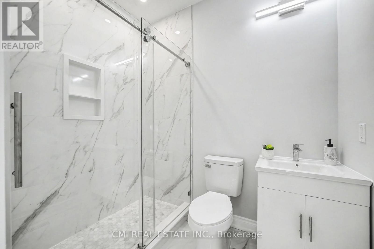
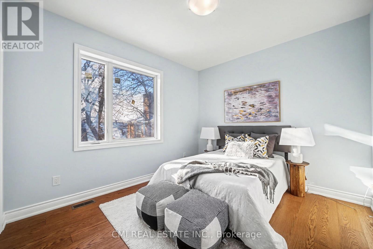
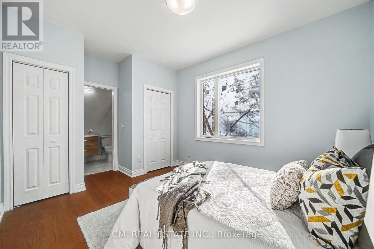
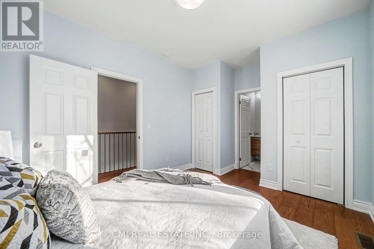
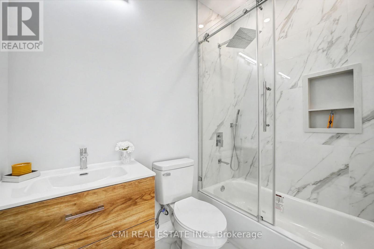
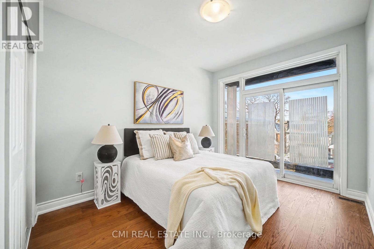
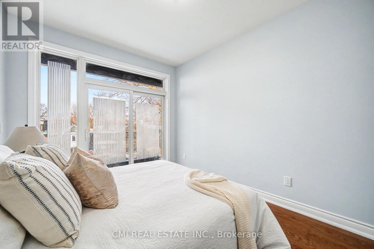
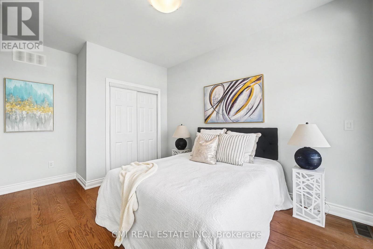
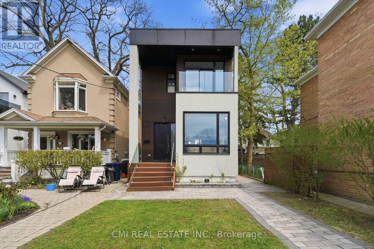
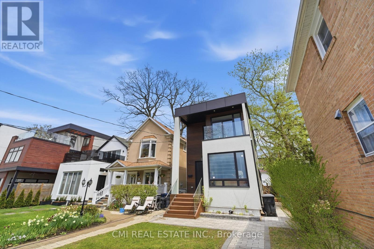
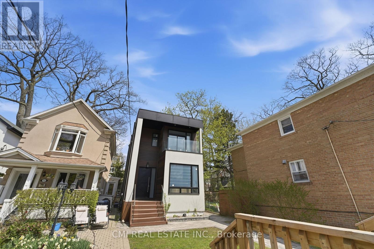
PRIME BEACHES LOCATION! Brand-new, fully rebuilt detached home offering 3+1 beds, 5 baths, and approx. 2,000 sq. ft. on a 25 x 115 ft lot. Steps to Woodbine Beach, top schools, parks, transit, and minutes to downtown. Features include a redesigned exterior with rooftop front deck & gazebo, covered porch with soaring ceilings, interlock driveway, and garage parking. Bright interior with 10-ft ceilings, wide-plank hardwood, and open-concept living/dining. Designer kitchen with quartz counters, premium appliances, and large island. Walk-out family room to side deck. Upper level offers 3 bedrooms, each with private ensuite. Finished lower level with additional bedroom and bath-ideal for in-laws or office. (id:43681)
房源概要
| MLS® Number | E13487686 |
| 房源类型 | 民宅 |
| 社区名字 | The Beaches |
| 附近的便利设施 | Beach, 学校 |
| 社区特征 | 社区活动中心 |
| 特征 | Guest Suite |
| 总车位 | 3 |
| 结构 | Deck, Patio(s), Porch |
| View Type | City View |
详 情
| 浴室 | 5 |
| 地上卧房 | 3 |
| 地下卧室 | 1 |
| 总卧房 | 4 |
| Age | 0 To 5 Years |
| 公寓设施 | Canopy |
| 家电类 | Water Heater |
| 地下室进展 | 已装修 |
| 地下室类型 | N/a (finished) |
| 施工种类 | 独立屋 |
| 空调 | 中央空调 |
| 外墙 | 灰泥 |
| Fire Protection | Controlled Entry |
| 壁炉 | 有 |
| Flooring Type | Hardwood |
| 地基类型 | 混凝土 |
| 客人卫生间(不包含洗浴) | 1 |
| 供暖方式 | 天然气 |
| 供暖类型 | 压力热风 |
| 储存空间 | 2 |
| 内部尺寸 | 1500 - 2000 Sqft |
| 类型 | 独立屋 |
| 设备间 | 市政供水 |
车 位
| Detached Garage | |
| Garage |
土地
| 英亩数 | 无 |
| 土地便利设施 | Beach, 学校 |
| Landscape Features | Landscaped |
| 污水道 | Sanitary Sewer |
| 土地深度 | 115 Ft |
| 土地宽度 | 25 Ft |
| 不规则大小 | 25 X 115 Ft |
| 地表水 | 湖泊/池塘 |
| 规划描述 | R(d0.6) |
房 间
| 楼 层 | 类 型 | 长 度 | 宽 度 | 面 积 |
|---|---|---|---|---|
| 二楼 | 主卧 | 4.17 m | 4.54 m | 4.17 m x 4.54 m |
| 二楼 | 第二卧房 | 3.2 m | 4.33 m | 3.2 m x 4.33 m |
| 二楼 | 第三卧房 | 4.19 m | 3.11 m | 4.19 m x 3.11 m |
| 地下室 | 设备间 | 3.04 m | 1.13 m | 3.04 m x 1.13 m |
| 地下室 | 卧室 | 2.43 m | 4.81 m | 2.43 m x 4.81 m |
| 地下室 | 娱乐,游戏房 | 3.05 m | 8.76 m | 3.05 m x 8.76 m |
| 一楼 | 家庭房 | 2.3 m | 3.5 m | 2.3 m x 3.5 m |
| 一楼 | 门厅 | 2.3 m | 3.17 m | 2.3 m x 3.17 m |
| 一楼 | 客厅 | 2.87 m | 5.84 m | 2.87 m x 5.84 m |
| 一楼 | 餐厅 | 2.89 m | 3.7 m | 2.89 m x 3.7 m |
| 一楼 | 厨房 | 2.39 m | 3.69 m | 2.39 m x 3.69 m |
https://www.realtor.ca/real-estate/29951397/75-kenilworth-avenue-toronto-the-beaches-the-beaches

The trademarks REALTOR®, REALTORS®, and the REALTOR® logo are controlled by The Canadian Real Estate Association (CREA) and identify real estate professionals who are members of CREA. The trademarks MLS®, Multiple Listing Service® and the associated logos are owned by The Canadian Real Estate Association (CREA) and identify the quality of services provided by real estate professionals who are members of CREA. The trademark DDF® is owned by The Canadian Real Estate Association (CREA) and identifies CREA's Data Distribution Facility (DDF®)
Toronto Real Estate Board
Cmi Real Estate Inc.
June 25 2026 06:18:09
