
74 Woodland Drive Bracebridge, Ontario P1L 1M2


$1,095,900
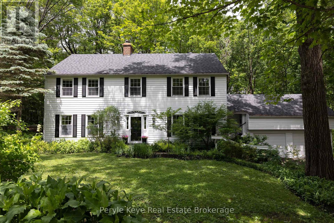
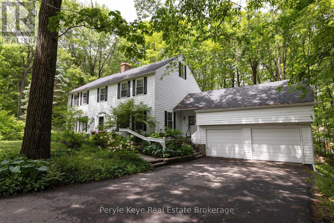
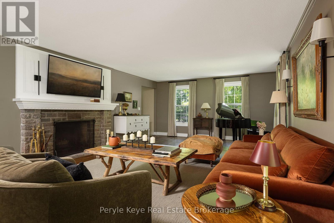
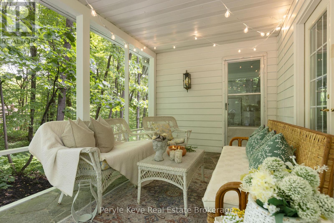
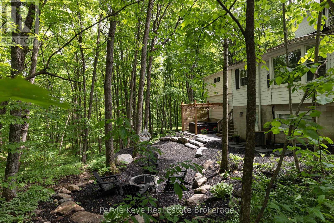
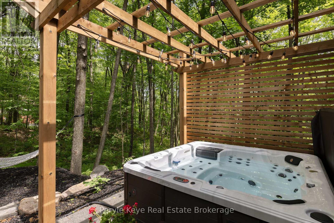
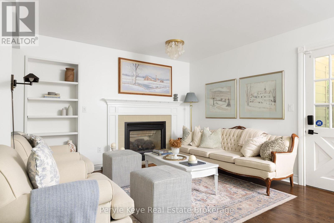
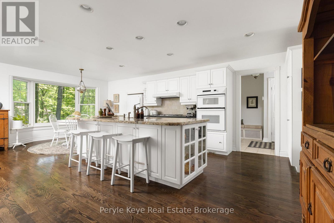
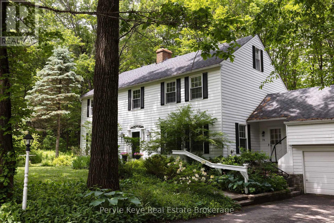
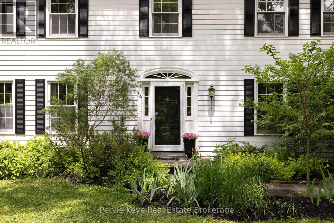
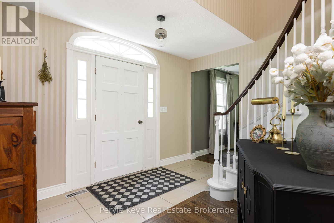
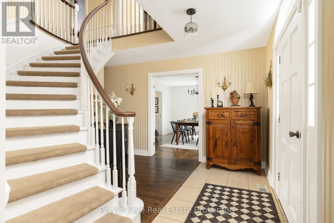
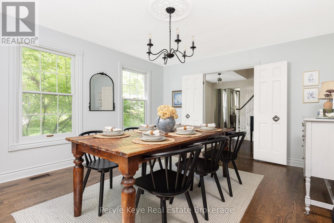
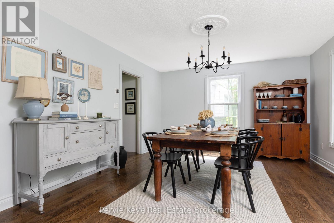
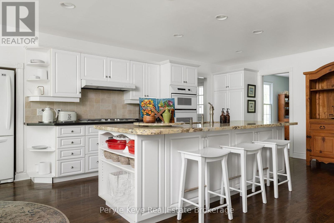
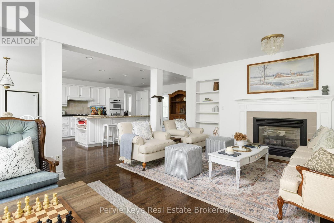
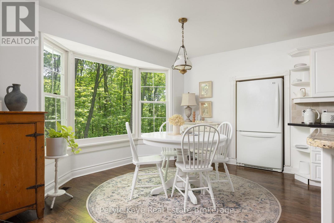
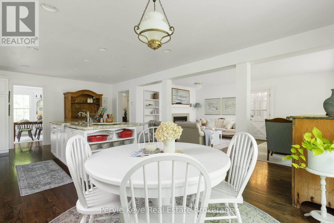
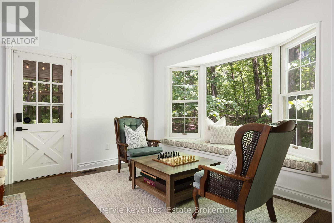
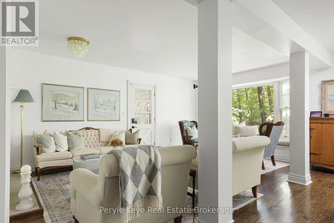
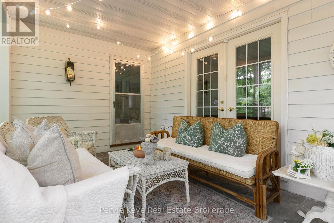
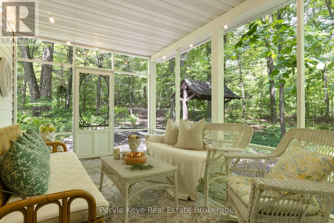
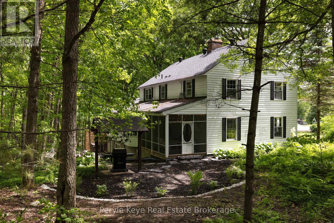
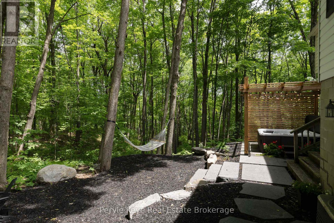
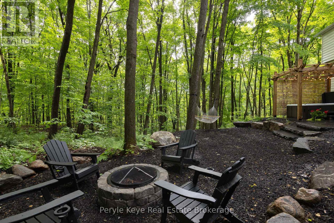
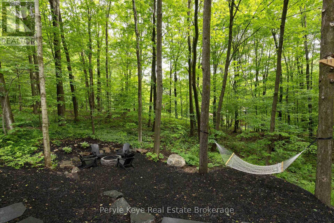
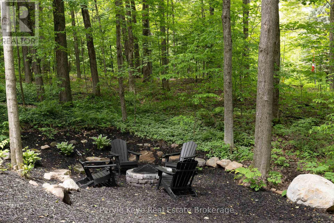
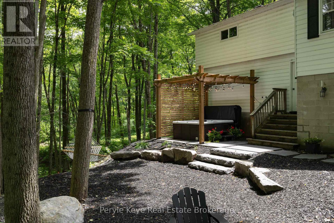
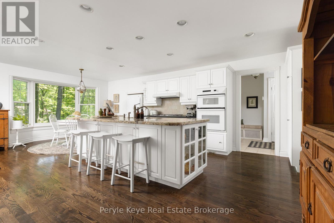
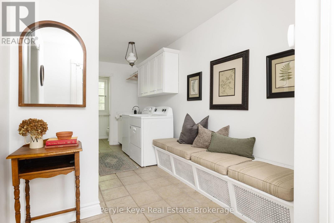
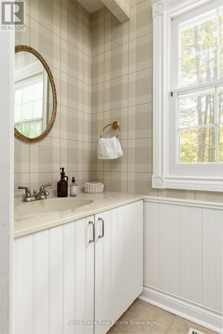
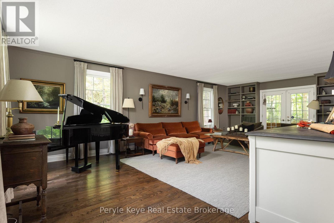
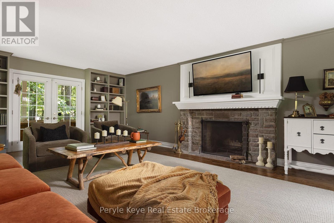
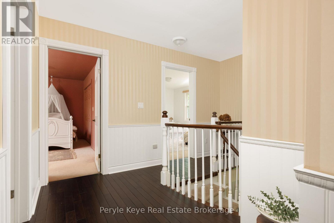
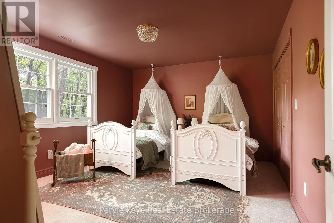
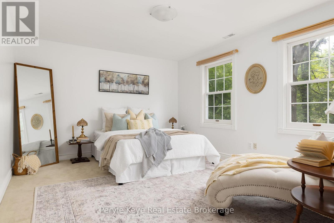
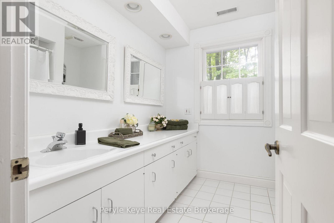
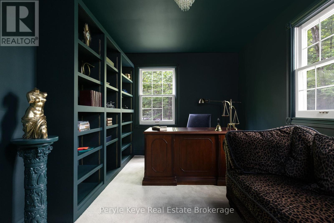
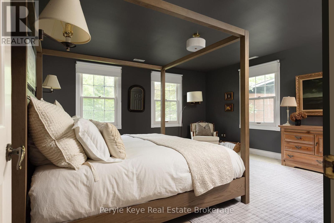
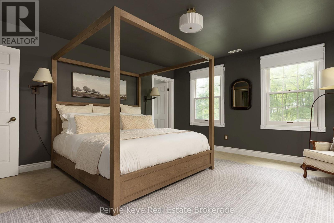
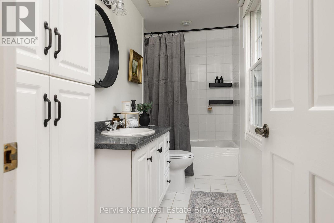
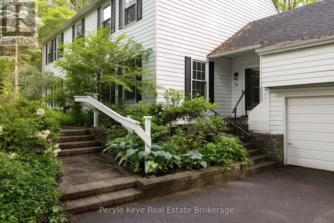
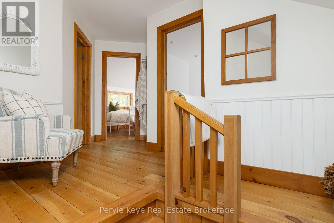
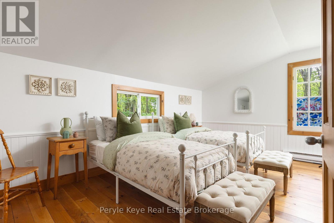
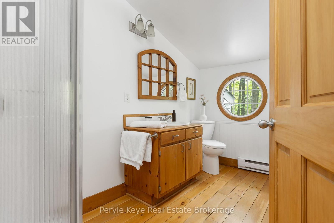
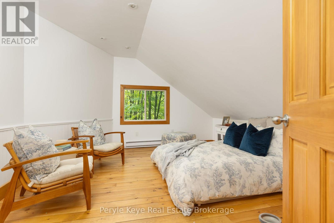
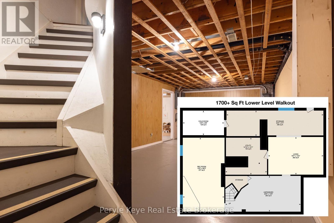
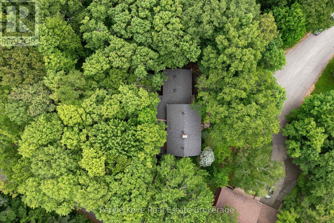
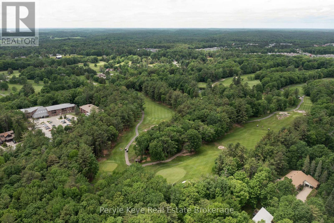
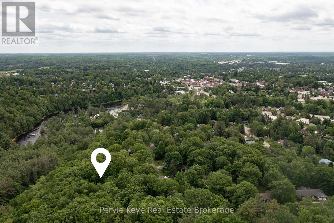
Set within a peaceful cul-de-sac on one of Bracebridge's most admired streets, this remarkable 5,000+ sq. ft. residence carries the presence of an estate home w/ the rare ease of an in-town address. Where life gives you room to live, gather, celebrate, & grow! The setting leaves an immediate impression. Inside, grand scale spaces meet everyday warmth. A beautifully curved staircase sets the tone, while the semi-open layout offers an easy balance of connection & privacy. The kitchen is the heart of the home w/ upgraded countertops, a large island, gas range, & inviting eat-in area. Nearby, a warm sitting room offers a quieter kind of luxury: a gas fireplace, a window seat, & the perfect excuse to stay awhile. The dining room offers welcome versatility, ready for family dinners & full holiday tables. Then you discover the living room - the kind of space where a classic family film could unfold. Anchored by a wood-burning fireplace & generous enough for a grand piano, this is where cousins gather around the fire, movie nights become traditions, & every seat seems to be someone's favourite! The Muskoka room connects it all - living room, sitting area, & backyard. Outside, a flagstone pathway leads to evenings around the firepit, relaxing in the hot tub beneath the pergola, & a canopy of lights that keeps the mood long after sunset. Back inside, the layout continues to deliver. Adjacent the kitchen, you'll find laundry, a 2PC powder room, & ample storage. Upstairs, the primary bedroom offers two closets & a 4-piece ensuite, while three guest bedrooms & a 4PC bath create generous space for family and guests. The walkout lower level offers plenty of room to adapt, but the real surprise awaits above the 2-bay garage. Finished, heated, & independent, this private retreat adds valuable flexibility w/ a full bathroom, two bedrooms/office space, & endless possibilities. A rare combination of scale, setting, & soul - this is a home that leaves a meaningful impression. (id:43681)
房源概要
| MLS® Number | X13443628 |
| 房源类型 | 民宅 |
| 社区名字 | Bracebridge |
| 附近的便利设施 | 近高尔夫球场, 医院 |
| 特征 | Cul-de-sac, 树木繁茂的地区 |
| 总车位 | 6 |
| View Type | Valley View |
详 情
| 浴室 | 4 |
| 地上卧房 | 5 |
| 总卧房 | 5 |
| 公寓设施 | Fireplace(s) |
| 家电类 | Hot Tub, 洗碗机, 烘干机, 洗衣机, 窗帘, 冰箱 |
| 地下室功能 | Walk Out |
| 地下室类型 | Full |
| 施工种类 | 独立屋 |
| 空调 | 中央空调 |
| 外墙 | 乙烯基壁板, 铝壁板 |
| 壁炉 | 有 |
| Fireplace Total | 2 |
| 地基类型 | 水泥 |
| 客人卫生间(不包含洗浴) | 1 |
| 供暖方式 | 天然气 |
| 供暖类型 | 压力热风 |
| 储存空间 | 2 |
| 内部尺寸 | 3500 - 5000 Sqft |
| 类型 | 独立屋 |
车 位
| 附加车库 | |
| Garage |
土地
| 入口类型 | Year-round Access |
| 英亩数 | 无 |
| 土地便利设施 | 近高尔夫球场, 医院 |
| 污水道 | Sanitary Sewer |
| 土地深度 | 183 Ft ,9 In |
| 土地宽度 | 85 Ft ,4 In |
| 不规则大小 | 85.4 X 183.8 Ft |
| 规划描述 | R1 |
房 间
| 楼 层 | 类 型 | 长 度 | 宽 度 | 面 积 |
|---|---|---|---|---|
| 二楼 | 主卧 | 4.62 m | 4.64 m | 4.62 m x 4.64 m |
| 二楼 | 浴室 | 1.4 m | 3.59 m | 1.4 m x 3.59 m |
| 二楼 | 卧室 | 3.71 m | 4.6 m | 3.71 m x 4.6 m |
| 二楼 | 卧室 | 2.81 m | 4.64 m | 2.81 m x 4.64 m |
| 二楼 | 卧室 | 3.76 m | 4.62 m | 3.76 m x 4.62 m |
| 二楼 | 浴室 | 2.5 m | 2.39 m | 2.5 m x 2.39 m |
| Flat | 浴室 | 2.08 m | 3.31 m | 2.08 m x 3.31 m |
| Flat | Office | 5.09 m | 2.94 m | 5.09 m x 2.94 m |
| Flat | 卧室 | 4.8 m | 4.03 m | 4.8 m x 4.03 m |
| Lower Level | Cold Room | 2.66 m | 4.46 m | 2.66 m x 4.46 m |
| Lower Level | 客厅 | 4.07 m | 5.97 m | 4.07 m x 5.97 m |
| Lower Level | 娱乐,游戏房 | 8 m | 4.49 m | 8 m x 4.49 m |
| Lower Level | 其它 | 2.76 m | 10.48 m | 2.76 m x 10.48 m |
| Lower Level | 其它 | 3.87 m | 8.15 m | 3.87 m x 8.15 m |
| Lower Level | 设备间 | 4 m | 4.51 m | 4 m x 4.51 m |
| 一楼 | 客厅 | 8.28 m | 4.72 m | 8.28 m x 4.72 m |
| 一楼 | 厨房 | 5.11 m | 4.45 m | 5.11 m x 4.45 m |
| 一楼 | 家庭房 | 5.31 m | 3.61 m | 5.31 m x 3.61 m |
| 一楼 | 餐厅 | 3.94 m | 4.54 m | 3.94 m x 4.54 m |
| 一楼 | Eating Area | 2.61 m | 5.19 m | 2.61 m x 5.19 m |
| 一楼 | 洗衣房 | 5.93 m | 2.32 m | 5.93 m x 2.32 m |
| 一楼 | 浴室 | 1.18 m | 2.27 m | 1.18 m x 2.27 m |
| 一楼 | 门厅 | 5.62 m | 3.62 m | 5.62 m x 3.62 m |
| 一楼 | 其它 | 6.47 m | 6.98 m | 6.47 m x 6.98 m |
https://www.realtor.ca/real-estate/29902550/74-woodland-drive-bracebridge-bracebridge

The trademarks REALTOR®, REALTORS®, and the REALTOR® logo are controlled by The Canadian Real Estate Association (CREA) and identify real estate professionals who are members of CREA. The trademarks MLS®, Multiple Listing Service® and the associated logos are owned by The Canadian Real Estate Association (CREA) and identify the quality of services provided by real estate professionals who are members of CREA. The trademark DDF® is owned by The Canadian Real Estate Association (CREA) and identifies CREA's Data Distribution Facility (DDF®)
Muskoka Haliburton Orillia – The Lakelands Association of REALTORS®
Peryle Keye Real Estate Brokerage
July 07 2026 11:38:41
