
209 - 36 Howard Park Avenue Toronto (Roncesvalles), Ontario M6R 0A5


$799,000管理费,Heat, Common Area Maintenance, Insurance, Water, Parking
$835.04 每月
管理费,Heat, Common Area Maintenance, Insurance, Water, Parking
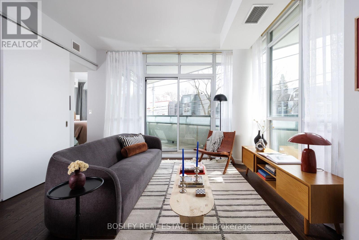
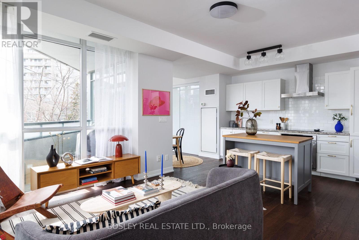
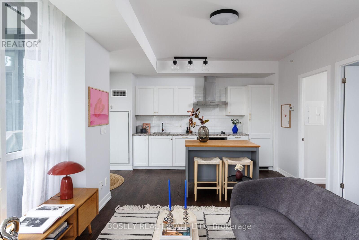
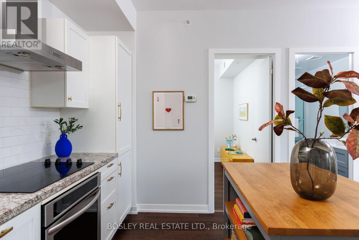
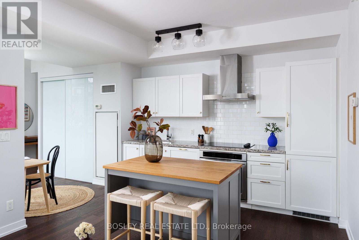
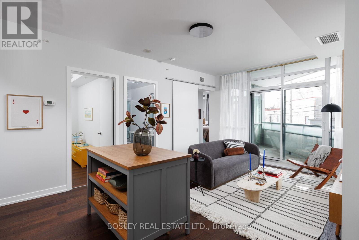
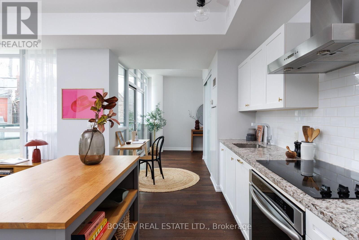
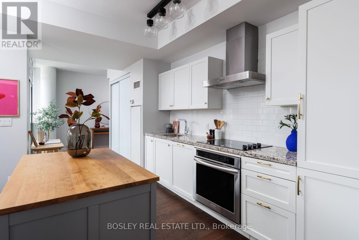
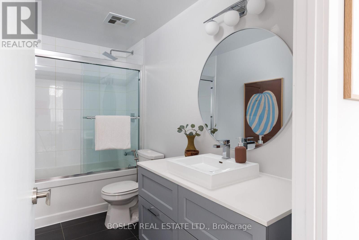
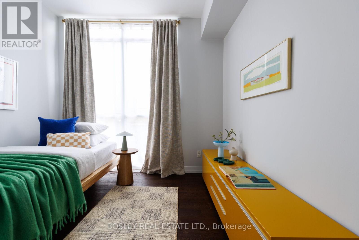
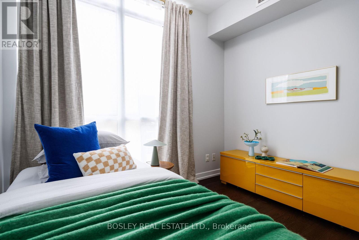
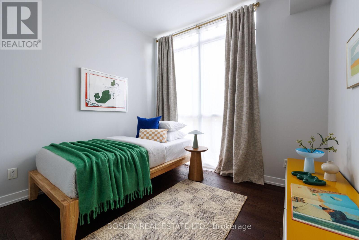
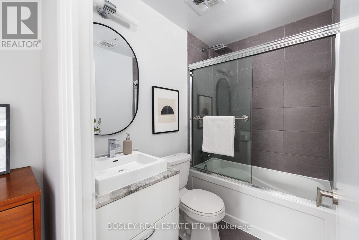
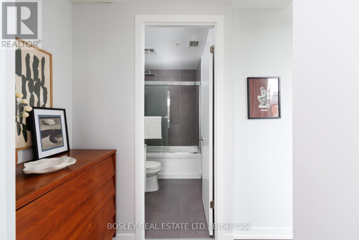
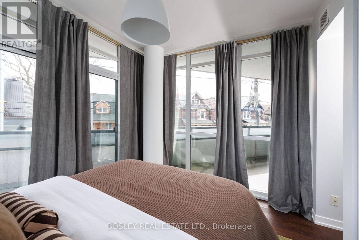
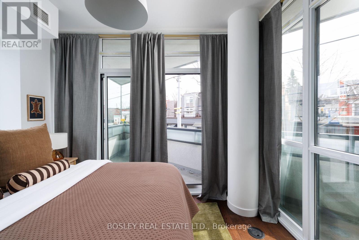
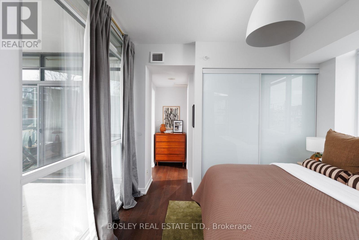
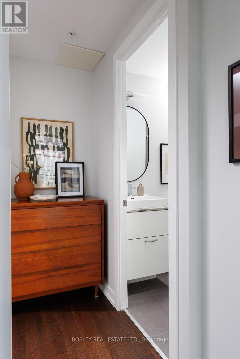
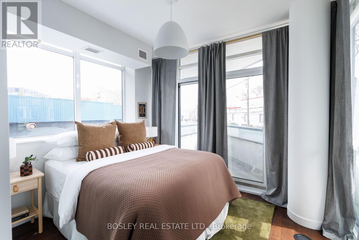
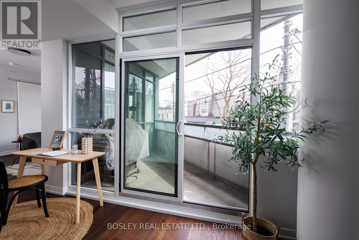
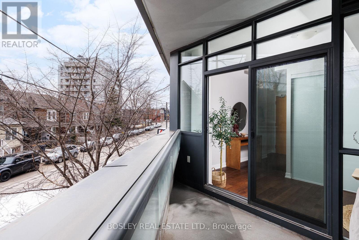
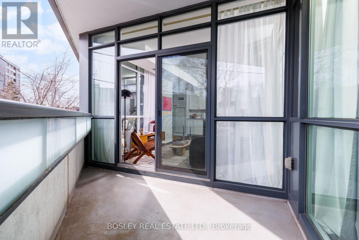
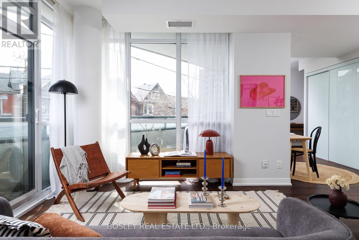
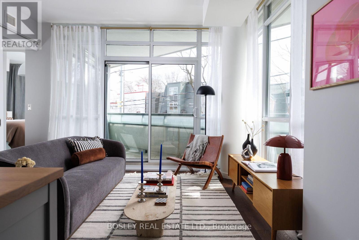
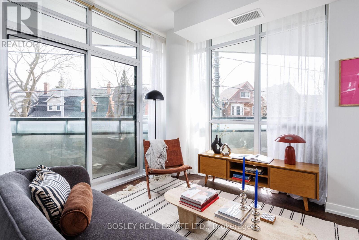
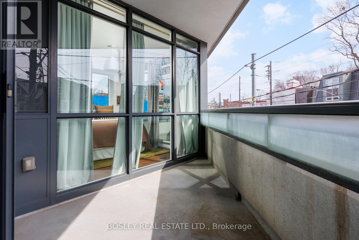
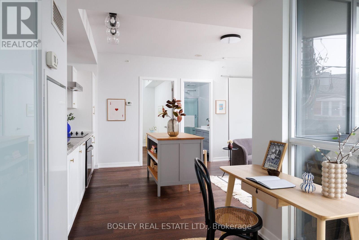
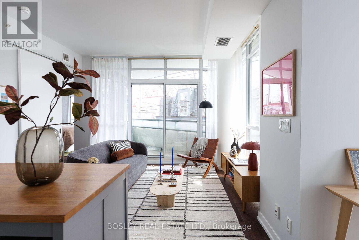
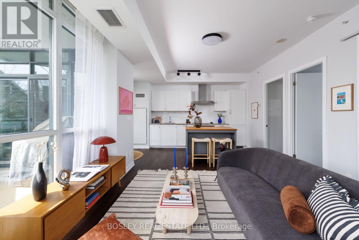
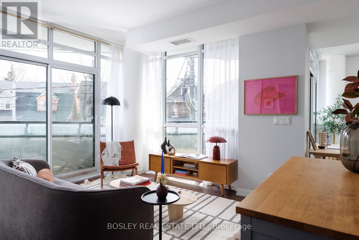
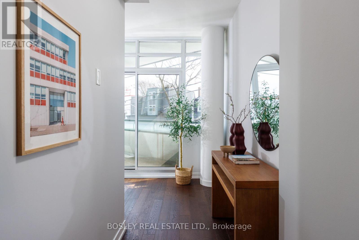
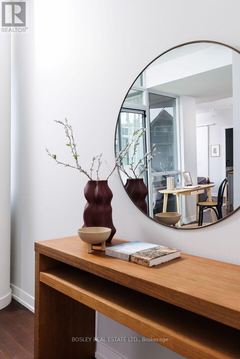
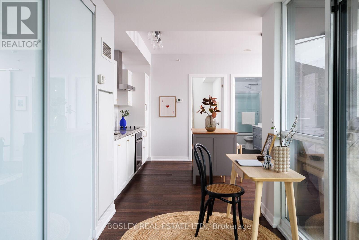
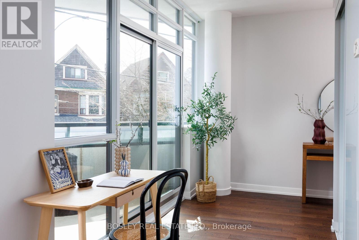
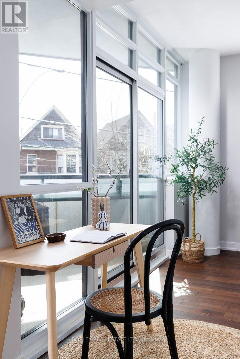
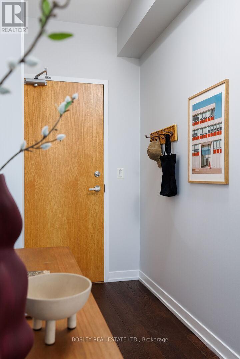
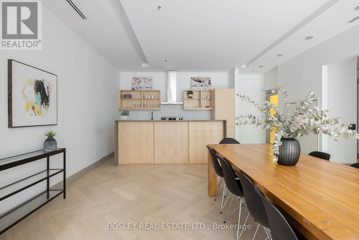
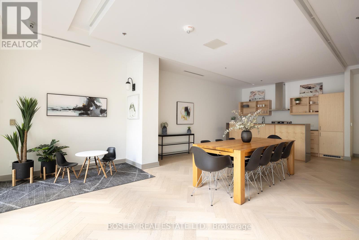
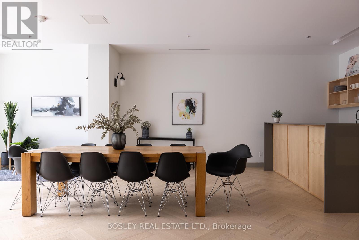
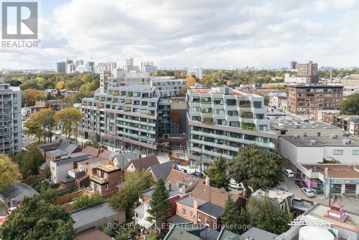
$835.04 每月Tucked into the treetops in the heart of Roncesvalles Village, this sun-drenched corner suite is a study in warmth, light and effortless calm. From gentle morning glow to golden evening sunsets, every moment here feels quietly elevated. Suite 209 unfolds with a rare sense of ease - gracious, airy interiors that invite both everyday living and unhurried lingering, all complemented by exceptional storage throughout. The highly sought-after layout offers two generous bedrooms, a versatile den, and two beautifully finished bathrooms, including ensuite, all flowing with intention and ease. Outdoor living isn't an afterthought here - it's a highlight. Three private terraces create the perfect rhythm for the day: morning coffee among the trees, sunlit afternoons, and relaxed warm summer evenings (they will be here before you know it!) Perfectly positioned, you're just moments from High Park, the vibrant shops and restaurants of Roncesvalles, and seamless transit with the TTC at your door and the UP Express and GO minutes away. With parking and bike storage included, this rare offering in one of Toronto's most cherished neighbourhoods --- refined, relaxed, and ready to call home. (id:43681)
房源概要
| MLS® Number | W13486152 |
| 房源类型 | 民宅 |
| 社区名字 | Roncesvalles |
| 社区特征 | Pets Allowed With Restrictions |
| 特征 | 无地毯, In Suite Laundry |
| 总车位 | 1 |
详 情
| 浴室 | 2 |
| 地上卧房 | 2 |
| 地下卧室 | 1 |
| 总卧房 | 3 |
| Age | 6 To 10 Years |
| 公寓设施 | Storage - Locker |
| 家电类 | 烤箱 - Built-in, Range, Intercom, Cooktop, 洗碗机, 烘干机, 烤箱, 洗衣机, 窗帘, 冰箱 |
| 地下室类型 | 没有 |
| 空调 | 中央空调 |
| 外墙 | 混凝土 |
| Flooring Type | Hardwood |
| 供暖方式 | Geo Thermal |
| 供暖类型 | Heat Pump |
| 内部尺寸 | 800 - 899 Sqft |
| 类型 | 公寓 |
车 位
| 地下 | |
| Garage |
土地
| 英亩数 | 无 |
房 间
| 楼 层 | 类 型 | 长 度 | 宽 度 | 面 积 |
|---|---|---|---|---|
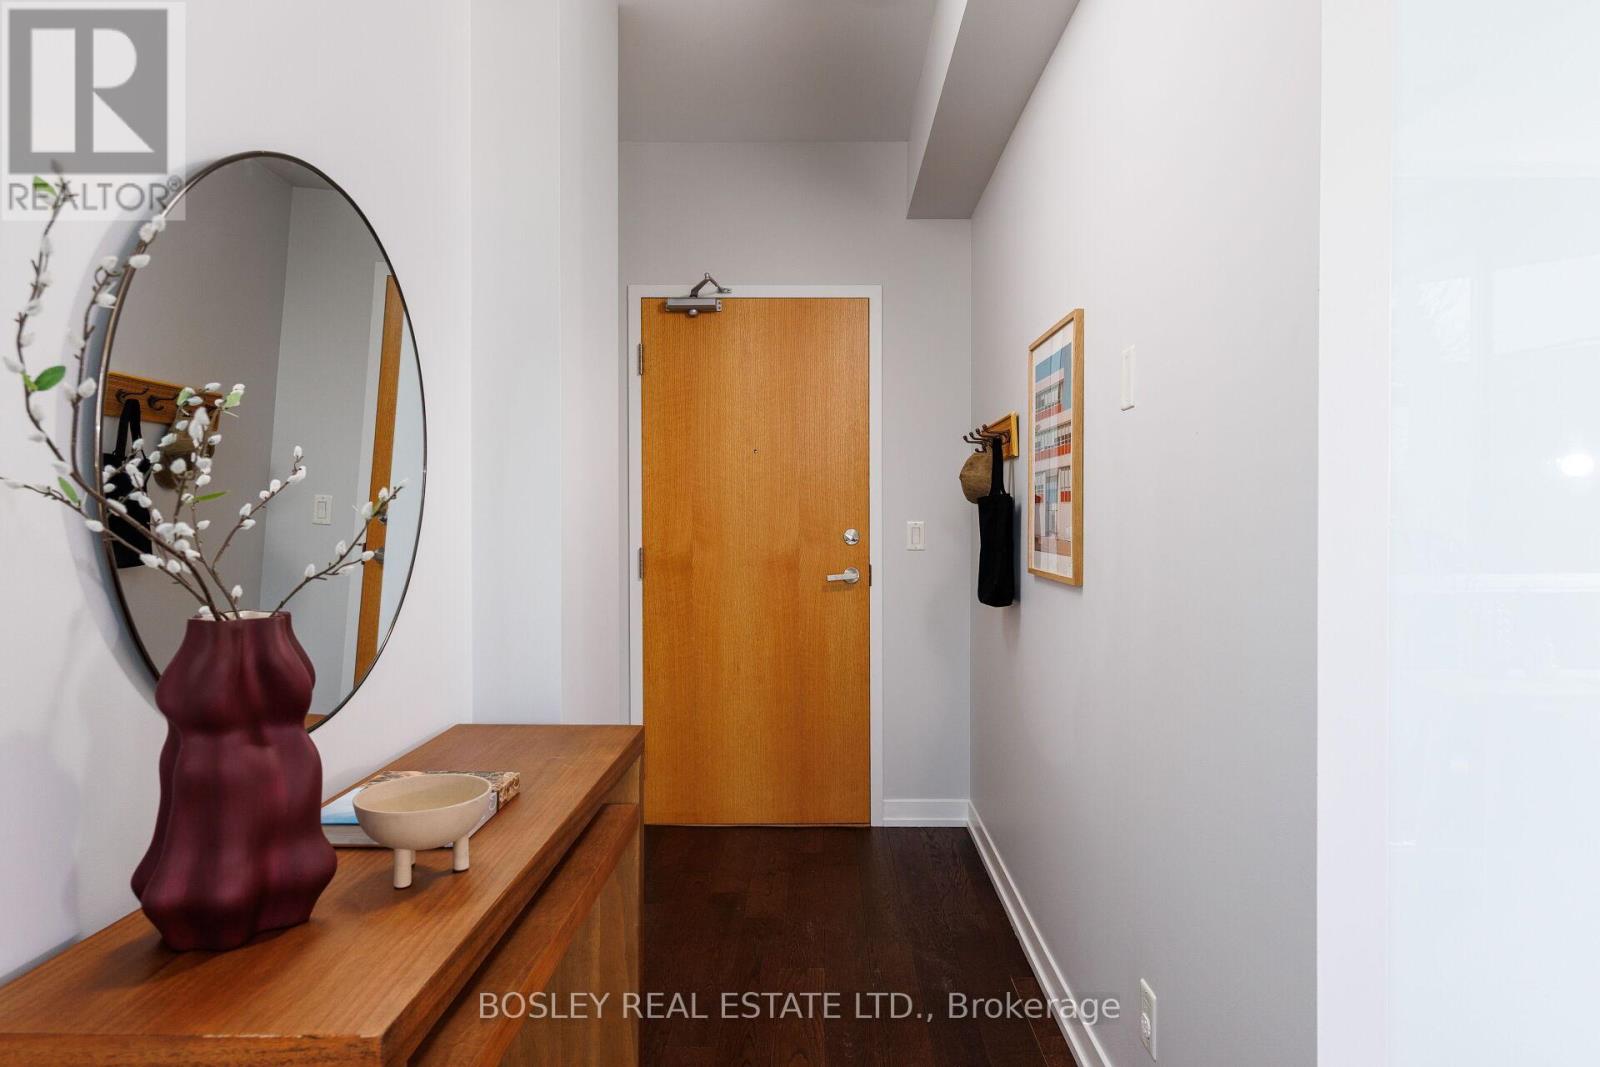
| Flat | 门厅 | 2.62 m | 1.39 m | 2.62 m x 1.39 m |
| Flat | 衣帽间 | 3.91 m | 1.89 m | 3.91 m x 1.89 m |
| Flat | 厨房 | 3.54 m | 2.64 m | 3.54 m x 2.64 m |
| Flat | 客厅 | 3.55 m | 3.55 m | 3.55 m x 3.55 m |
| Flat | 主卧 | 5.12 m | 3.51 m | 5.12 m x 3.51 m |
| Flat | 第二卧房 | 3.29 m | 2.63 m | 3.29 m x 2.63 m |

The trademarks REALTOR®, REALTORS®, and the REALTOR® logo are controlled by The Canadian Real Estate Association (CREA) and identify real estate professionals who are members of CREA. The trademarks MLS®, Multiple Listing Service® and the associated logos are owned by The Canadian Real Estate Association (CREA) and identify the quality of services provided by real estate professionals who are members of CREA. The trademark DDF® is owned by The Canadian Real Estate Association (CREA) and identifies CREA's Data Distribution Facility (DDF®)
Toronto Real Estate Board
Bosley Real Estate Ltd.
June 24 2026 11:41:56
