
1258 Springbrook Road Stirling-Rawdon (Rawdon Ward), Ontario K0K 3E0


$699,900
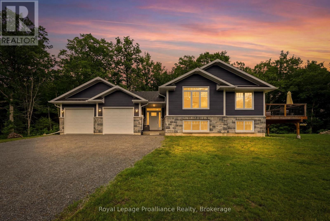
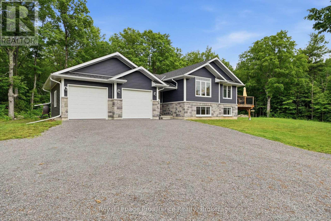
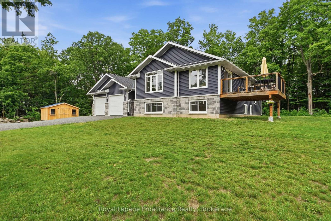
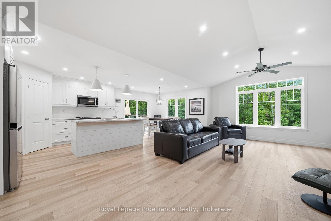
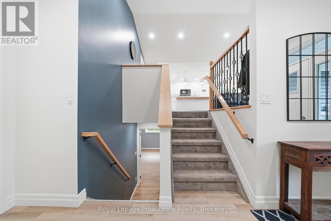
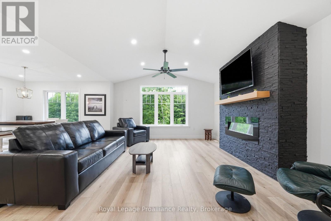
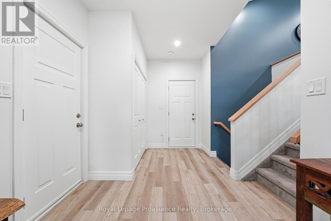
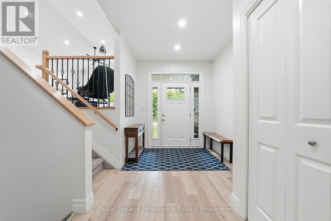
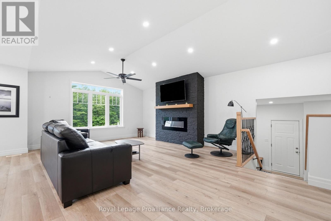
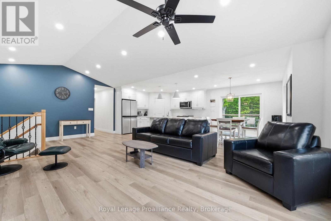
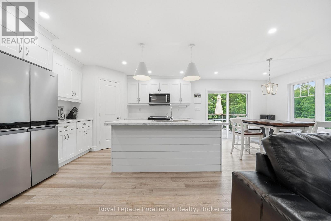
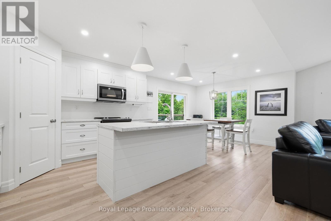
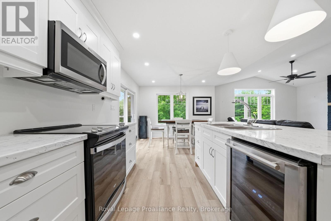
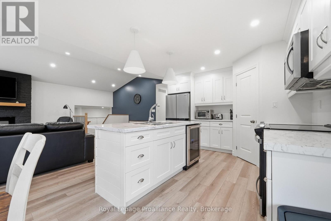
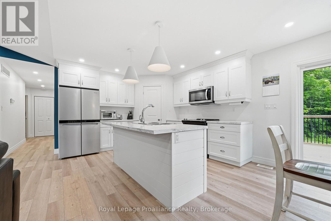
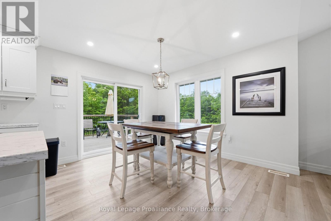
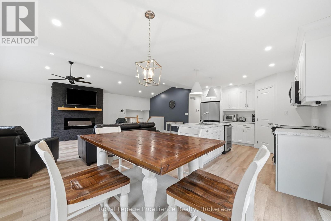
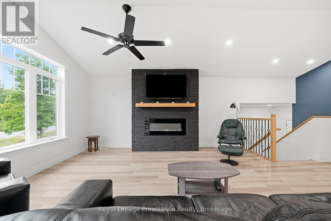
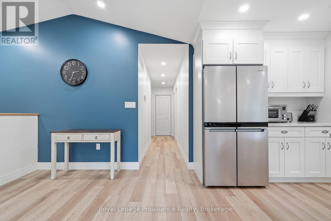
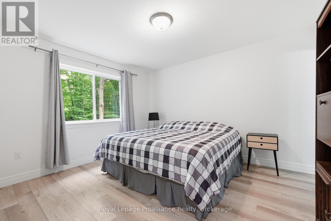
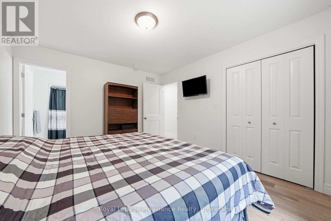
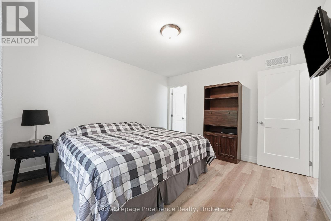
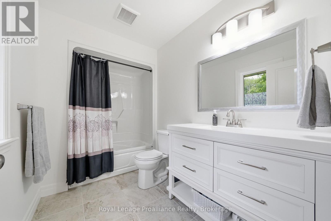
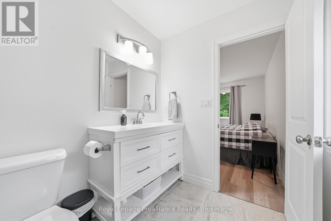
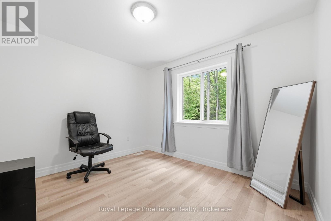
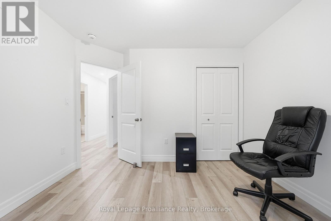
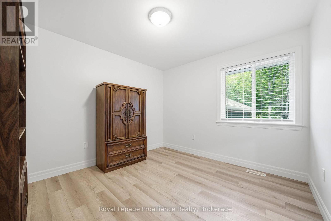
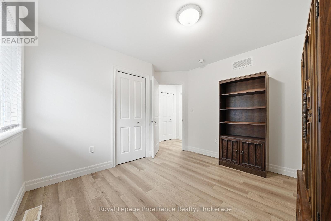
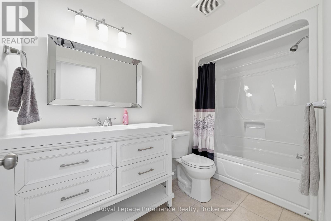
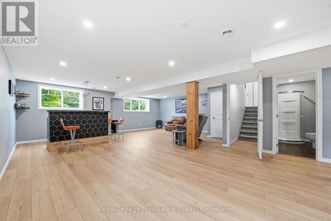
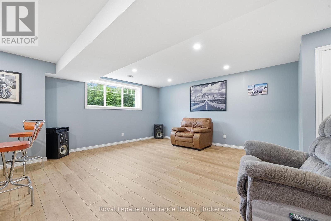
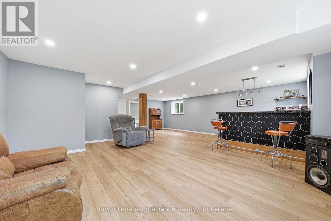
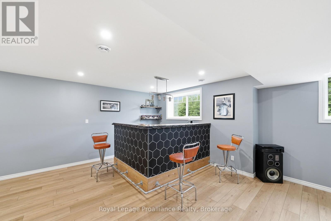
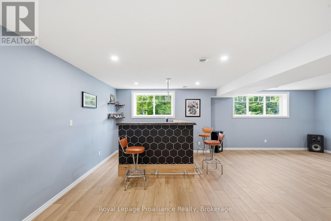
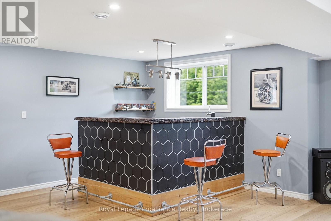
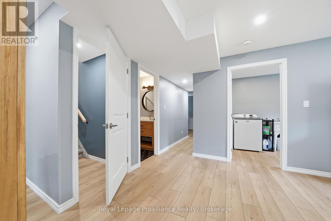
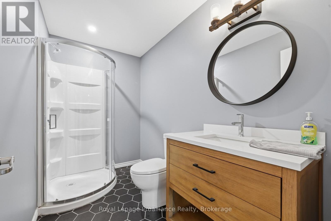
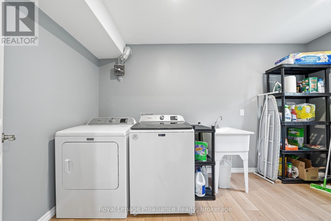
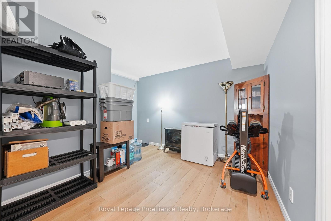
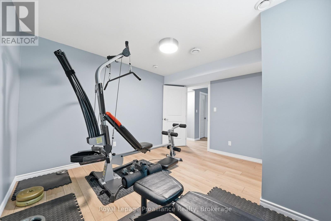
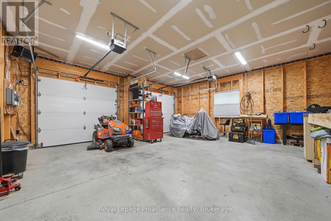
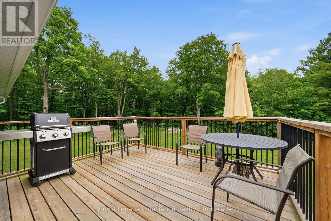
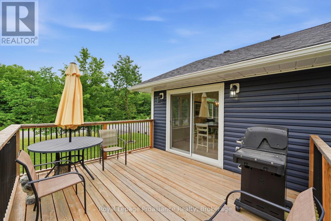
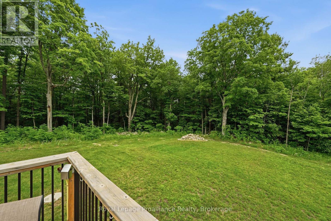
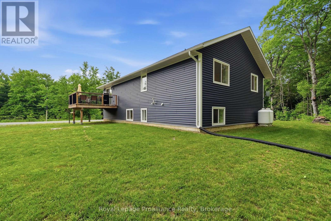
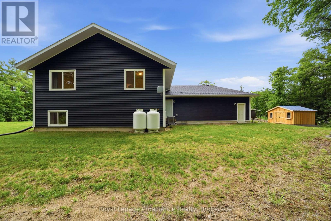
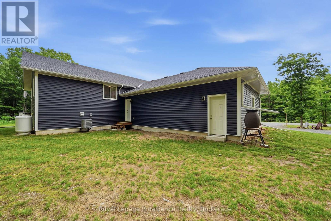
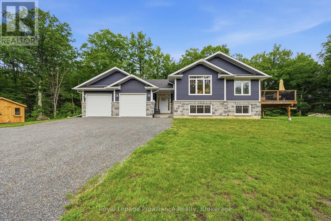
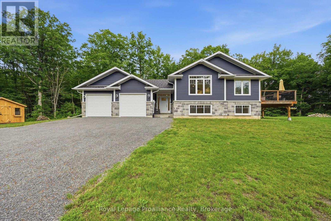
Nestled in the peaceful countryside of Sitrling-Rawdon, this impeccably cared for raised bungalow, built just five years ago, combines contemporary living with the tranquility of a rural setting. It's attractive curb appeal is highlighted by a blend of brick and vinyl siding, complemented by a double attached garage and a spacious deck for outdoor enjoyment. Upon entering, you're welcomed by a bright an inviting foyer that leads into a spacious living area. Expansive windows fill the room with natural light, while a charming fireplace adds warmth and character, creating the perfect space to unwind. Designed with both comfort and functionality in mind, the main floor features an open-concept kitchen and dining area ideal for family life ad entertaining guests. Two generously sized bedrooms are located on this level, along with a spacious primary retreat complete with its own private ensuite. An additional full bathroom provides added convenience for residents and visitors alike. This finished lower level offers even more versatile living space, featuring a large recreation room with a custom bar area that's perfect for entertaining. This floor also includes an extra bedroom, a full bathroom, and a dedicated laundry room, making it well suited for growing families, guests, or multi-purpose use. Set on a quiet property surround by nature, this home offers the best of both worlds, peaceful country living with easy access to nearby schools, amenities, and essential community services. (id:43681)
Open House
现在这个房屋大家可以去Open House参观了!
1:00 pm
结束于:2:30 pm
房源概要
| MLS® Number | X13485662 |
| 房源类型 | 民宅 |
| 社区名字 | Rawdon Ward |
| 设备类型 | Propane Tank |
| 特征 | 树木繁茂的地区, Flat Site, Dry |
| 总车位 | 8 |
| 租赁设备类型 | Propane Tank |
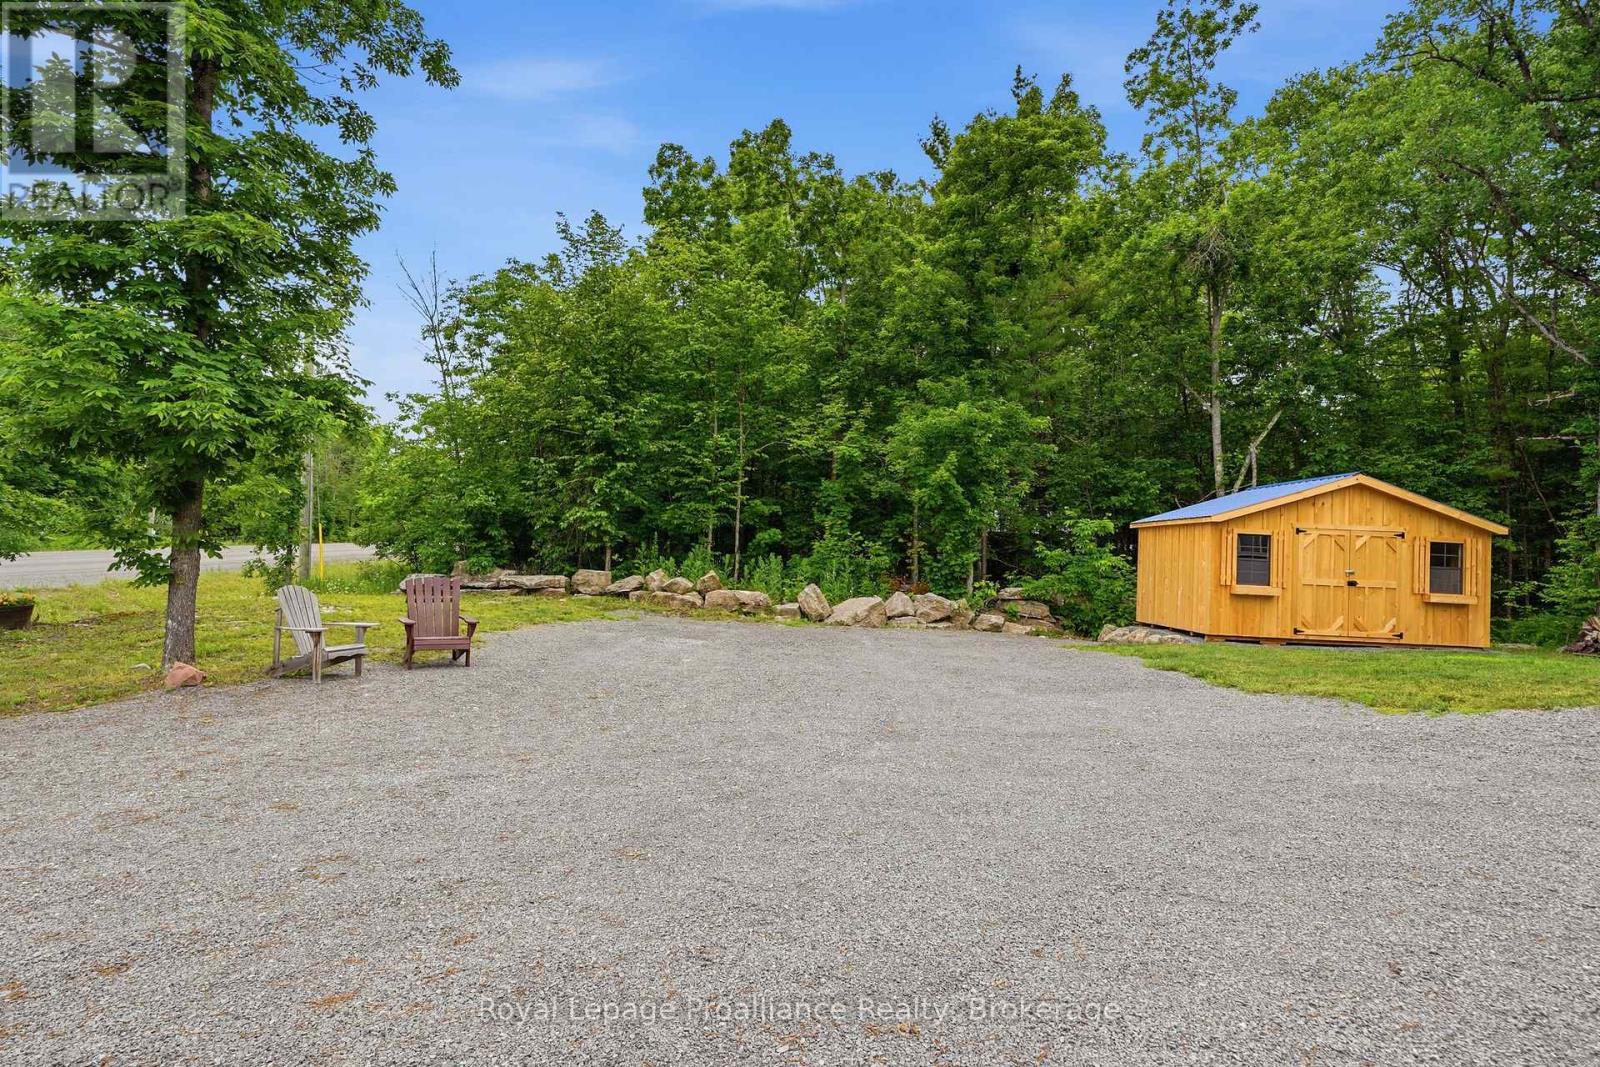
| 结构 | Deck, 棚 |
详 情
| 浴室 | 3 |
| 地上卧房 | 3 |
| 地下卧室 | 1 |
| 总卧房 | 4 |
| Age | 0 To 5 Years |
| 公寓设施 | Fireplace(s) |
| 家电类 | Garage Door Opener Remote(s), Water Heater, Water Softener, 烘干机, 微波炉, Range, 炉子, 洗衣机, 窗帘, Wine Fridge, 冰箱 |
| 建筑风格 | Raised Bungalow |
| 地下室进展 | 已装修 |
| 地下室类型 | 全完工 |
| 施工种类 | 独立屋 |
| 空调 | 中央空调 |
| 外墙 | 砖 Facing, 乙烯基壁板 |
| Fire Protection | Smoke Detectors |
| 壁炉 | 有 |
| Fireplace Total | 1 |
| 地基类型 | 混凝土浇筑 |
| 供暖方式 | Propane |
| 供暖类型 | 压力热风 |
| 储存空间 | 1 |
| 内部尺寸 | 1100 - 1500 Sqft |
| 类型 | 独立屋 |
| 设备间 | Drilled Well |
车 位
| 附加车库 | |
| Garage |
土地
| 英亩数 | 无 |
| 污水道 | Septic System |
| 土地深度 | 150 Ft |
| 土地宽度 | 300 Ft |
| 不规则大小 | 300 X 150 Ft |
| 规划描述 | Rr |
房 间
| 楼 层 | 类 型 | 长 度 | 宽 度 | 面 积 |
|---|---|---|---|---|
| 地下室 | 其它 | 2.18 m | 2.46 m | 2.18 m x 2.46 m |
| 地下室 | 浴室 | 1.59 m | 2.78 m | 1.59 m x 2.78 m |
| 地下室 | 设备间 | 3.25 m | 2.81 m | 3.25 m x 2.81 m |
| 地下室 | 其它 | 3.22 m | 3.73 m | 3.22 m x 3.73 m |
| 地下室 | 洗衣房 | 1.95 m | 3.88 m | 1.95 m x 3.88 m |
| 地下室 | Bedroom 4 | 3.45 m | 3.89 m | 3.45 m x 3.89 m |
| 地下室 | 娱乐,游戏房 | 8.47 m | 7.76 m | 8.47 m x 7.76 m |
| 一楼 | 门厅 | 2.7 m | 4.29 m | 2.7 m x 4.29 m |
| 一楼 | 客厅 | 4.45 m | 7.25 m | 4.45 m x 7.25 m |
| 一楼 | 餐厅 | 3.59 m | 3.07 m | 3.59 m x 3.07 m |
| 一楼 | 厨房 | 3.59 m | 3.79 m | 3.59 m x 3.79 m |
| 一楼 | 浴室 | 1.54 m | 2.93 m | 1.54 m x 2.93 m |
| 一楼 | 主卧 | 3.45 m | 3.92 m | 3.45 m x 3.92 m |
| 一楼 | 浴室 | 1.78 m | 2.93 m | 1.78 m x 2.93 m |
| 一楼 | 第二卧房 | 3.35 m | 3.32 m | 3.35 m x 3.32 m |
| 一楼 | 第三卧房 | 3.35 m | 3.52 m | 3.35 m x 3.52 m |
设备间
| 有线电视 | 可用 |
| 配电箱 | 已安装 |

The trademarks REALTOR®, REALTORS®, and the REALTOR® logo are controlled by The Canadian Real Estate Association (CREA) and identify real estate professionals who are members of CREA. The trademarks MLS®, Multiple Listing Service® and the associated logos are owned by The Canadian Real Estate Association (CREA) and identify the quality of services provided by real estate professionals who are members of CREA. The trademark DDF® is owned by The Canadian Real Estate Association (CREA) and identifies CREA's Data Distribution Facility (DDF®)
Durham Region Association of REALTORS®
Royal LePage Proalliance Realty
July 14 2026 02:01:09
